15 Mountain View Place Campbellton, New Brunswick E3N 3K8
$74,900
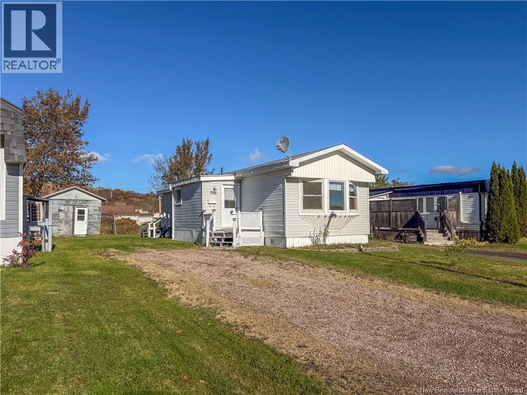
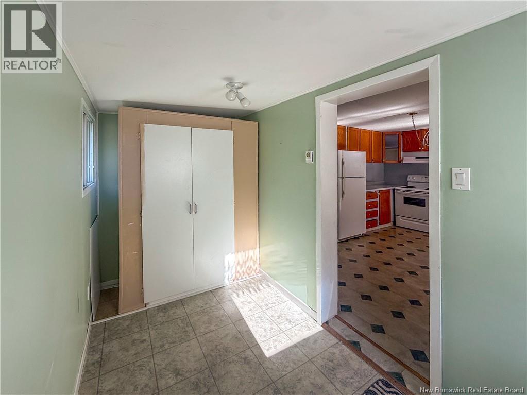
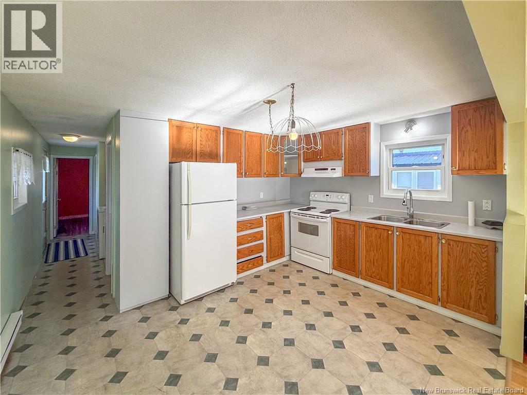
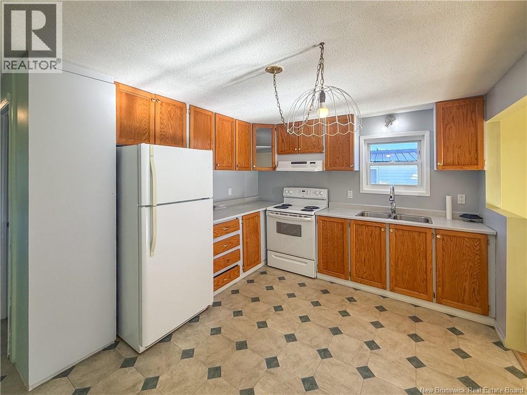
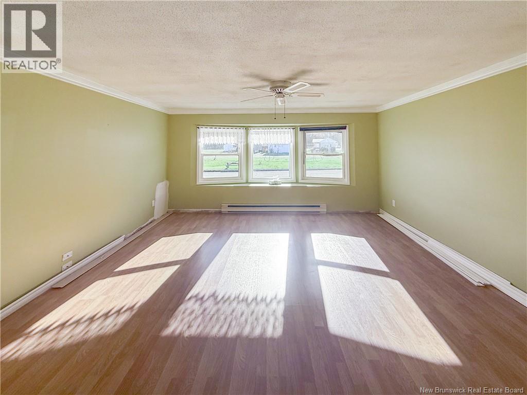
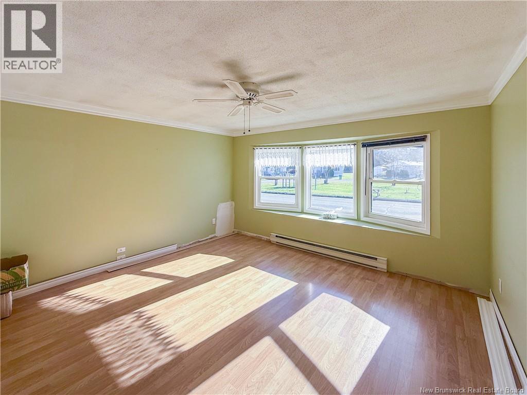
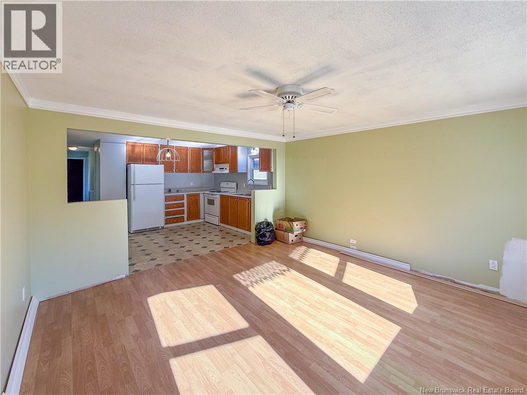
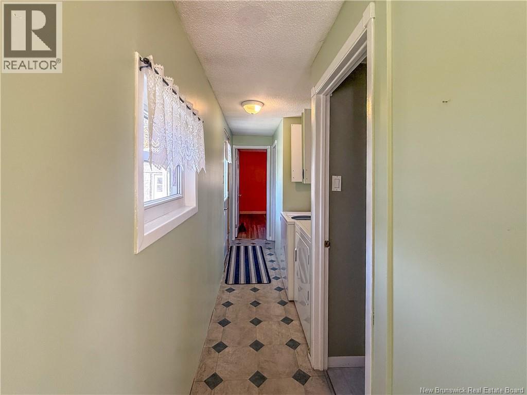
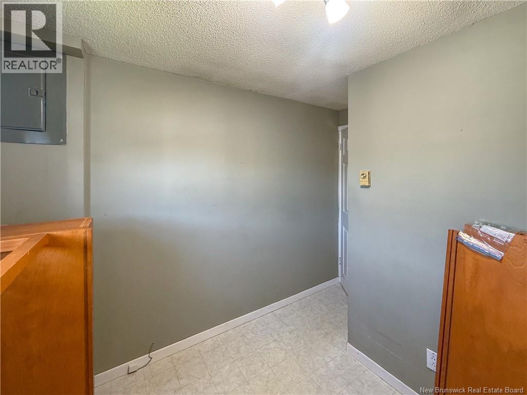
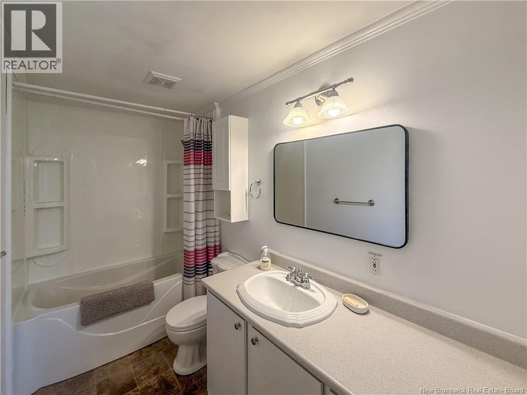
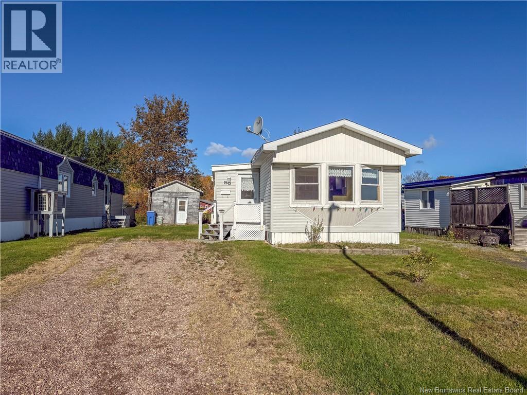
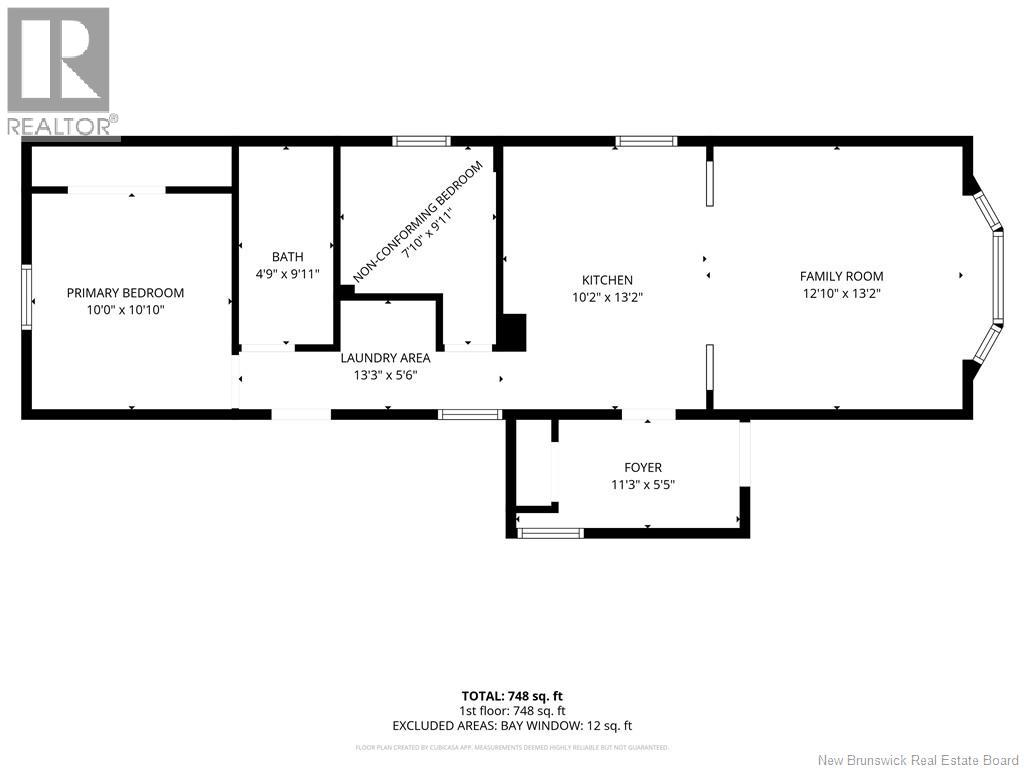
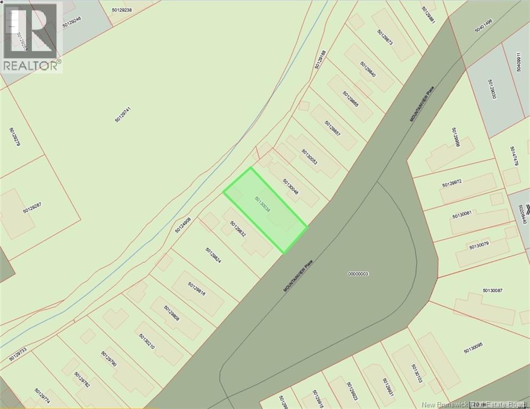
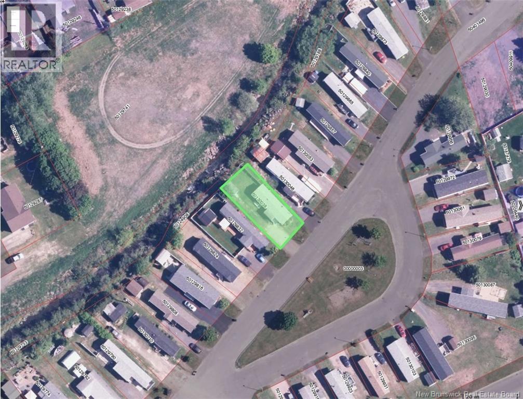
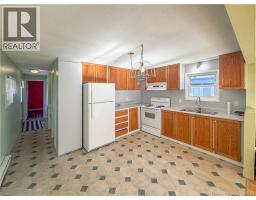
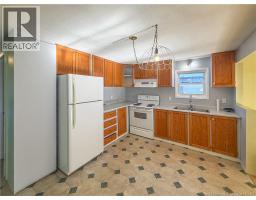
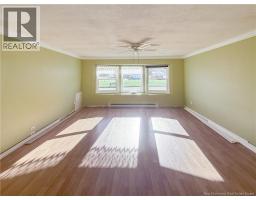
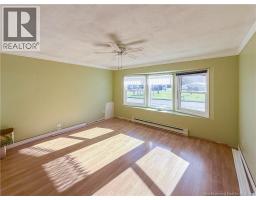
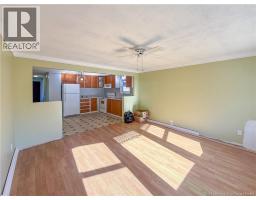
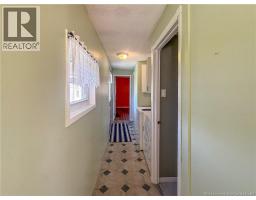
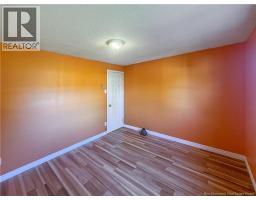
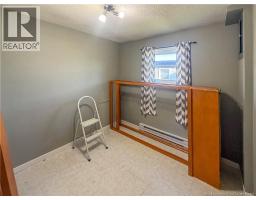
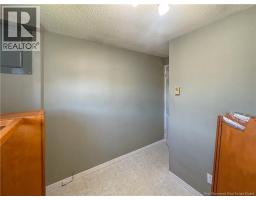
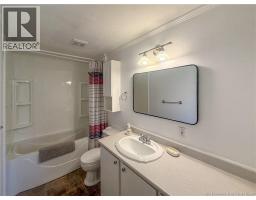
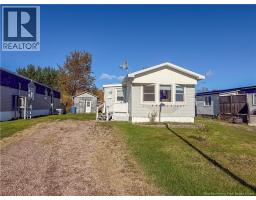
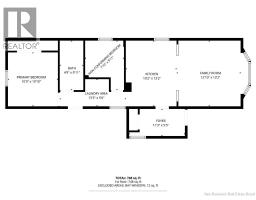
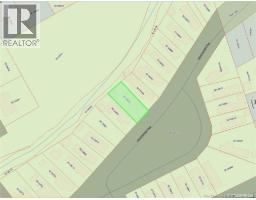
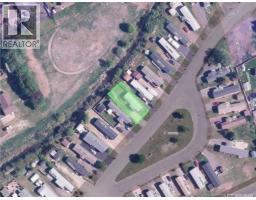
Enjoy affordable living right in the heart of Campbellton with beautiful views of Sugarloaf Mountain! This 2-bedroom (one non conforming- window not egress), 1-bathroom mobile home features a spacious open-concept kitchen and family room, creating a bright and inviting space to relax. A separate entrance with a closet, ideal for keeping everyday essentials organized. Roof is approx. 20yrs old. Located on a leased lot from the City of Campbellton for $125 per month, this property offers the convenience of being right in town while enjoying the beautiful scenery that makes the area so special. Whether you're looking to downsize, purchase your first home, or find an affordable place to call your own, this property is full of potential! All measurements were taken with the CubiCasa app. (id:19018)
Property Details
| MLS® Number | NB149699 |
| Property Type | Single Family |
| Amenities Near By | Ski Hill, Recreation Nearby, Shopping |
| Features | Level Lot, Balcony/deck/patio |
| Structure | Shed |
Building
| Bathroom Total | 1 |
| Bedrooms Above Ground | 2 |
| Bedrooms Total | 2 |
| Basement Type | None |
| Constructed Date | 1972 |
| Construction Style Attachment | Detached |
| Exterior Finish | Vinyl |
| Flooring Type | Laminate, Other |
| Foundation Type | None |
| Heating Fuel | Electric |
| Heating Type | Baseboard Heaters |
| Size Interior | 748 Sqft |
| Total Finished Area | 748 Sqft |
| Type | House |
| Utility Water | Municipal Water |
Land
| Access Type | Year-round Access, Public Road |
| Acreage | No |
| Land Amenities | Ski Hill, Recreation Nearby, Shopping |
| Sewer | Municipal Sewage System |
| Size Irregular | 424 |
| Size Total | 424 M2 |
| Size Total Text | 424 M2 |
Rooms
| Level | Type | Length | Width | Dimensions |
|---|---|---|---|---|
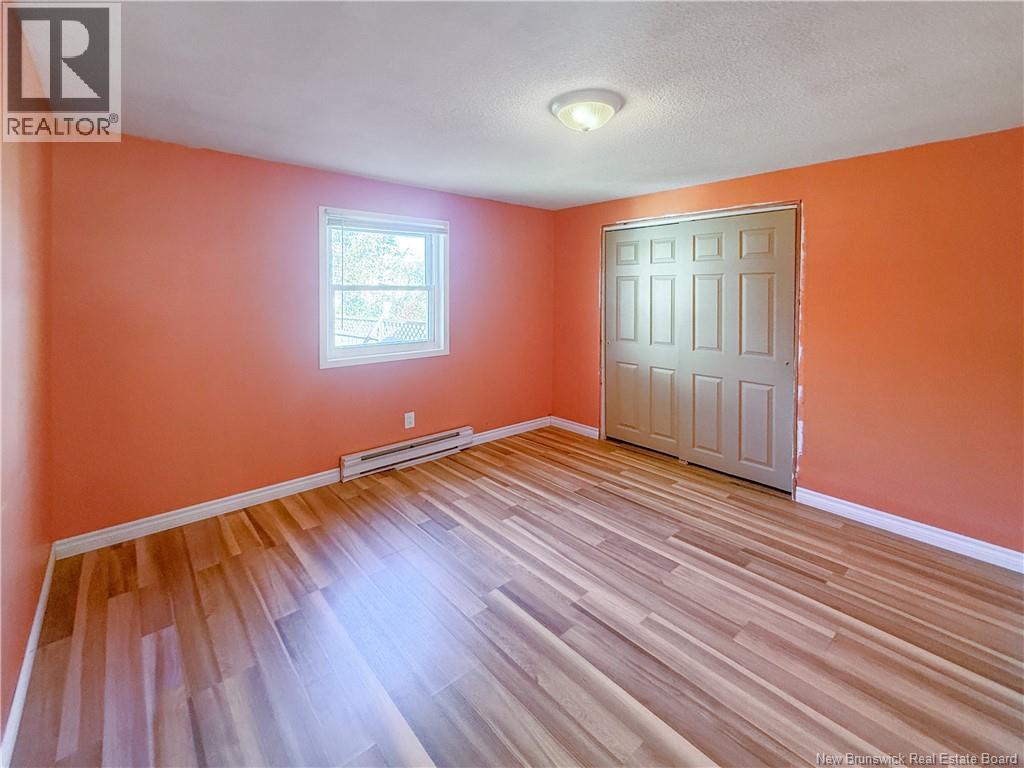
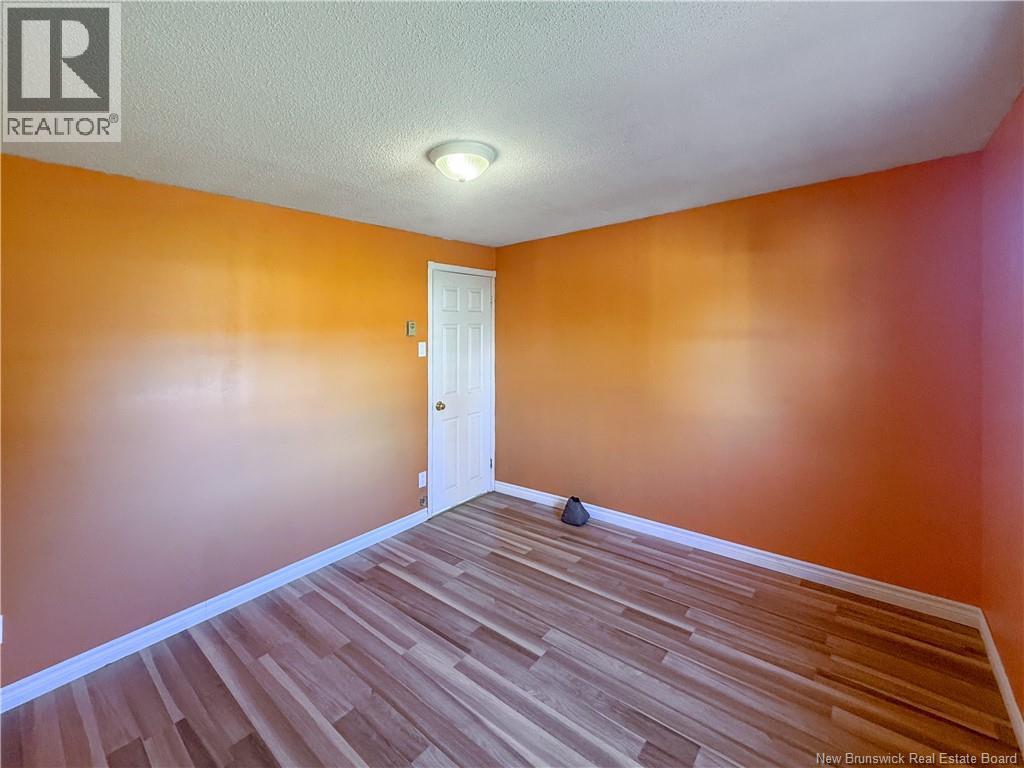
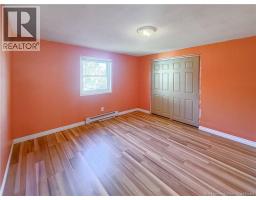
| Main Level | Primary Bedroom | 10'0'' x 10'10'' | ||
| Main Level | Bath (# Pieces 1-6) | 4'9'' x 9'11'' | ||
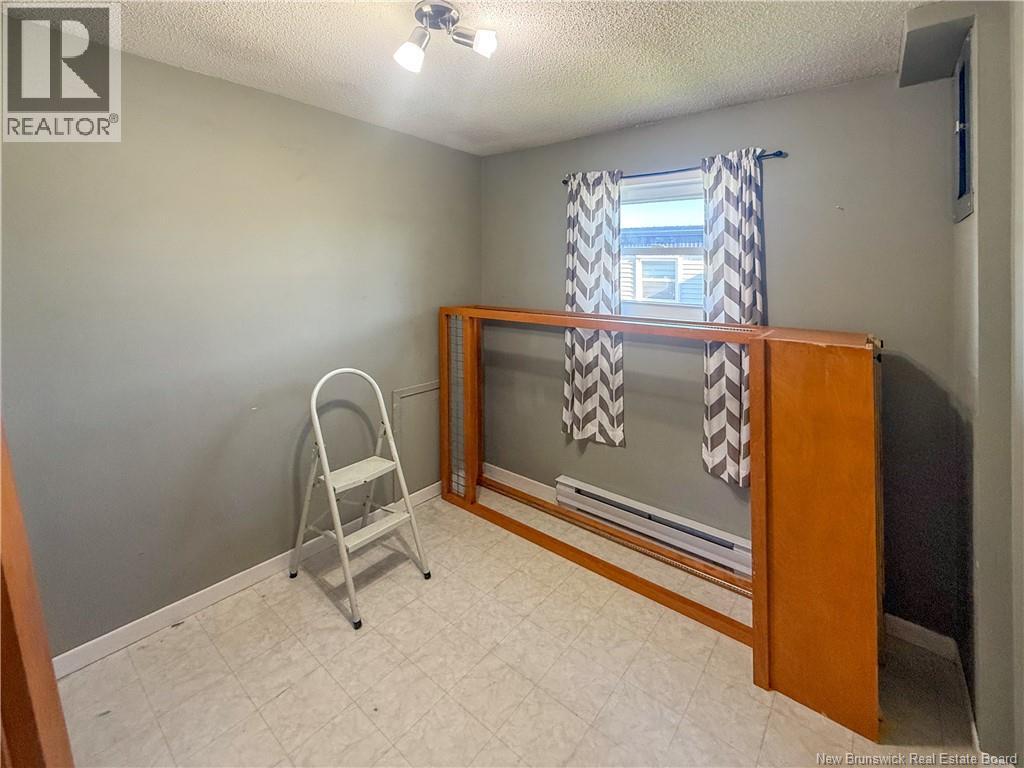
| Main Level | Bedroom | 7'10'' x 9'11'' | ||
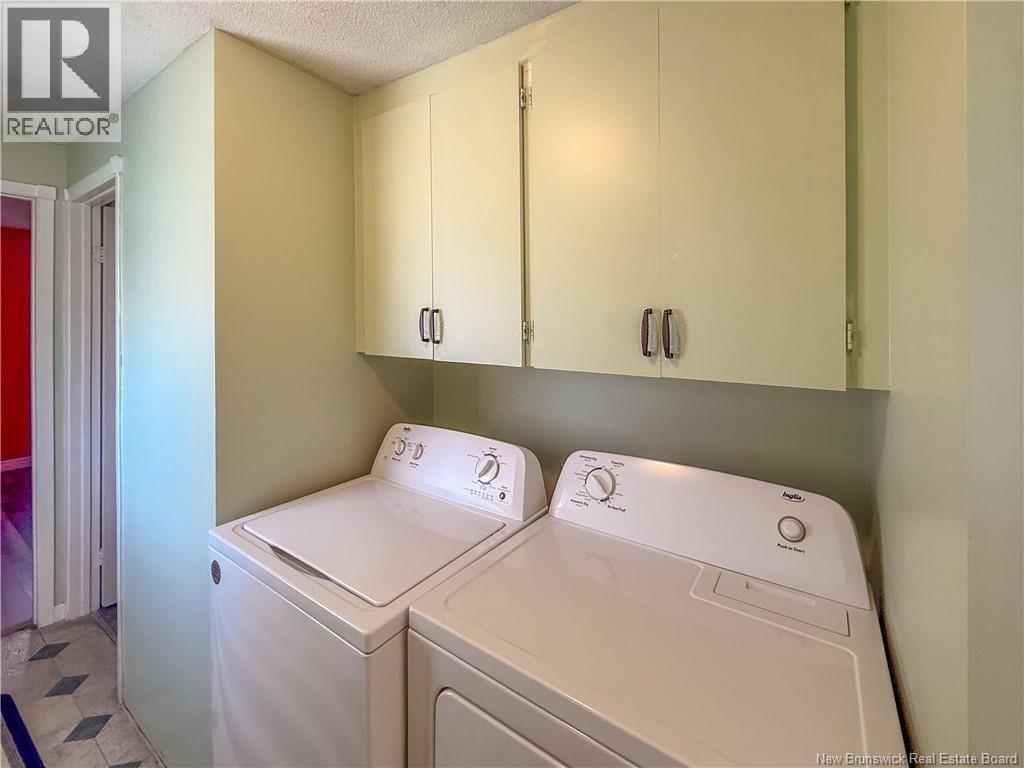
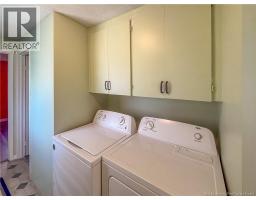
| Main Level | Laundry Room | 13'3'' x 5'6'' | ||
| Main Level | Family Room | 17'10'' x 13'2'' | ||
| Main Level | Kitchen | 10'2'' x 13'2'' | ||
| Main Level | Foyer | 11'3'' x 5'5'' |
https://www.realtor.ca/real-estate/30401066/15-mountain-view-place-campbellton
Contact Us
Contact us for more information

The trademarks REALTOR®, REALTORS®, and the REALTOR® logo are controlled by The Canadian Real Estate Association (CREA) and identify real estate professionals who are members of CREA. The trademarks MLS®, Multiple Listing Service® and the associated logos are owned by The Canadian Real Estate Association (CREA) and identify the quality of services provided by real estate professionals who are members of CREA. The trademark DDF® is owned by The Canadian Real Estate Association (CREA) and identifies CREA's Data Distribution Facility (DDF®)
October 14 2026 07:24:19
Saint John Real Estate Board Inc
