15 Ida Road Grande-Digue, New Brunswick E4R 4M6
$449,900
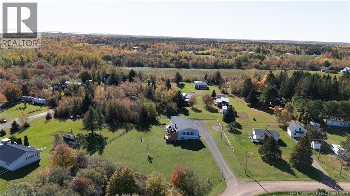
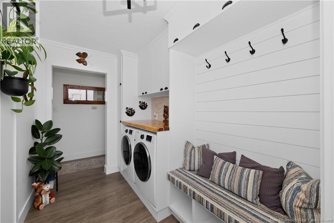
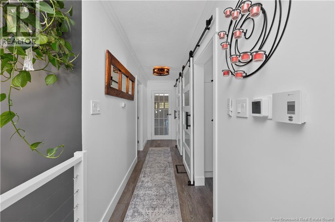
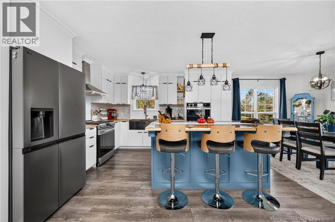
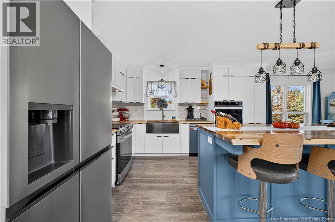
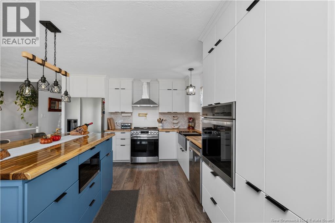
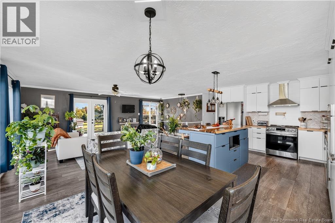
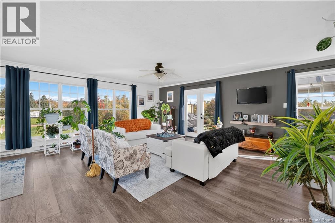
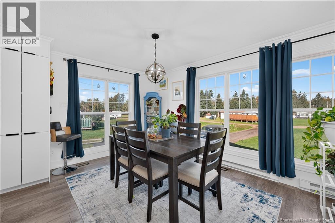
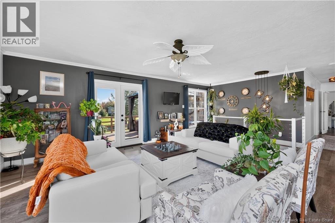
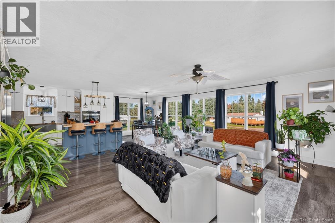
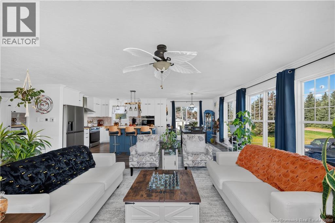
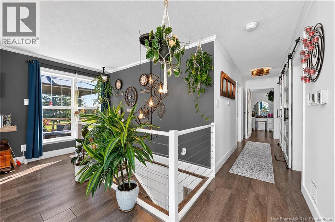
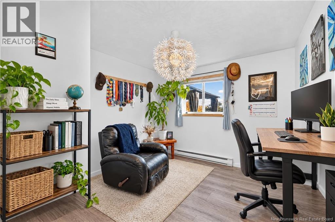
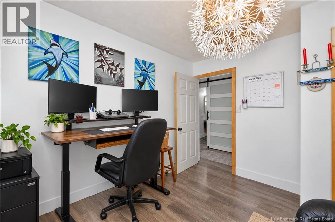
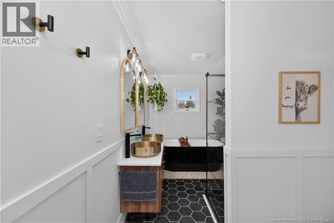
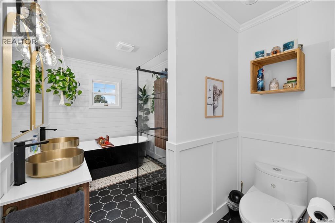
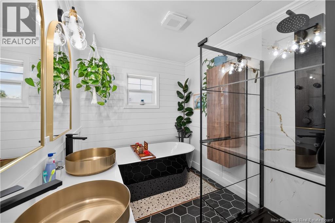
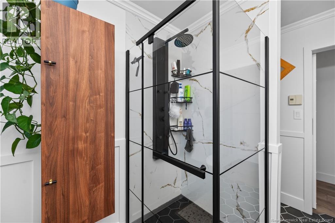
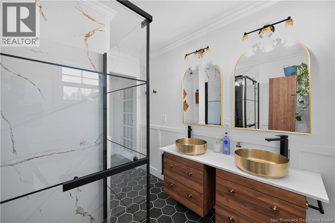
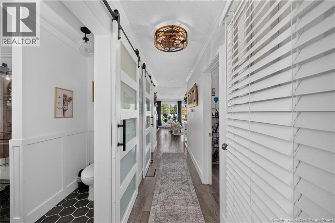
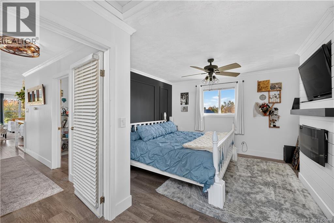
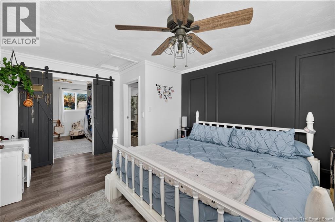
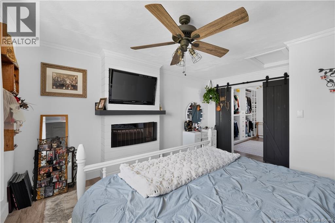
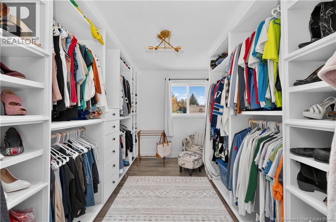
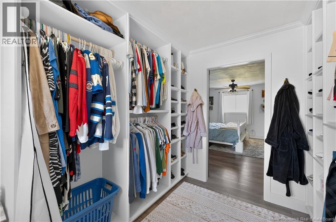
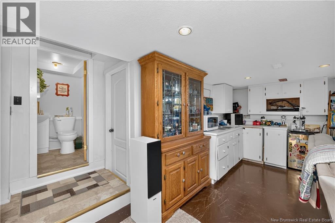
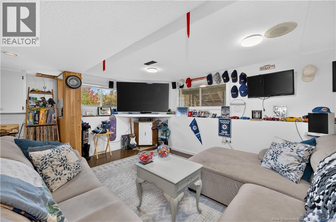
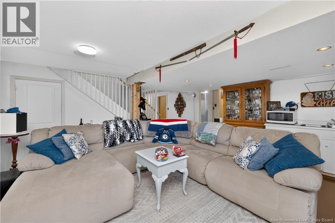
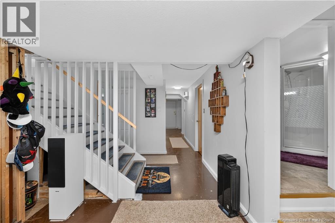
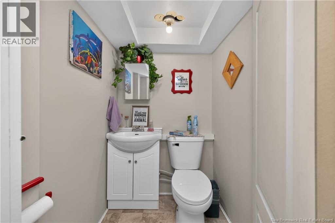
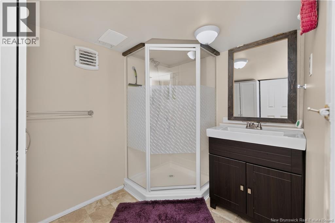
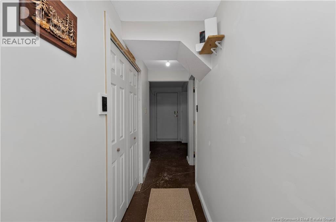
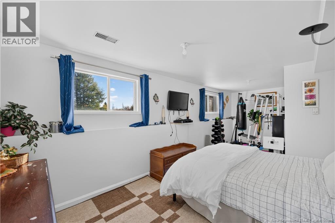
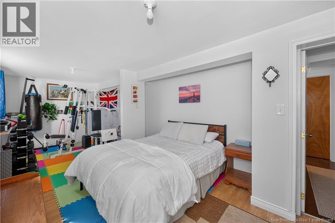
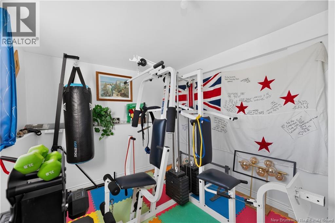
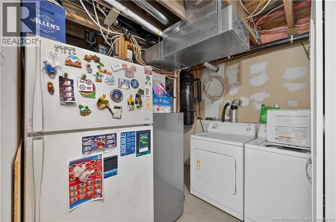
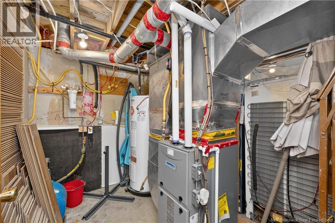
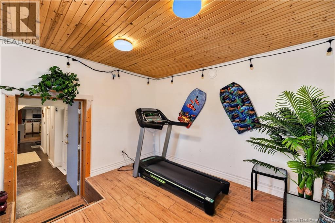
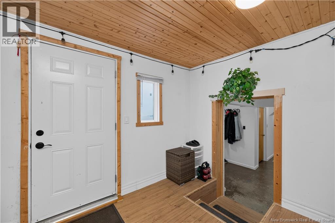
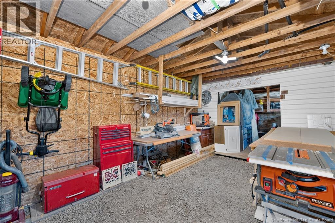
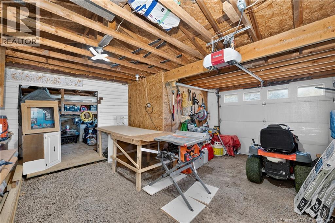
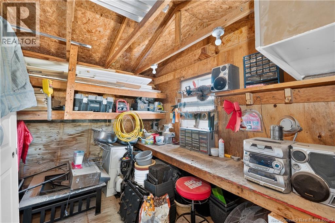
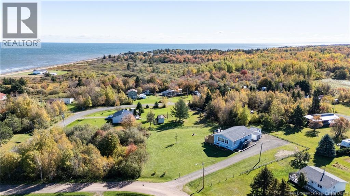
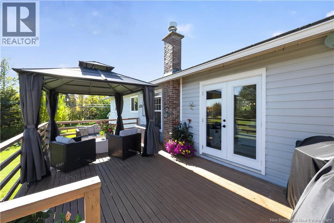
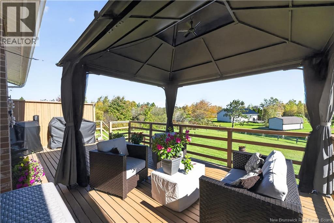
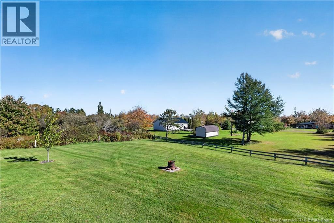
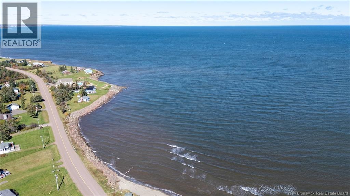
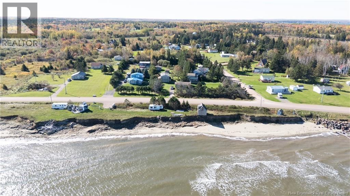
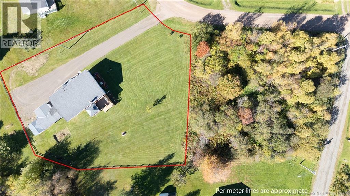
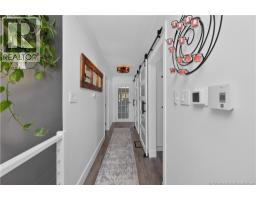
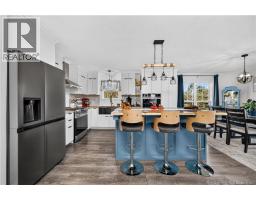
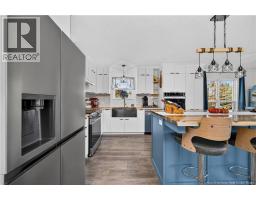
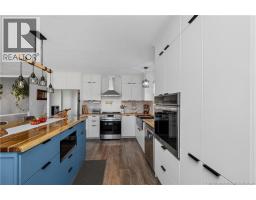
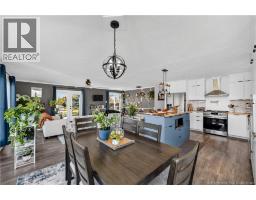
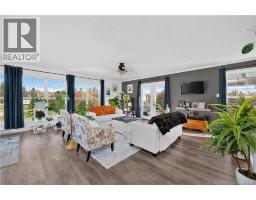
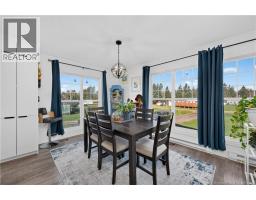
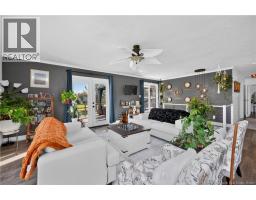
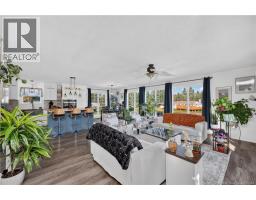
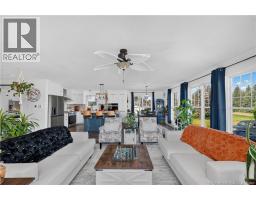
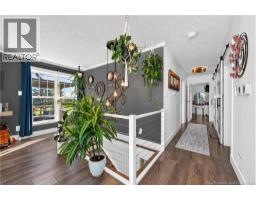
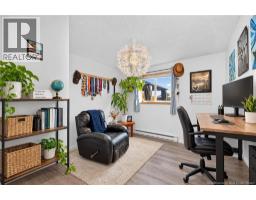
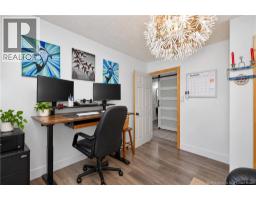
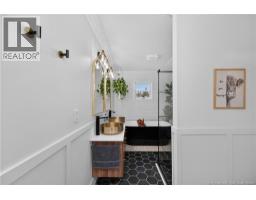
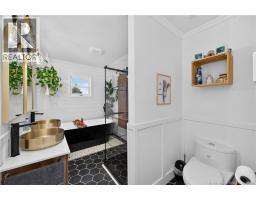
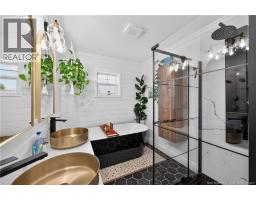
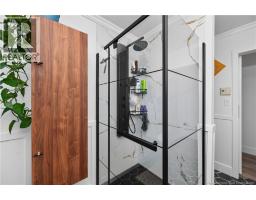
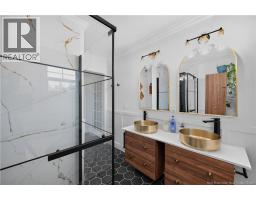
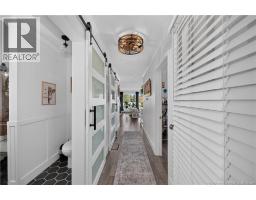
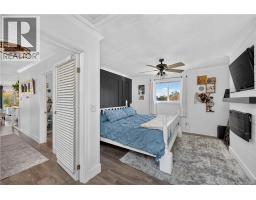
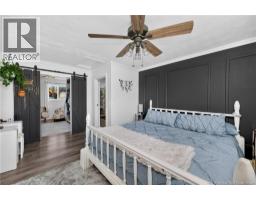
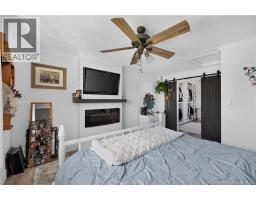
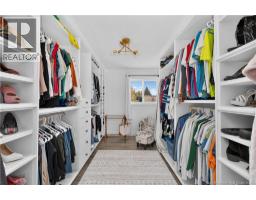
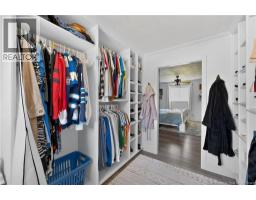
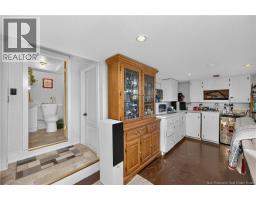
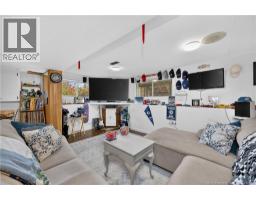
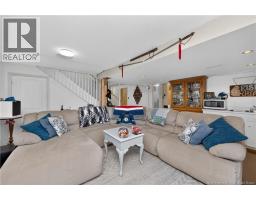
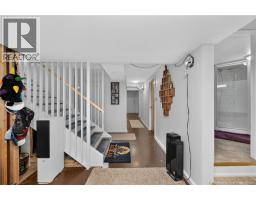
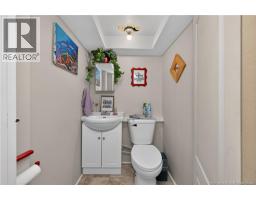
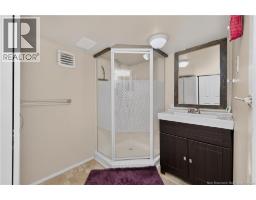
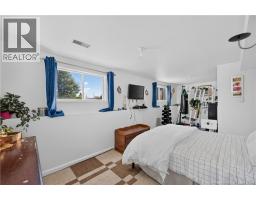
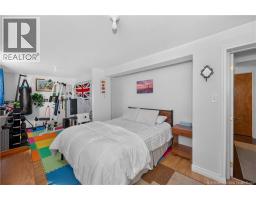
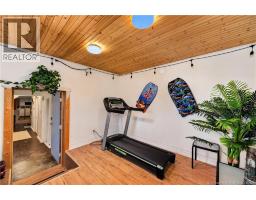
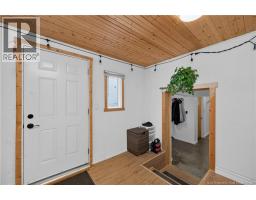
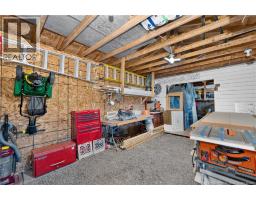
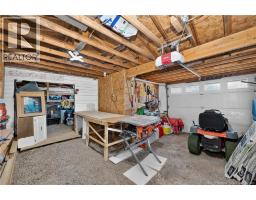
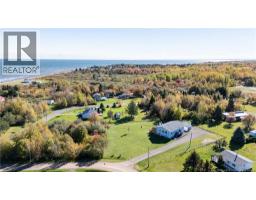
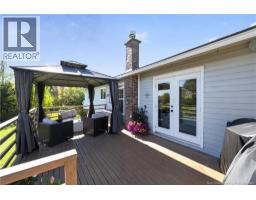
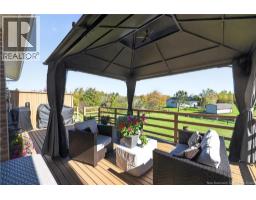
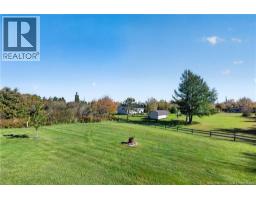
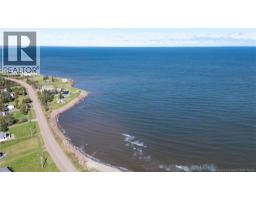
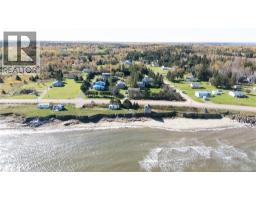
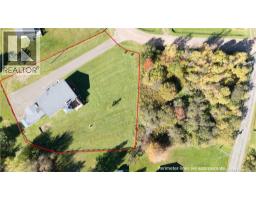
Welcome to 15 Ida Road in Grande-Digue, a thoughtfully updated raised bungalow offering 2,558 sq. ft. of finished living space, deeded water access just a short walk away, and plenty of flexibility for everyday living. The main level was extensively renovated between 2023 and 2026 and features a bright, open layout with new laminate flooring throughout. The updated kitchen is a standout, with new cabinetry, butcher block countertops, tile backsplash, new appliances, and a live-edge island that creates a natural gathering space between the kitchen, dining and living areas. Also on the main level are two bedrooms, including a spacious primary bedroom with a walk-in closet, a completely rebuilt 4-piece bathroom, and a new laundry room. Downstairs, the finished lower level adds even more usable space with a large rec room, kitchenette, 4-piece bathroom, two non-conforming rooms currently used as bedrooms, storage, utility space, and a separate exterior entrance. Its a great setup for guests, extended family, home offices or additional living space. Outside, enjoy a 0.63-acre lot, a newer rear deck built in 2024, a recently stained front deck, and an attached garage. The home is equipped with a ducted heat pump, backup electric baseboards, drilled well, concrete septic system, and added attic insulation to approximately R-40. Best of all, the property includes deeded water access approximately a 3-minute walk away, giving you an easy connection to the coastal lifestyle Grande-Digue is known for.A move-in-ready main level, versatile finished basement, and deeded water access make 15 Ida Road well worth a look. Book a viewing with your REALTOR® today! (id:19018)
Property Details
| MLS® Number | NB149552 |
| Property Type | Single Family |
| Equipment Type | Heat Pump, Propane Tank |
| Features | Corner Site, Balcony/deck/patio |
| Rental Equipment Type | Heat Pump, Propane Tank |
Building
| Bathroom Total | 2 |
| Bedrooms Above Ground | 2 |
| Bedrooms Below Ground | 2 |
| Bedrooms Total | 4 |
| Architectural Style | Raised Bungalow |
| Basement Development | Finished |
| Basement Type | Full (finished) |
| Constructed Date | 1977 |
| Construction Style Attachment | Detached |
| Cooling Type | Heat Pump |
| Exterior Finish | Vinyl |
| Flooring Type | Tile, Concrete, Wood |
| Foundation Type | Concrete |
| Heating Fuel | Electric, Propane |
| Heating Type | Baseboard Heaters, Heat Pump |
| Stories Total | 1 |
| Size Interior | 2,558 Sqft |
| Total Finished Area | 2558 Sqft |
| Type | House |
| Utility Water | Drilled Well, Well |
Parking
| Attached Garage | |
| Garage |
Land
| Access Type | Year-round Access, Water Access, Private Road |
| Acreage | No |
| Size Irregular | 0.63 |
| Size Total | 0.63 Ac |
| Size Total Text | 0.63 Ac |
Rooms
| Level | Type | Length | Width | Dimensions |
|---|---|---|---|---|
| Basement | Utility Room | 8'11'' x 6'2'' | ||
| Basement | Utility Room | 8'10'' x 7'9'' | ||
| Basement | Storage | 4'8'' x 7'5'' | ||
| Basement | Bedroom | 11'2'' x 9'10'' | ||
| Basement | Storage | 8'7'' x 11'9'' | ||
| Basement | Recreation Room | 17'5'' x 17'3'' | ||
| Basement | Mud Room | 11'6'' x 11'6'' | ||
| Basement | Kitchen | 8'8'' x 12'2'' | ||
| Basement | Bedroom | 10'1'' x 22'2'' | ||
| Basement | 2pc Bathroom | 5'1'' x 4'2'' | ||
| Basement | 2pc Bathroom | 7'9'' x 5'11'' | ||
| Main Level | Living Room | 15'1'' x 18'5'' | ||
| Main Level | Other | 11'4'' x 8'4'' | ||
| Main Level | Laundry Room | 5'7'' x 6'3'' | ||
| Main Level | Kitchen | 12'3'' x 13'1'' | ||
| Main Level | Other | 3'11'' x 14'4'' | ||
| Main Level | Dining Room | 12'3'' x 9'3'' | ||
| Main Level | Bedroom | 11'0'' x 9'11'' | ||
| Main Level | Primary Bedroom | 15'7'' x 12'4'' | ||
| Main Level | 4pc Bathroom | 11'7'' x 7'2'' |
https://www.realtor.ca/real-estate/30403834/15-ida-road-grande-digue
Contact Us
Contact us for more information

The trademarks REALTOR®, REALTORS®, and the REALTOR® logo are controlled by The Canadian Real Estate Association (CREA) and identify real estate professionals who are members of CREA. The trademarks MLS®, Multiple Listing Service® and the associated logos are owned by The Canadian Real Estate Association (CREA) and identify the quality of services provided by real estate professionals who are members of CREA. The trademark DDF® is owned by The Canadian Real Estate Association (CREA) and identifies CREA's Data Distribution Facility (DDF®)
October 15 2026 02:35:30
Saint John Real Estate Board Inc
