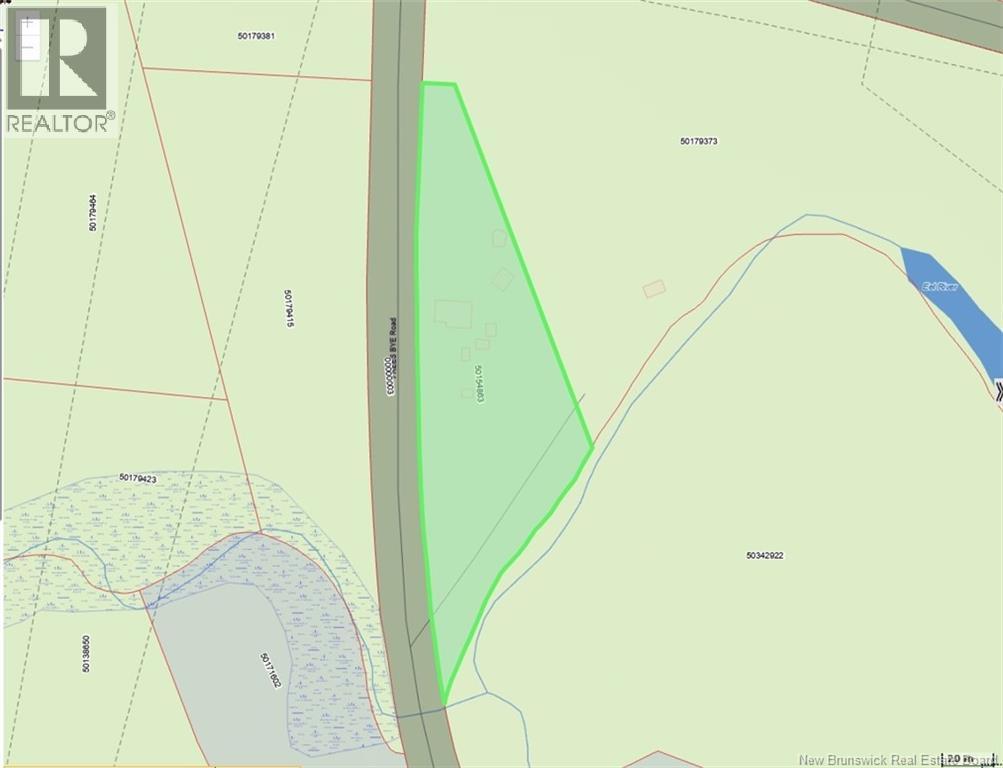
15 Frees Bye Road Eel River Crossing, New Brunswick E8E 1P7
$219,000
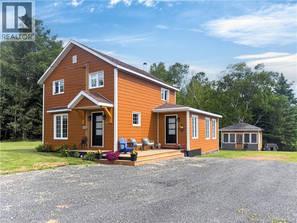
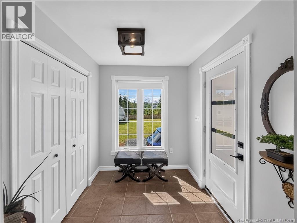
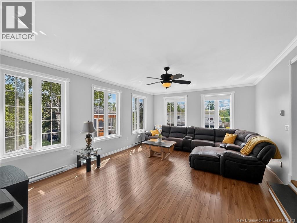
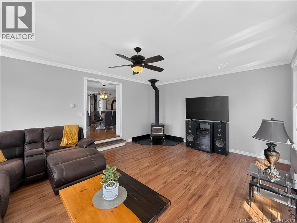
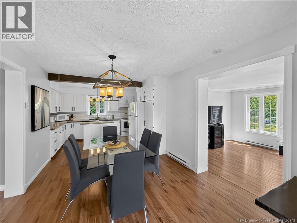
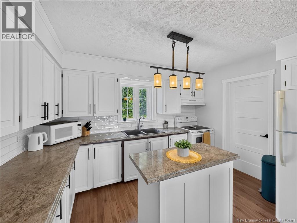
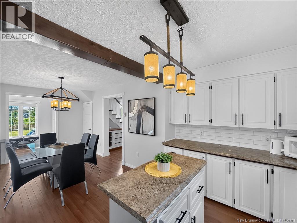
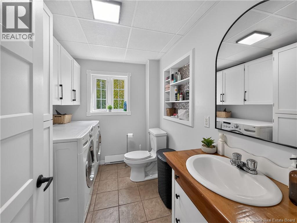
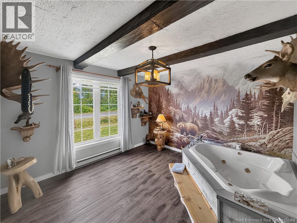
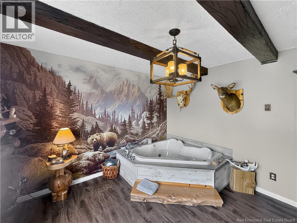
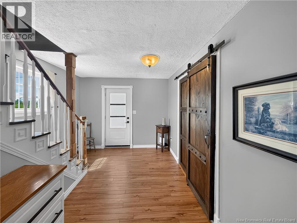
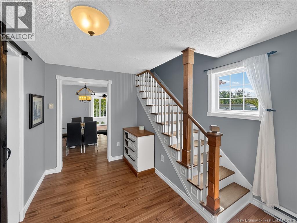
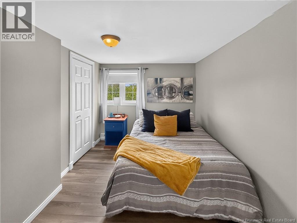
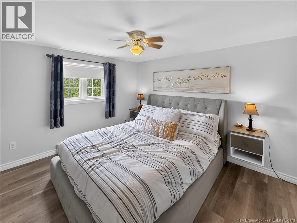
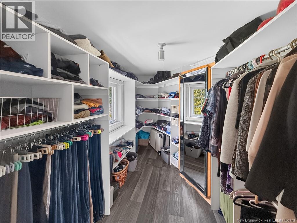
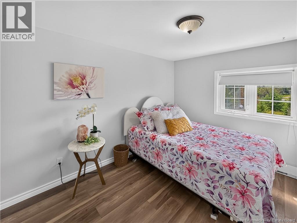
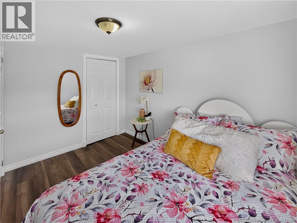
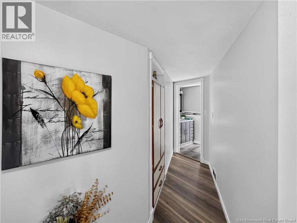
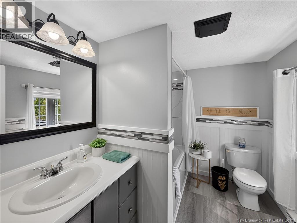
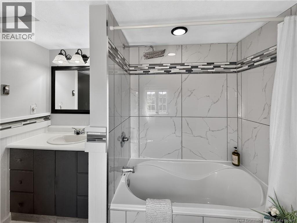
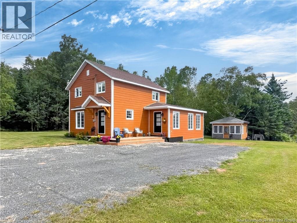
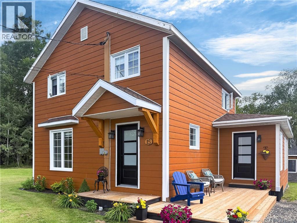
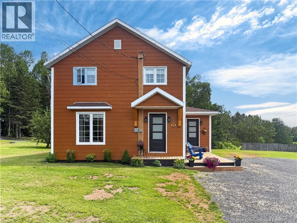
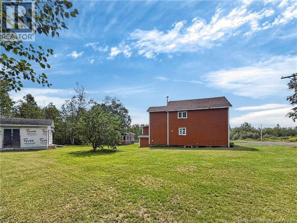
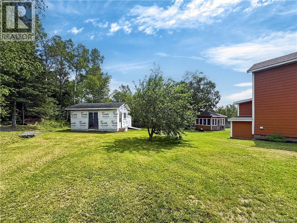
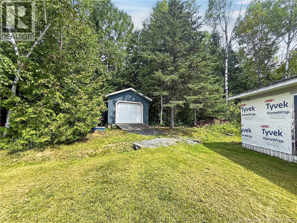
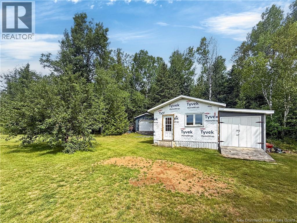
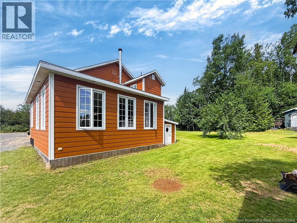
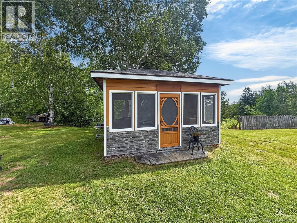
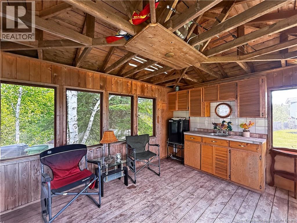
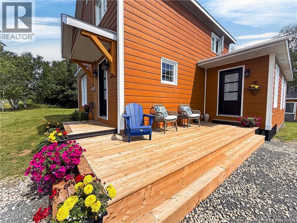
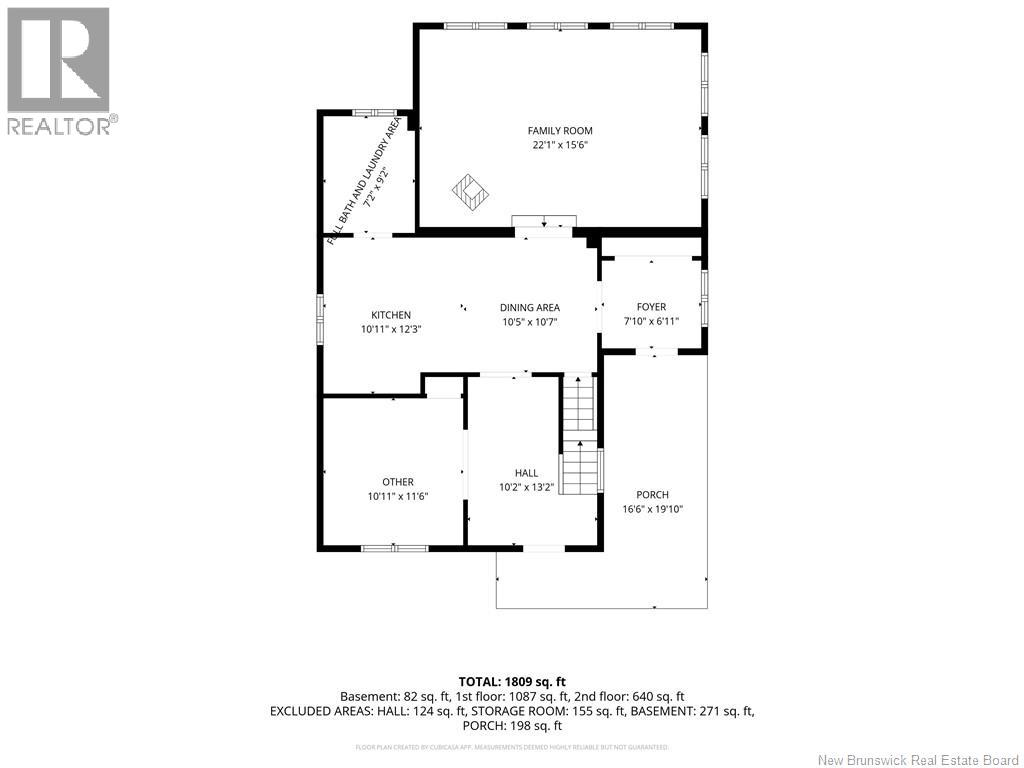
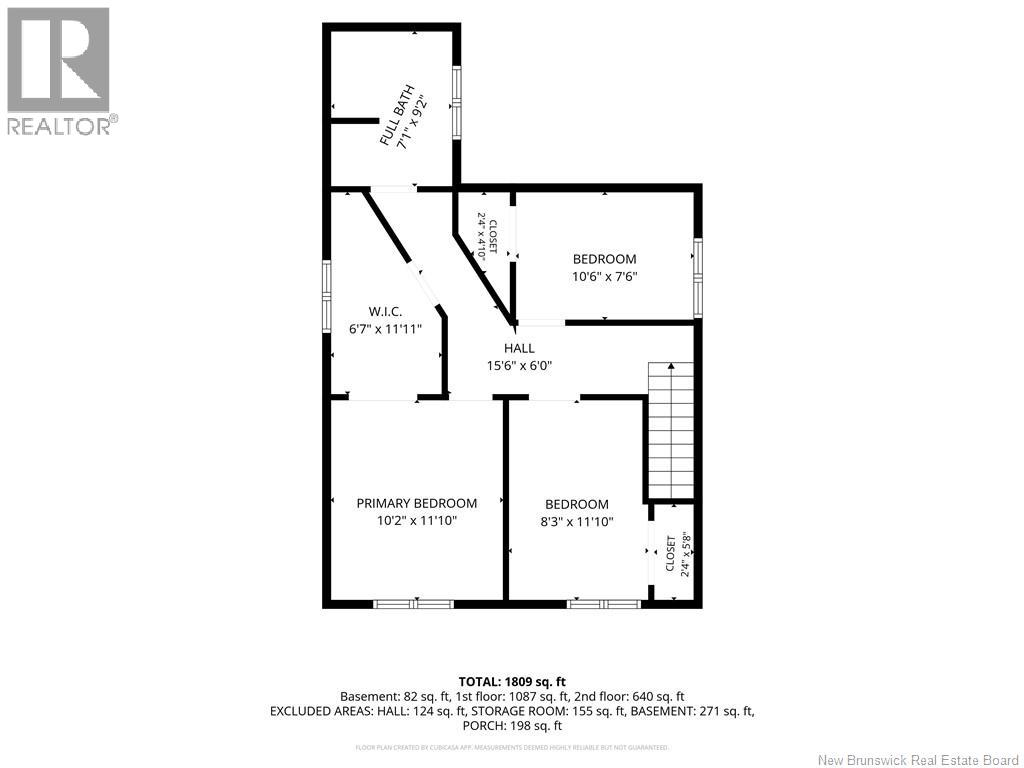
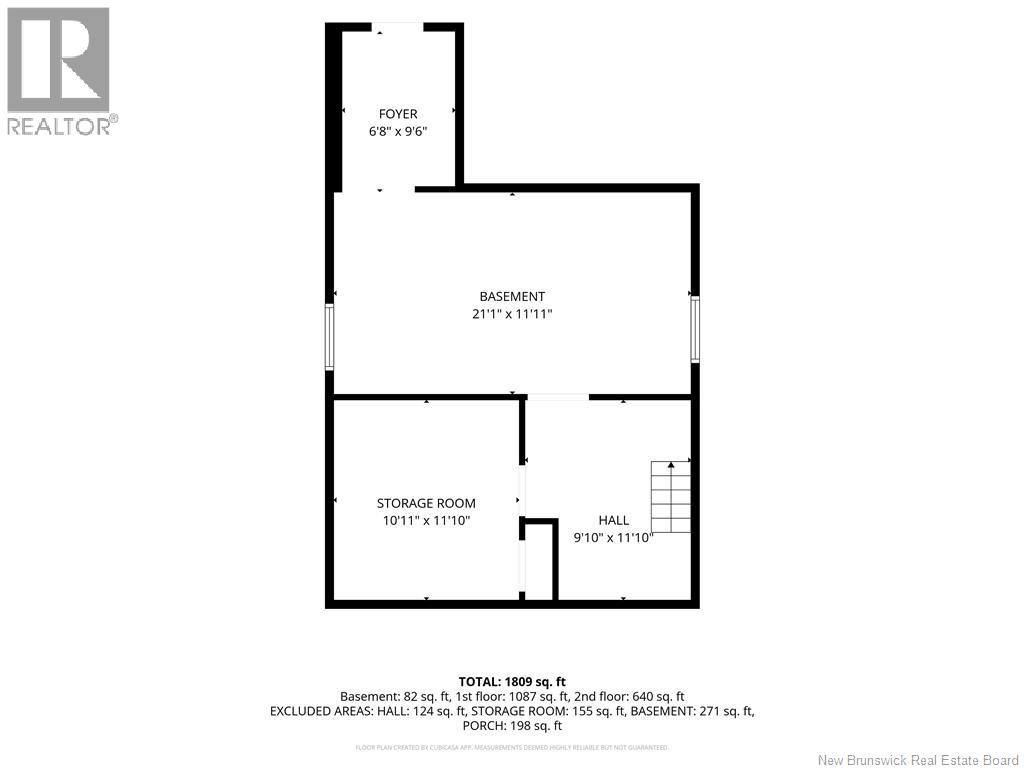
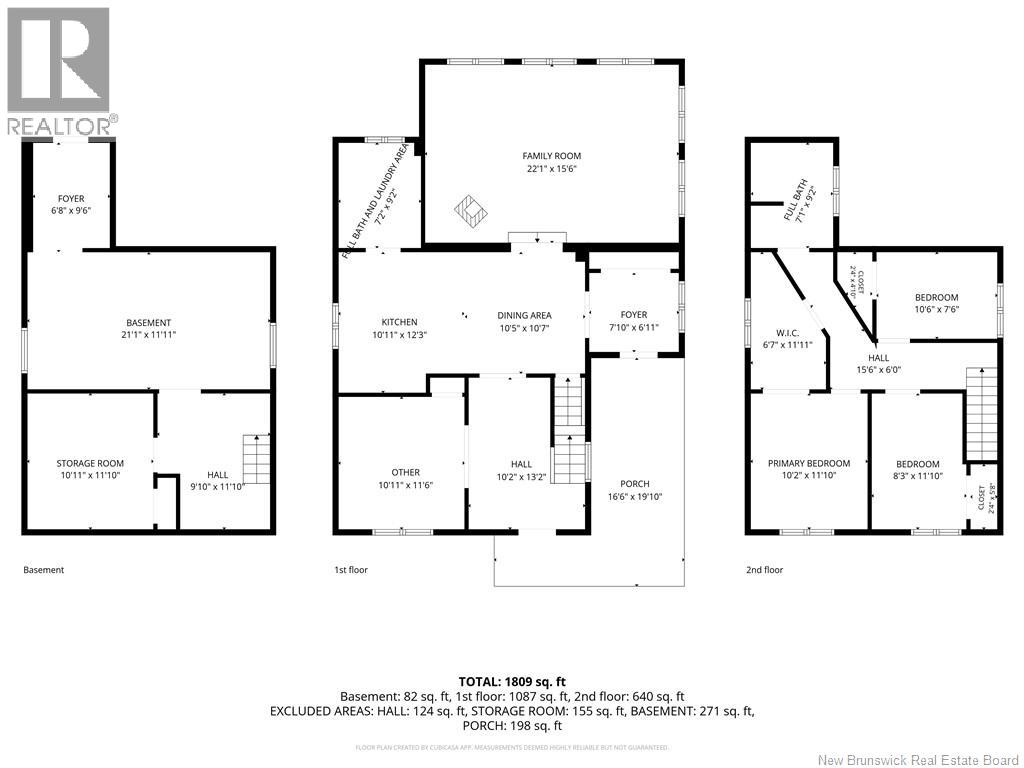
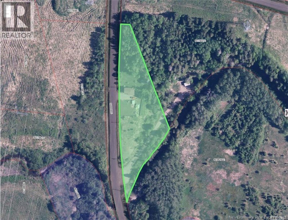
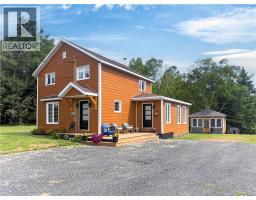
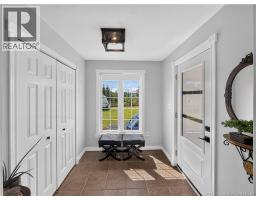
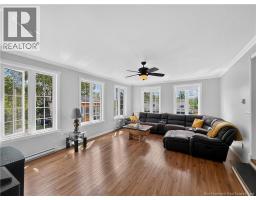
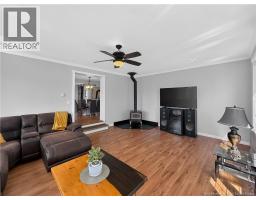
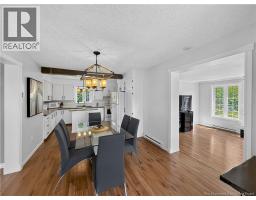
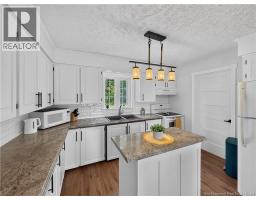
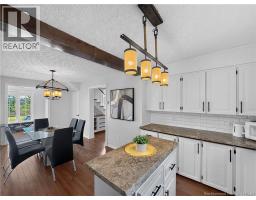
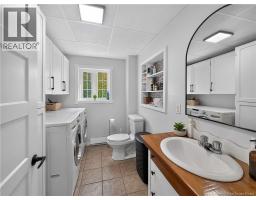
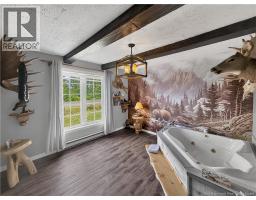
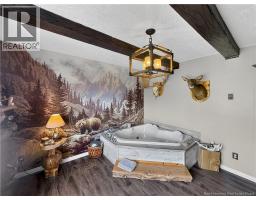
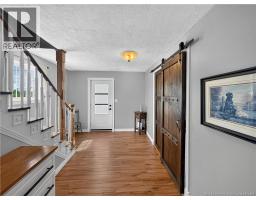
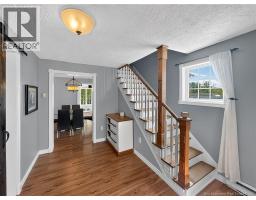
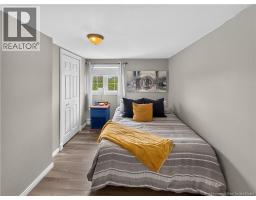
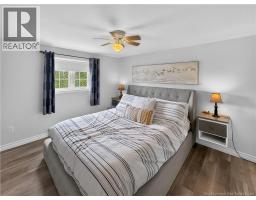
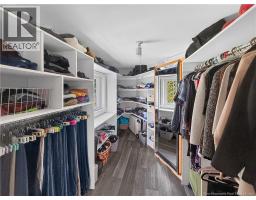
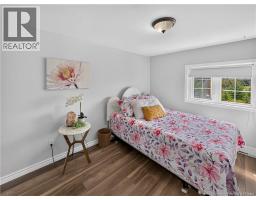
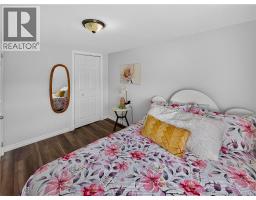
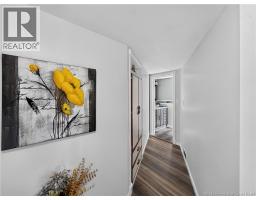
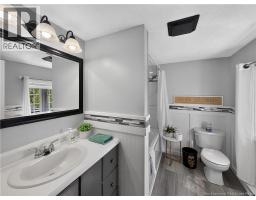
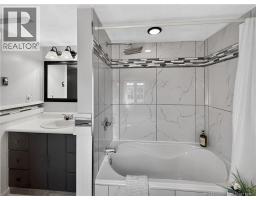
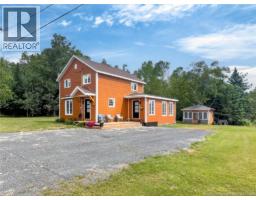
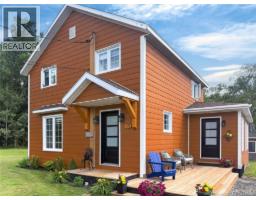
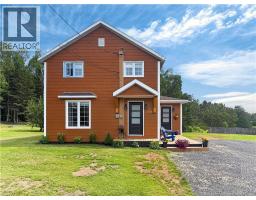
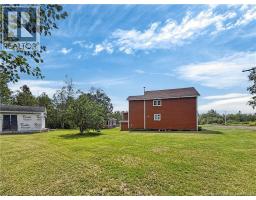
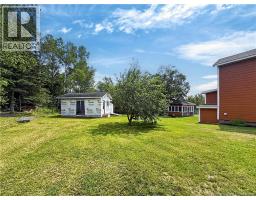
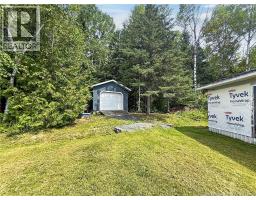
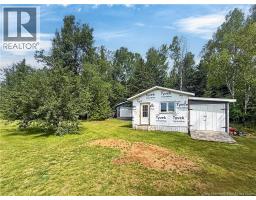
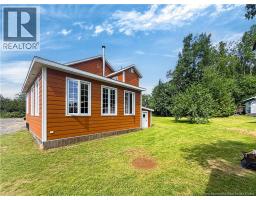
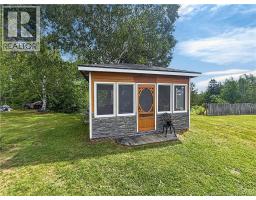
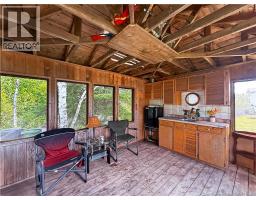
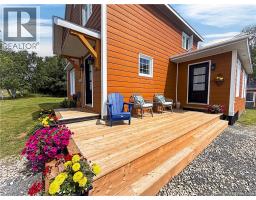
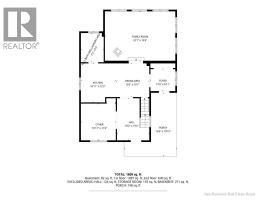
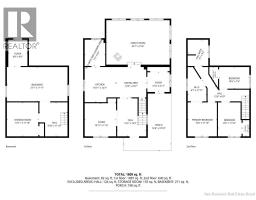
Dreaming of being the only house on the street? This unique property offers the privacy, space, and peaceful surroundings that nature lovers have been looking for. Featuring 3 bedrooms and 2 full bathrooms, the home offers an inviting and relaxing layout with beautiful modern-rustic updates throughout, creating a warm and cozy atmosphere. A spacious family room and entrance addition was added approx. in 2007, featuring plenty of natural light and a wood stove that adds to the cozy feel of being surrounded by nature. The wood stove was installed in 2007 and was WETT certified at the time. You'll also find a versatile hobby room featuring a corner jet tub, offering plenty of potential to transform the space to suit your needs. Recent improvements include new upstairs flooring, painting, and added insulation in 2026, along with a deck redone in 2025. The exterior and windows were all changed between 20052007. French drains were also added, and different sections of the roof are approximately 715 years old. The walkout basement provides additional possibilities for future development, whether you'd like more living space, a hobby area, storage, or a potential additional room. Outside, the property continues to impress with a garage, separate workshop, and gazebo where you can relax and enjoy the peaceful backyard. A very well-maintained property offering privacy and a truly cozy setting surrounded by nature. (id:19018)
Property Details
| MLS® Number | NB146065 |
| Property Type | Single Family |
| Features | Level Lot, Treed, Balcony/deck/patio |
| Structure | Workshop, Shed |
Building
| Bathroom Total | 2 |
| Bedrooms Above Ground | 3 |
| Bedrooms Total | 3 |
| Architectural Style | 3 Level |
| Exterior Finish | Metal, Wood, Wood Siding |
| Flooring Type | Laminate, Other, Vinyl, Concrete |
| Foundation Type | Block, Concrete |
| Half Bath Total | 1 |
| Heating Fuel | Electric, Wood |
| Heating Type | Baseboard Heaters, Stove |
| Size Interior | 1,727 Sqft |
| Total Finished Area | 1727 Sqft |
| Type | House |
| Utility Water | Well |
Parking
| Detached Garage |
Land
| Access Type | Year-round Access, Public Road |
| Acreage | Yes |
| Landscape Features | Landscaped |
| Sewer | Septic System |
| Size Irregular | 6580 |
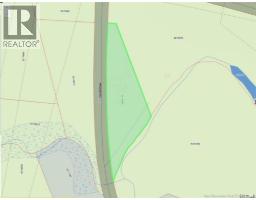
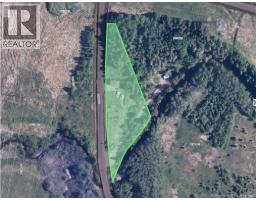
| Size Total | 6580 M2 |
| Size Total Text | 6580 M2 |
Rooms
| Level | Type | Length | Width | Dimensions |
|---|---|---|---|---|
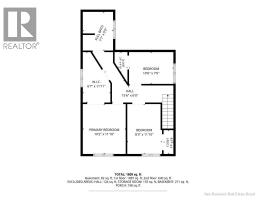
| Second Level | Bath (# Pieces 1-6) | 7'1'' x 9'2'' | ||
| Second Level | Other | 6'7'' x 11'11'' | ||
| Second Level | Bedroom | 10'6'' x 7'6'' | ||
| Second Level | Primary Bedroom | 10'2'' x 11'10'' | ||
| Second Level | Bedroom | 8'3'' x 11'10'' | ||
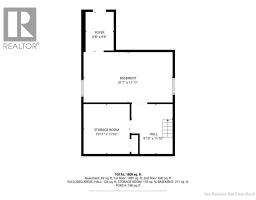
| Basement | Foyer | 6'8'' x 9'6'' | ||
| Basement | Storage | 10'11'' x 11'10'' | ||
| Basement | Other | 21'1'' x 11'11'' | ||
| Main Level | Other | 10'11'' x 11'6'' | ||
| Main Level | Bath (# Pieces 1-6) | 7'2'' x 9'2'' | ||
| Main Level | Family Room | 22'1'' x 15'6'' | ||
| Main Level | Dining Room | 10'5'' x 10'7'' | ||
| Main Level | Kitchen | 10'11'' x 12'3'' | ||
| Main Level | Foyer | 7'10'' x 6'11'' |
https://www.realtor.ca/real-estate/30157895/15-frees-bye-road-eel-river-crossing
Contact Us
Contact us for more information

The trademarks REALTOR®, REALTORS®, and the REALTOR® logo are controlled by The Canadian Real Estate Association (CREA) and identify real estate professionals who are members of CREA. The trademarks MLS®, Multiple Listing Service® and the associated logos are owned by The Canadian Real Estate Association (CREA) and identify the quality of services provided by real estate professionals who are members of CREA. The trademark DDF® is owned by The Canadian Real Estate Association (CREA) and identifies CREA's Data Distribution Facility (DDF®)
August 15 2026 04:34:34
Saint John Real Estate Board Inc
