15 Doral Avenue Saint-Antoine, New Brunswick E4V 4K2
$344,900
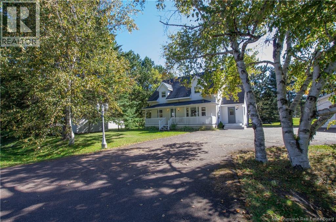
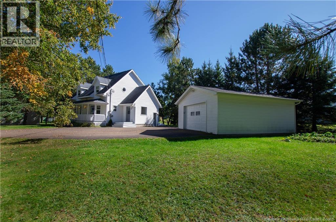
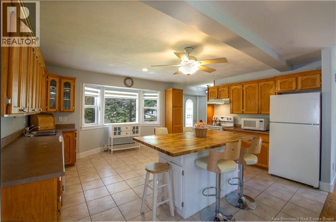
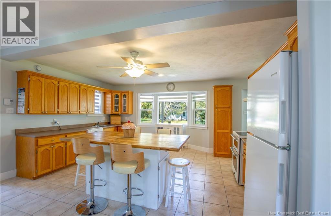
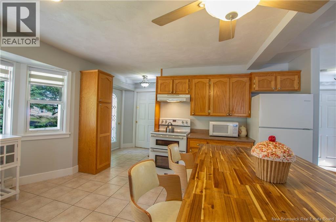
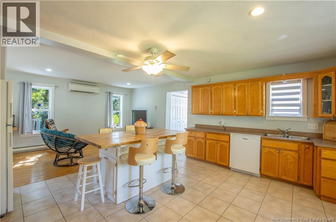
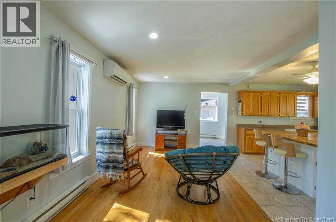
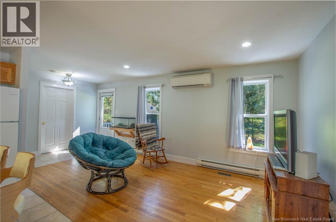
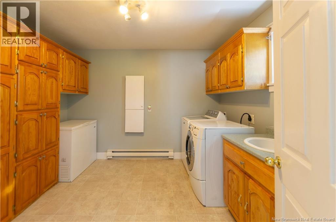
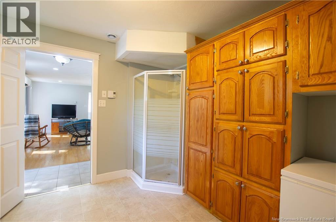
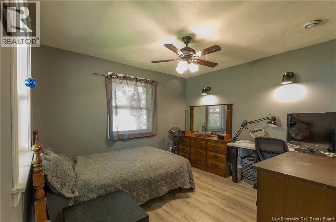
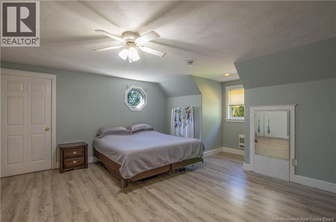
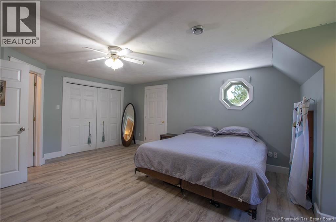
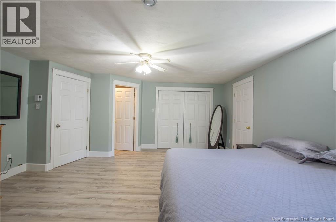
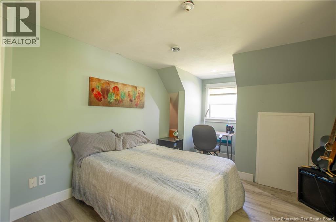
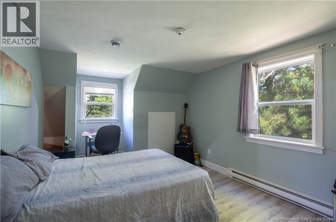
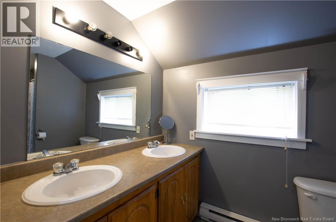
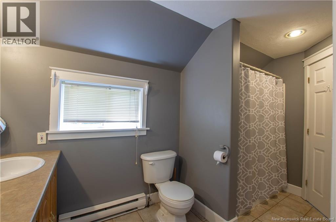
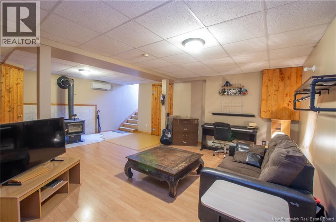
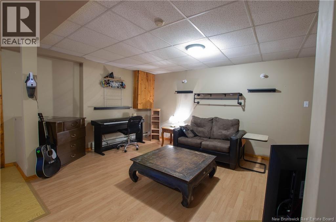
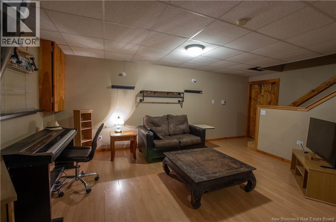
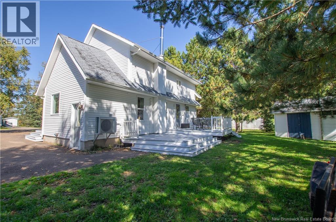
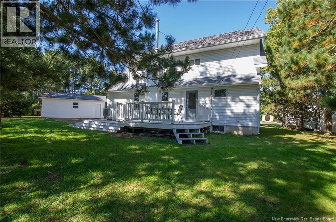
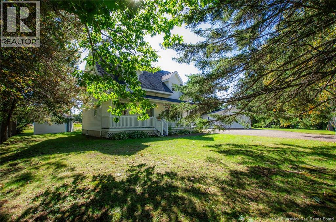
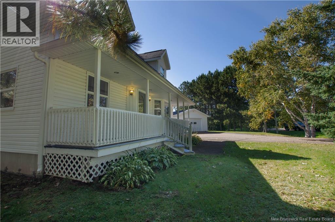
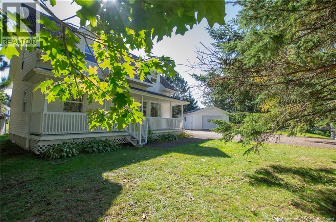
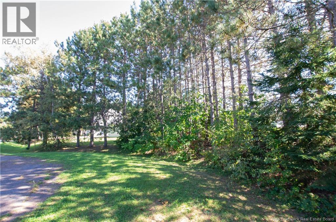
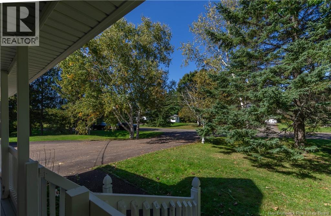
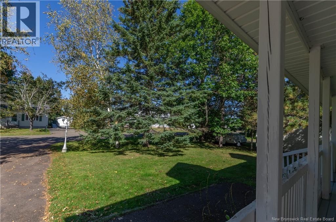
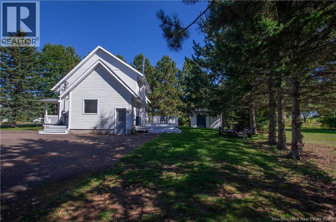
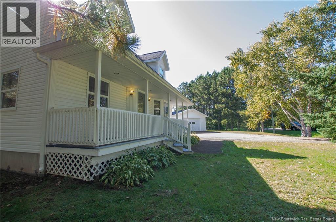
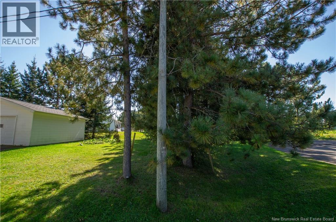
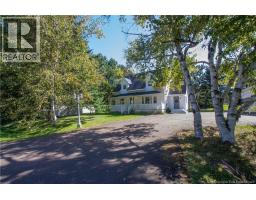
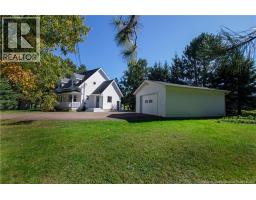
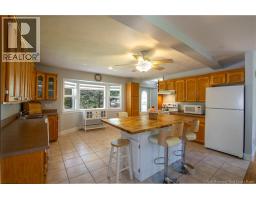
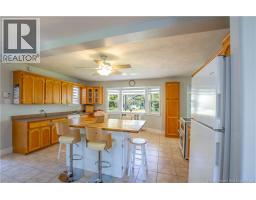
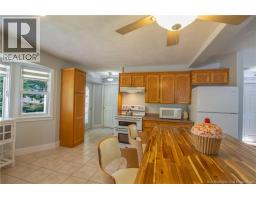
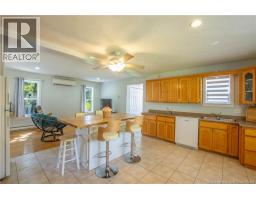
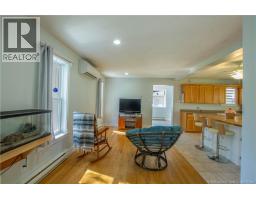
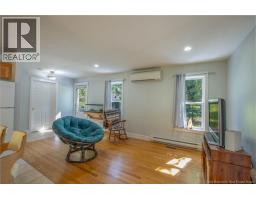
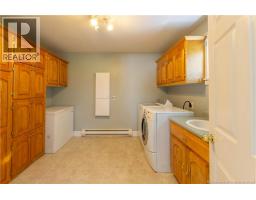
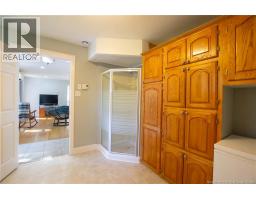
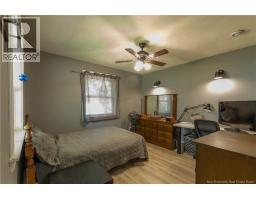
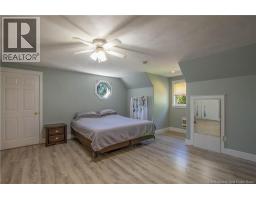
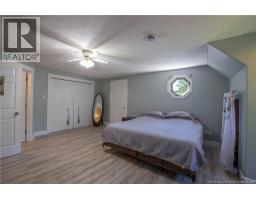
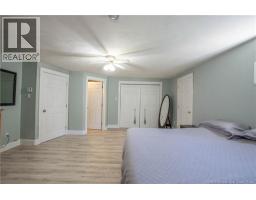
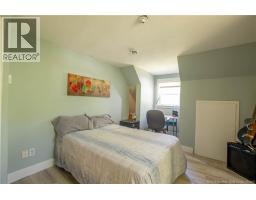
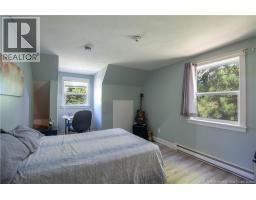
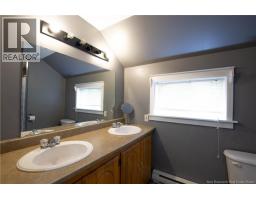
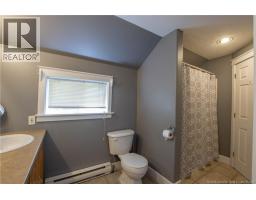
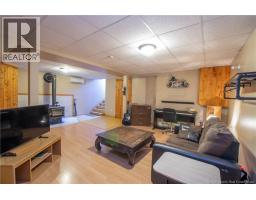
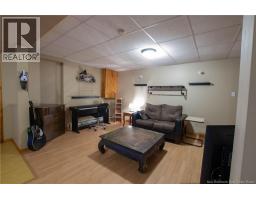
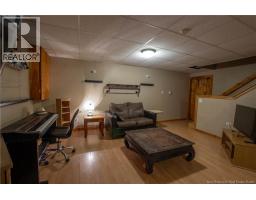
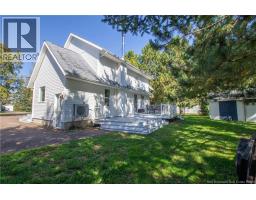
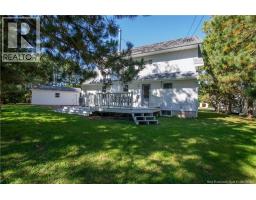
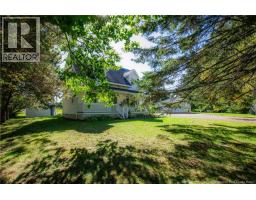
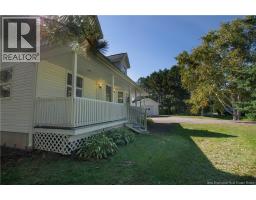
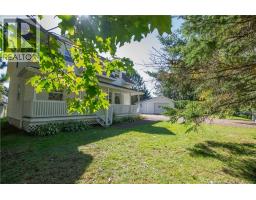
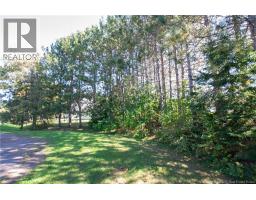
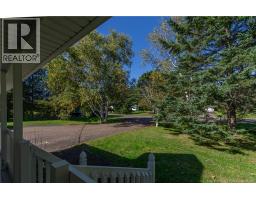
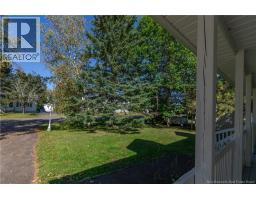
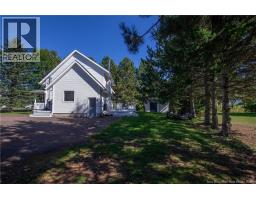
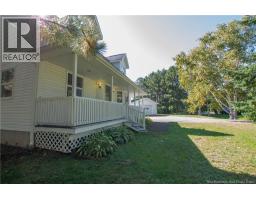
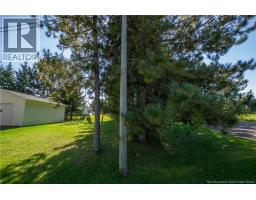
Welcome to this charming Cape Cod-style home in St. Antoine, offering character, warmth, and comfortable living space with plenty of potential for the future. As you enter, youll be welcomed by a beautiful and inviting kitchen featuring a large wood island that provides the perfect spot for casual dining and gathering. The open-concept design connects naturally to the living area, creating a cozy space for everyday living and entertaining. The main level offers a comfortable bedroom along with a convenient 3-piece bathroom with laundry. From the main living area, step outside onto the spacious back deck overlooking the private, tree-lined backyard an ideal place to relax, entertain, or enjoy the outdoors. Upstairs, youll find a generously sized primary bedroom with two large closets and direct access to the 4-piece bathroom. A second spacious bedroom, complete with a walk-in closet, provides excellent additional living space. The partially finished basement adds valuable flexibility and offers excellent potential for future development. With its separate side entrance, the space could be ideal for an in-law arrangement, additional family living space, home office, recreation area, or potential rental accommodation, subject to any required approvals. The basement also provides convenient additional storage and includes a supply of firewood for the wood-burning fireplace. Outside, the property continues to offer great functionality with a detached 20 x 24 insulated garage featuring its own electrical panel, along with a separate 12 x 16 storage shed. The private, mature, tree-lined backyard provides a wonderful sense of space and privacy. This property offers a great combination of Cape Cod charm, functional living space, a large detached garage, private outdoor space, and the flexibility to adapt the lower level to suit your needs. Come discover all that this St. Antoine home has to offer! (id:19018)
Open House
This property has open houses!
2:00 pm
Ends at:4:00 pm
Property Details
| MLS® Number | NB147577 |
| Property Type | Single Family |
| Equipment Type | Water Heater |
| Features | Balcony/deck/patio |
| Rental Equipment Type | Water Heater |
Building
| Bathroom Total | 2 |
| Bedrooms Above Ground | 3 |
| Bedrooms Total | 3 |
| Architectural Style | Cape Cod |
| Basement Development | Partially Finished |
| Basement Type | Full (partially Finished) |
| Constructed Date | 2000 |
| Construction Style Attachment | Detached |
| Cooling Type | Heat Pump |
| Exterior Finish | Vinyl |
| Flooring Type | Laminate, Vinyl, Hardwood |
| Foundation Type | Concrete |
| Heating Fuel | Wood |
| Heating Type | Baseboard Heaters, Heat Pump, Stove |
| Stories Total | 2 |
| Size Interior | 2,216 Sqft |
| Total Finished Area | 2216 Sqft |
| Type | House |
| Utility Water | Municipal Water |
Parking
| Detached Garage | |
| Heated Garage |
Land
| Acreage | No |
| Landscape Features | Landscaped |
| Sewer | Municipal Sewage System |
| Size Irregular | 1227 |
| Size Total | 1227 M2 |
| Size Total Text | 1227 M2 |
Rooms
| Level | Type | Length | Width | Dimensions |
|---|---|---|---|---|
| Second Level | Bedroom | 13'2'' x 10'7'' | ||
| Second Level | Primary Bedroom | 16'1'' x 16' | ||
| Second Level | 5pc Bathroom | X | ||
| Basement | Storage | X | ||
| Basement | Family Room | 19'3'' x 2'7'' | ||
| Main Level | Laundry Room | X | ||
| Main Level | 3pc Bathroom | 10'1'' x 10'6'' | ||
| Main Level | Bedroom | 10'2'' x 10'4'' | ||
| Main Level | Living Room | 19'9'' x 8'7'' | ||
| Main Level | Kitchen/dining Room | 13'8'' x 16'1'' |
https://www.realtor.ca/real-estate/30327978/15-doral-avenue-saint-antoine
Contact Us
Contact us for more information

The trademarks REALTOR®, REALTORS®, and the REALTOR® logo are controlled by The Canadian Real Estate Association (CREA) and identify real estate professionals who are members of CREA. The trademarks MLS®, Multiple Listing Service® and the associated logos are owned by The Canadian Real Estate Association (CREA) and identify the quality of services provided by real estate professionals who are members of CREA. The trademark DDF® is owned by The Canadian Real Estate Association (CREA) and identifies CREA's Data Distribution Facility (DDF®)
September 25 2026 04:20:50
Saint John Real Estate Board Inc
