15 Carolyn Crescent Moncton, New Brunswick E1E 3T6
$174,900
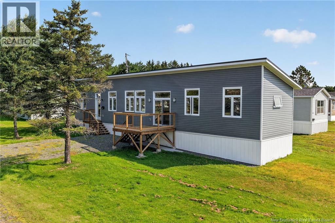
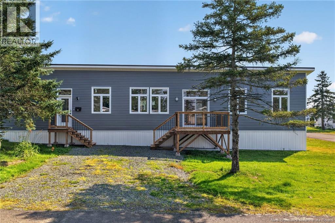
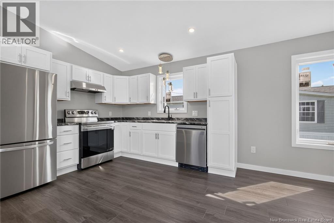
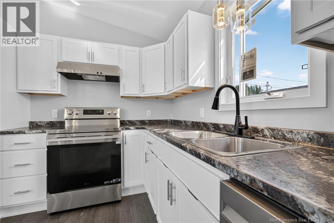
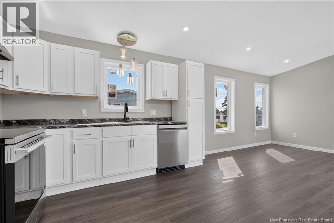
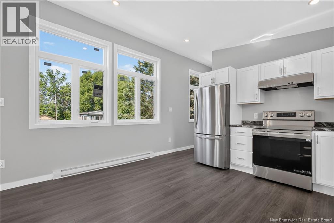
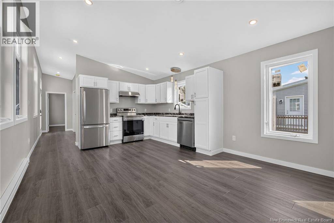
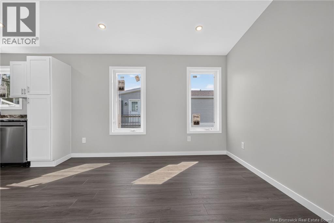
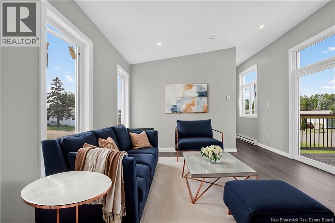
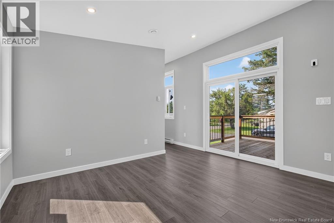
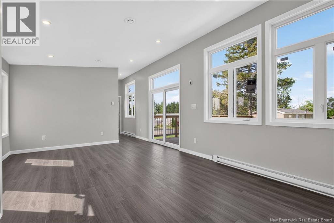
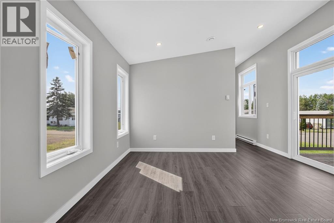
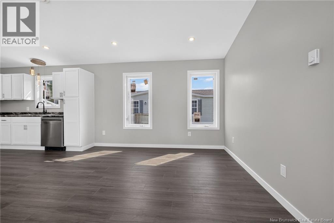
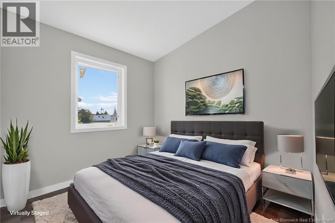
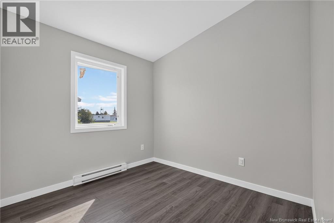
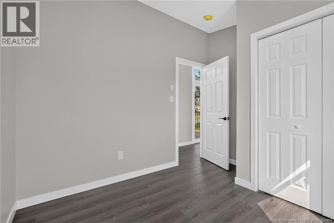
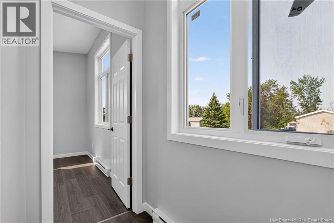
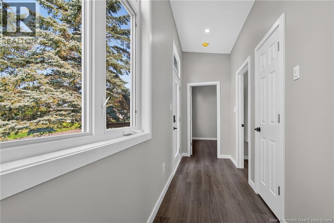
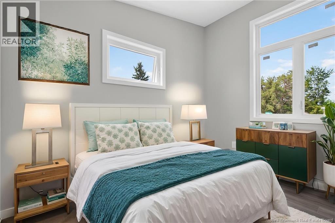
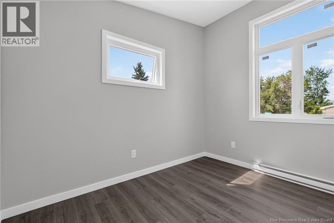
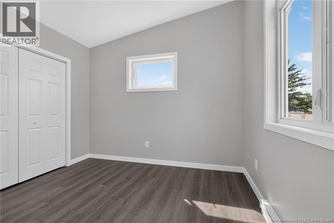
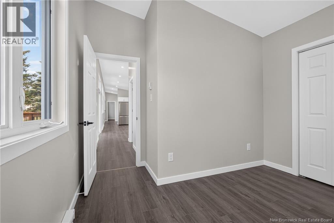
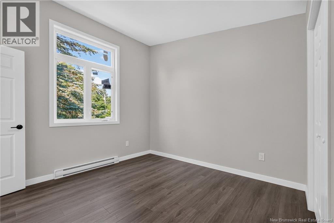
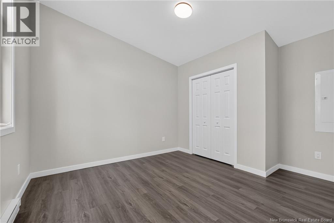
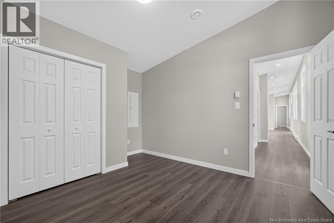
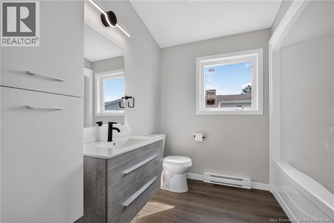
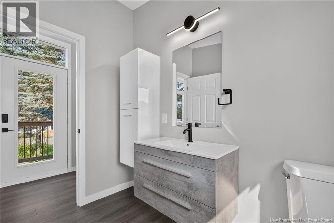
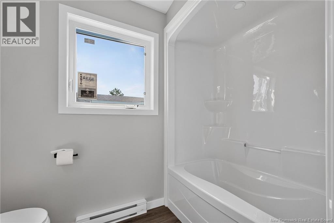
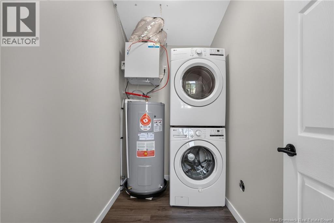
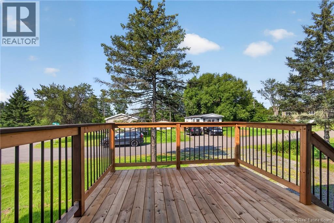
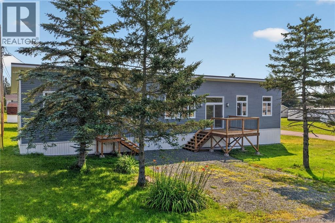
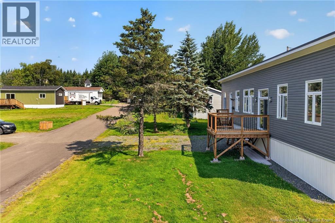
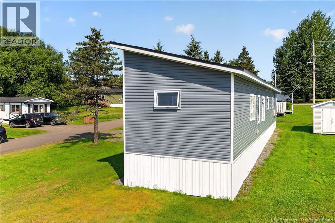
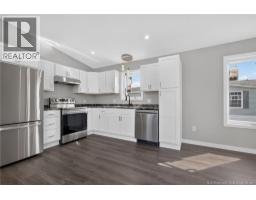
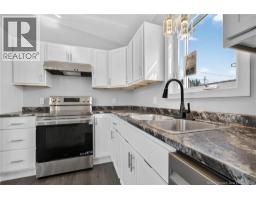
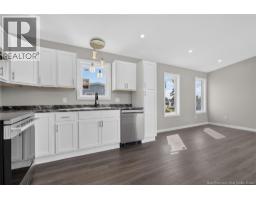
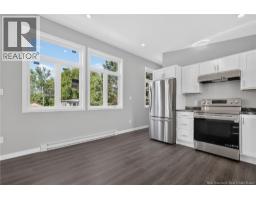
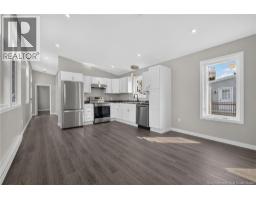
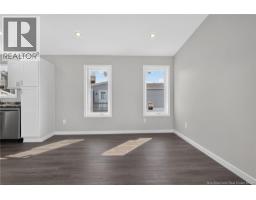
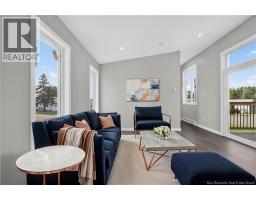
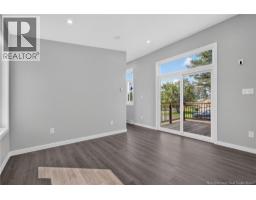
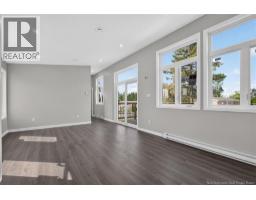
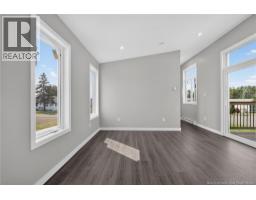
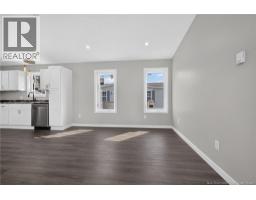
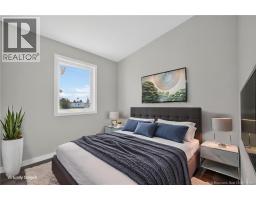
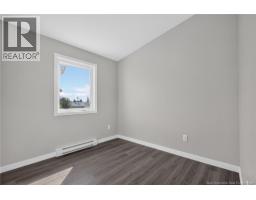
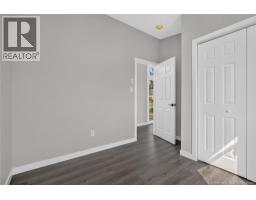
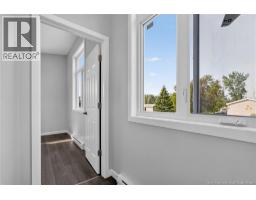
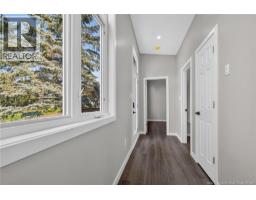
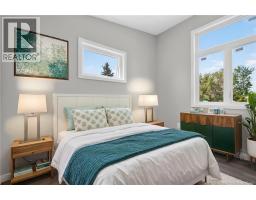
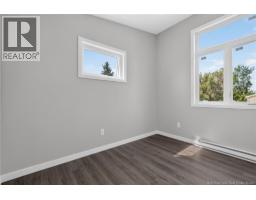
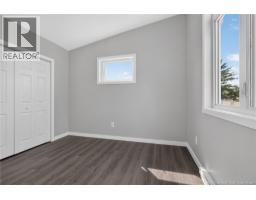
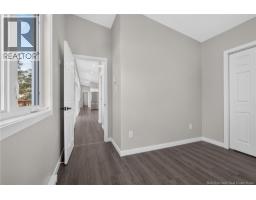
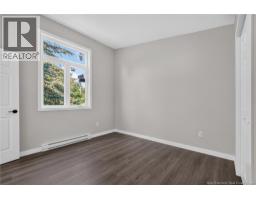
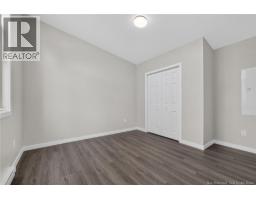
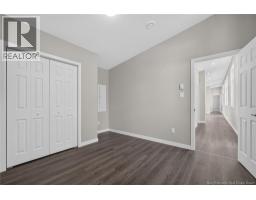
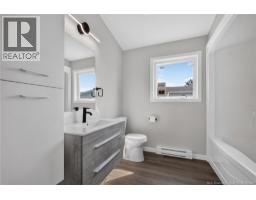
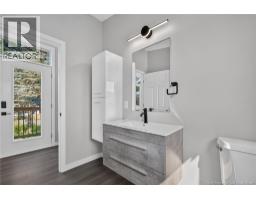
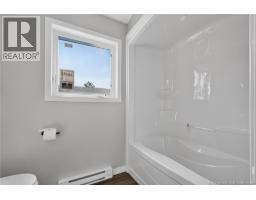
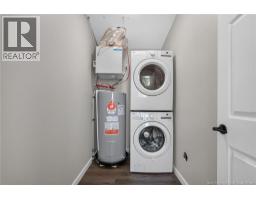
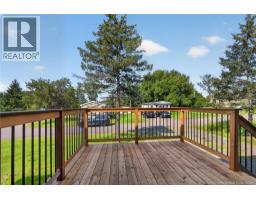
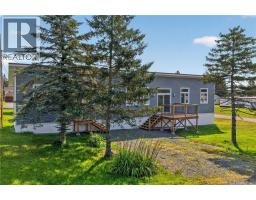
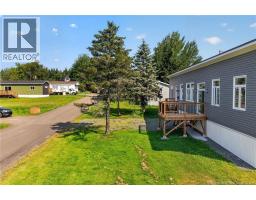
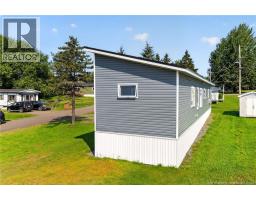
Welcome to this eye-catching, modern-style mini home offering the perfect combination of contemporary design, comfort, and low-maintenance living. Newly built onto an existing base, this beautiful home is move-in ready and designed for easy, single-level living. Step inside to a bright, open-concept main living area flooded with natural light from the abundance of windows. The spacious eat-in kitchen is sure to impress with its brand-new cabinetry, stainless steel appliances, and ample storage and workspace. The adjoining living room provides the perfect place to relax or entertain and features patio doors leading to a brand-new deck, ideal for enjoying your morning coffee or summer evenings outdoors. The thoughtfully designed layout offers excellent functionality, with the primary bedroom conveniently located beside the spacious main bathroom. A separate laundry room provides additional storage space and everyday convenience. At the opposite end of the home, you'll find two generously sized bedrooms, making this an ideal layout for families, guests, or a home office. A mini split will be added prior to closing Situated on a good-sized lot in a quiet neighbourhood, this property offers the perfect blend of comfort and convenience, just minutes from Moncton and Riverview. With its modern finishes, functional layout, and virtually maintenance-free lifestyle, this home is an exceptional opportunity you won't want to miss. (id:19018)
Property Details
| MLS® Number | NB145471 |
| Property Type | Single Family |
| Amenities Near By | Recreation Nearby, Shopping |
| Features | Balcony/deck/patio |
Building
| Bathroom Total | 1 |
| Bedrooms Above Ground | 3 |
| Bedrooms Total | 3 |
| Basement Type | None |
| Construction Style Attachment | Detached |
| Cooling Type | Heat Pump |
| Exterior Finish | Vinyl |
| Flooring Type | Vinyl |
| Foundation Type | None |
| Heating Fuel | Electric |
| Heating Type | Baseboard Heaters, Heat Pump |
| Size Interior | 998 Sqft |
| Total Finished Area | 998 Sqft |
| Type | House |
| Utility Water | Community Water System |
Land
| Access Type | Year-round Access, Public Road |
| Acreage | No |
| Land Amenities | Recreation Nearby, Shopping |
| Landscape Features | Landscaped |
Rooms
| Level | Type | Length | Width | Dimensions |
|---|---|---|---|---|
| Main Level | Laundry Room | 4'10'' x 8'5'' | ||
| Main Level | 4pc Bathroom | 8'8'' x 8'5'' | ||
| Main Level | Bedroom | 10'8'' x 9'3'' | ||
| Main Level | Bedroom | 11'7'' x 10'8'' | ||
| Main Level | Bedroom | 11'1'' x 13'1'' | ||
| Main Level | Living Room | 12'1'' x 13'1'' | ||
| Main Level | Kitchen | 10'10'' x 13'2'' |
https://www.realtor.ca/real-estate/30121706/15-carolyn-crescent-moncton
Contact Us
Contact us for more information

The trademarks REALTOR®, REALTORS®, and the REALTOR® logo are controlled by The Canadian Real Estate Association (CREA) and identify real estate professionals who are members of CREA. The trademarks MLS®, Multiple Listing Service® and the associated logos are owned by The Canadian Real Estate Association (CREA) and identify the quality of services provided by real estate professionals who are members of CREA. The trademark DDF® is owned by The Canadian Real Estate Association (CREA) and identifies CREA's Data Distribution Facility (DDF®)
August 26 2026 02:00:25
Saint John Real Estate Board Inc
