15 Bird Street Nackawic, New Brunswick E6G 1B9
$229,900
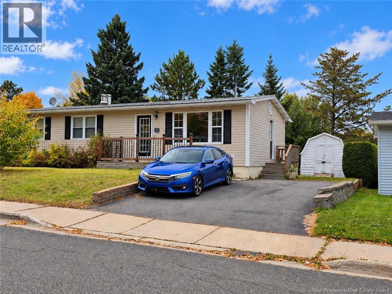
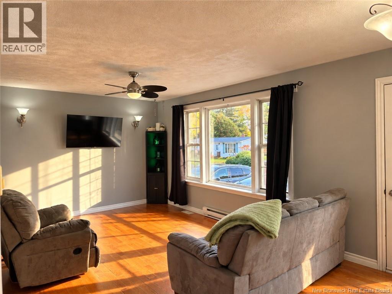
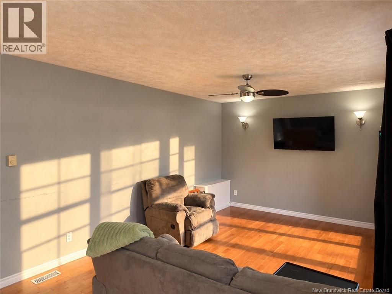
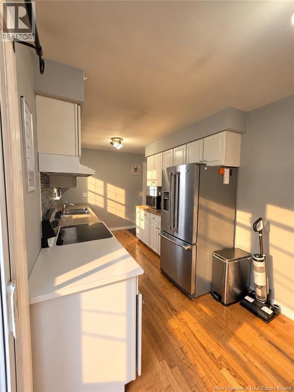
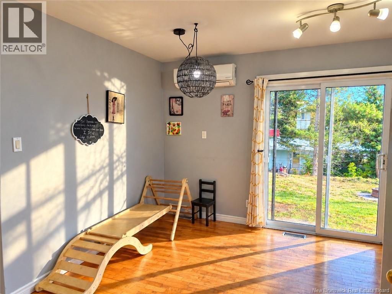
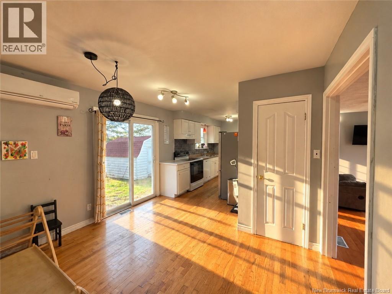
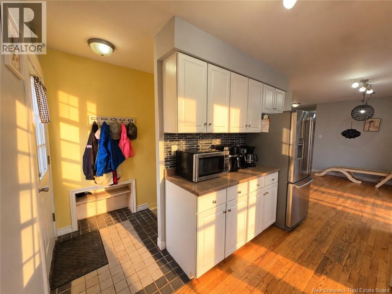
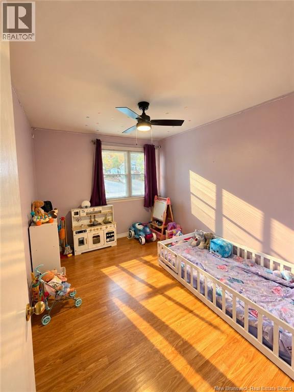
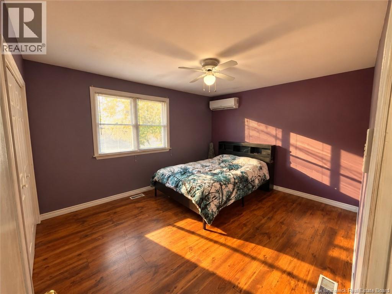
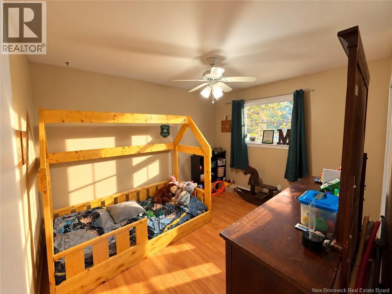
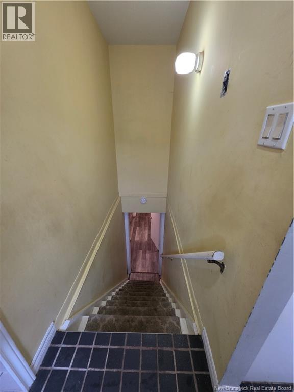
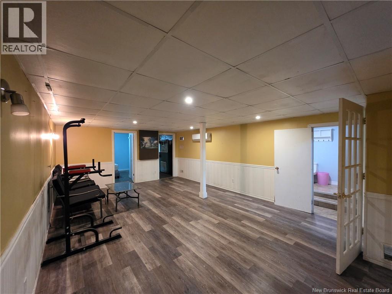
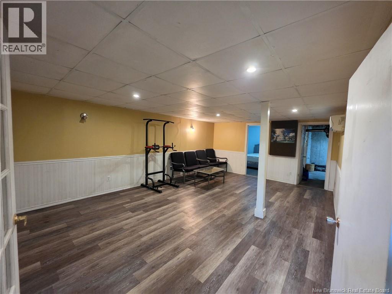
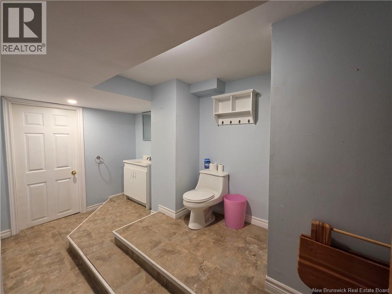
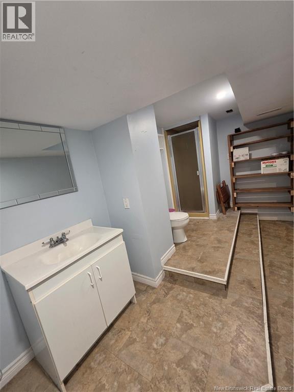
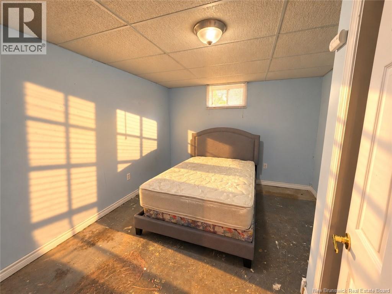
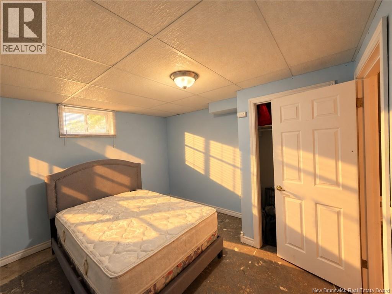
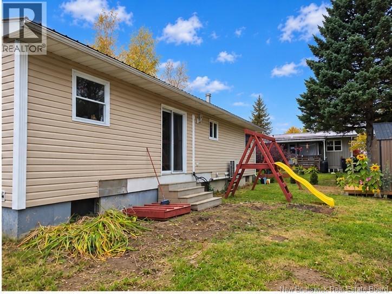
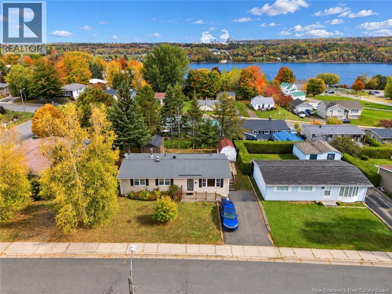
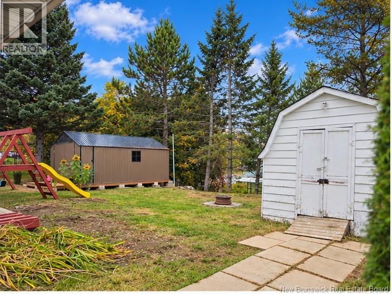
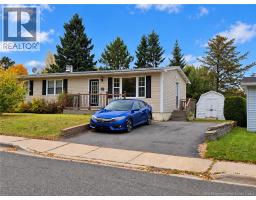
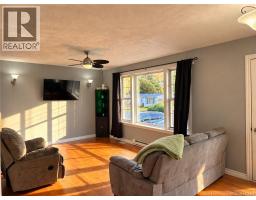
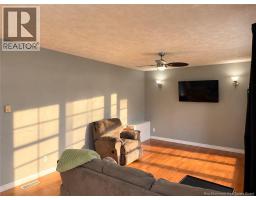
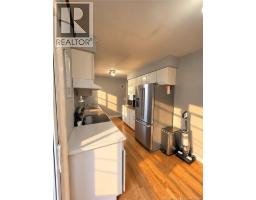
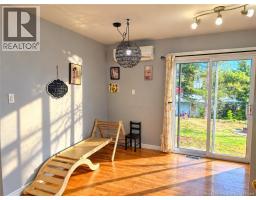
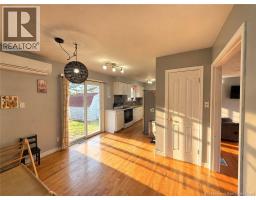
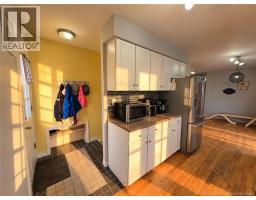
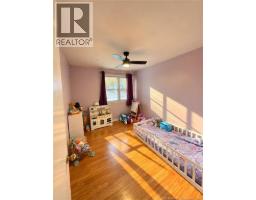
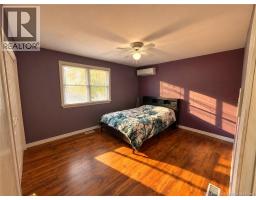
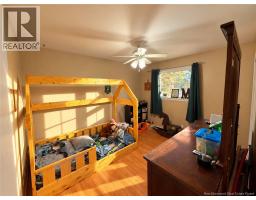
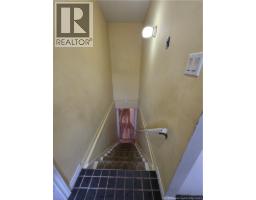
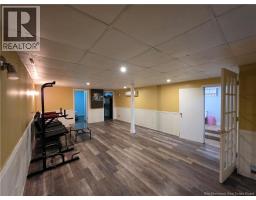
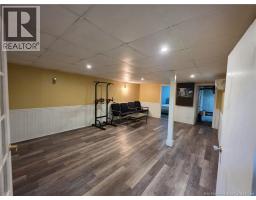
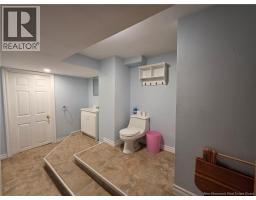
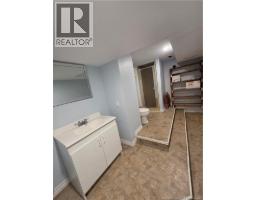
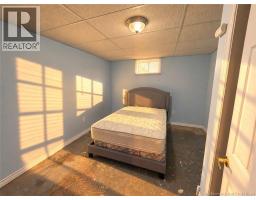
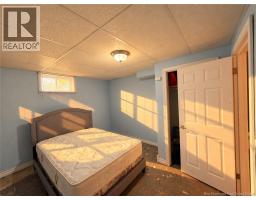
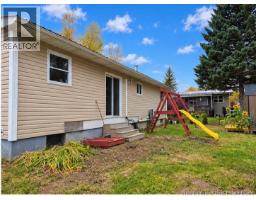
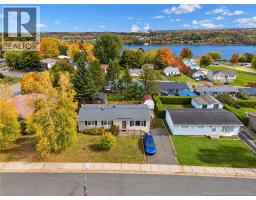
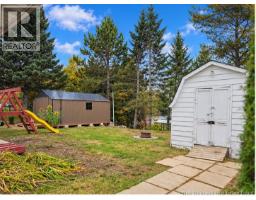
Welcome to 15 Bird Street, this cute bungalow offers space, comfort and a convenient location approximately 30 minutes from both Fredericton and Woodstock and only 40 minutes from the U.S. border. The main level features a bright galley-style kitchen with plenty of counter space and a convenient pantry. The dining area flows into the living room, creating a comfortable and functional layout. Three bedrooms, a full bathroom and main-level laundry complete this floor. The lower level offers even more living space with a family room, fourth bedroom and 3-piece bathroom, ideal for a growing family, guests, a home office or additional living space. You'll also find separate utility, storage and furnace rooms, providing plenty of practical storage. Mostly hardwood and laminate flooring runs throughout the home. A 36,000 BTU LG heat pump system with three heads, two upstairs and one downstairs, provides efficient heating and cooling for year-round comfort. With 4 bedrooms total (1 room in basement non-conforming), 2 bathrooms, two levels of living space and a great central location between Fredericton and Woodstock, 15 Bird Street has plenty to offer its next owners. If you've been waiting for a home that gives you the space your family needs without giving up convenient access to Fredericton, Woodstock or the U.S. border, this could be the one. Don't just scroll past, book your private viewing and come see the possibilities for yourself! (id:19018)
Property Details
| MLS® Number | NB149218 |
| Property Type | Single Family |
| Equipment Type | Water Heater |
| Rental Equipment Type | Water Heater |
| View Type | River View |
Building
| Bathroom Total | 2 |
| Bedrooms Above Ground | 3 |
| Bedrooms Below Ground | 1 |
| Bedrooms Total | 4 |
| Architectural Style | Bungalow, 2 Level |
| Constructed Date | 1980 |
| Construction Style Attachment | Detached |
| Cooling Type | Heat Pump |
| Exterior Finish | Vinyl |
| Flooring Type | Carpeted, Laminate, Concrete, Linoleum, Wood |
| Foundation Type | Concrete |
| Heating Fuel | Wood |
| Heating Type | Baseboard Heaters, Forced Air, Heat Pump |
| Stories Total | 1 |
| Size Interior | 2,128 Sqft |
| Total Finished Area | 2128 Sqft |
| Type | House |
| Utility Water | Municipal Water |
Land
| Access Type | Year-round Access, Public Road |
| Acreage | No |
| Sewer | Municipal Sewage System |
| Size Irregular | 604 |
| Size Total | 604 M2 |
| Size Total Text | 604 M2 |
Rooms
| Level | Type | Length | Width | Dimensions |
|---|---|---|---|---|
| Basement | Utility Room | 22'7'' x 11'7'' | ||
| Basement | Utility Room | 11'1'' x 14'9'' | ||
| Basement | Storage | 6'10'' x 6'11'' | ||
| Basement | Recreation Room | 14'6'' x 21'11'' | ||
| Basement | Bedroom | 10'9'' x 11'11'' | ||
| Basement | 3pc Bathroom | 7'4'' x 13'1'' | ||
| Main Level | Bath (# Pieces 1-6) | 8'0'' x 11'4'' | ||
| Main Level | Bedroom | 11'5'' x 9'3'' | ||
| Main Level | Bedroom | 11'5'' x 9'11'' | ||
| Main Level | Primary Bedroom | 11'6'' x 13'5'' | ||
| Main Level | Dining Room | 11'6'' x 10'4'' | ||
| Main Level | Kitchen | 7'10'' x 12'8'' | ||
| Main Level | Living Room | 11'6'' x 9'4'' |
https://www.realtor.ca/real-estate/30371863/15-bird-street-nackawic
Contact Us
Contact us for more information

The trademarks REALTOR®, REALTORS®, and the REALTOR® logo are controlled by The Canadian Real Estate Association (CREA) and identify real estate professionals who are members of CREA. The trademarks MLS®, Multiple Listing Service® and the associated logos are owned by The Canadian Real Estate Association (CREA) and identify the quality of services provided by real estate professionals who are members of CREA. The trademark DDF® is owned by The Canadian Real Estate Association (CREA) and identifies CREA's Data Distribution Facility (DDF®)
October 10 2026 04:11:33
Saint John Real Estate Board Inc
