1497 Route 895 Elgin, New Brunswick E4Z 2M7
$349,900
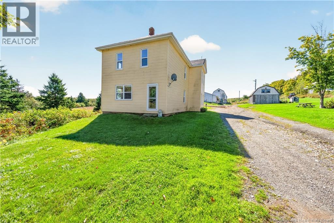
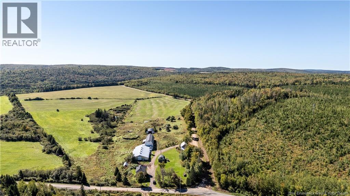
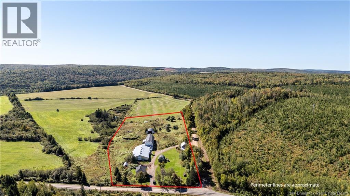
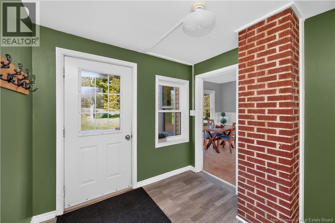
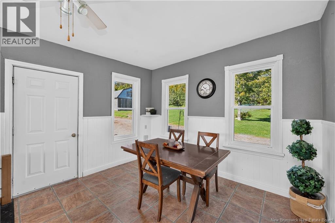
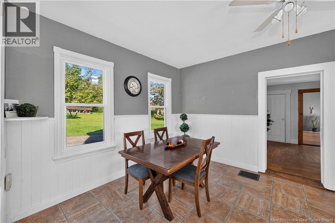
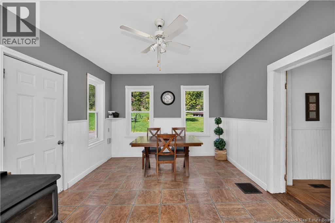
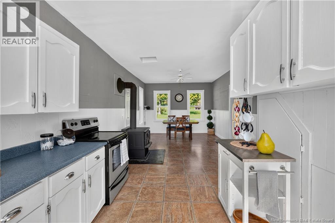
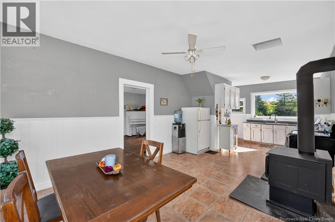
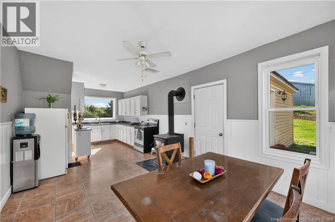
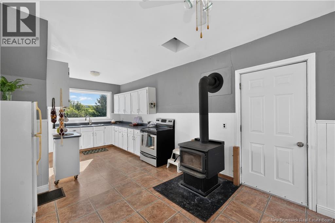
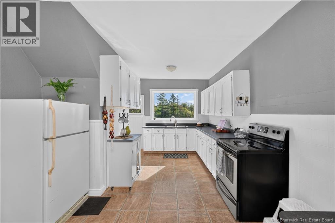
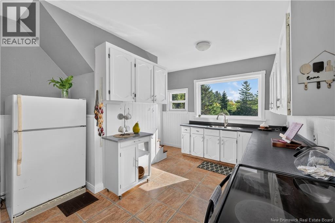
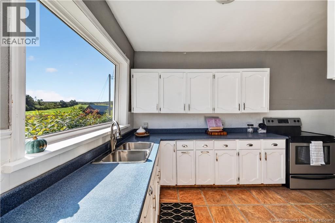
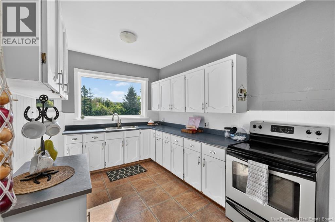
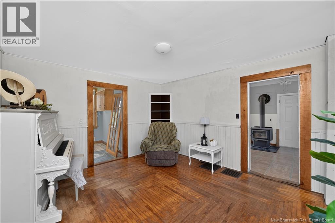
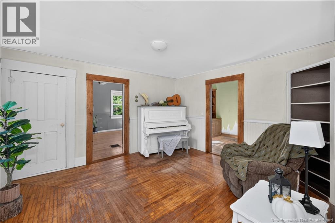
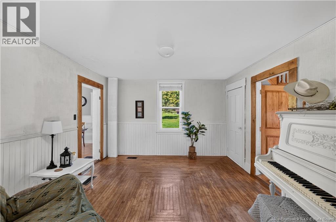
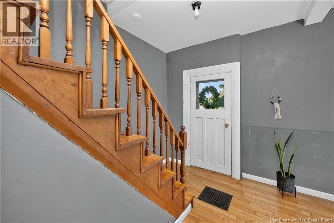
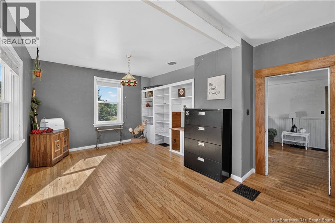
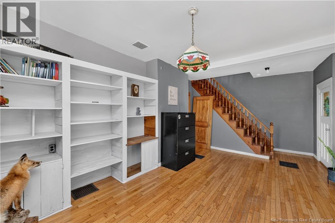
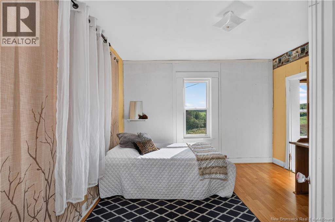
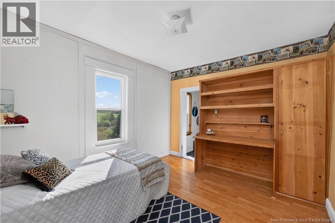
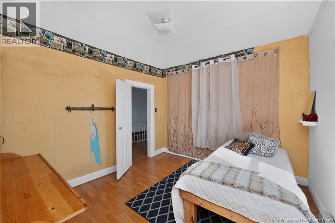
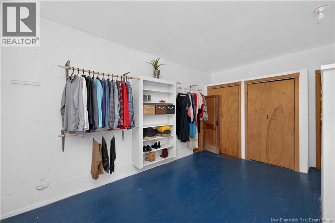
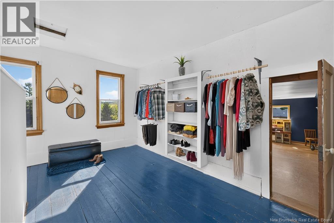
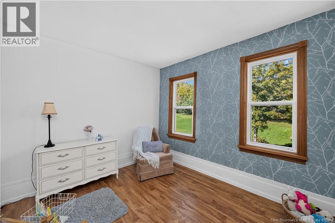
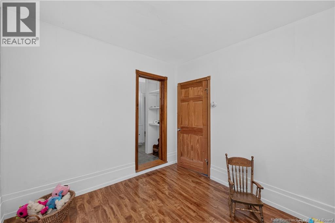
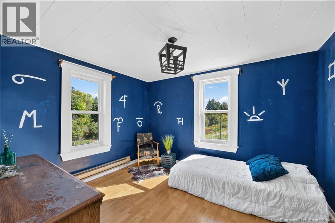
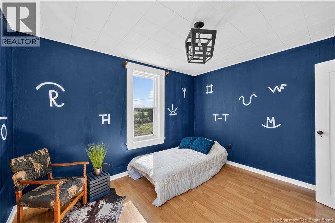
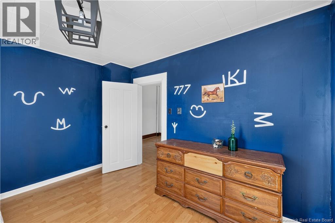
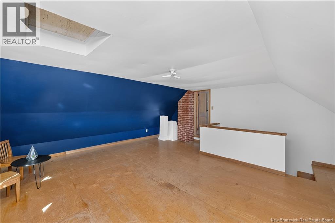
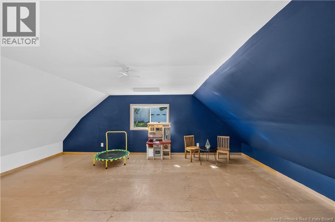
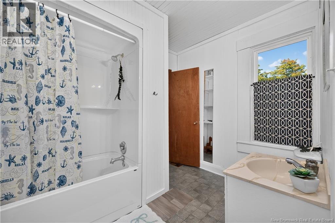
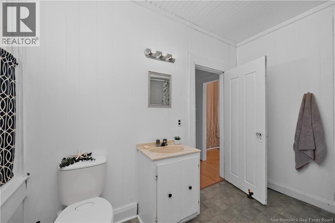
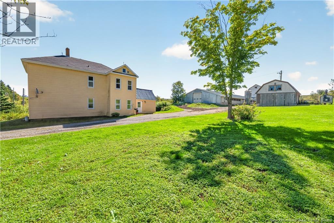
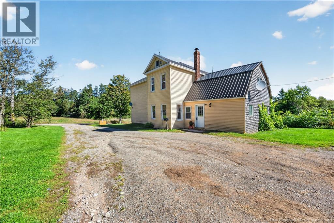
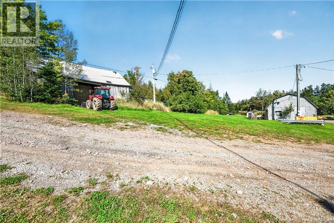
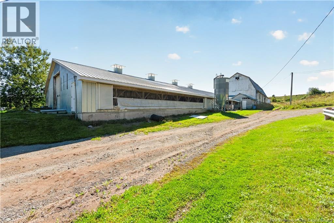
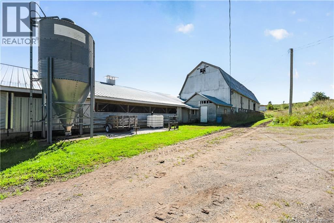
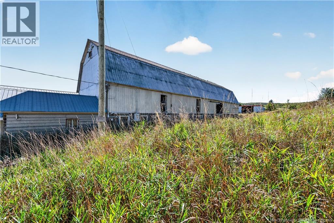
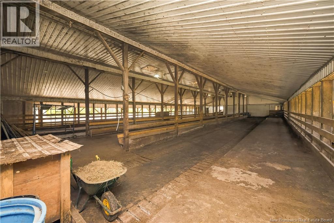
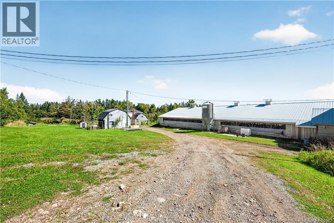
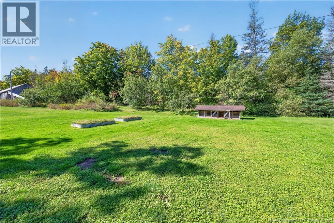
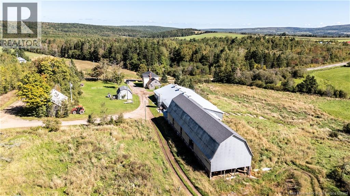
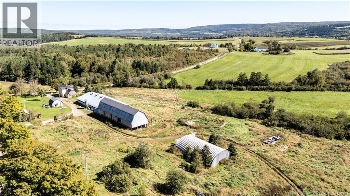
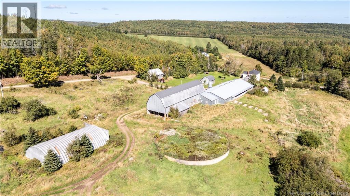
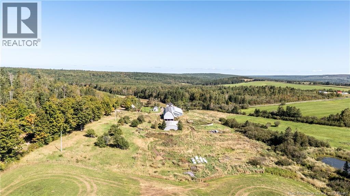
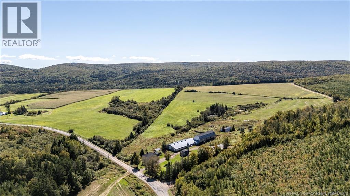
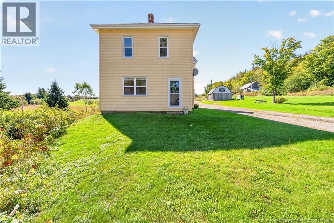
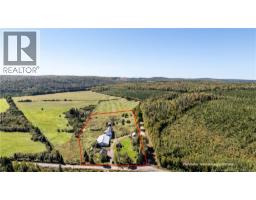
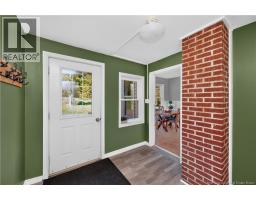
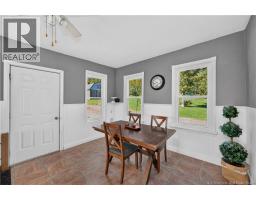
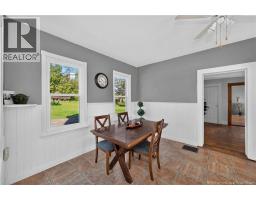
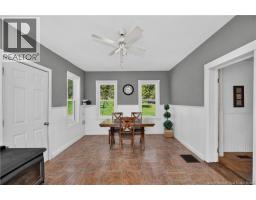
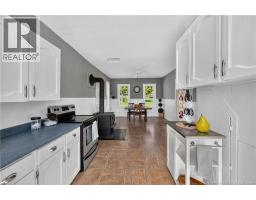
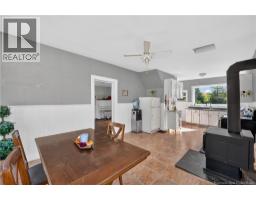
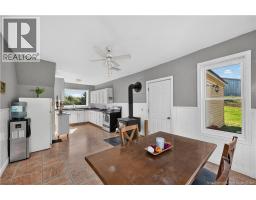
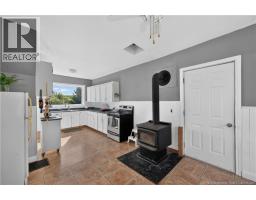
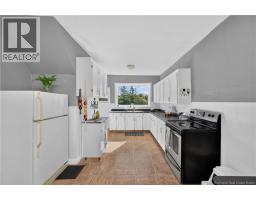
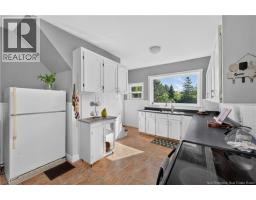
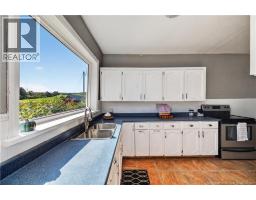
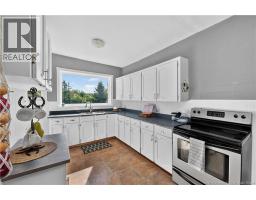
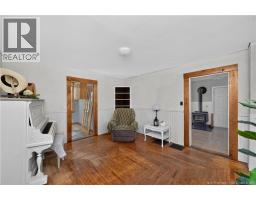
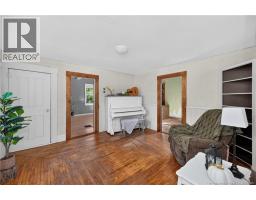
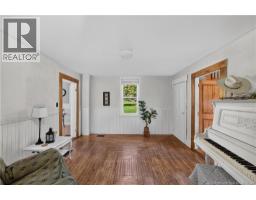
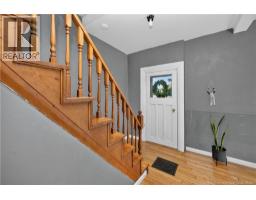
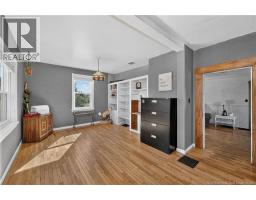
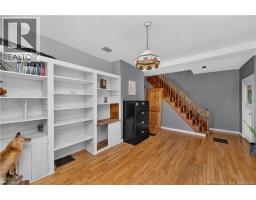
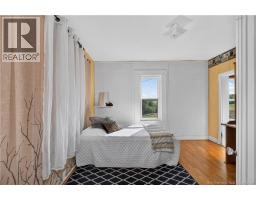
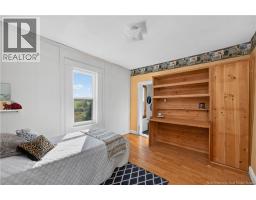
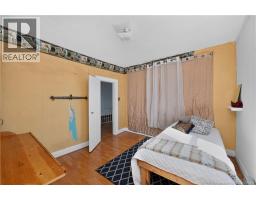
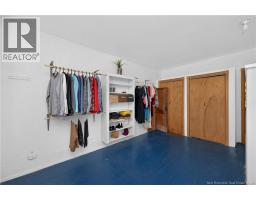
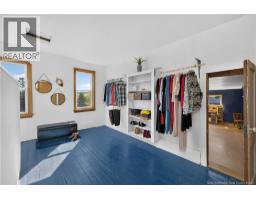
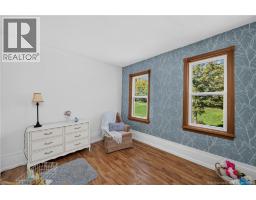
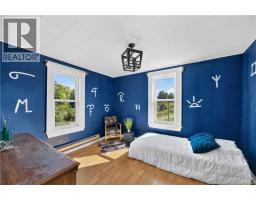
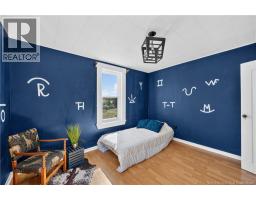
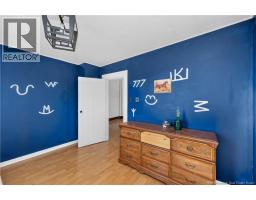
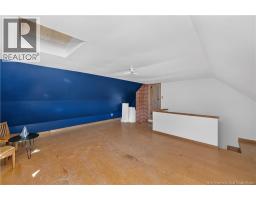
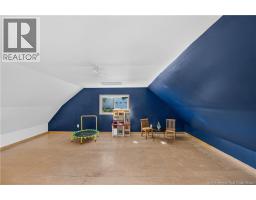
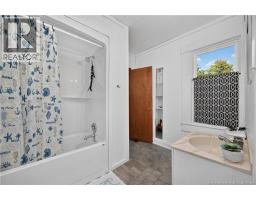
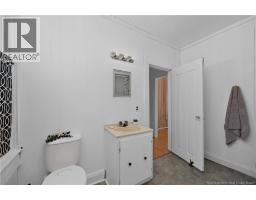
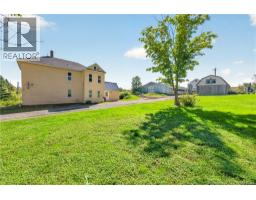
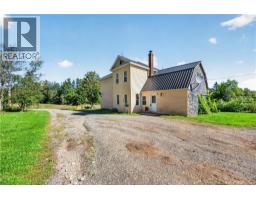
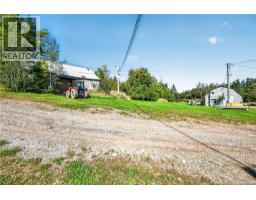
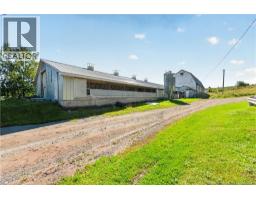
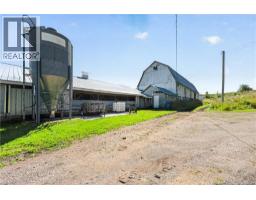
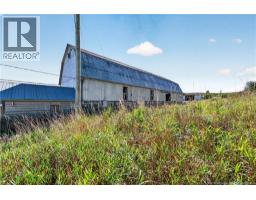
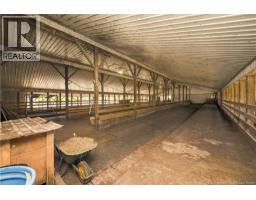
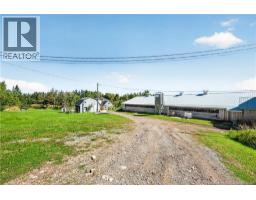
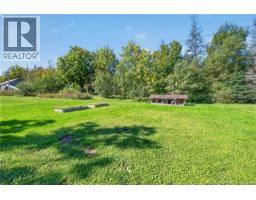
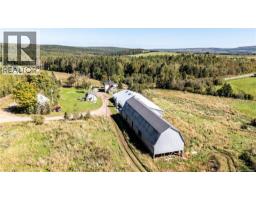
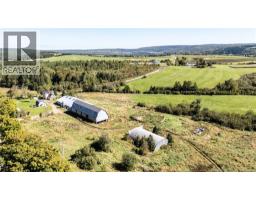
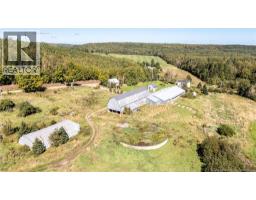
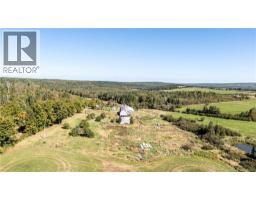
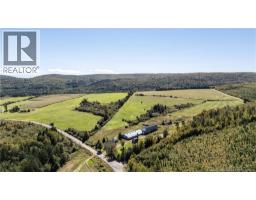
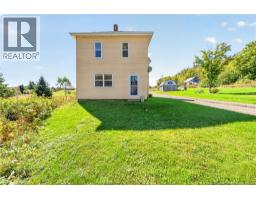
5.8 acres with a former dairy operation and four buildings ready for their next use. This two storey home offers three bedrooms, and two bathrooms, with a wood stove in the kitchen and a brand new roof. Main floor features a foyer, living room, dining room, family room, kitchen , den, 2pc bath, mudroom, laundry, and storage room. Second floor offers three bedrooms including a primary with a walk-in closet, a 4pc bath, and attic storage. The property operated as a dairy farm until 2019 and was more recently used for hobby farming. The newer barn has slatted flooring and a milk parlour. The original barn was used for young animals and hay storage. A newer dome building adds further storage or animal space, and an older barn was used for round bale storage. Whether you're farming it, building out an operation, or just want the acreage and the outbuildings, this one's set up to work. A bonus is the barn has its own well. Book your private viewing today. Please note this property us registered in the FLIP program. (id:19018)
Property Details
| MLS® Number | NB147867 |
| Property Type | Single Family |
| Structure | Barn |
Building
| Bathroom Total | 2 |
| Bedrooms Above Ground | 3 |
| Bedrooms Total | 3 |
| Construction Style Attachment | Detached |
| Exterior Finish | Vinyl |
| Flooring Type | Laminate, Vinyl, Hardwood |
| Foundation Type | Concrete, Stone |
| Half Bath Total | 1 |
| Heating Fuel | Oil, Wood |
| Heating Type | Forced Air, Stove |
| Stories Total | 2 |
| Size Interior | 2,030 Sqft |
| Total Finished Area | 2030 Sqft |
| Type | House |
| Utility Water | Drilled Well, Well |
Land
| Access Type | Year-round Access, Public Road |
| Acreage | Yes |
| Sewer | Septic System |
| Size Irregular | 5.8 |
| Size Total | 5.8 Ac |
| Size Total Text | 5.8 Ac |
Rooms
| Level | Type | Length | Width | Dimensions |
|---|---|---|---|---|
| Second Level | 4pc Bathroom | 7'8'' x 9'10'' | ||
| Second Level | Attic | 17'5'' x 12'3'' | ||
| Second Level | Bedroom | 12'3'' x 10'9'' | ||
| Second Level | Bedroom | 12'5'' x 10'9'' | ||
| Second Level | Other | 11'10'' x 16'0'' | ||
| Second Level | Bedroom | 11'10'' x 10'1'' | ||
| Main Level | 2pc Bathroom | 4'7'' x 6'10'' | ||
| Main Level | Living Room | 12'5'' x 12'4'' | ||
| Main Level | Foyer | 12'5'' x 8'0'' | ||
| Main Level | Office | 8'0'' x 6'10'' | ||
| Main Level | Family Room | 12'4'' x 13'10'' | ||
| Main Level | Kitchen | 11'9'' x 13'8'' | ||
| Main Level | Dining Room | 11'9'' x 12'10'' | ||
| Main Level | Mud Room | 8'5'' x 8'9'' |
https://www.realtor.ca/real-estate/30291515/1497-route-895-elgin
Contact Us
Contact us for more information

The trademarks REALTOR®, REALTORS®, and the REALTOR® logo are controlled by The Canadian Real Estate Association (CREA) and identify real estate professionals who are members of CREA. The trademarks MLS®, Multiple Listing Service® and the associated logos are owned by The Canadian Real Estate Association (CREA) and identify the quality of services provided by real estate professionals who are members of CREA. The trademark DDF® is owned by The Canadian Real Estate Association (CREA) and identifies CREA's Data Distribution Facility (DDF®)
October 15 2026 04:06:41
Saint John Real Estate Board Inc
