149 Wallace Avenue Fredericton, New Brunswick E3A 2J9
$199,900
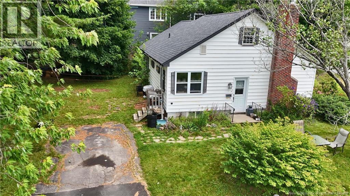
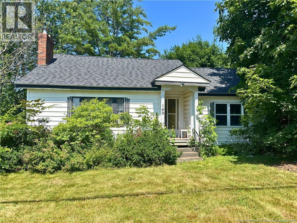
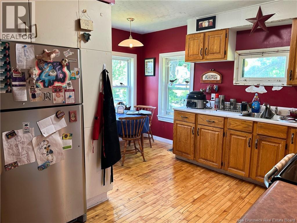
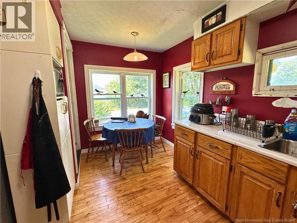
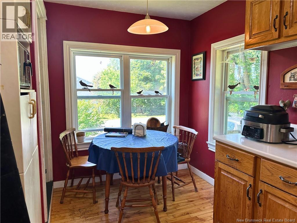
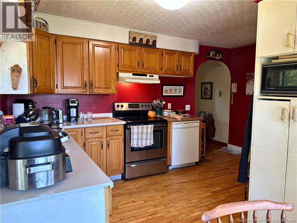
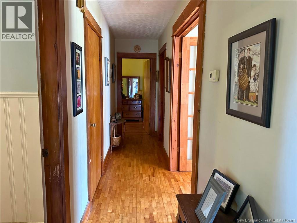
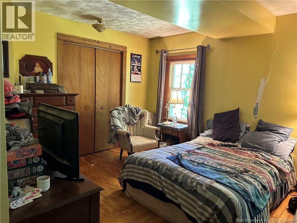
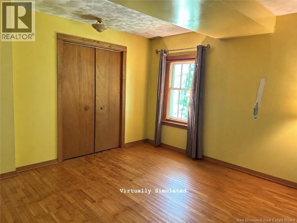
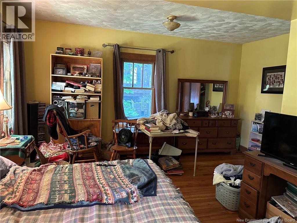
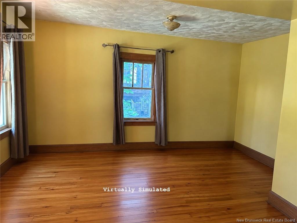
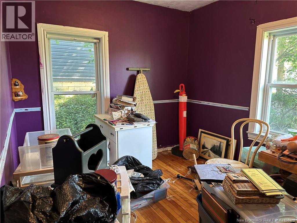
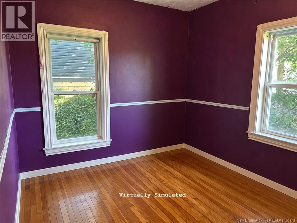
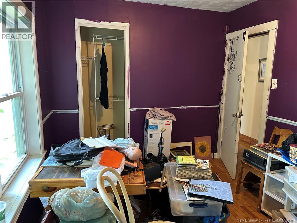
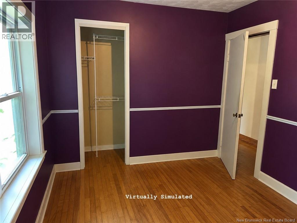
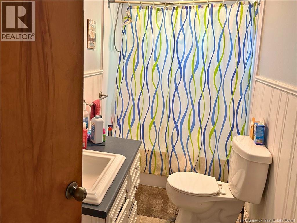
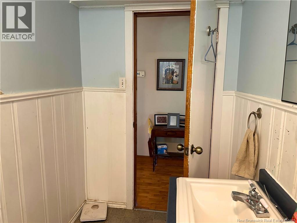
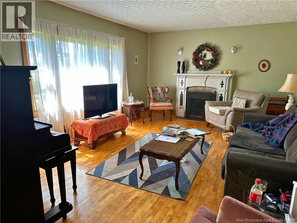
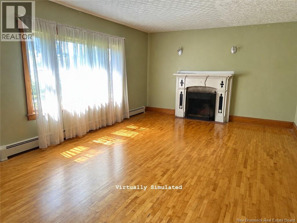
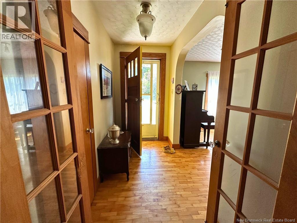
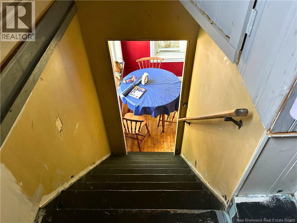
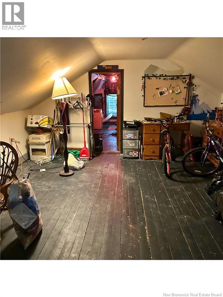
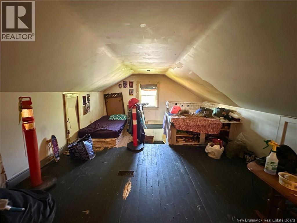
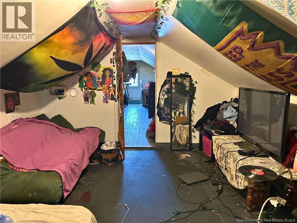
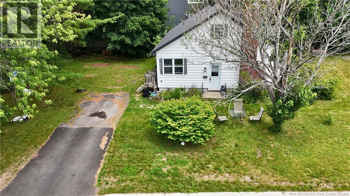
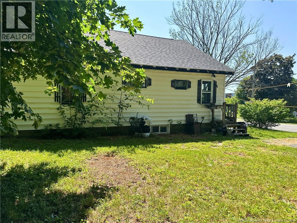
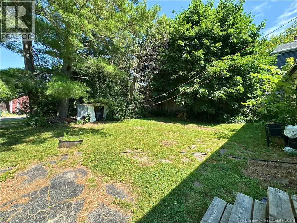
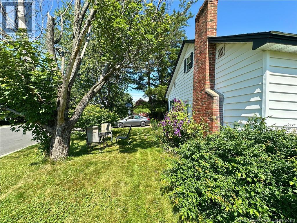
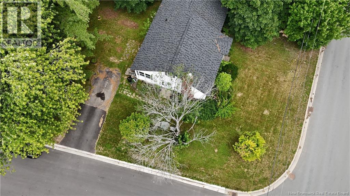
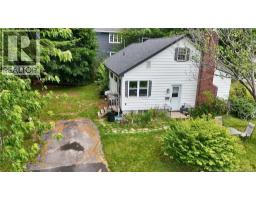
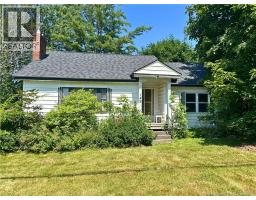
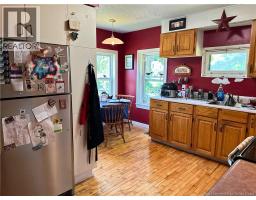
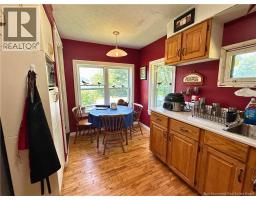
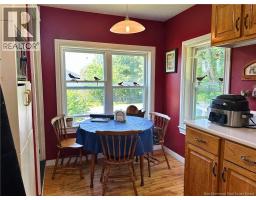
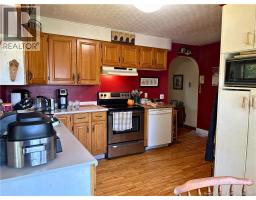
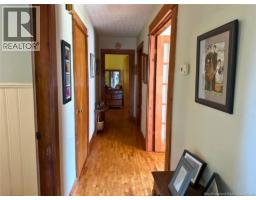
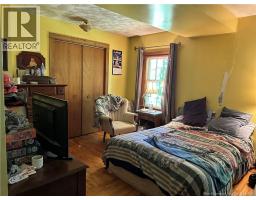
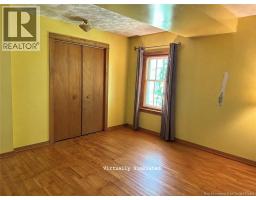
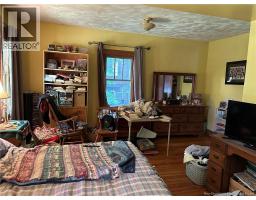
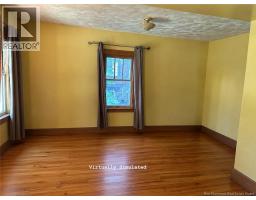
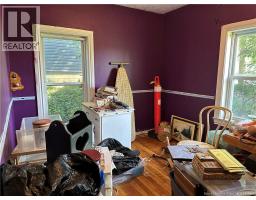
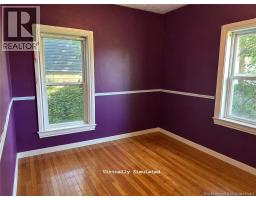
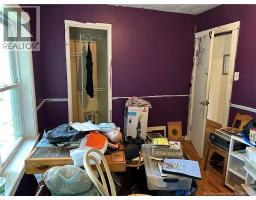
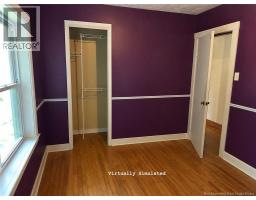
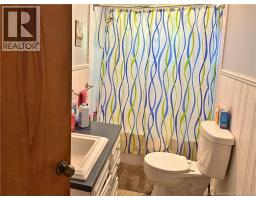
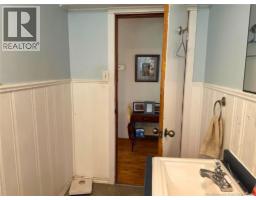
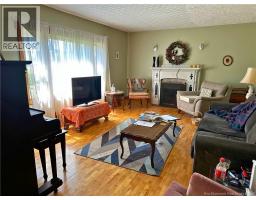
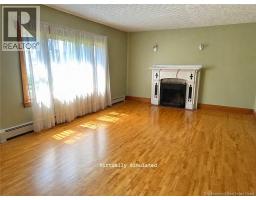
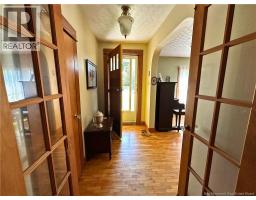
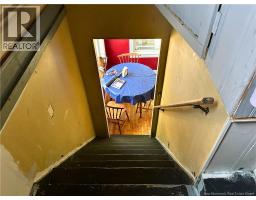
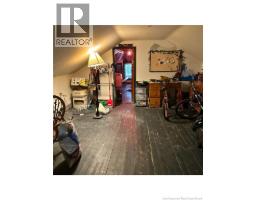
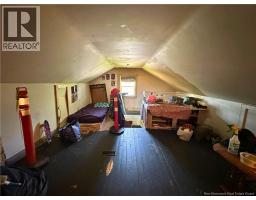
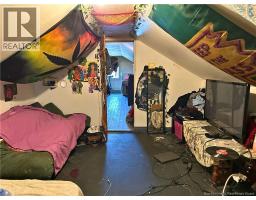
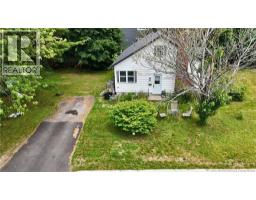
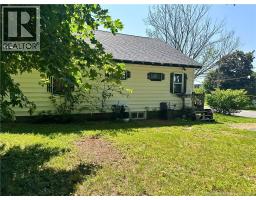
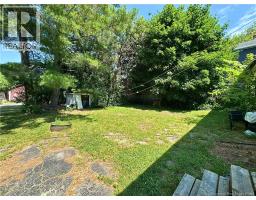
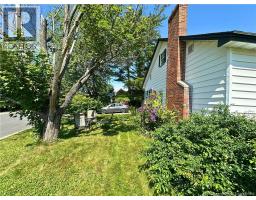
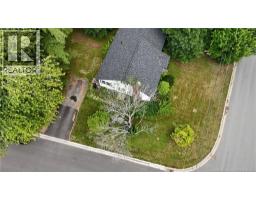
Investor opportunity in a prime location! This 1.5-storey home is ideally situated on a corner lot steps to Main Street where youll have easy access to retail, restaurants, public transit, and walking trails. The main floor offers two bedrooms and one full bathroom, including a spacious primary bedroom that was previously two separate rooms and could be converted back to create a third bedroom. A large upper loft, accessed from the kitchen, provides additional flexible living space. The home also features a wood-burning fireplace (not WETT certified), hardwood floors, an unfinished basement, and roof shingles replaced in 2025. Being sold as is, where is, this property is well suited to investors, renovators, or buyers looking for their next project. Bring your ideas and explore the possibilities this home and location have to offer. (id:19018)
Property Details
| MLS® Number | NB144250 |
| Property Type | Single Family |
| Amenities Near By | Public Transit, Shopping |
| Features | Corner Site |
Building
| Bathroom Total | 1 |
| Bedrooms Above Ground | 2 |
| Bedrooms Total | 2 |
| Basement Development | Unfinished |
| Basement Type | Full (unfinished) |
| Constructed Date | 1953 |
| Exterior Finish | Vinyl |
| Flooring Type | Ceramic, Linoleum, Wood |
| Foundation Type | Block, Concrete |
| Heating Fuel | Natural Gas |
| Stories Total | 2 |
| Size Interior | 1,601 Sqft |
| Total Finished Area | 1601 Sqft |
| Type | House |
| Utility Water | Municipal Water |
Land
| Acreage | No |
| Land Amenities | Public Transit, Shopping |
| Sewer | Municipal Sewage System |
| Size Irregular | 557 |
| Size Total | 557 M2 |
| Size Total Text | 557 M2 |
| Zoning Description | R-1 |
Rooms
| Level | Type | Length | Width | Dimensions |
|---|---|---|---|---|
| Second Level | Loft | 14'5'' x 13'2'' | ||
| Second Level | Loft | 17'2'' x 13'2'' | ||
| Main Level | Bedroom | 12'3'' x 8'8'' | ||
| Main Level | Primary Bedroom | 15'9'' x 14'1'' | ||
| Main Level | Bath (# Pieces 1-6) | 10'11'' x 4'11'' | ||
| Main Level | Dining Nook | 6'9'' x 4'9'' | ||
| Main Level | Kitchen | 14'10'' x 7'8'' | ||
| Main Level | Living Room | 18'7'' x 12'10'' |
https://www.realtor.ca/real-estate/30049214/149-wallace-avenue-fredericton
Contact Us
Contact us for more information

The trademarks REALTOR®, REALTORS®, and the REALTOR® logo are controlled by The Canadian Real Estate Association (CREA) and identify real estate professionals who are members of CREA. The trademarks MLS®, Multiple Listing Service® and the associated logos are owned by The Canadian Real Estate Association (CREA) and identify the quality of services provided by real estate professionals who are members of CREA. The trademark DDF® is owned by The Canadian Real Estate Association (CREA) and identifies CREA's Data Distribution Facility (DDF®)
July 17 2026 07:22:02
Saint John Real Estate Board Inc
