148 Union Street Woodstock, New Brunswick E7M 2C1
$219,900
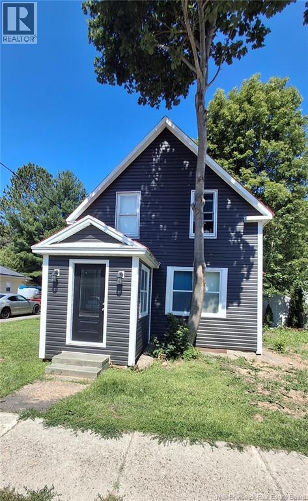
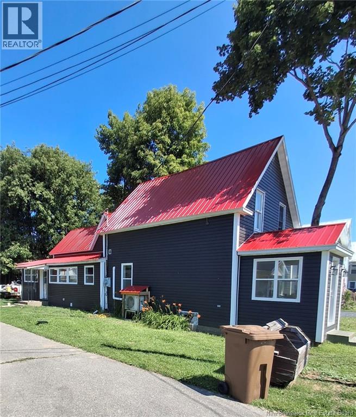
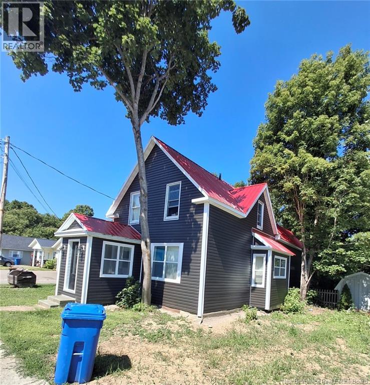
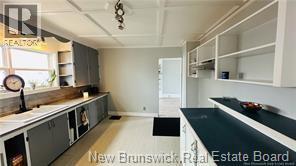
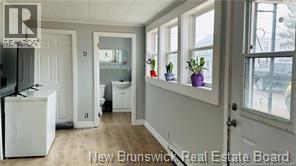
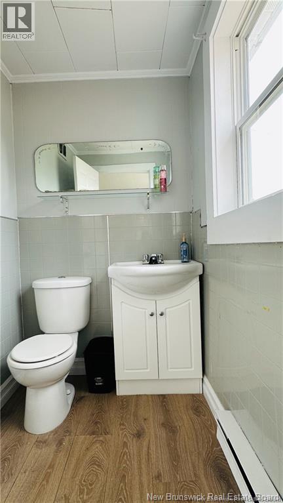
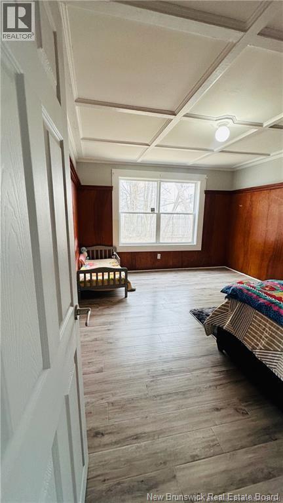
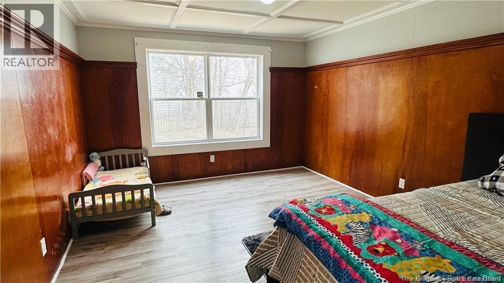
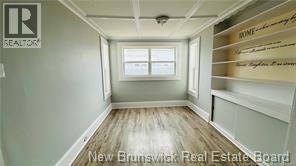
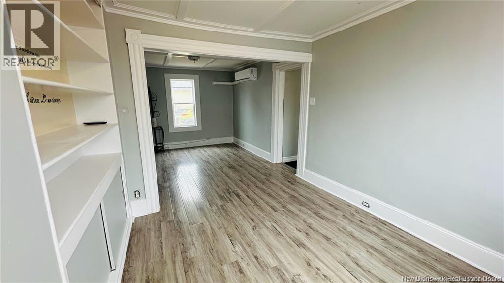
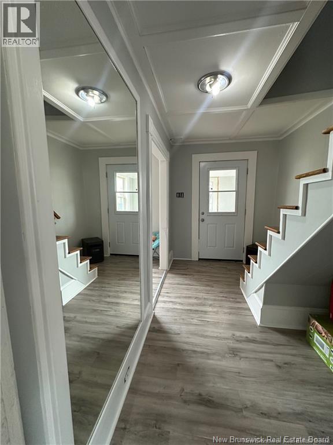
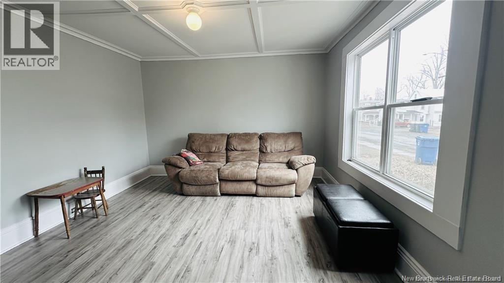
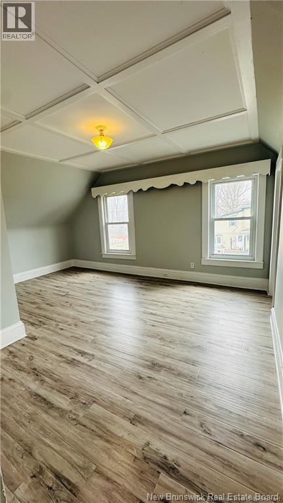
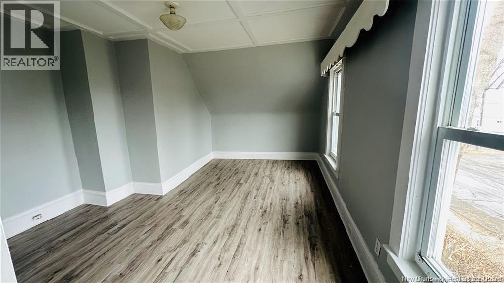
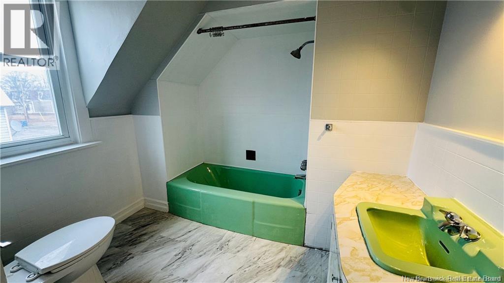
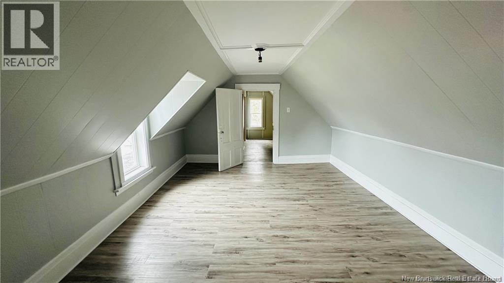
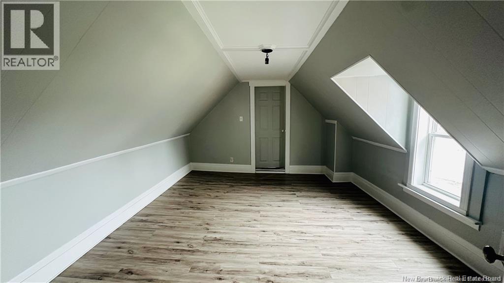
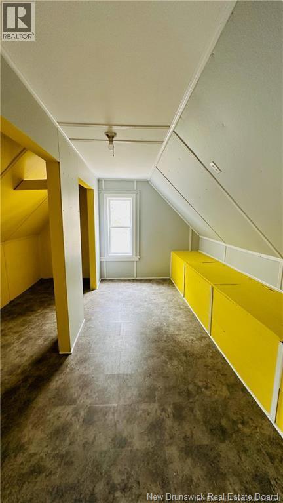
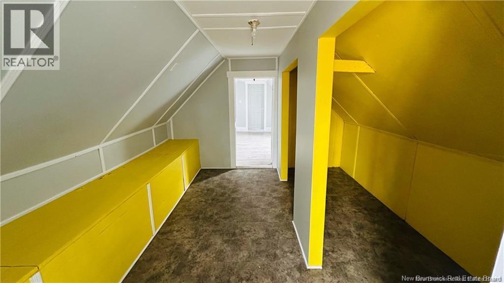
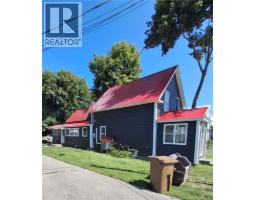
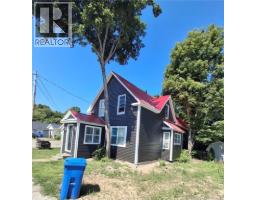
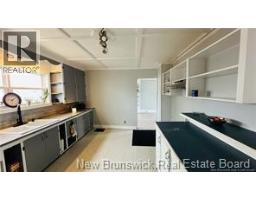
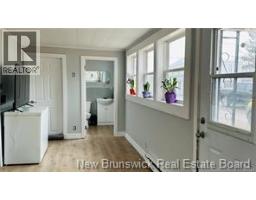
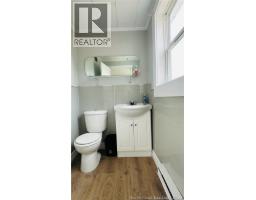
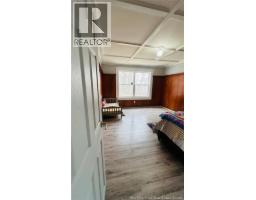
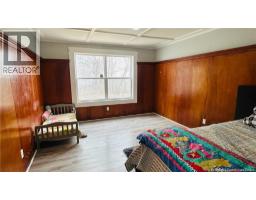
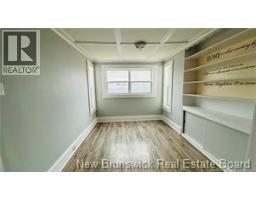
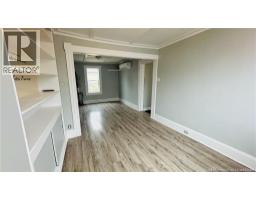
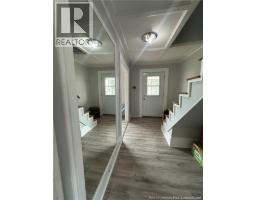
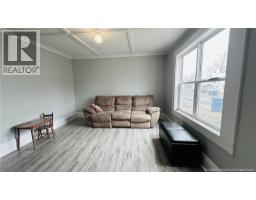
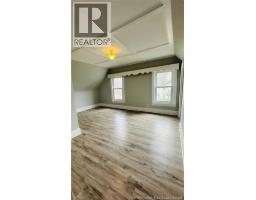
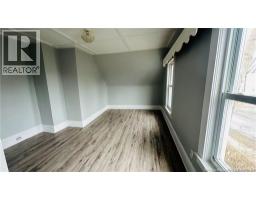
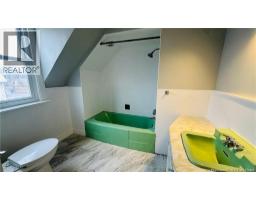
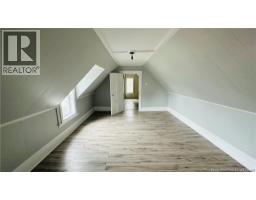
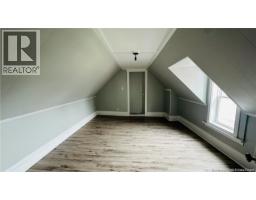
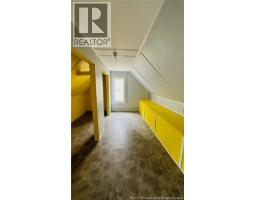
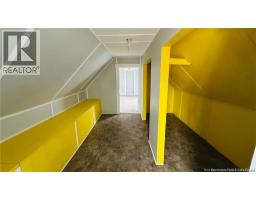
Welcome to 148 Union Street and an opportunity for investors looking for existing rental income, solid updates, and long-term potential. This three-bedroom, one and a half bathroom home is currently tenant occupied and rents for $2,850 per month, providing an established income stream for the new owner. The property is being offered in its current lived-in condition and is not staged for showings. The home and yard may not show their best right now, so this is a property to evaluate based on its fundamentals, updates, income, and location rather than presentation. Inside, the home offers plenty of original character, including intricate ceilings, built-in cabinetry and spacious living and dining areas. A newer, solid staircase leads to the upper level, where you'll find generously sized bedrooms and a four piece bathroom. Several important updates have already been completed, including a newer metal roof, vinyl siding, updated windows, exterior and interior doors and a ductless heat pump. Close to conveniences and located on a school bus route. For an investor, the combination of strong rental income, three bedrooms, substantial updates and a convenient location make this property worth considering. Don't judge by the clutter - look at the numbers, the improvements and potential. This is a practical opportunity for an investor who can see beyond the surface. VALUE, CHARM & INVESTMENT POTENTIAL - OPPORTUNITY AWAITS! (id:19018)
Property Details
| MLS® Number | NB145042 |
| Property Type | Single Family |
| Amenities Near By | Recreation Nearby, Hospital |
| Equipment Type | Water Heater |
| Features | Level Lot |
| Rental Equipment Type | Water Heater |
Building
| Bathroom Total | 2 |
| Bedrooms Above Ground | 3 |
| Bedrooms Total | 3 |
| Basement Development | Unfinished |
| Basement Type | Full (unfinished) |
| Construction Style Attachment | Detached |
| Cooling Type | Heat Pump |
| Exterior Finish | Vinyl |
| Flooring Type | Laminate |
| Foundation Type | Stone |
| Half Bath Total | 1 |
| Heating Fuel | Electric |
| Heating Type | Baseboard Heaters, Forced Air, Heat Pump |
| Stories Total | 2 |
| Size Interior | 1,320 Sqft |
| Total Finished Area | 1320 Sqft |
| Type | House |
| Utility Water | Municipal Water |
Parking
| Detached Garage | |
| Garage |
Land
| Access Type | Year-round Access, Public Road |
| Acreage | No |
| Land Amenities | Recreation Nearby, Hospital |
| Landscape Features | Landscaped |
| Sewer | Municipal Sewage System |
| Size Irregular | 558 |
| Size Total | 558 M2 |
| Size Total Text | 558 M2 |
Rooms
| Level | Type | Length | Width | Dimensions |
|---|---|---|---|---|
| Second Level | Bath (# Pieces 1-6) | 8'0'' x 7'7'' | ||
| Second Level | Bedroom | 15'0'' x 11'6'' | ||
| Second Level | Bedroom | 15'0'' x 12'5'' | ||
| Second Level | Living Room | 14'0'' x 11'6'' | ||
| Main Level | Office | 11'10'' x 10'0'' | ||
| Main Level | Primary Bedroom | 11'9'' x 10'0'' | ||
| Main Level | 2pc Bathroom | 5'8'' x 4'4'' | ||
| Main Level | Living Room | 12'0'' x 11'11'' | ||
| Main Level | Dining Room | 13'6'' x 11'5'' | ||
| Main Level | Kitchen | 14'10'' x 11'5'' | ||
| Main Level | Mud Room | 23'0'' x 7'10'' |
https://www.realtor.ca/real-estate/30097083/148-union-street-woodstock
Contact Us
Contact us for more information

The trademarks REALTOR®, REALTORS®, and the REALTOR® logo are controlled by The Canadian Real Estate Association (CREA) and identify real estate professionals who are members of CREA. The trademarks MLS®, Multiple Listing Service® and the associated logos are owned by The Canadian Real Estate Association (CREA) and identify the quality of services provided by real estate professionals who are members of CREA. The trademark DDF® is owned by The Canadian Real Estate Association (CREA) and identifies CREA's Data Distribution Facility (DDF®)
September 17 2026 05:11:56
Saint John Real Estate Board Inc
