147 Reba Crescent Fredericton, New Brunswick E3G 0B5
$793,500
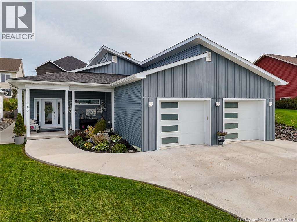
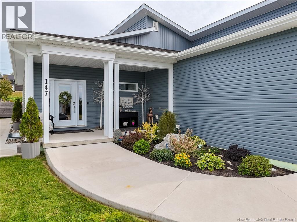
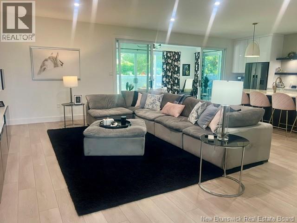
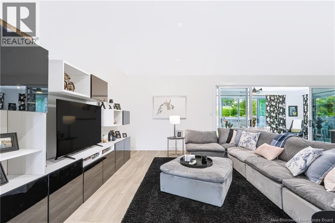
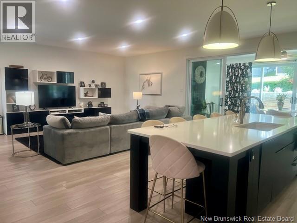
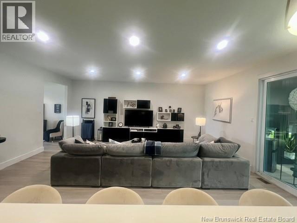
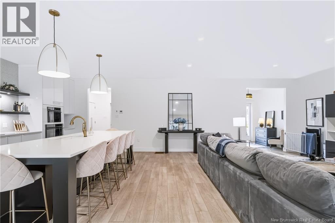
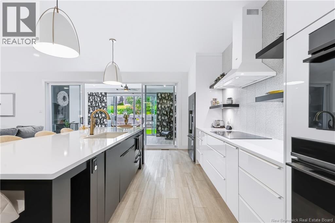
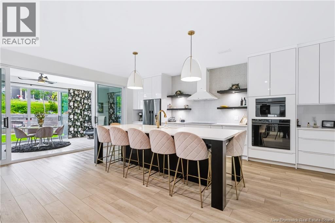
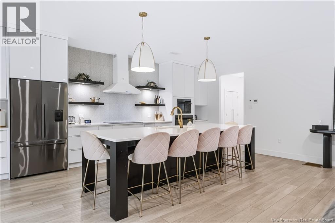
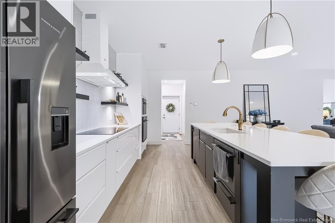
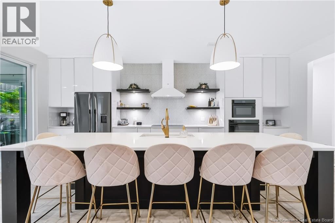
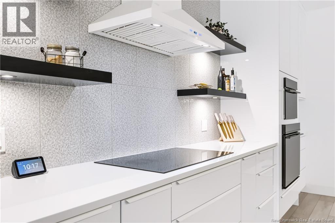
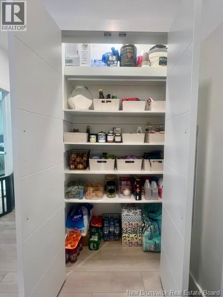
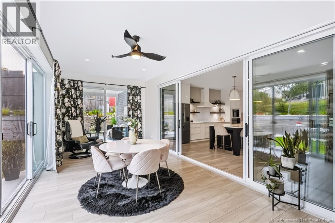
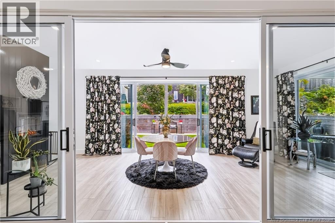
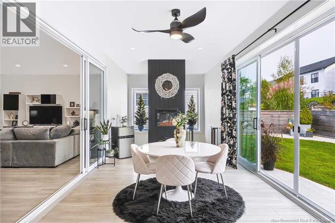
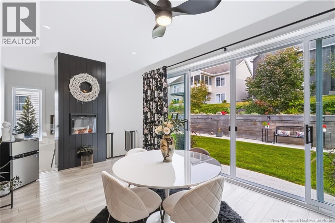
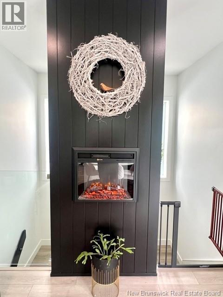
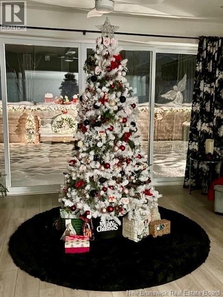
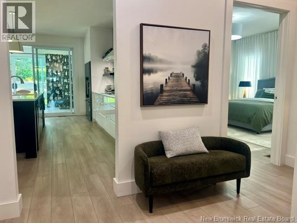
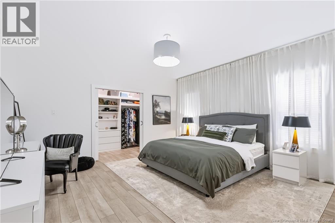
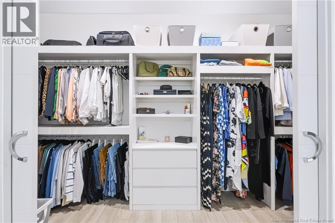
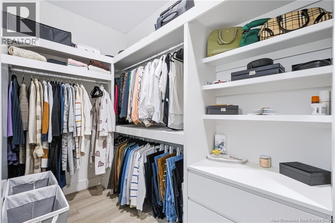
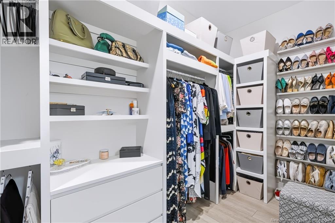
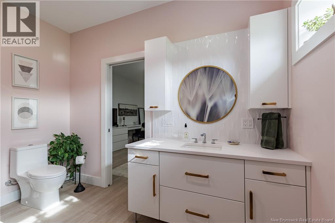
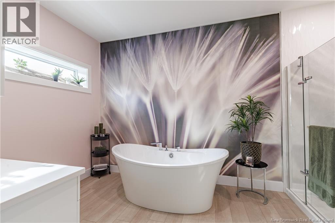
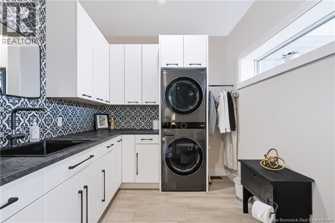
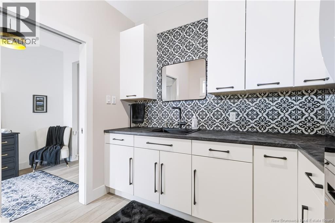
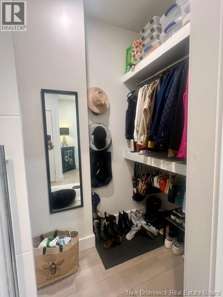
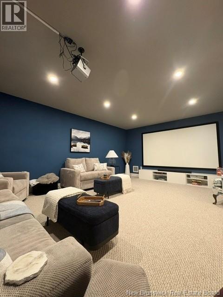
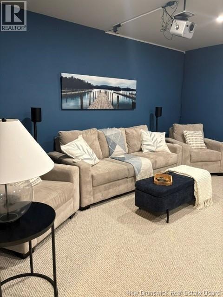
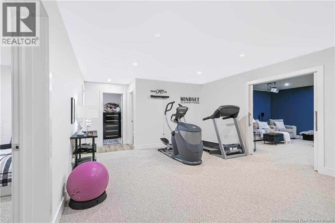
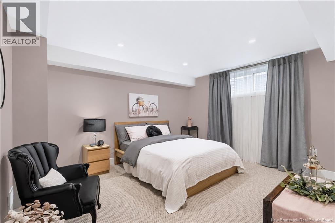
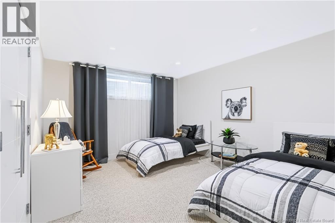
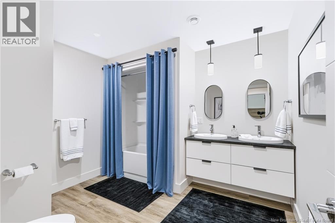
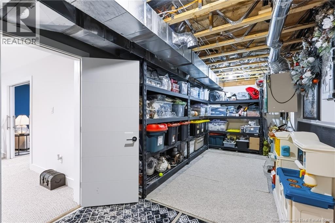
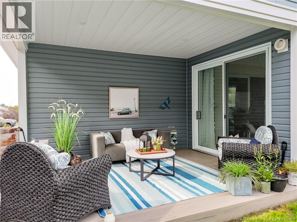
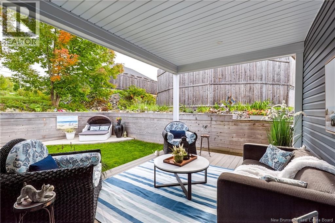
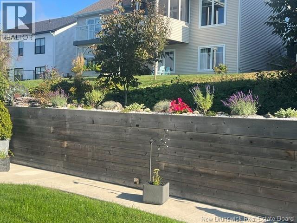
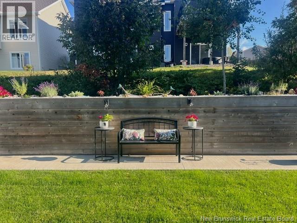
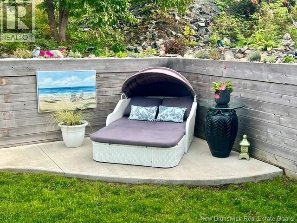
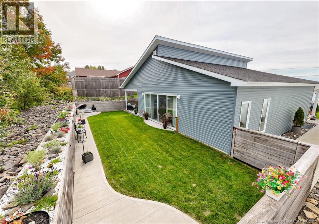
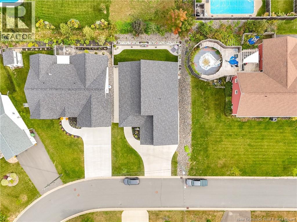
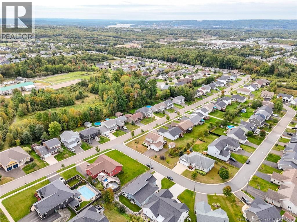
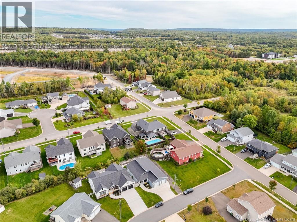
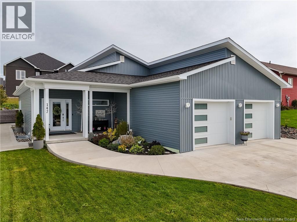
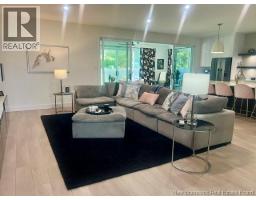
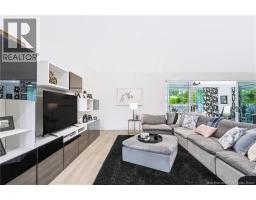
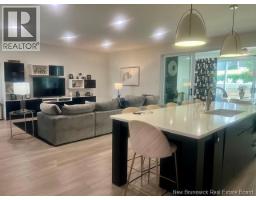
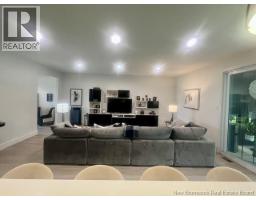
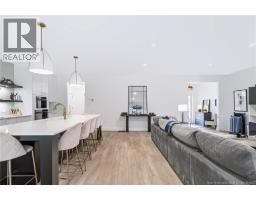
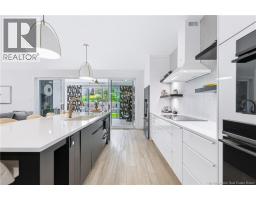
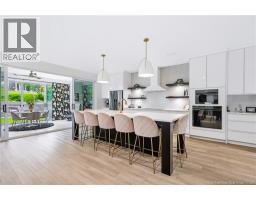
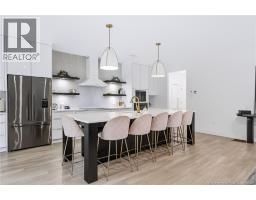
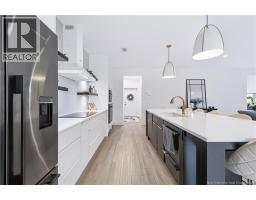
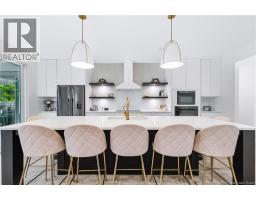
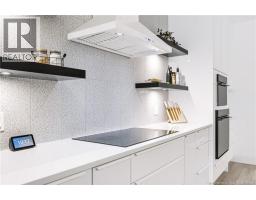
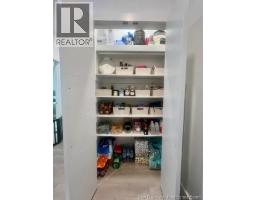
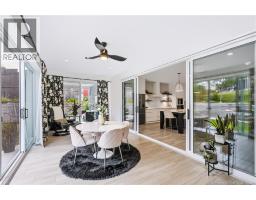
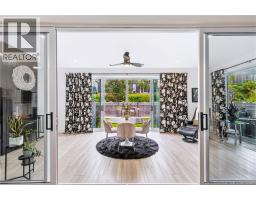
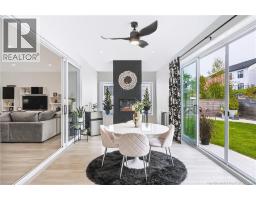
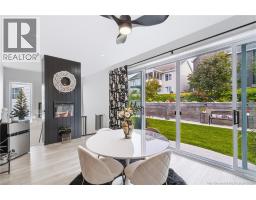
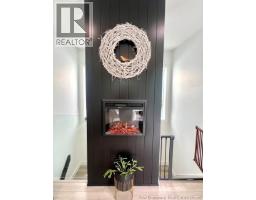
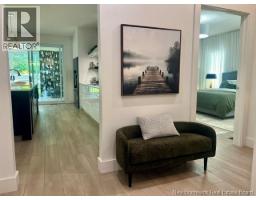
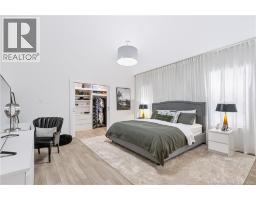
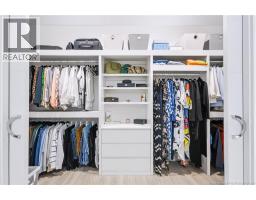
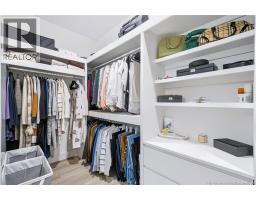
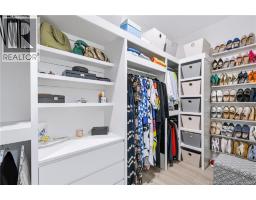
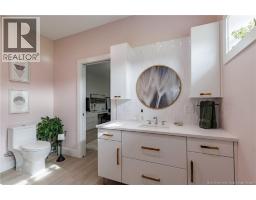
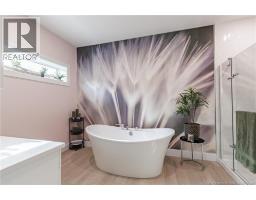
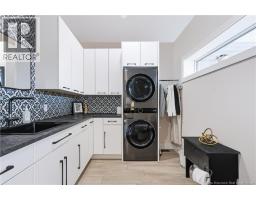
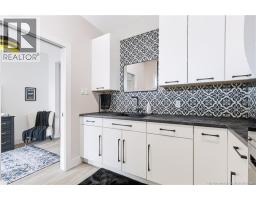
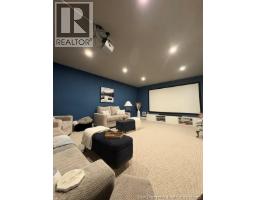
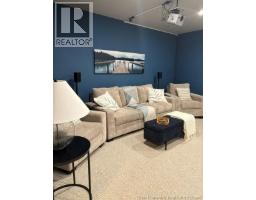
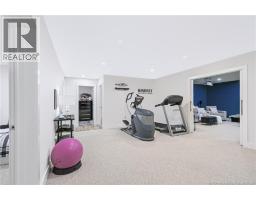
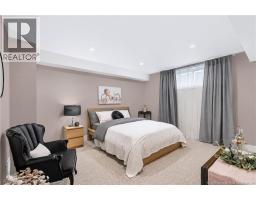
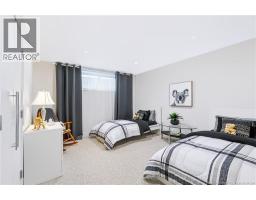
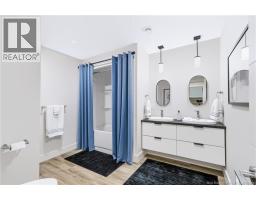
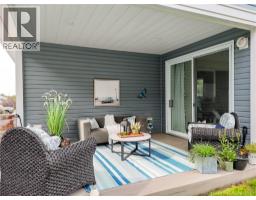
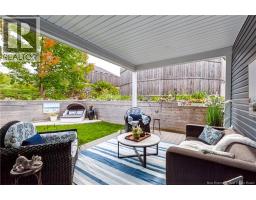
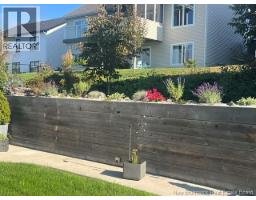
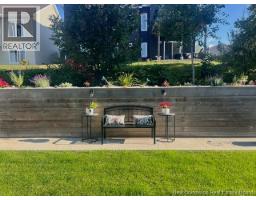
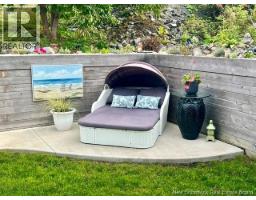
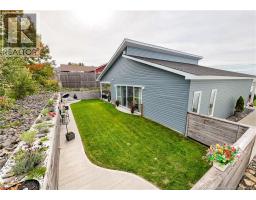
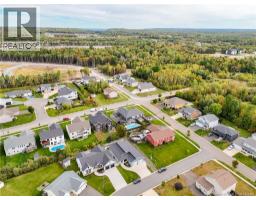
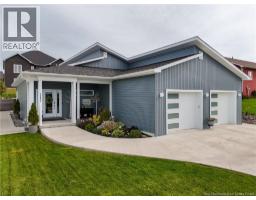
In a neighborhood of lovely homes & luscious gardens, this 3 yr home is a standout. With sleek elegance, it combines unique design elements with high end finishes. Cool open great room & incredible kitchen w/ 9 ceilings. A Michelin chef would love this kitchen. $70,000+ of superb cabinetry & countertops. Enviable Fisher & Paykel appliances including a 36"" induction cooktop and speed oven. There is also a large separate pantry. The 10 quartz island accommodates a memorable evening with family & friends. A superb setting for entertaining! And then, 8' h x 16 w patio doors open to an incredible sunroom/dining room with accent wall featuring a sparkling electric fireplace. A further set of sliding doors give access to the wonderful backyard with ICF wall covered with red cedar. Its topped with a delightful rock garden. Gates at either end provide security. The sunroom also opens to a charming 10 x 10 covered deck. Perfect for small outside gatherings or quiet timeouts with a favourite book. The main level primary bedroom provides a serene retreat with a soundproof wall, large walk-in closet & an ensuite w/ perfect soaker tub & separate shower. The large laundry room has ample storage capacity & counters plus a soundproof wall adjacent to the LR. This room also accommodates a half bath. The lower level is simply amazing! 8 ceilings, bright & spacious bathroom, large fam rm/exercise rm (with plumbing for a wet bar inside one wall) and.a beautifully appointed Theatre Room! Movie nights will be so cozy! This room is soundproofed in case anyone wants to head off to bed early to two very spacious bedrooms. ICF construction foundation to rafters and triple paned windows. Abundant storage space, custom closets, & solid core doors. Extra long driveway for parking space & an oversized double car garage w/ 9' h doors. Ring camera System and. $232/mo EPP NB Power. Living well is living here (id:19018)
Property Details
| MLS® Number | NB147966 |
| Property Type | Single Family |
| Amenities Near By | Shopping |
| Features | Wheelchair Access, Balcony/deck/patio |
Building
| Bathroom Total | 3 |
| Bedrooms Above Ground | 1 |
| Bedrooms Below Ground | 2 |
| Bedrooms Total | 3 |
| Architectural Style | Bungalow |
| Constructed Date | 2023 |
| Construction Style Attachment | Detached |
| Cooling Type | Heat Pump |
| Exterior Finish | Vinyl |
| Flooring Type | Vinyl |
| Foundation Type | Insulated Concrete Forms |
| Half Bath Total | 1 |
| Heating Fuel | Electric |
| Heating Type | Heat Pump |
| Stories Total | 1 |
| Size Interior | 2,842 Sqft |
| Total Finished Area | 2842 Sqft |
| Type | House |
| Utility Water | Municipal Water |
Parking
| Attached Garage | |
| Garage | |
| Heated Garage | |
| Inside Entry |
Land
| Access Type | Year-round Access, Public Road |
| Acreage | No |
| Land Amenities | Shopping |
| Landscape Features | Landscaped |
| Sewer | Municipal Sewage System |
| Size Irregular | 630 |
| Size Total | 630 M2 |
| Size Total Text | 630 M2 |
Rooms
| Level | Type | Length | Width | Dimensions |
|---|---|---|---|---|
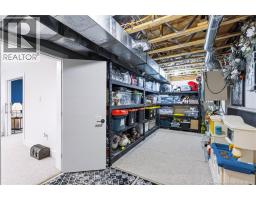
| Basement | Utility Room | 30'5'' x 9'8'' | ||
| Basement | Bedroom | 14'3'' x 14'8'' | ||
| Basement | Bedroom | 15'0'' x 14'11'' | ||
| Basement | Bath (# Pieces 1-6) | 10'8'' x 9'7'' | ||
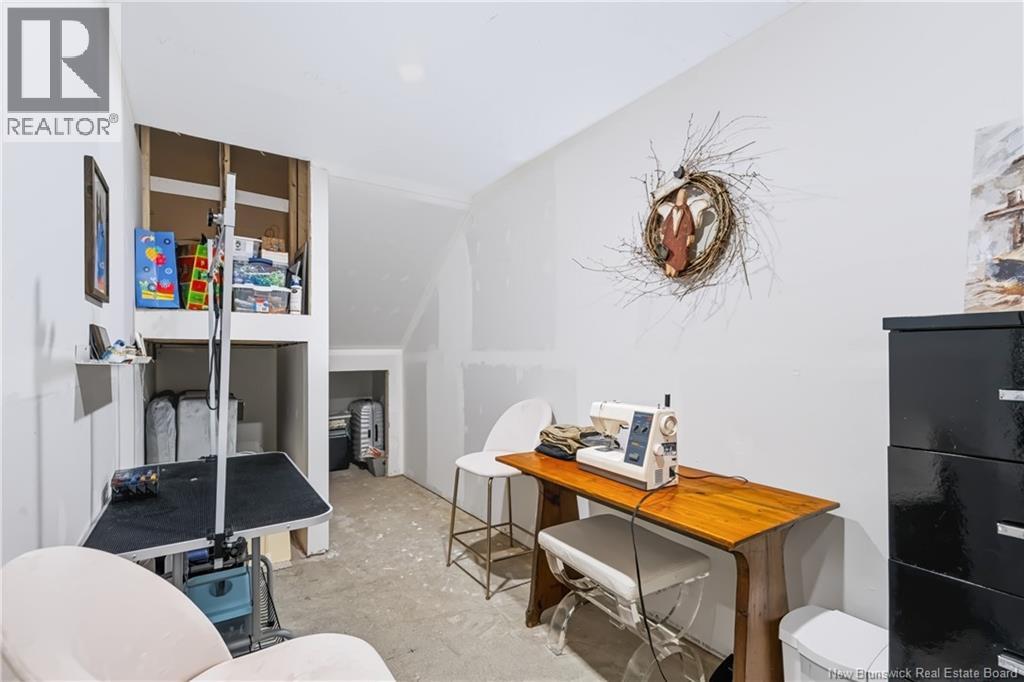
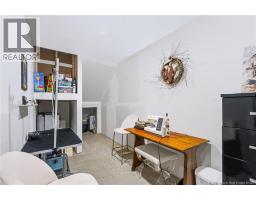
| Basement | Hobby Room | 16'11'' x 6'9'' | ||
| Basement | Family Room | 19'6'' x 15'0'' | ||
| Basement | Exercise Room | 23'6'' x 14'9'' | ||
| Main Level | Sunroom | 20'7'' x 19'4'' | ||
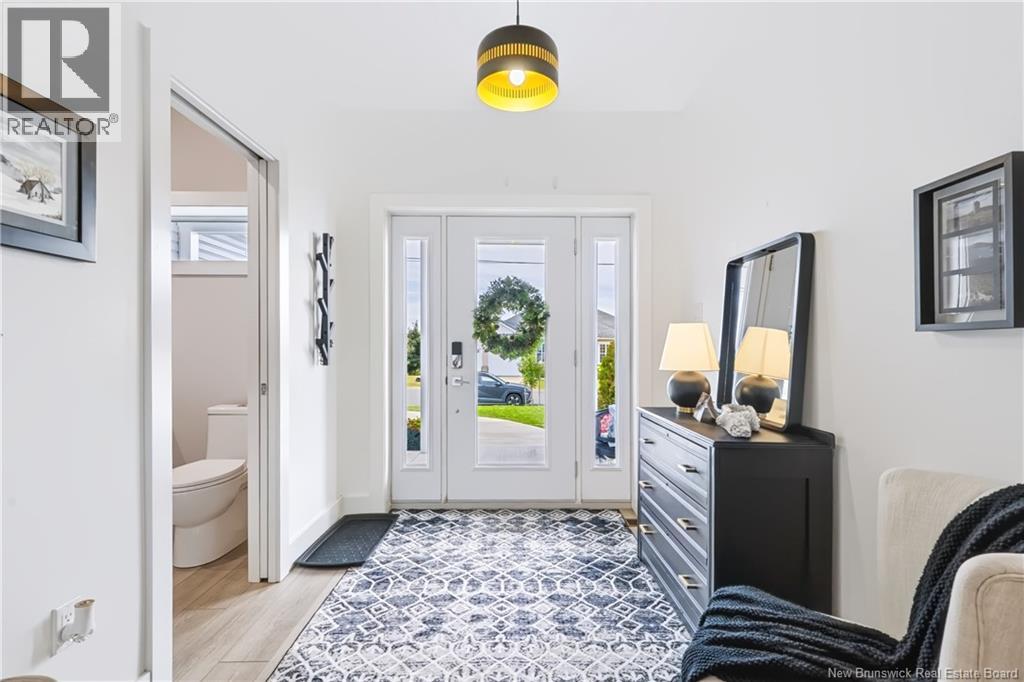
| Main Level | Foyer | 9'2'' x 7'7'' | ||
| Main Level | Laundry Room | 8'8'' x 9'3'' | ||
| Main Level | Ensuite | 8'8'' x 14'0'' | ||
| Main Level | Primary Bedroom | 15'2'' x 15'2'' | ||
| Main Level | Living Room | 20'7'' x 19'4'' | ||
| Main Level | Kitchen | 20'7'' x 10'7'' |
https://www.realtor.ca/real-estate/30300184/147-reba-crescent-fredericton
Contact Us
Contact us for more information

The trademarks REALTOR®, REALTORS®, and the REALTOR® logo are controlled by The Canadian Real Estate Association (CREA) and identify real estate professionals who are members of CREA. The trademarks MLS®, Multiple Listing Service® and the associated logos are owned by The Canadian Real Estate Association (CREA) and identify the quality of services provided by real estate professionals who are members of CREA. The trademark DDF® is owned by The Canadian Real Estate Association (CREA) and identifies CREA's Data Distribution Facility (DDF®)
September 22 2026 10:41:28
Saint John Real Estate Board Inc
