146 Tripp Settlement Road Keswick Ridge, New Brunswick E6L 1W1
$219,900
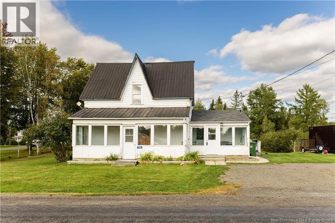
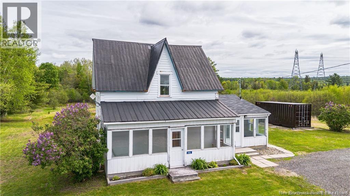
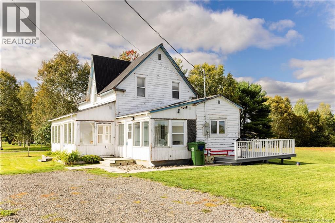
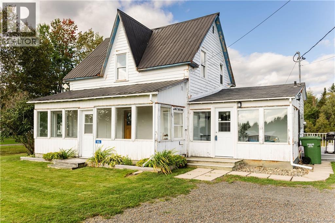
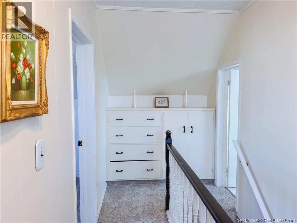
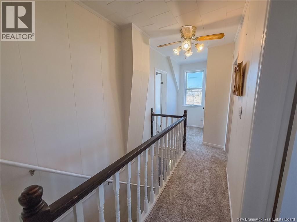
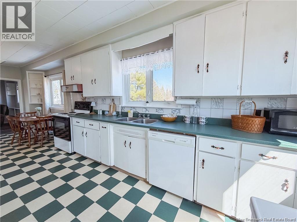
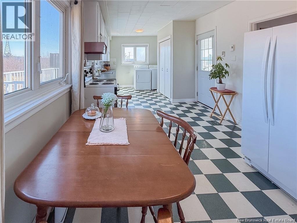
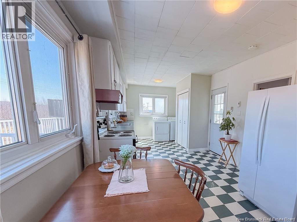
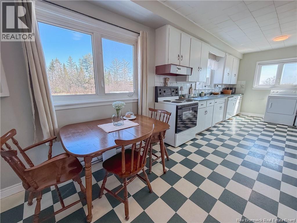
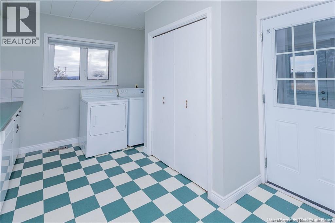
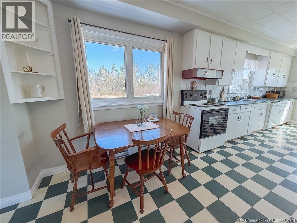
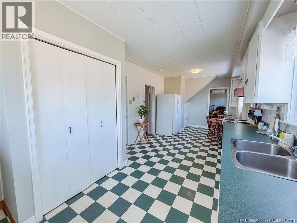
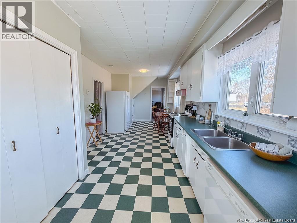
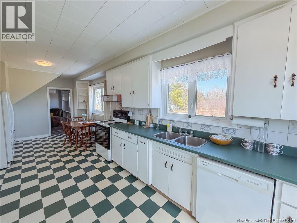
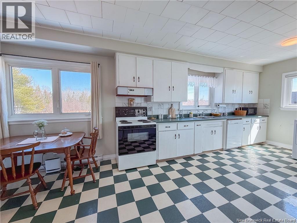
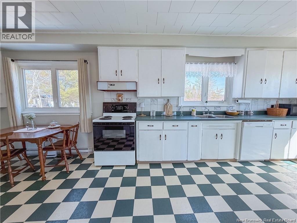
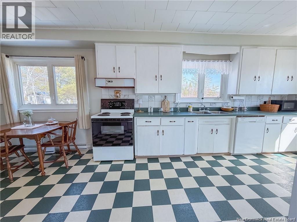
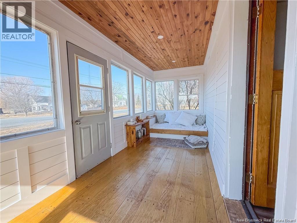
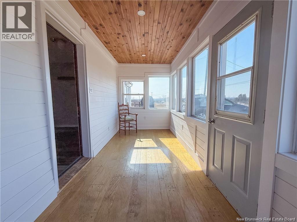
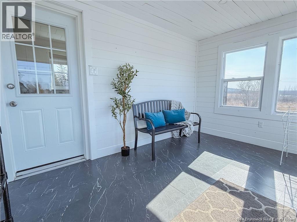
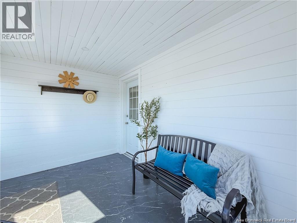
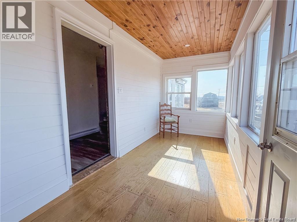
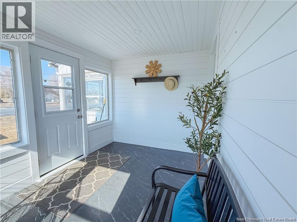
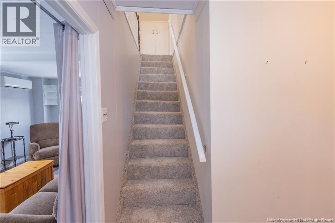
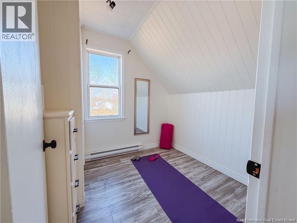
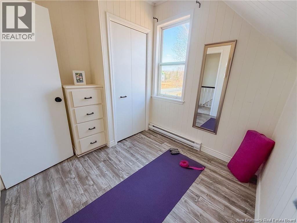
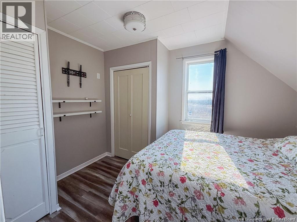
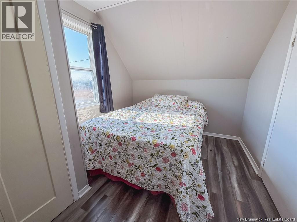
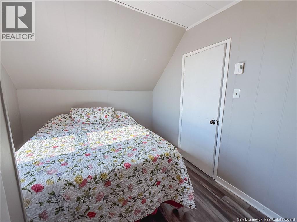
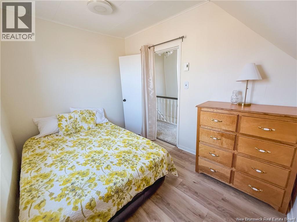
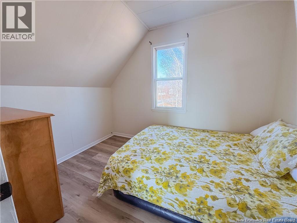
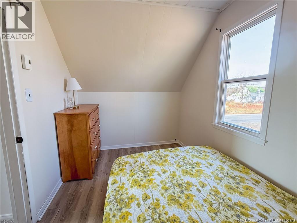
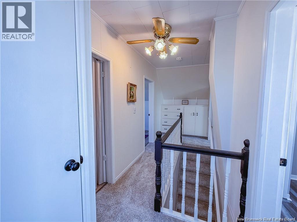
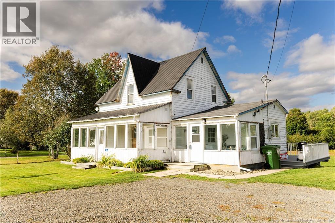
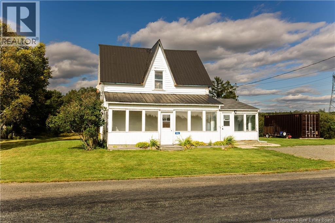
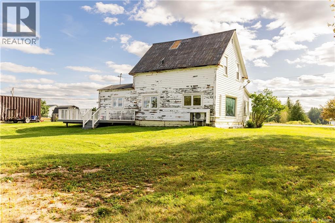
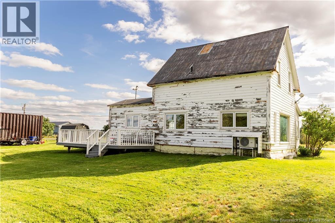
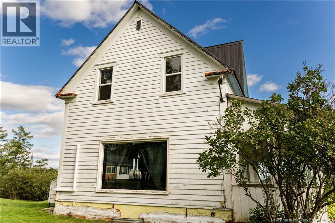
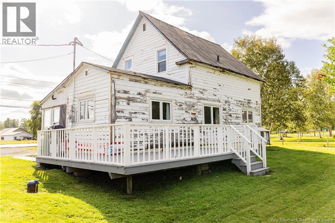
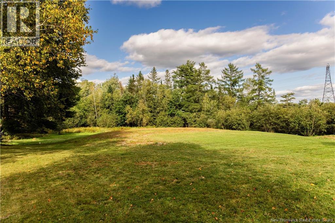
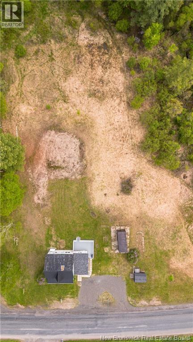
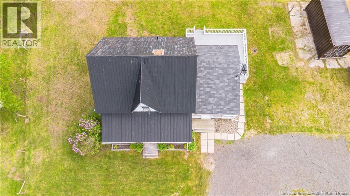
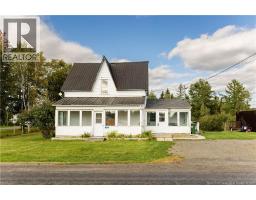
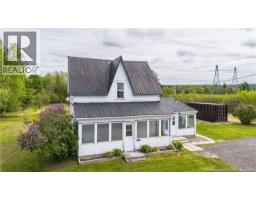
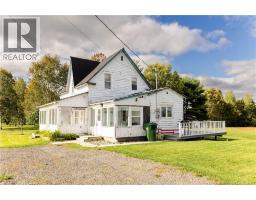
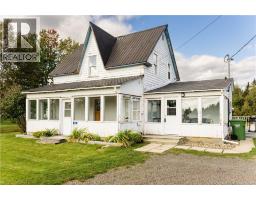
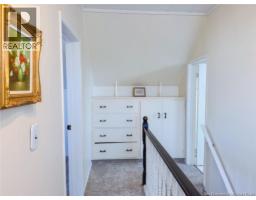
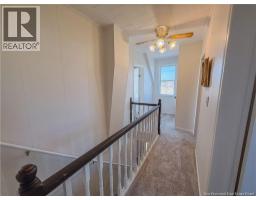
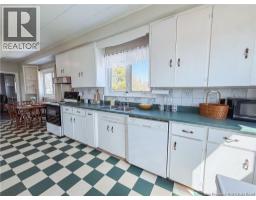
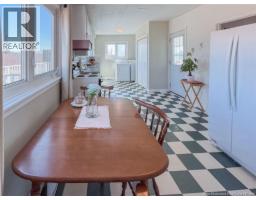
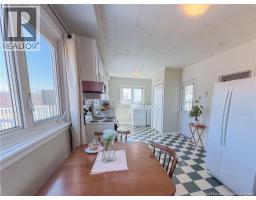
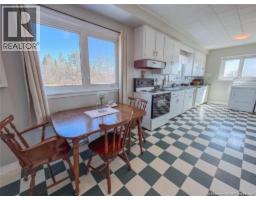
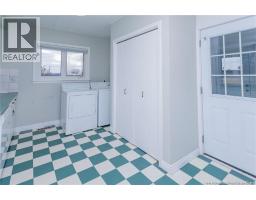
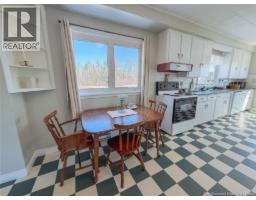
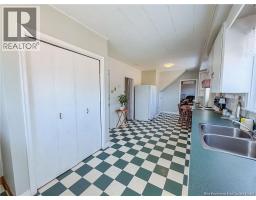
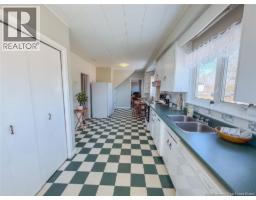
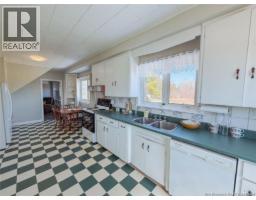
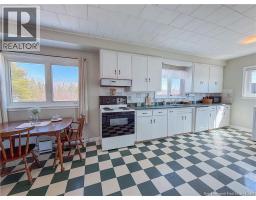
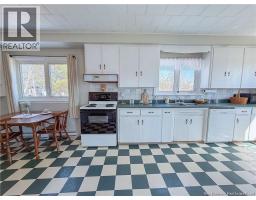
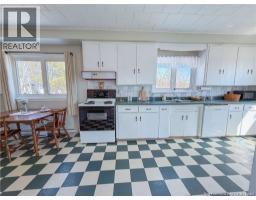
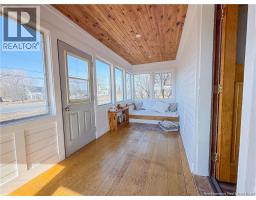
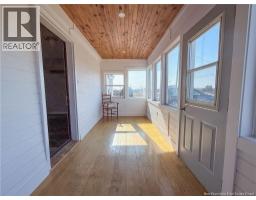
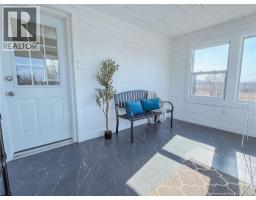
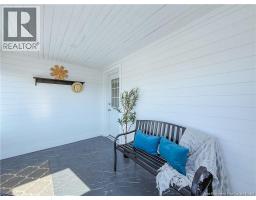
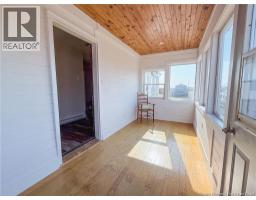
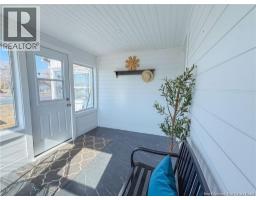
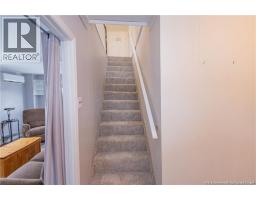
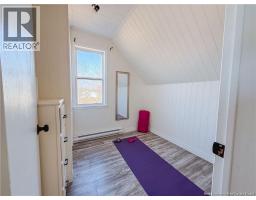
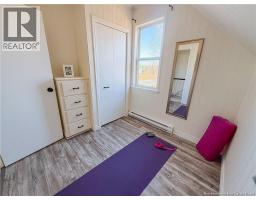
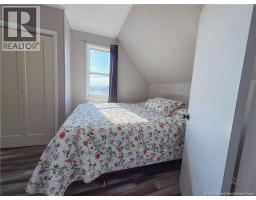
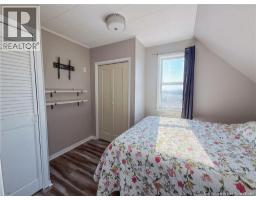
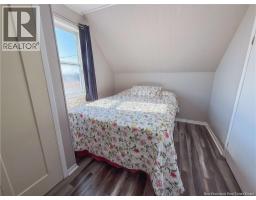
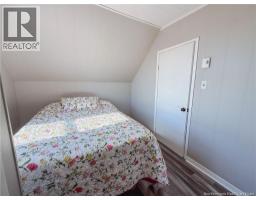
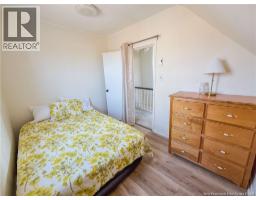
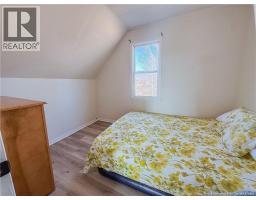
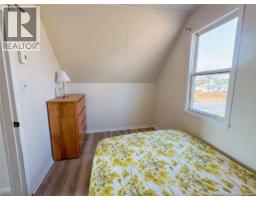
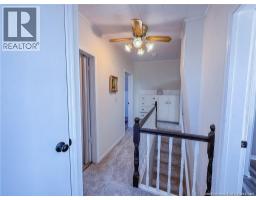
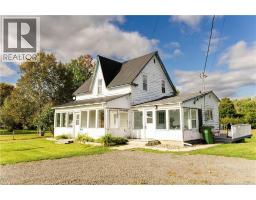
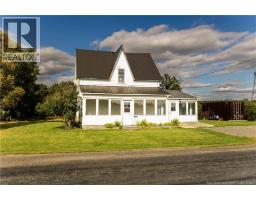
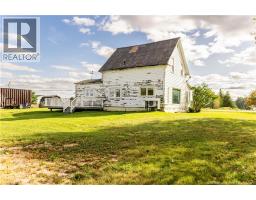
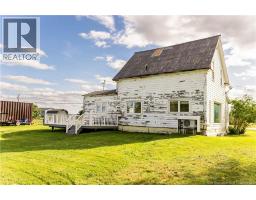
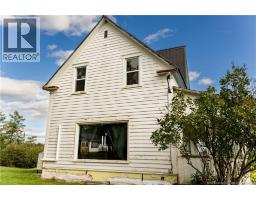
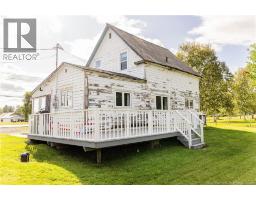
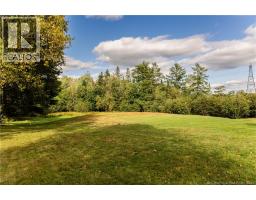
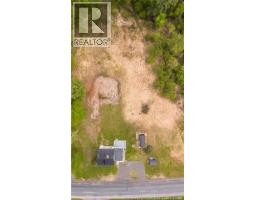
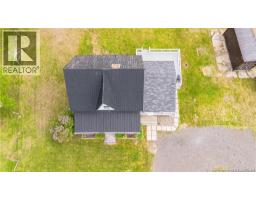
Welcome to 146 Tripp Settlement Road, a charming country home offering space, character and an affordable start to homeownership! Located just 15 minutes to Frederictons Northside and 20 minutes to the Southside, this 3-bedroom home sits on a spacious 1-acre lot with a horseshoe driveway and plenty of room to enjoy the outdoors. Inside, a spacious mudroom leads to the bright eat-in kitchen with ample cupboard space, while main-floor laundry adds everyday convenience. The cozy living room features built-in shelving and a heat pump for year-round comfort. One of the homes standout spaces is the sunroom, filled with natural light and complete with a built-in daybed the perfect spot for morning coffee or curling up with a book. Upstairs youll find three bedrooms with new carpet on the stairs. The exterior offers an opportunity to add your own finishing touches and build value over time. A great option for buyers looking for country living with easy access to the city! (id:19018)
Property Details
| MLS® Number | NB147810 |
| Property Type | Single Family |
| Equipment Type | Water Heater |
| Features | Balcony/deck/patio |
| Rental Equipment Type | Water Heater |
| Structure | Shed |
Building
| Bathroom Total | 1 |
| Bedrooms Above Ground | 3 |
| Bedrooms Total | 3 |
| Constructed Date | 1916 |
| Construction Style Attachment | Detached |
| Cooling Type | Heat Pump |
| Exterior Finish | Vinyl, Wood |
| Flooring Type | Carpeted, Tile, Linoleum |
| Foundation Type | Stone |
| Heating Fuel | Electric |
| Heating Type | Baseboard Heaters, Heat Pump |
| Stories Total | 2 |
| Size Interior | 1,000 Sqft |
| Total Finished Area | 1000 Sqft |
| Type | House |
| Utility Water | Well |
Land
| Access Type | Year-round Access, Public Road |
| Acreage | Yes |
| Landscape Features | Landscaped |
| Sewer | Septic System |
| Size Irregular | 4120 |
| Size Total | 4120 M2 |
| Size Total Text | 4120 M2 |
Rooms
| Level | Type | Length | Width | Dimensions |
|---|---|---|---|---|
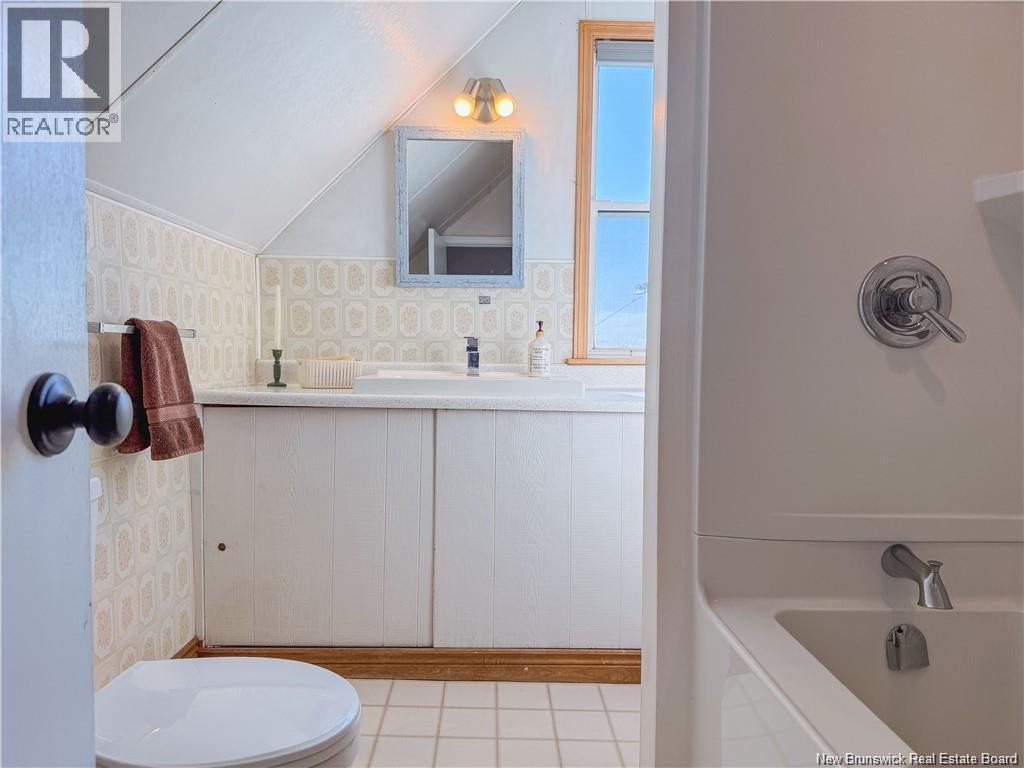
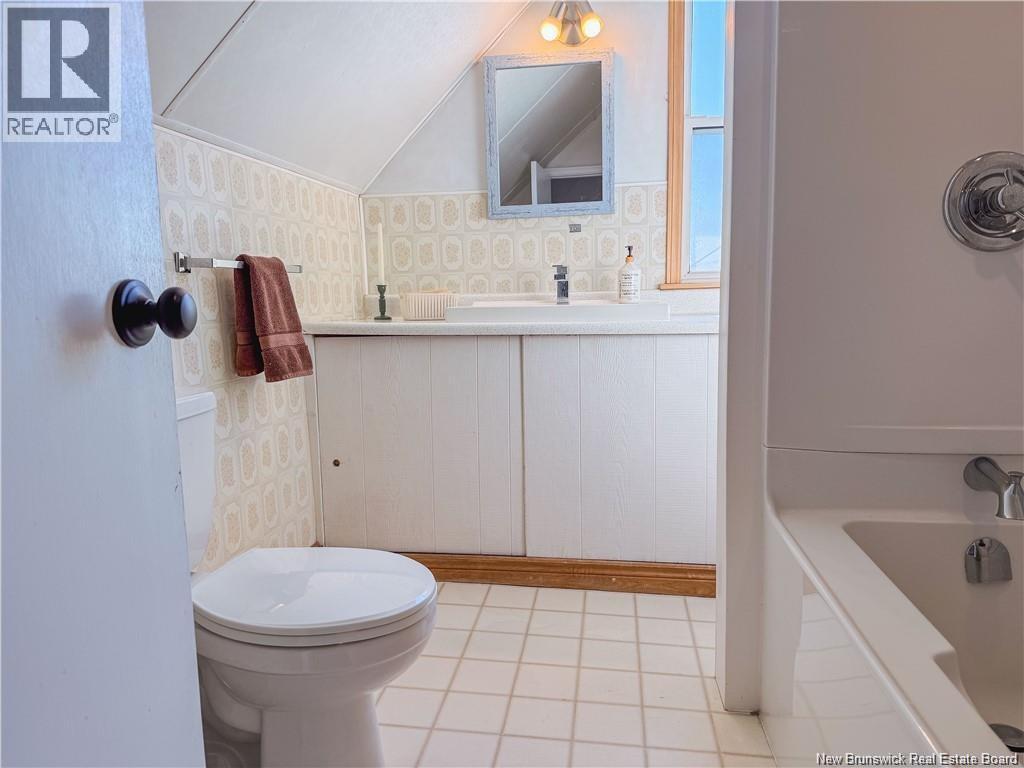
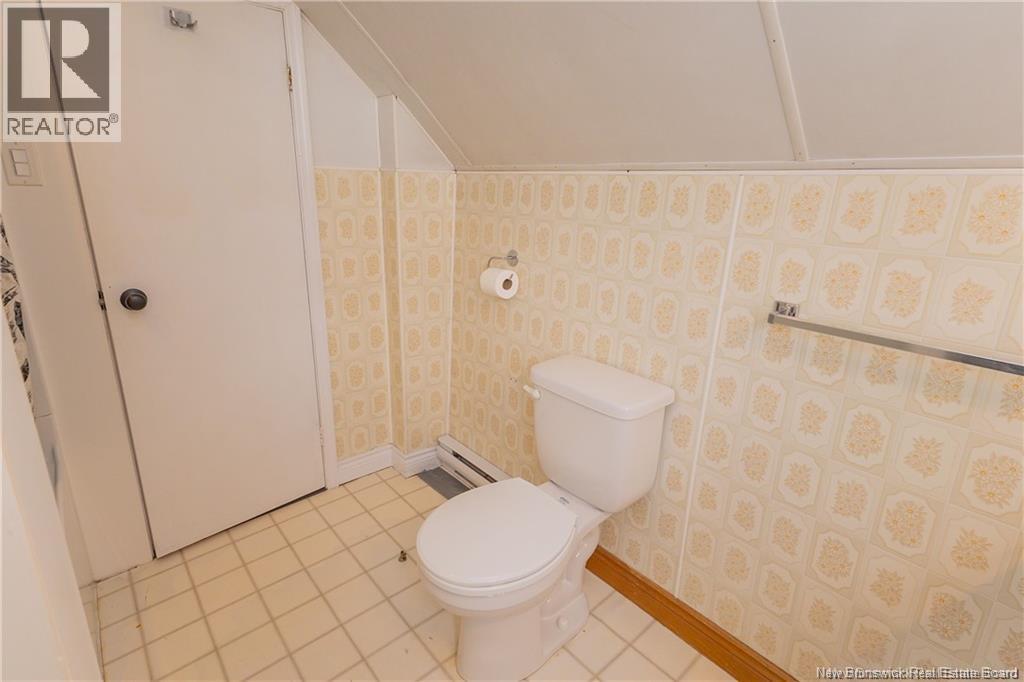
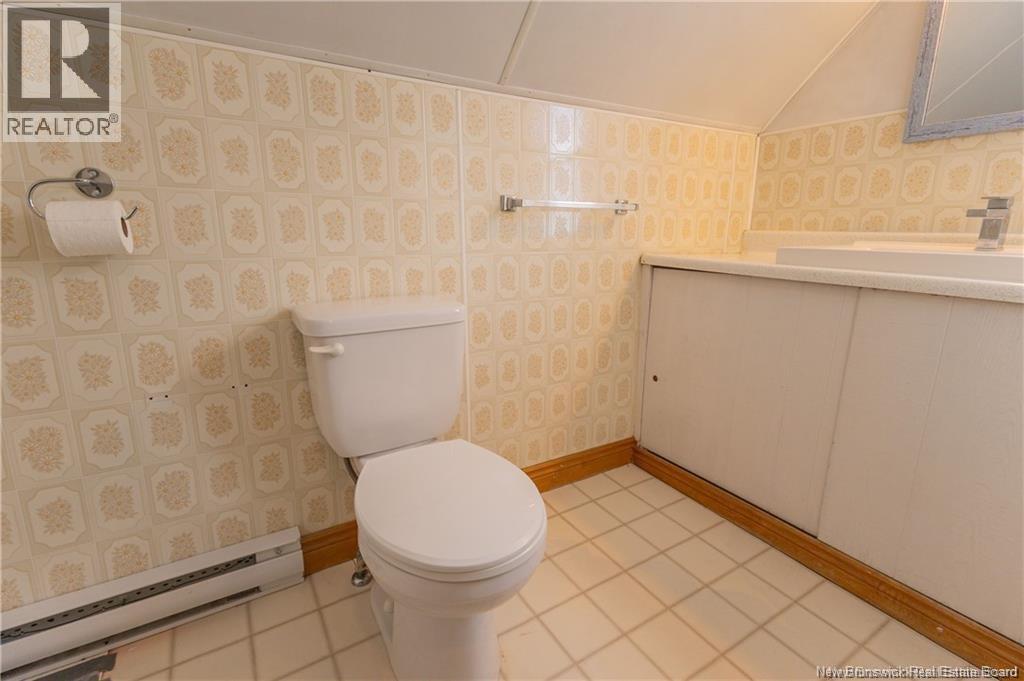
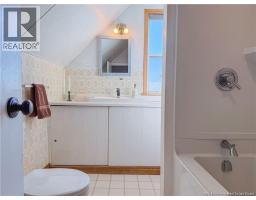
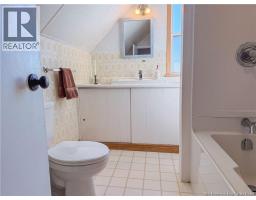
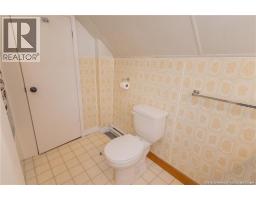
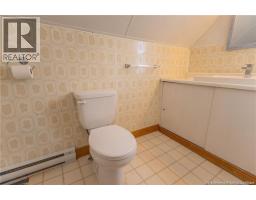
| Second Level | Bath (# Pieces 1-6) | 7'0'' x 8'5'' | ||
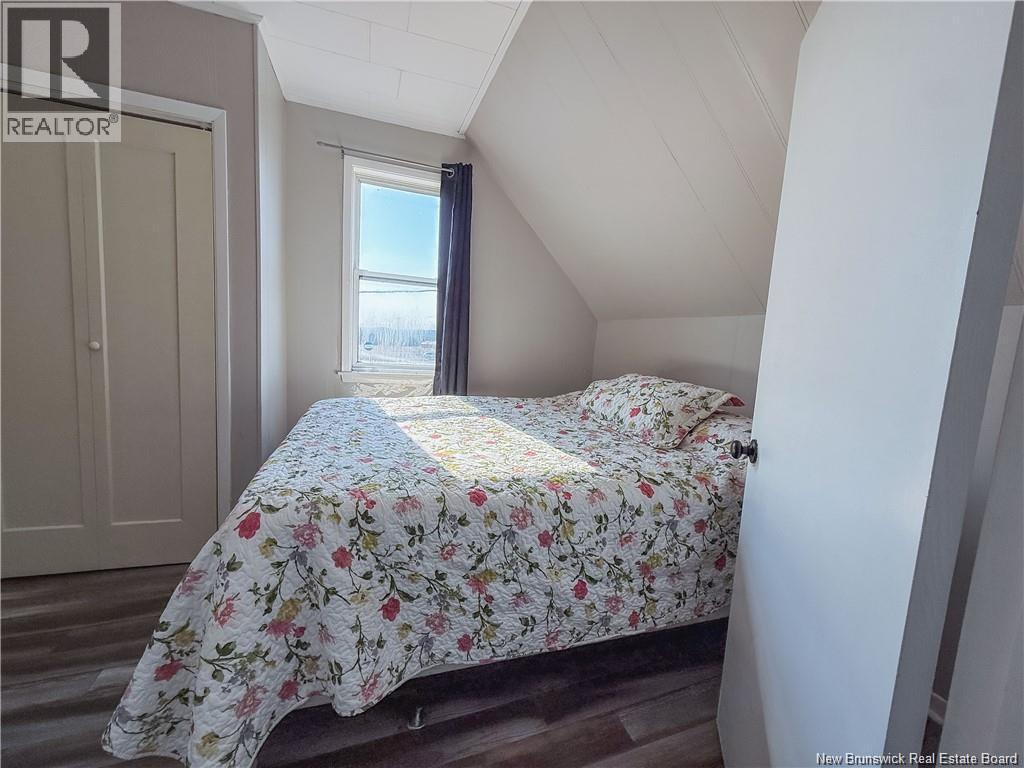
| Second Level | Bedroom | 7'10'' x 9'0'' | ||
| Second Level | Bedroom | 8'7'' x 10'8'' | ||
| Second Level | Primary Bedroom | 11'9'' x 8'5'' | ||
| Main Level | Mud Room | 9'6'' x 13'8'' | ||
| Main Level | Sunroom | 24'2'' x 6'3'' | ||
| Main Level | Living Room | 11'0'' x 19'0'' | ||
| Main Level | Kitchen | 20'6'' x 9'9'' |
https://www.realtor.ca/real-estate/30273758/146-tripp-settlement-road-keswick-ridge
Contact Us
Contact us for more information

The trademarks REALTOR®, REALTORS®, and the REALTOR® logo are controlled by The Canadian Real Estate Association (CREA) and identify real estate professionals who are members of CREA. The trademarks MLS®, Multiple Listing Service® and the associated logos are owned by The Canadian Real Estate Association (CREA) and identify the quality of services provided by real estate professionals who are members of CREA. The trademark DDF® is owned by The Canadian Real Estate Association (CREA) and identifies CREA's Data Distribution Facility (DDF®)
September 20 2026 07:11:44
Saint John Real Estate Board Inc
