144 Belle-Cote Road Grande-Digue, New Brunswick E4R 1X3
$549,900
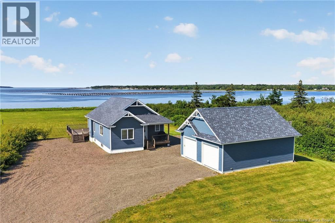
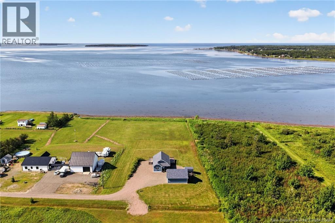
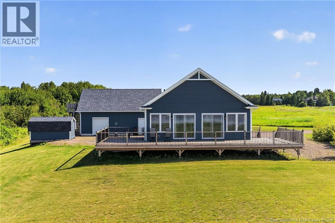
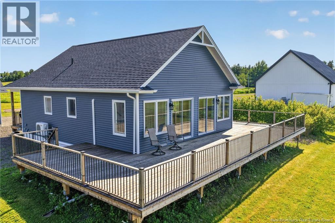
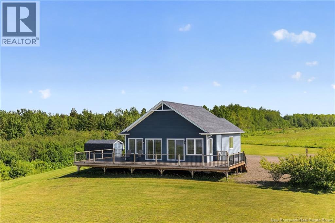
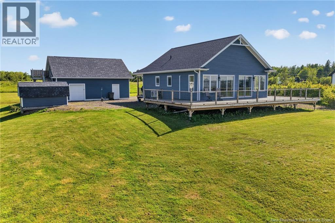
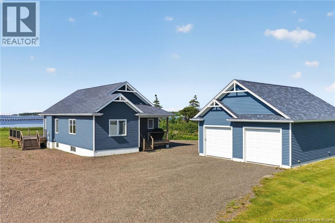
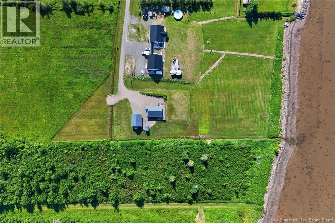
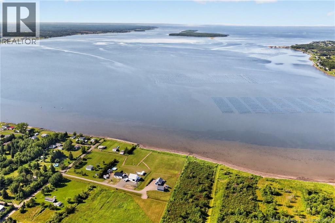
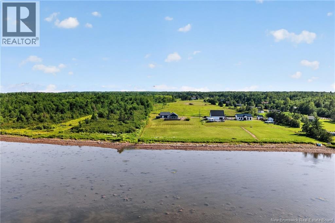
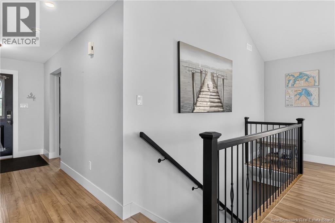
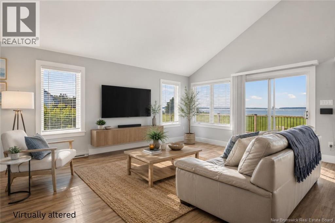
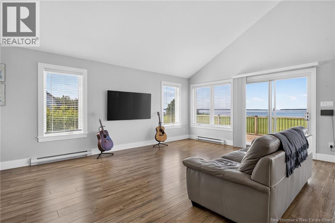
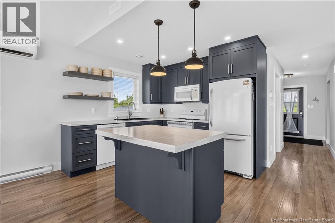
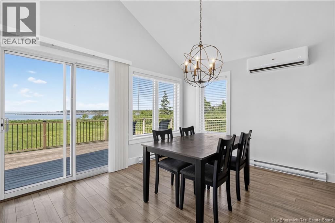
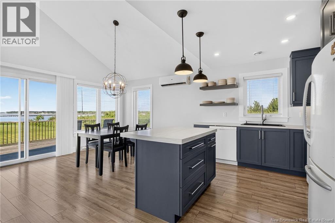
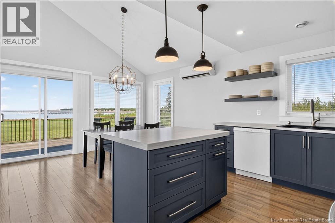
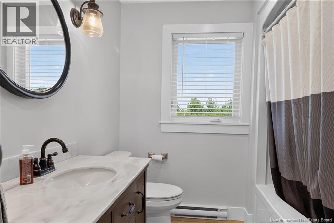
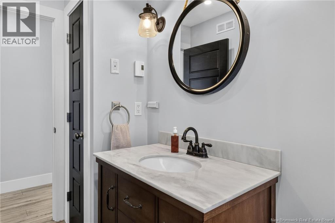
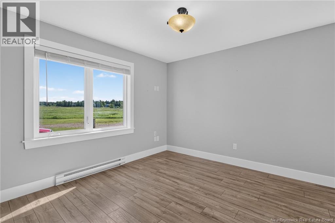
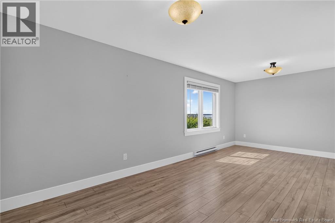
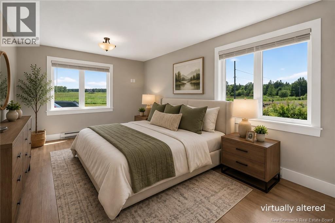
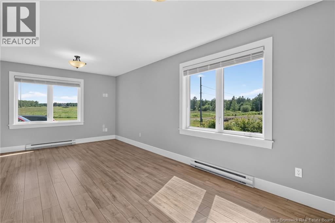
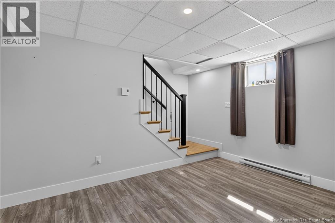
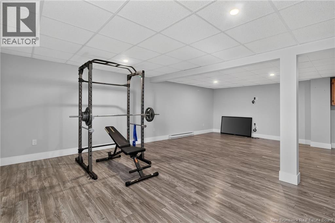
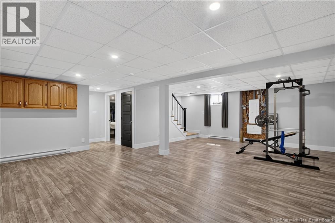
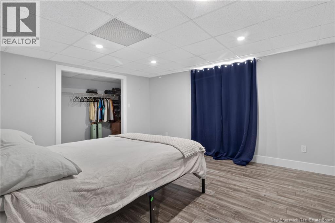
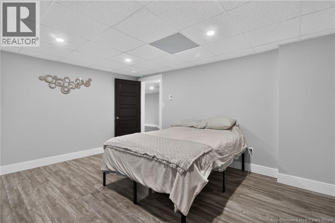
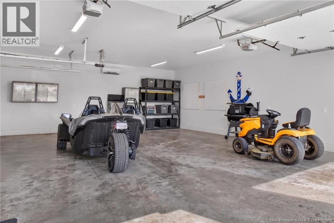
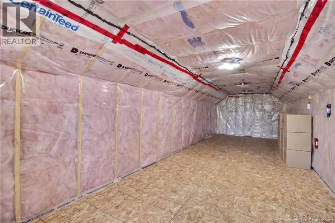
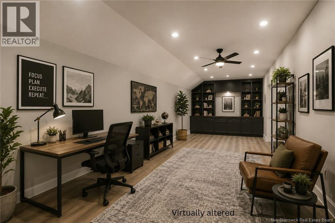
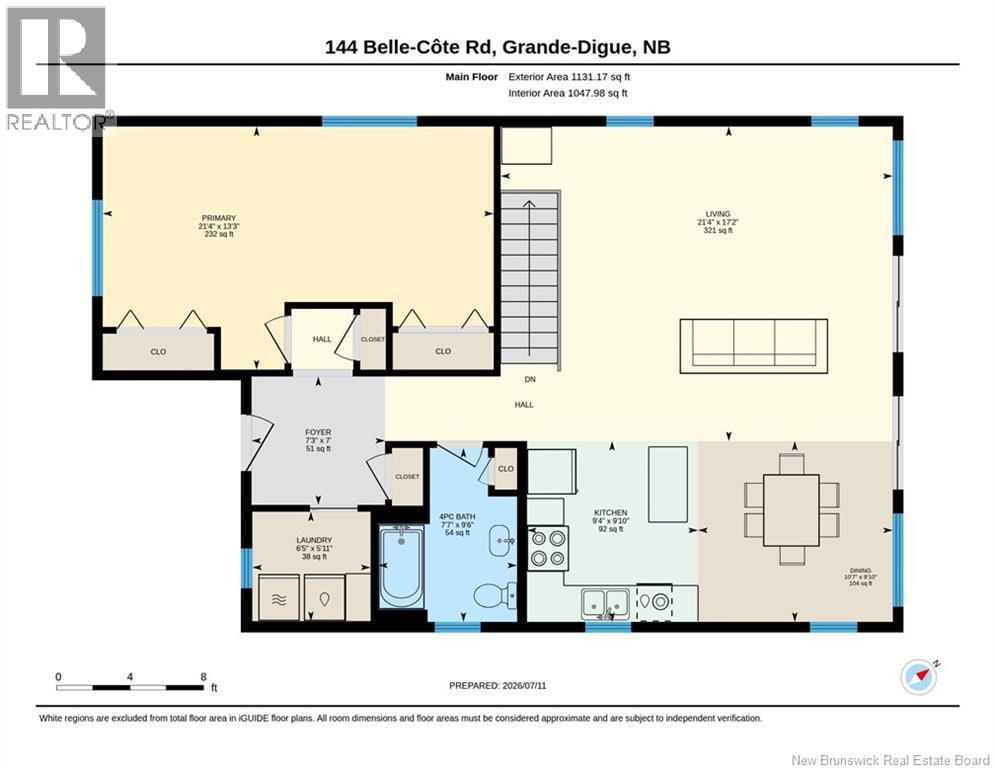
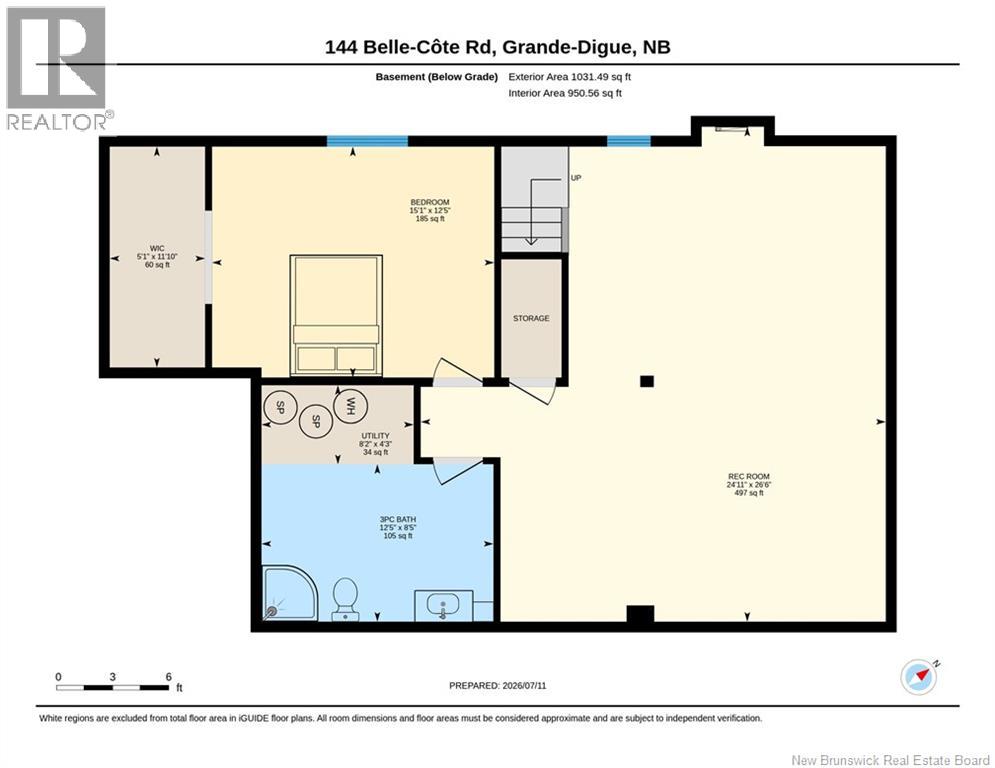
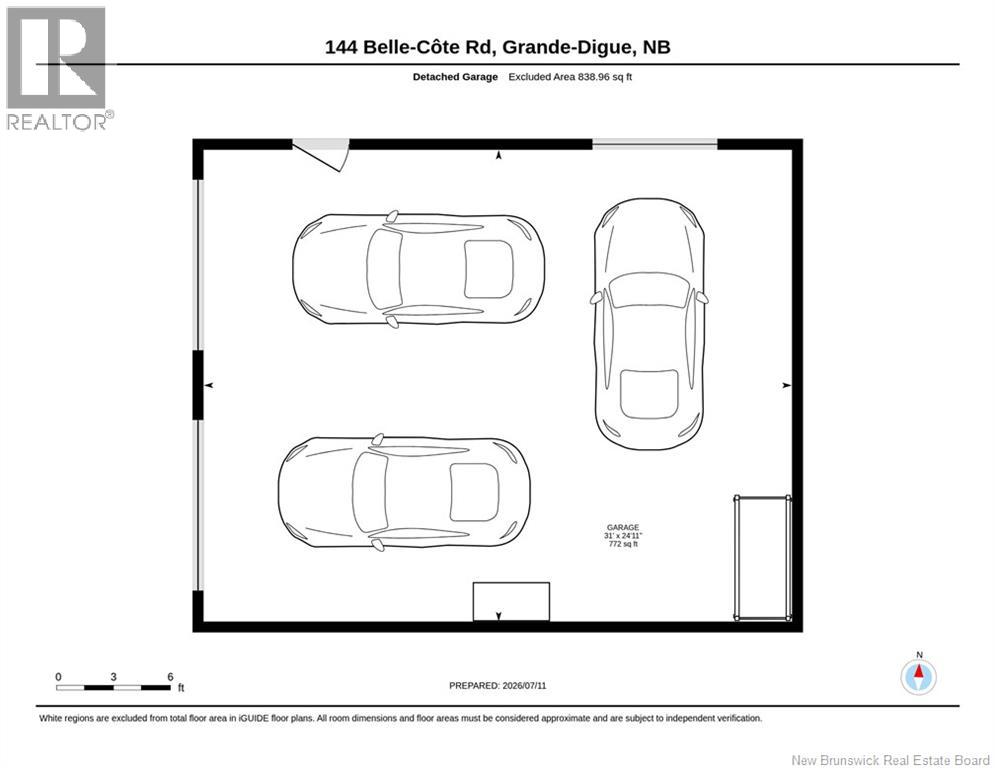
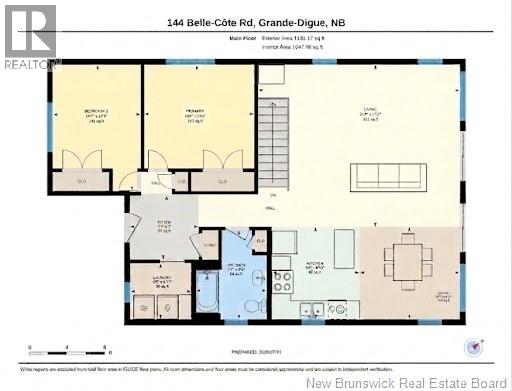
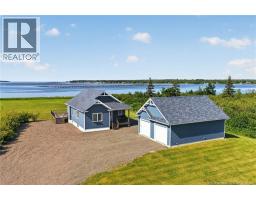
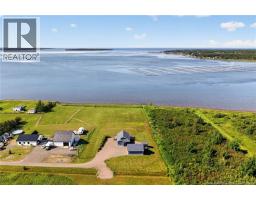
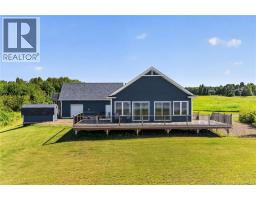
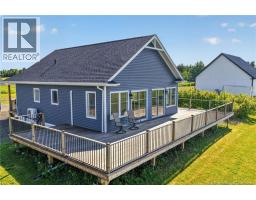
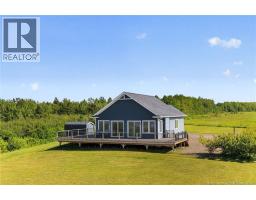
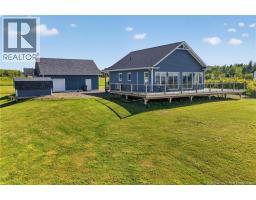
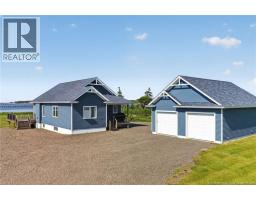
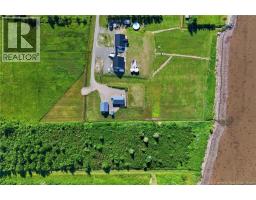
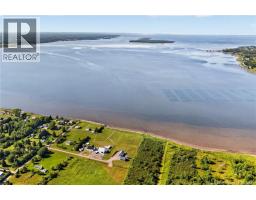
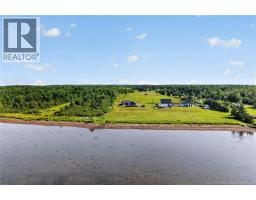
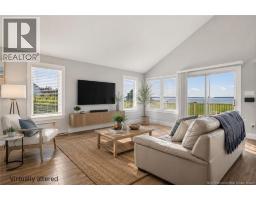
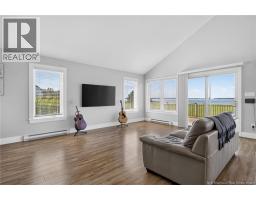
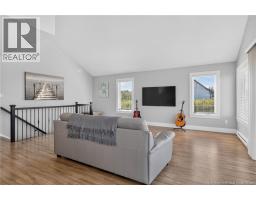
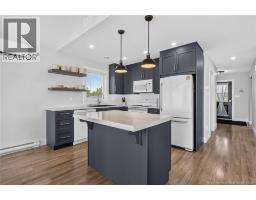
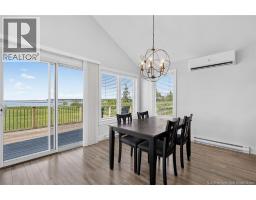
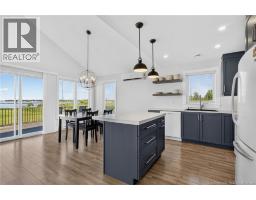
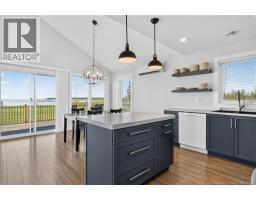
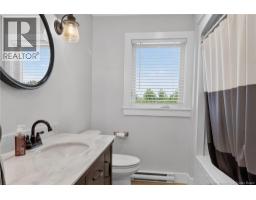
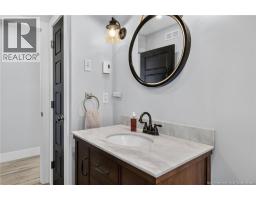
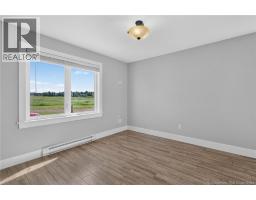
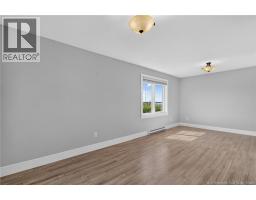
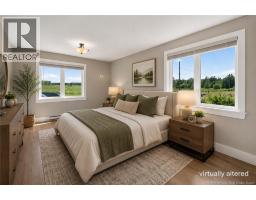
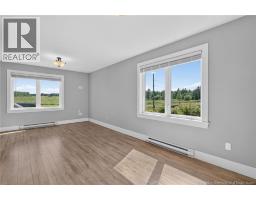
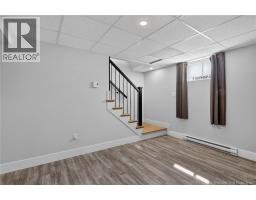
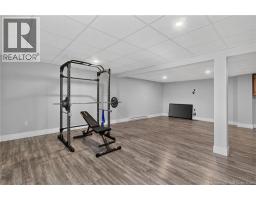
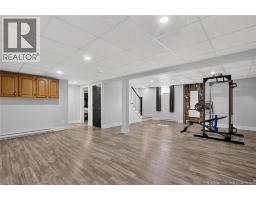
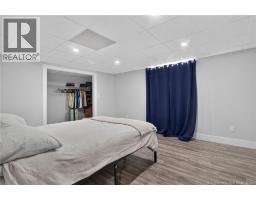
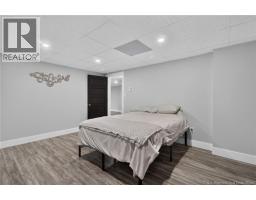
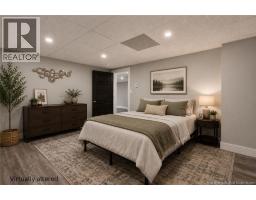
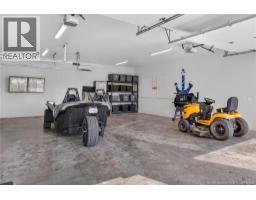
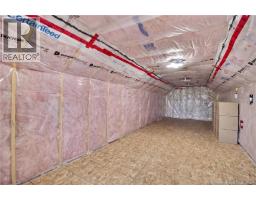
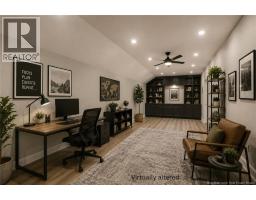
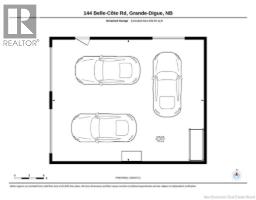
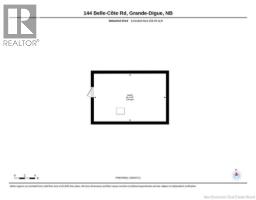
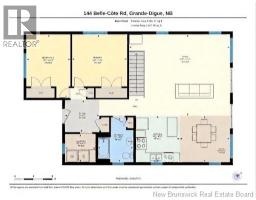
Welcome to 144 Belle-Côte, Grande-Digue Waterfront Living with Room to Grow! Wake up to a gorgeous waterview every day at this 1.26-acre property in beautiful Grande-Digue, New-Brunswick. This 2,057 sq. ft. home offers a fully finished basement, 2 bedrooms and 2 bathrooms, and was originally designed as a 3-bedroom; easily converted back with minimal work for a family who needs the extra space. Outside, the property is built for entertaining and self-sufficiency alike: a detached garage with its own heat pump and a bonus room above offers flexible space for a studio, home office, or guest suite. A generator inlet box and camper hook-up add everyday convenience and peace of mind, whether you're planning for power outages or hosting visitors. Set on over an acre with sweeping ocean views, this is a rare chance to own a slice of the Grande-Digue shoreline. The main highlights of this property are: 2 bed / 2 bath, 2,057 sq. ft. with finished basement (originally 3-bedroom layout, easily restored), 1.26-acre waterview lot, detached garage with heat pump + bonus room above, generator inlet box and camper hook-up. (id:19018)
Property Details
| MLS® Number | NB143861 |
| Property Type | Single Family |
| Features | Balcony/deck/patio |
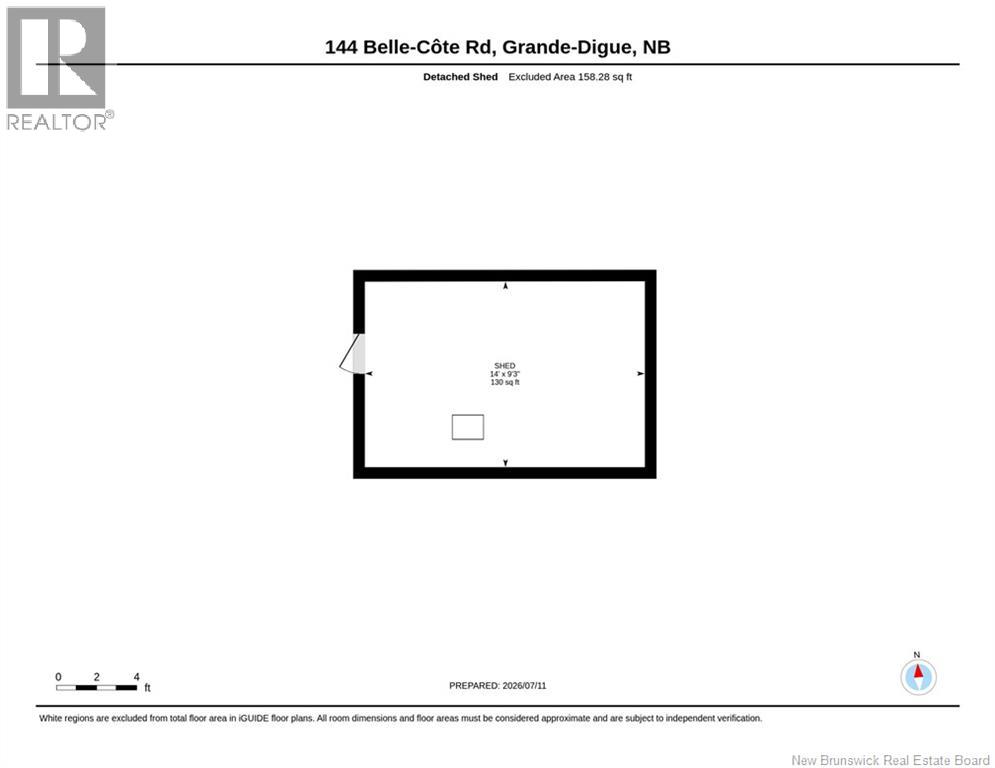
| Structure | Workshop, Shed |
| View Type | Ocean View |
Building
| Bathroom Total | 2 |
| Bedrooms Above Ground | 1 |
| Bedrooms Below Ground | 1 |
| Bedrooms Total | 2 |
| Constructed Date | 2018 |
| Cooling Type | Heat Pump |
| Exterior Finish | Vinyl |
| Flooring Type | Vinyl |
| Foundation Type | Concrete |
| Heating Type | Baseboard Heaters, Heat Pump |
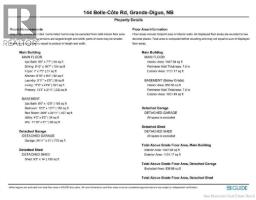
| Size Interior | 2,057 Sqft |
| Total Finished Area | 2057 Sqft |
| Type | House |
| Utility Water | Well |
Parking
| Detached Garage | |
| Garage |
Land
| Access Type | Year-round Access, Water Access, Private Road, Public Road |
| Acreage | Yes |
| Landscape Features | Landscaped |
| Sewer | Septic System |
| Size Irregular | 5089 |
| Size Total | 5089 M2 |
| Size Total Text | 5089 M2 |
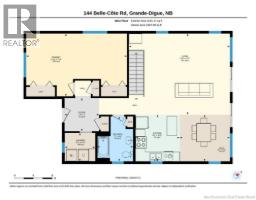
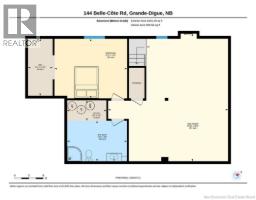
Rooms
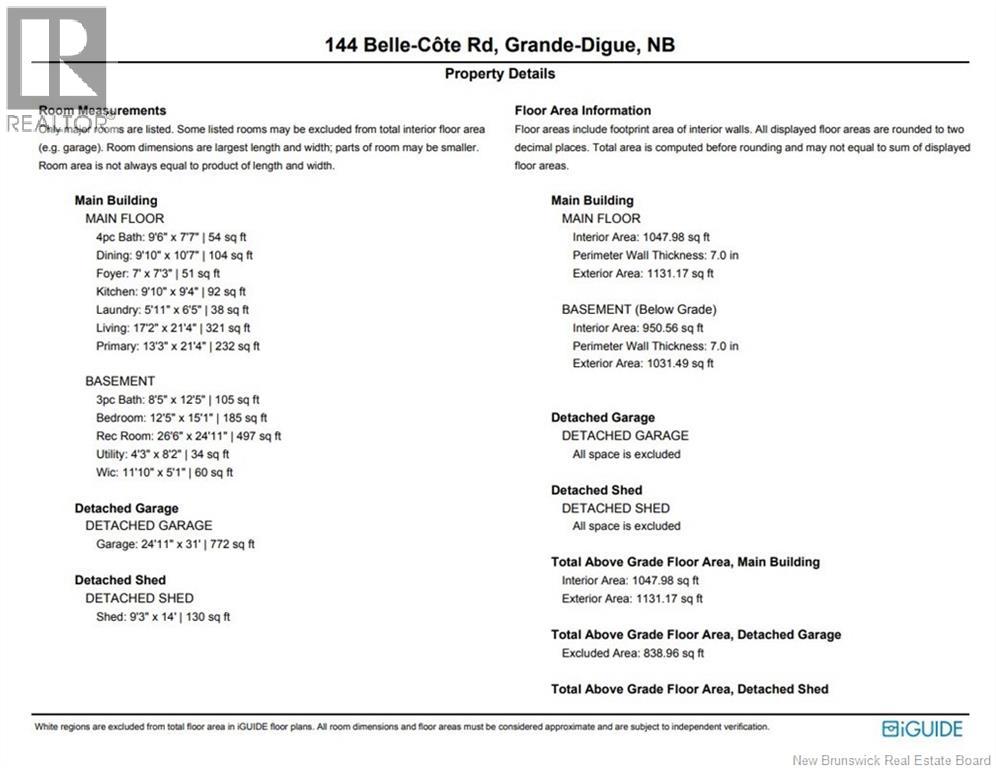
| Level | Type | Length | Width | Dimensions |
|---|---|---|---|---|
| Basement | Other | 11'10'' x 5'1'' | ||
| Basement | Utility Room | 4'3'' x 8'2'' | ||
| Basement | Recreation Room | 26'6'' x 24'11'' | ||
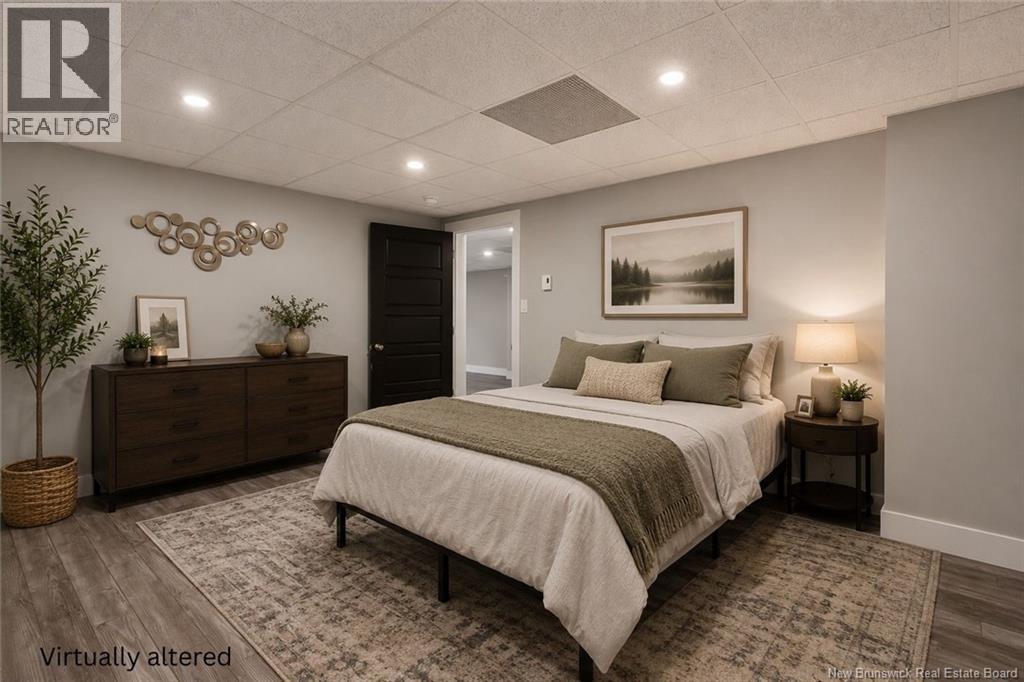
| Basement | Bedroom | 12'5'' x 15'1'' | ||
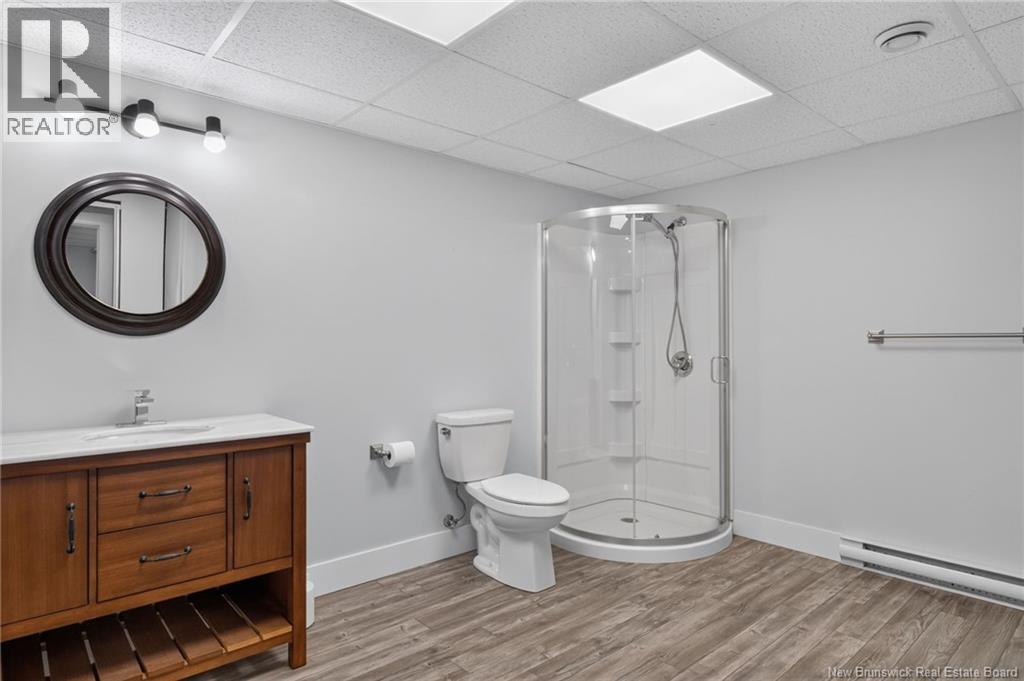
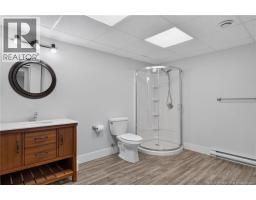
| Basement | 3pc Bathroom | 8'5'' x 12'5'' | ||
| Main Level | Primary Bedroom | 13'3'' x 21'4'' | ||
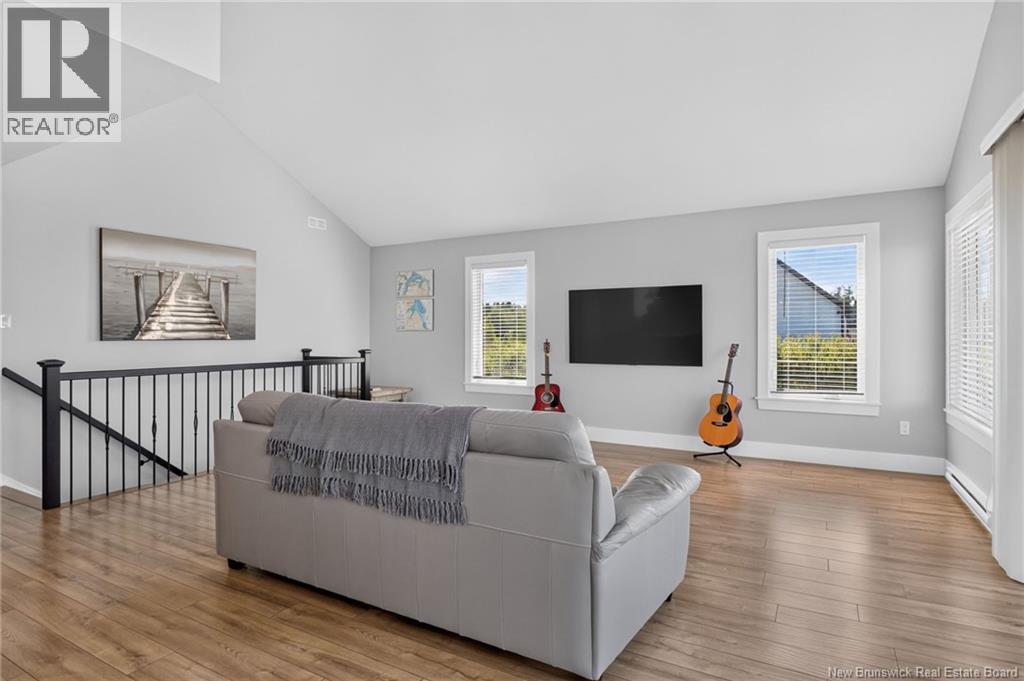
| Main Level | Living Room | 17'2'' x 21'4'' | ||
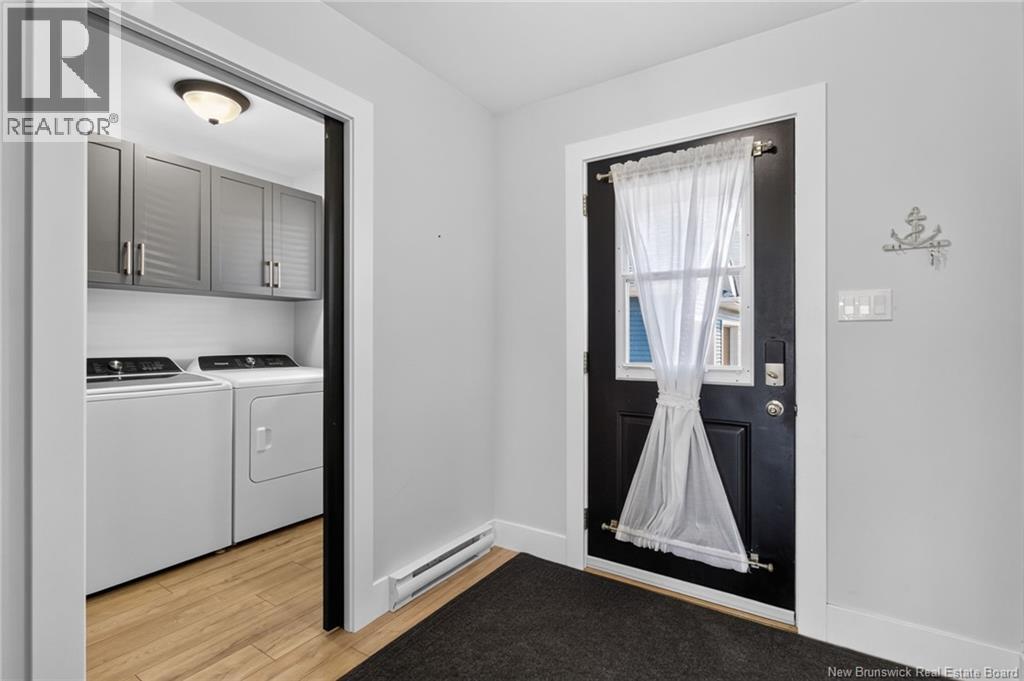
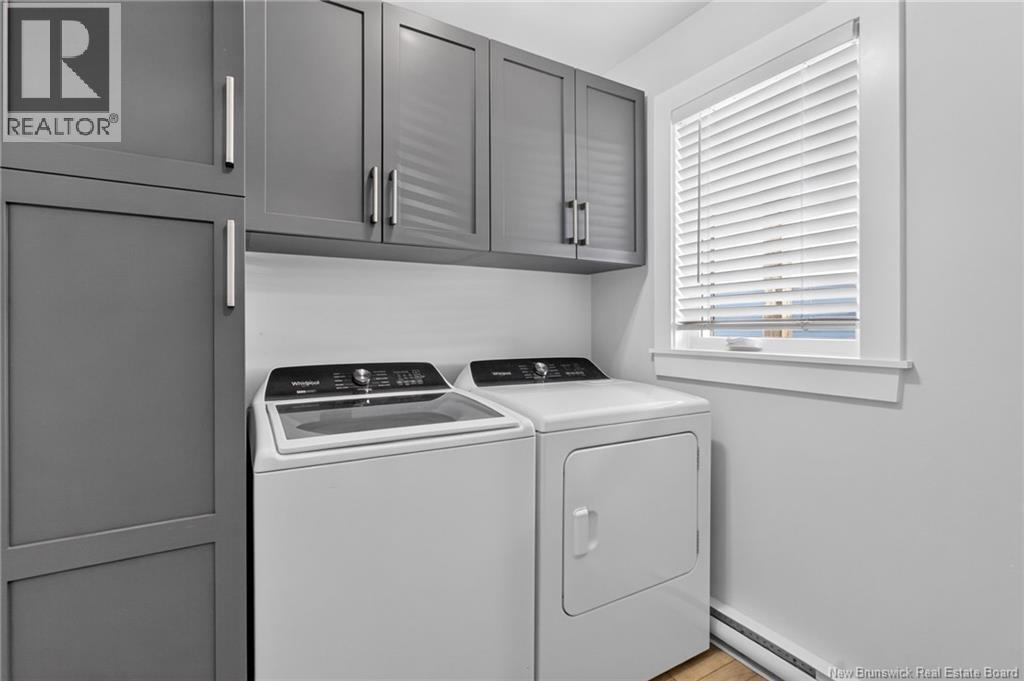
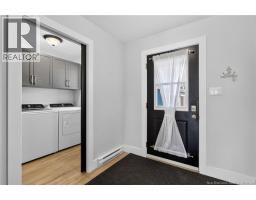
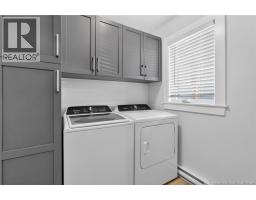
| Main Level | Laundry Room | 5'11'' x 6'5'' | ||
| Main Level | Kitchen | 9'10'' x 9'4'' | ||
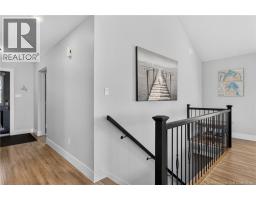
| Main Level | Foyer | 7' x 7'3'' | ||
| Main Level | Dining Room | 9'10'' x 10'7'' | ||
| Main Level | 4pc Bathroom | 9'6'' x 7'7'' |
https://www.realtor.ca/real-estate/30027122/144-belle-cote-road-grande-digue
Contact Us
Contact us for more information

The trademarks REALTOR®, REALTORS®, and the REALTOR® logo are controlled by The Canadian Real Estate Association (CREA) and identify real estate professionals who are members of CREA. The trademarks MLS®, Multiple Listing Service® and the associated logos are owned by The Canadian Real Estate Association (CREA) and identify the quality of services provided by real estate professionals who are members of CREA. The trademark DDF® is owned by The Canadian Real Estate Association (CREA) and identifies CREA's Data Distribution Facility (DDF®)
July 13 2026 11:11:34
Saint John Real Estate Board Inc
