1432 Route 776 Grand Manan, New Brunswick E5G 1H6
$449,900
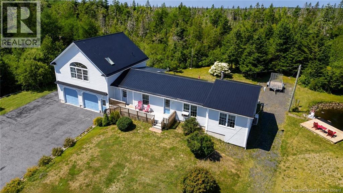
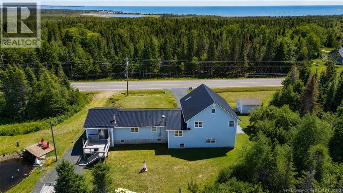
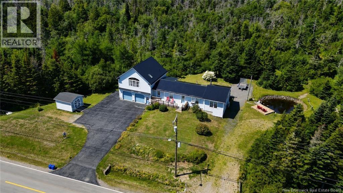
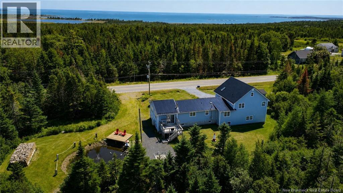
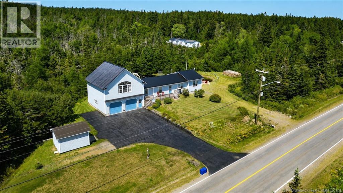
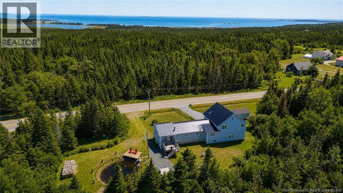
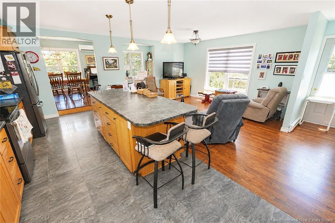
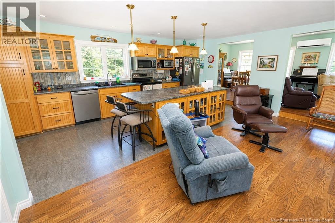
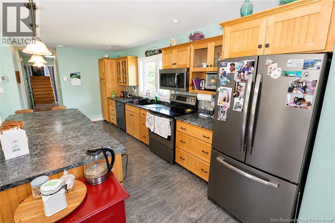
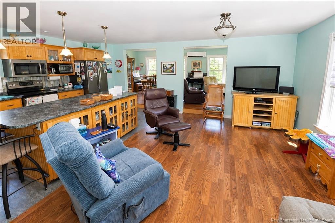
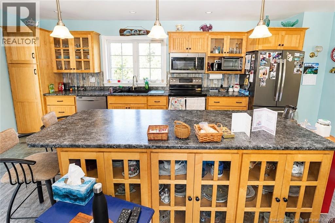
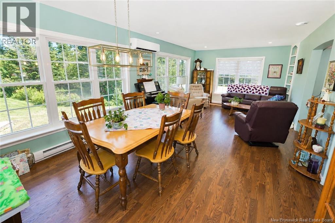
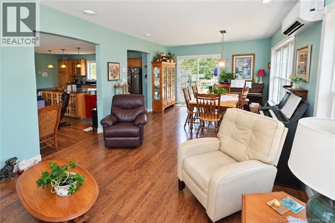
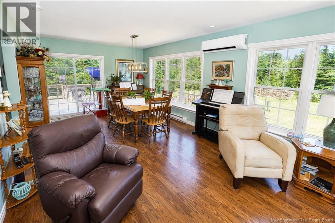
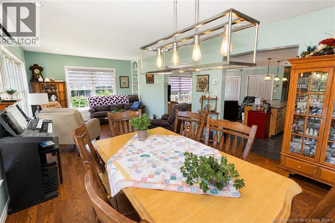
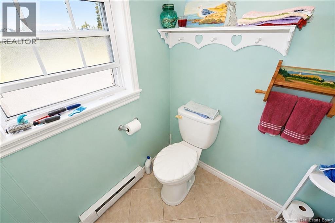
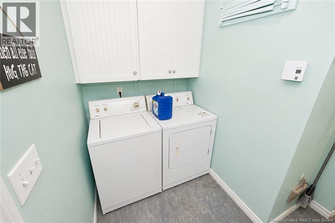
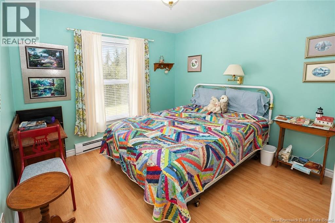
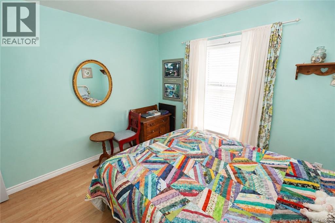
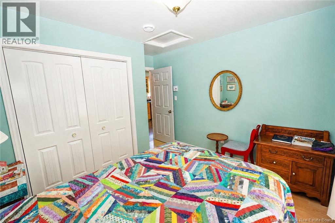
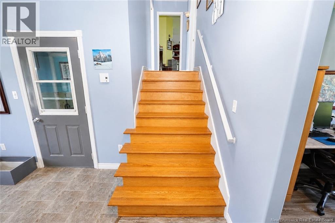
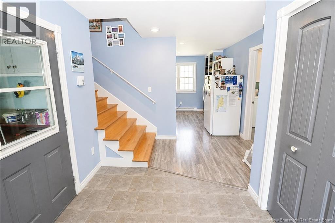
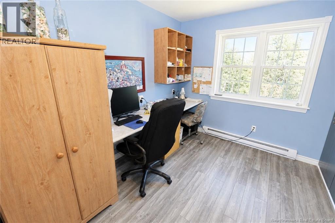
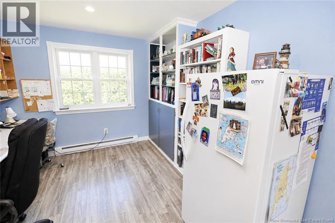
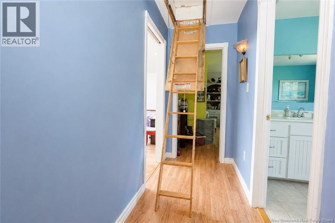
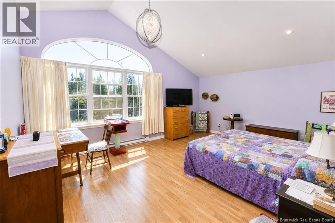
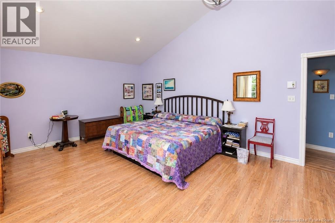
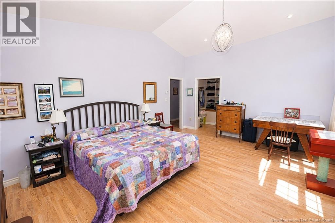
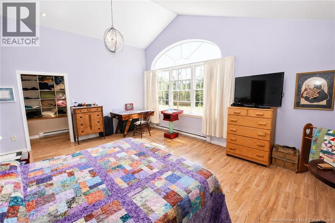
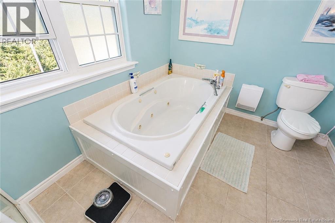
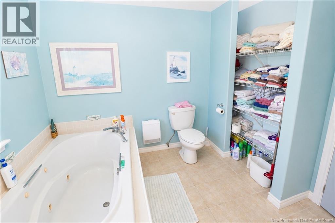
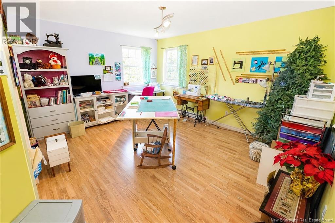
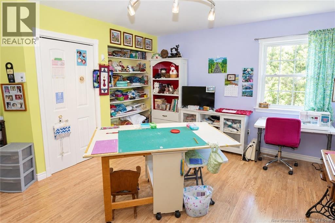
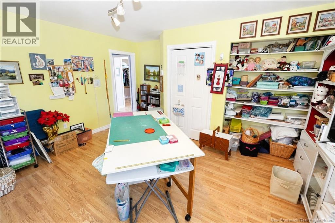
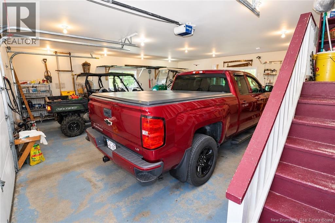
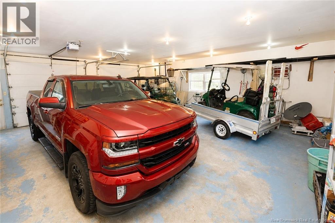
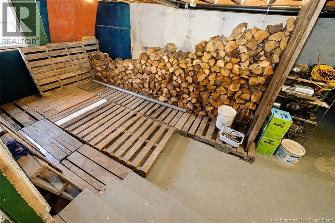
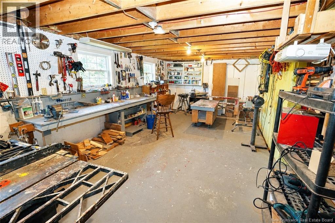
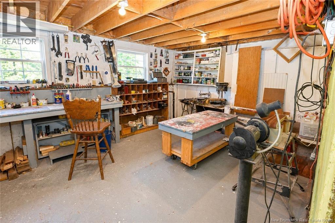
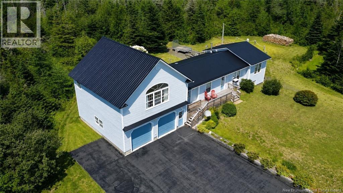
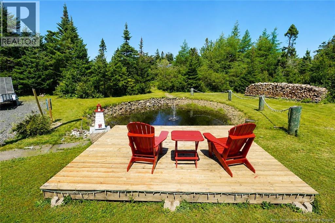
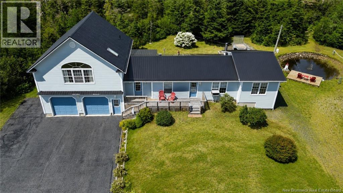
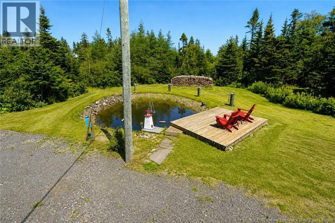
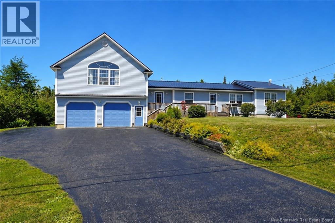
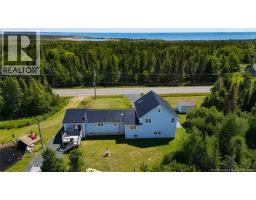
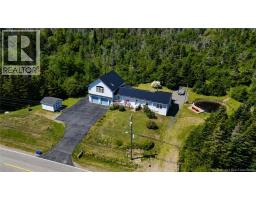
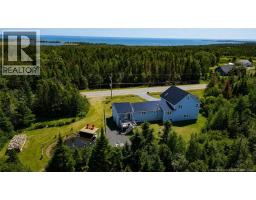
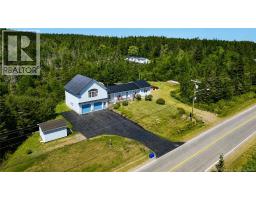
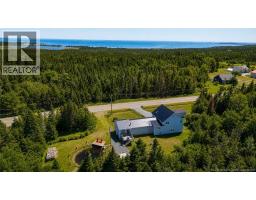
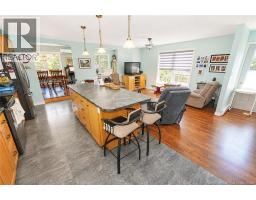
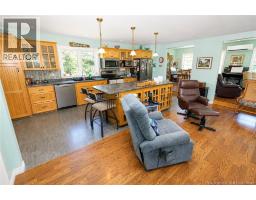
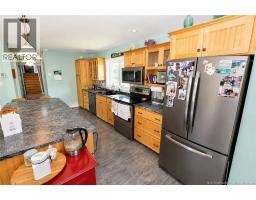
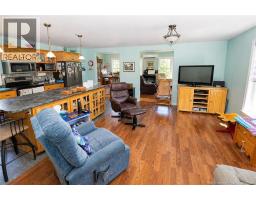
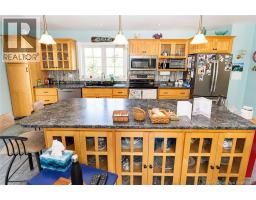
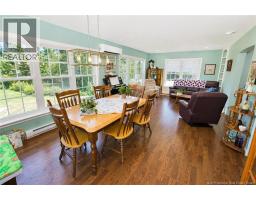
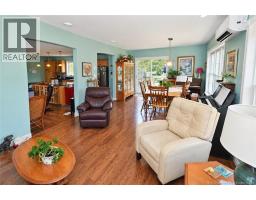
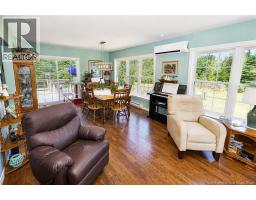
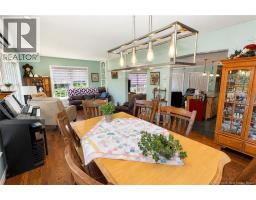
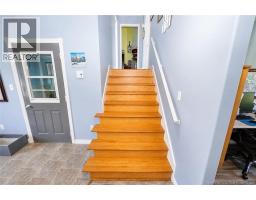
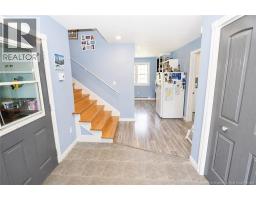
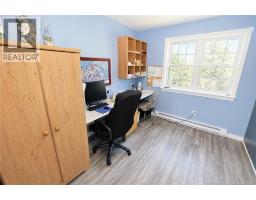
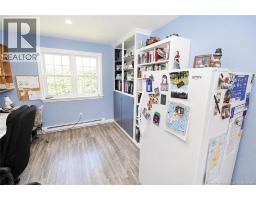
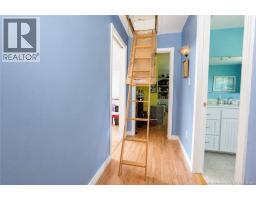
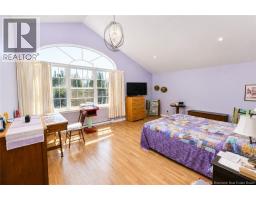
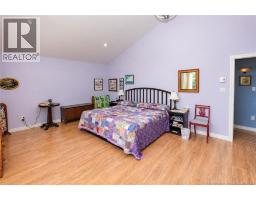
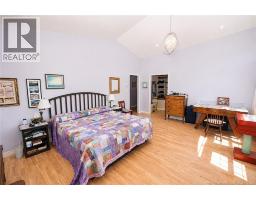
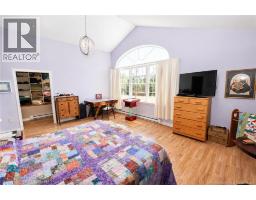
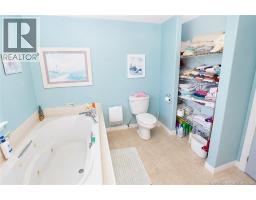
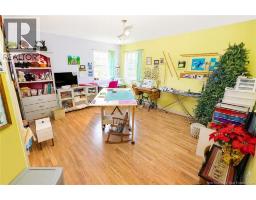
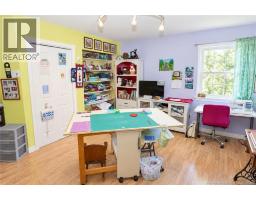
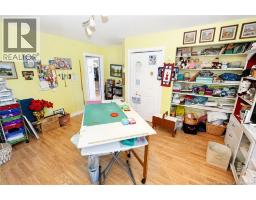
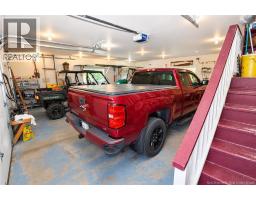
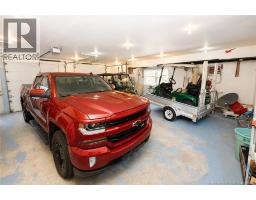
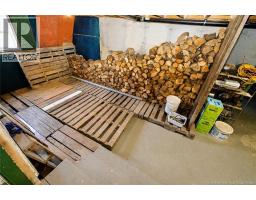
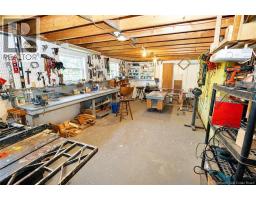
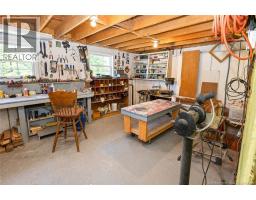
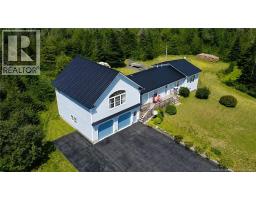
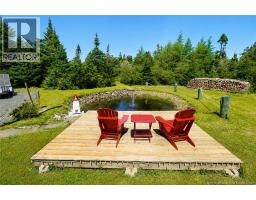
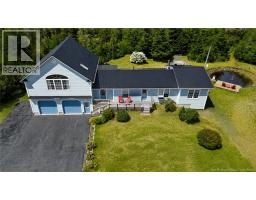
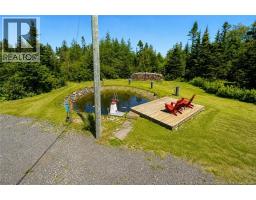
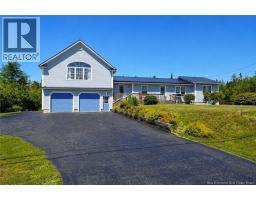
GRAND MANAN ISLAND FAMILY HOME - MOVE IN READY! Discover island living at its best with this spacious 3-bedroom, 1.5-bathroom family home on beautiful Grand Manan Island. Professionally extended on both sides in 2006, the home offers generous living space, practical features, and plenty of room for hobbies, projects and storage. A major highlight is the impressive 30' x 35' attached garage, situated under the main roof, providing exceptional space for vehicles, boats, recreational equipment and storage. The property also features a large basement workshop, abundant storage, and an exterior RV/trailer electrical hookup. Updates include a new metal roof (2025), along with electrical and plumbing upgrades completed during the 2006 extensions. Comfort and efficiency are supported by a heat pump, electric baseboards, and a wood stove in the basement. A Venmar ventilation system and UV light for the drilled well add further peace of mind. Located just minutes from the ocean, Anchorage Provincial Park & Campground, and local fishing ponds, this property is perfectly positioned to enjoy the natural beauty and outdoor lifestyle Grand Manan is known for. Whether you're looking for a year-round family home, island getaway, or a property with room to pursue your hobbies, this one offers space, versatility and endless potential. Call today and let's make this one yours! (id:19018)
Property Details
| MLS® Number | NB146932 |
| Property Type | Single Family |
| Community Features | Fishing |
| Features | Balcony/deck/patio |
Building
| Bathroom Total | 2 |
| Bedrooms Above Ground | 3 |
| Bedrooms Total | 3 |
| Architectural Style | Raised Bungalow |
| Basement Type | Full |
| Construction Style Attachment | Detached |
| Cooling Type | Heat Pump |
| Exterior Finish | Vinyl |
| Flooring Type | Laminate, Tile, Wood |
| Foundation Type | Concrete |
| Half Bath Total | 1 |
| Heating Fuel | Electric, Wood |
| Heating Type | Baseboard Heaters, Heat Pump, Stove |
| Stories Total | 1 |
| Size Interior | 1,442 Sqft |
| Total Finished Area | 1442 Sqft |
| Type | House |
| Utility Water | Drilled Well, Well |
Parking
| Attached Garage | |
| Garage | |
| Inside Entry |
Land
| Access Type | Year-round Access, Ferry Access, Public Road |
| Acreage | Yes |
| Sewer | Septic System |
| Size Irregular | 1.05 |
| Size Total | 1.05 Ac |
| Size Total Text | 1.05 Ac |
Rooms
| Level | Type | Length | Width | Dimensions |
|---|---|---|---|---|
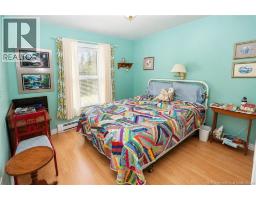
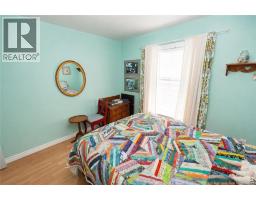
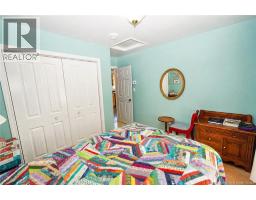
| Second Level | Bedroom | 14'10'' x 14'7'' | ||
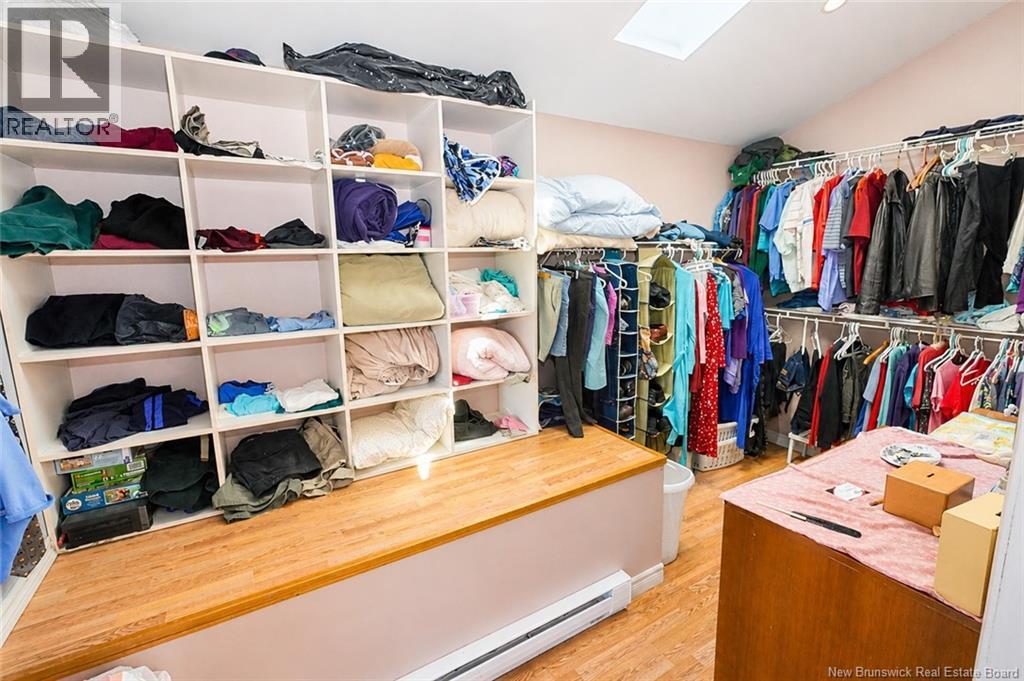
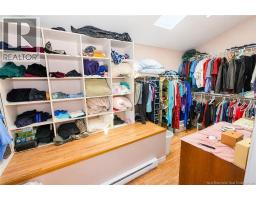
| Second Level | Other | 14'6'' x 7'3'' | ||
| Second Level | Primary Bedroom | 19'7'' x 12'10'' | ||
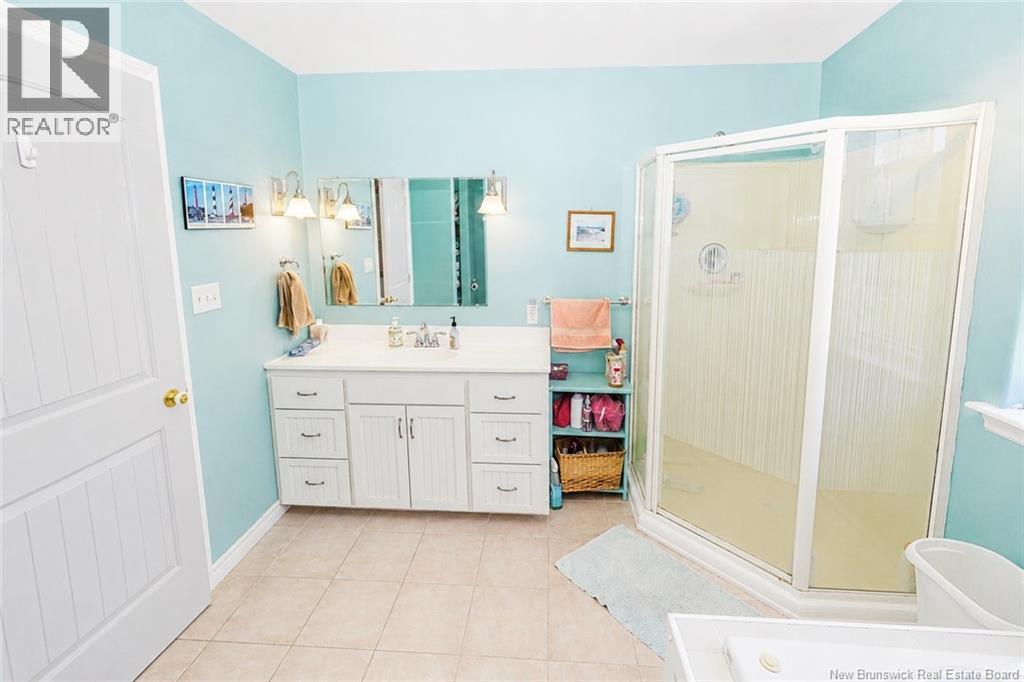
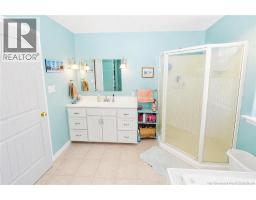
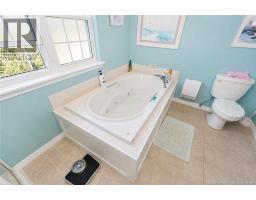
| Second Level | Bath (# Pieces 1-6) | 12'0'' x 10'4'' | ||
| Main Level | Office | 10'4'' x 9'1'' | ||
| Main Level | Foyer | 14'9'' x 7'8'' | ||
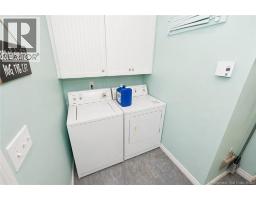
| Main Level | Laundry Room | 6'6'' x 5'3'' | ||
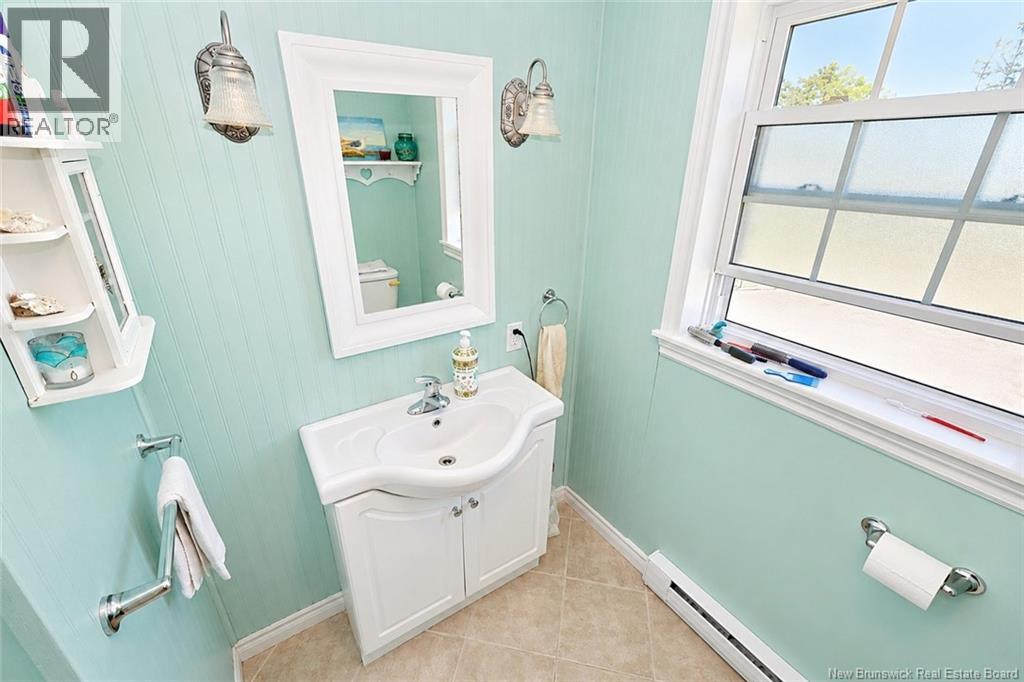
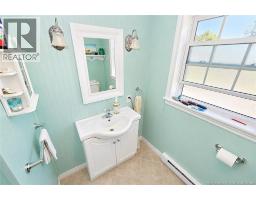
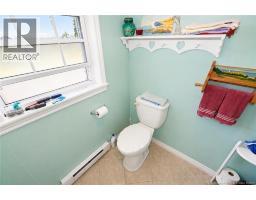
| Main Level | 2pc Bathroom | 5'8'' x 4'9'' | ||
| Main Level | Bedroom | 9'8'' x 9'7'' | ||
| Main Level | Kitchen/dining Room | 20'7'' x 19'3'' | ||
| Main Level | Family Room | 25'8'' x 12'8'' |
https://www.realtor.ca/real-estate/30214764/1432-route-776-grand-manan
Contact Us
Contact us for more information

The trademarks REALTOR®, REALTORS®, and the REALTOR® logo are controlled by The Canadian Real Estate Association (CREA) and identify real estate professionals who are members of CREA. The trademarks MLS®, Multiple Listing Service® and the associated logos are owned by The Canadian Real Estate Association (CREA) and identify the quality of services provided by real estate professionals who are members of CREA. The trademark DDF® is owned by The Canadian Real Estate Association (CREA) and identifies CREA's Data Distribution Facility (DDF®)
August 31 2026 04:09:19
Saint John Real Estate Board Inc
