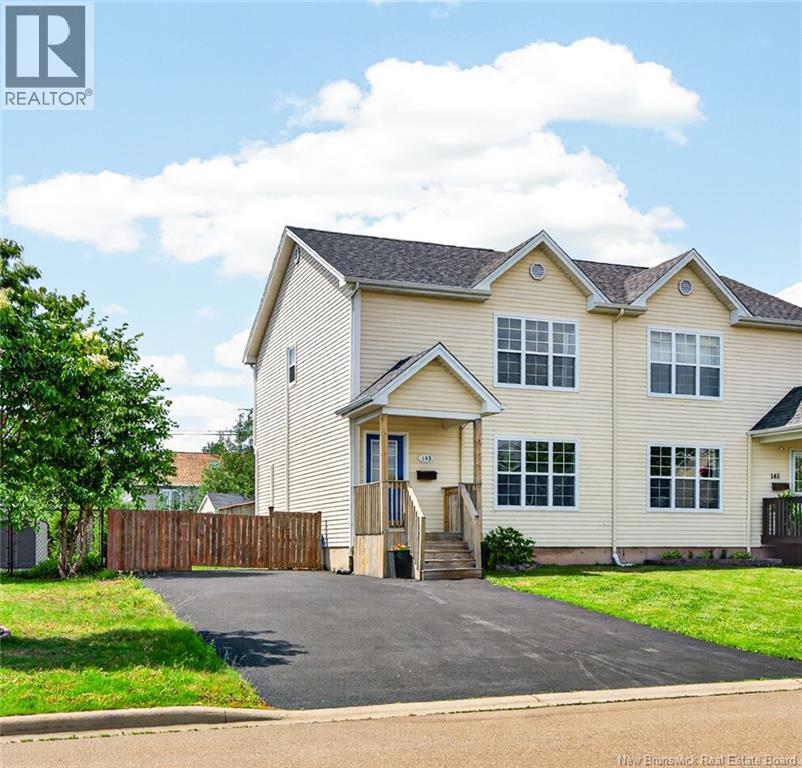
143 Mount Pleasant Road Moncton, New Brunswick E1G 5J4
$349,900
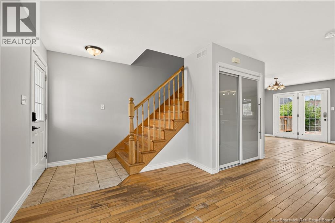
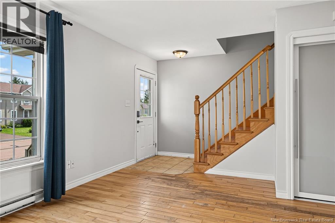
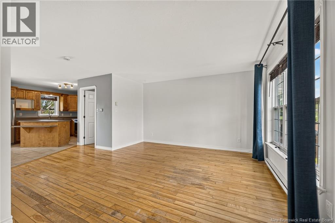
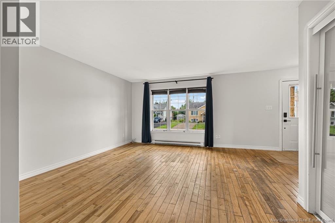
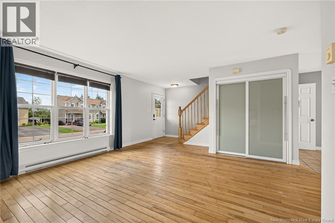
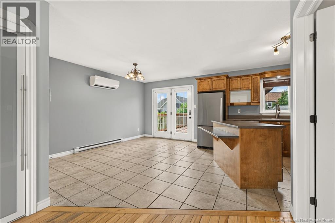
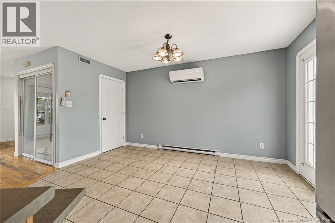
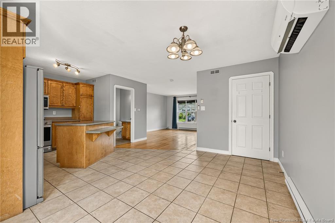
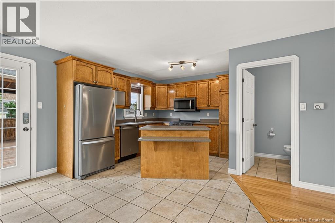
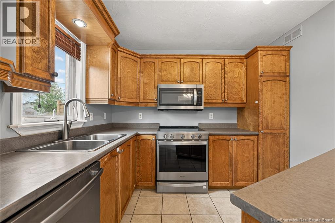
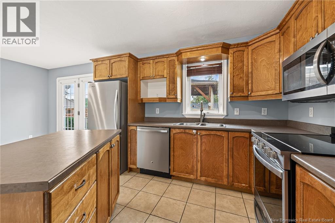
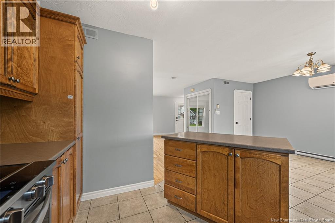
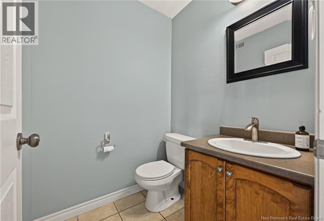
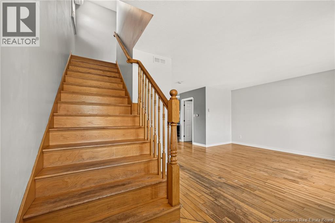
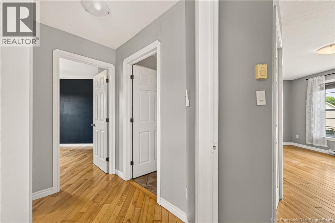
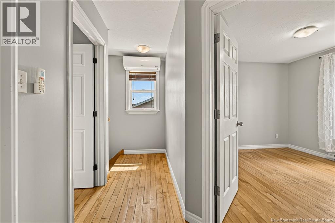
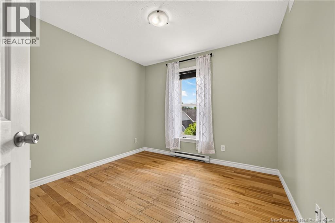
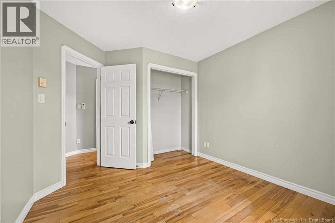
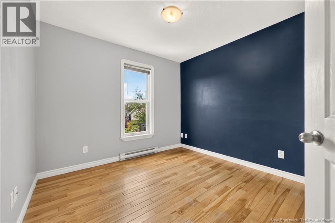
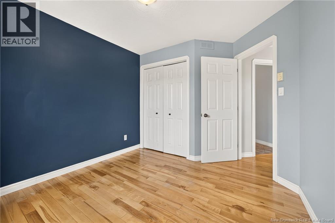
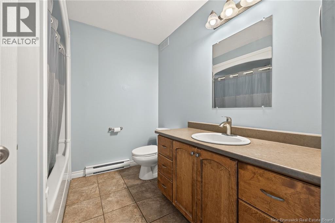
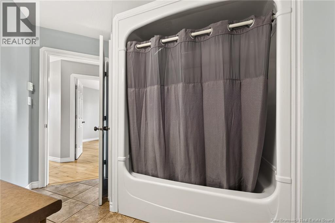
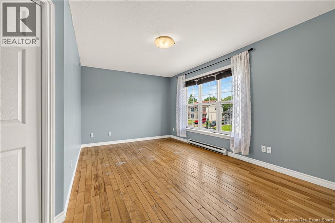
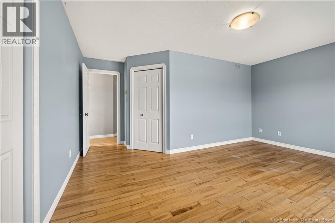
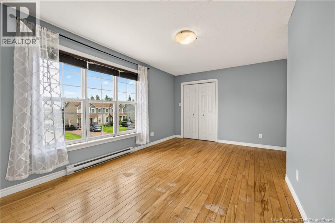
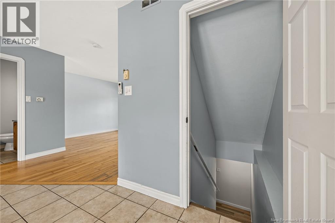
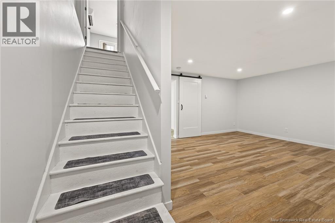
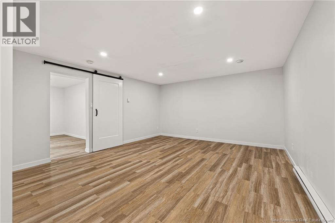
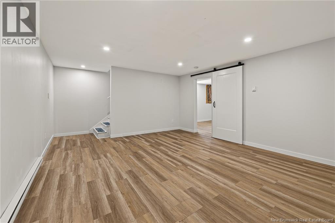
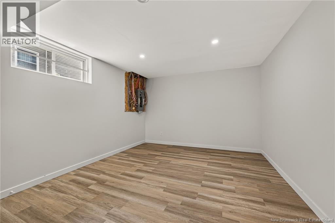
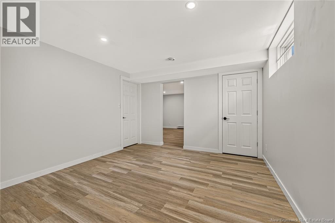
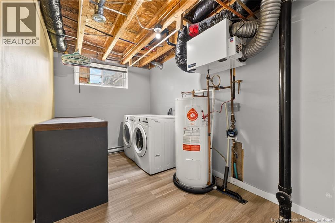
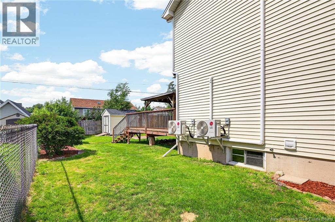
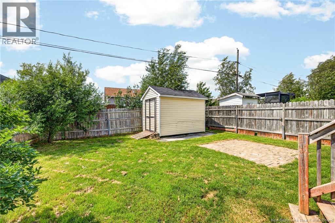
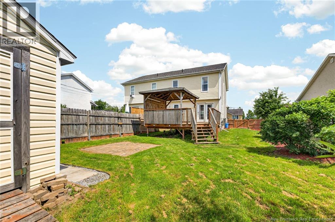
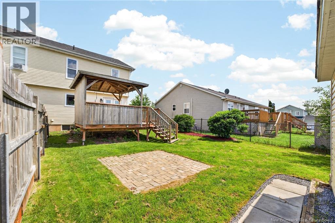
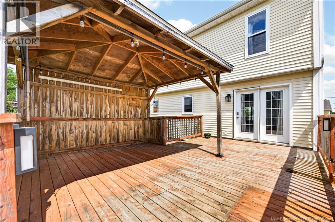
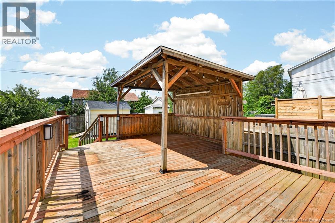
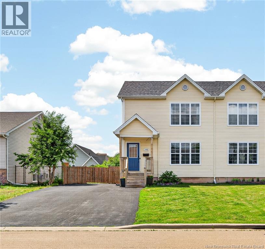
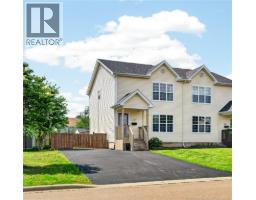
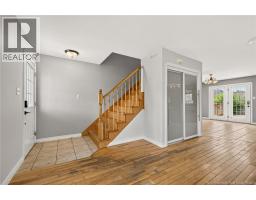
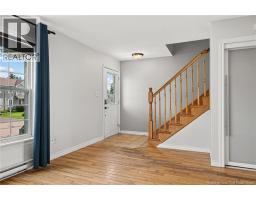
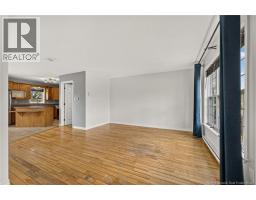
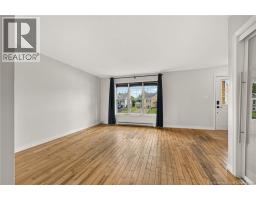
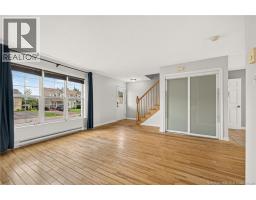
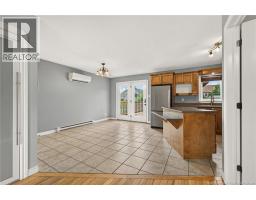
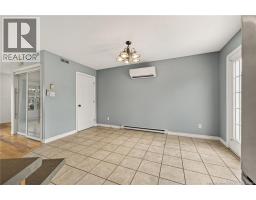
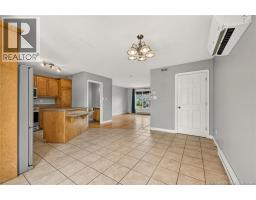
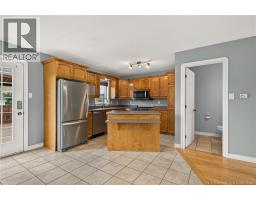
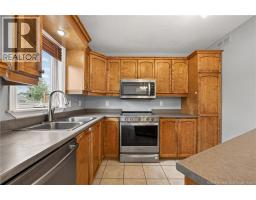
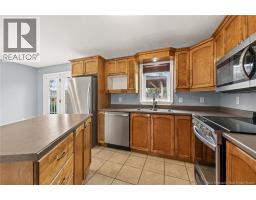
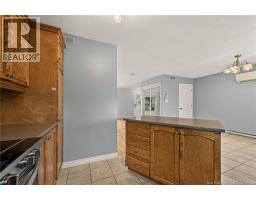
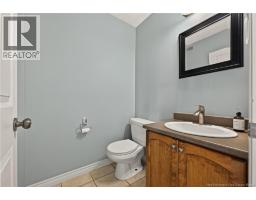
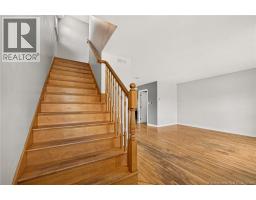
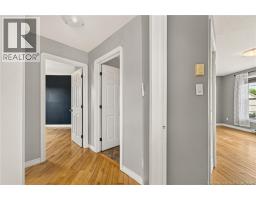
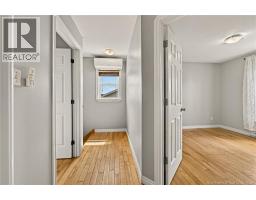
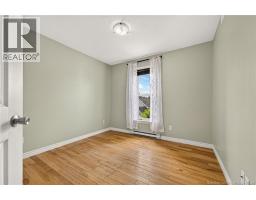
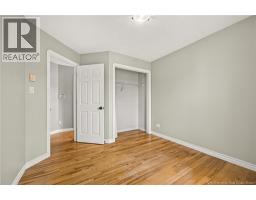
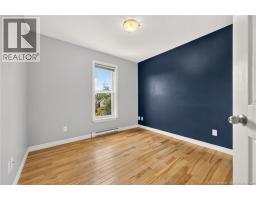
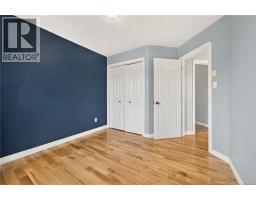
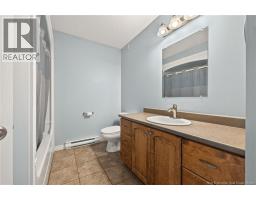
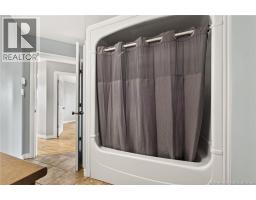
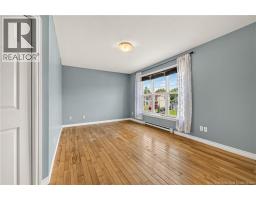
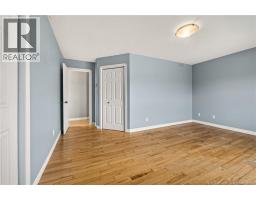
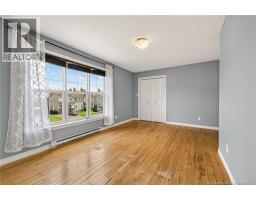
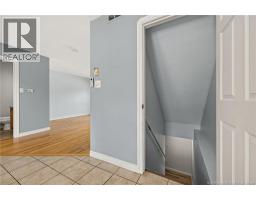
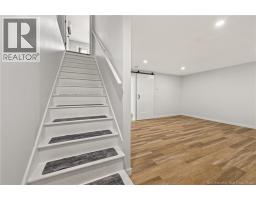
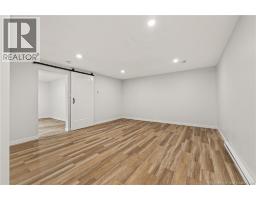
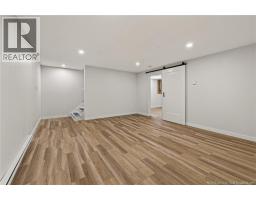
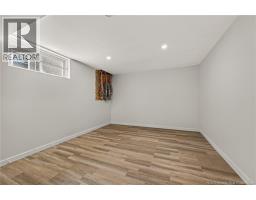
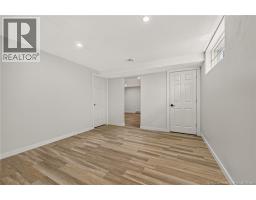
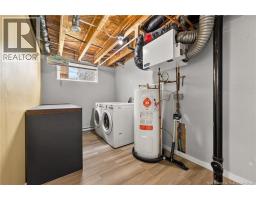
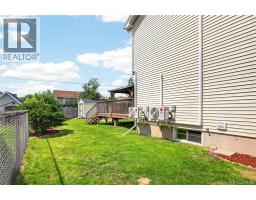
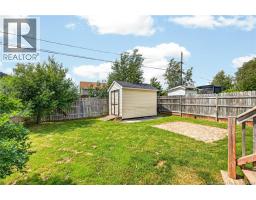
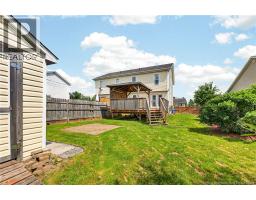
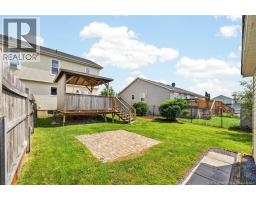
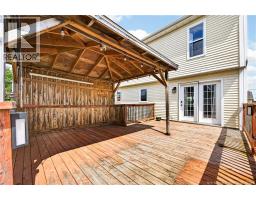
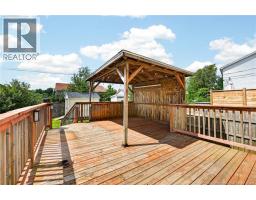
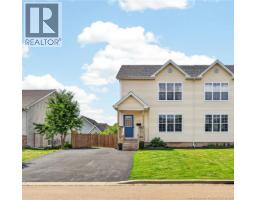
BEAUTIFUL TWO-STOREY SEMI-DETACHED HOME WITH FENCED BACKYARD & FULLY FINISHED BASEMENT LOCATED IN DESIRABLE MONCTON NORTH NOW AVAILABLE! Entering the front door, you will be welcomed into the open concept spacious living room with lots of natural light. The well-appointed kitchen meets all of your needs with centre island for additional prep space and an adjacent dining room with enough space for the whole family. Garden doors lend access to the oversized deck featuring a canopied pergola-- perfect for summer BBQs and relaxing in the shade! A conveniently located half bath completes the main level. Upstairs, you will be pleased to find three bedrooms, including a huge primary with two separate closets, as well as a functional 4pc family bathroom. Need more space? The basement is fully finished and offers a large family room, a non-conforming 4th bedroom that could also work as an office, and laundry room with space designed to hang dry your clothes. This home is conveniently located close to all amenities, shopping, dining, schools, and just minutes from highway access! Additional features include: MINI SPLIT HEAT PUMPS, NEW ROOF (2026), DOUBLE-WIDE PAVED DRIVEWAY, and STORAGE SHED! This one won't last long! Call your REALTOR® today for more information! (id:19018)
Property Details
| MLS® Number | NB143399 |
| Property Type | Single Family |
| Features | Level Lot, Balcony/deck/patio |
| Structure | Shed |
Building
| Bathroom Total | 2 |
| Bedrooms Above Ground | 3 |
| Bedrooms Total | 3 |
| Constructed Date | 2005 |
| Cooling Type | Heat Pump |
| Exterior Finish | Vinyl |
| Flooring Type | Ceramic, Laminate, Tile, Hardwood |
| Foundation Type | Concrete |
| Half Bath Total | 1 |
| Heating Fuel | Electric |
| Heating Type | Baseboard Heaters, Heat Pump |
| Stories Total | 2 |
| Size Interior | 1,948 Sqft |
| Total Finished Area | 1948 Sqft |
| Utility Water | Municipal Water |
Land
| Access Type | Year-round Access, Public Road |
| Acreage | No |
| Fence Type | Fully Fenced |
| Landscape Features | Landscaped |
| Sewer | Municipal Sewage System |
| Size Irregular | 385.8 |
| Size Total | 385.8 M2 |
| Size Total Text | 385.8 M2 |
Rooms
| Level | Type | Length | Width | Dimensions |
|---|---|---|---|---|
| Second Level | 4pc Bathroom | X | ||
| Second Level | Bedroom | 9'9'' x 8'11'' | ||
| Second Level | Bedroom | 9'11'' x 8'11'' | ||
| Second Level | Primary Bedroom | 15'11'' x 10'1'' | ||
| Basement | Laundry Room | 13'1'' x 7'3'' | ||
| Basement | Bedroom | 13'1'' x 11'6'' | ||
| Basement | Family Room | 15'8'' x 14'2'' | ||
| Main Level | 2pc Bathroom | X | ||
| Main Level | Dining Room | 13'10'' x 8'9'' | ||
| Main Level | Kitchen | 11'2'' x 9'6'' | ||
| Main Level | Living Room | 13'6'' x 13'6'' |
https://www.realtor.ca/real-estate/29994392/143-mount-pleasant-road-moncton
Contact Us
Contact us for more information

The trademarks REALTOR®, REALTORS®, and the REALTOR® logo are controlled by The Canadian Real Estate Association (CREA) and identify real estate professionals who are members of CREA. The trademarks MLS®, Multiple Listing Service® and the associated logos are owned by The Canadian Real Estate Association (CREA) and identify the quality of services provided by real estate professionals who are members of CREA. The trademark DDF® is owned by The Canadian Real Estate Association (CREA) and identifies CREA's Data Distribution Facility (DDF®)
July 06 2026 05:56:15
Saint John Real Estate Board Inc
