142 Sequoia Moncton, New Brunswick E1A 0A2
$215,000
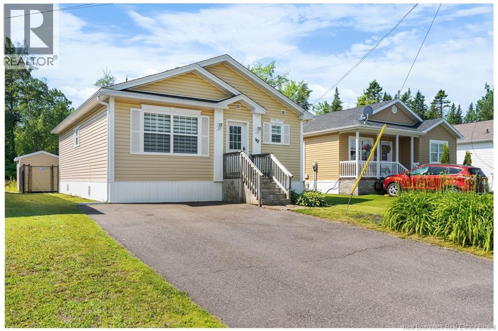
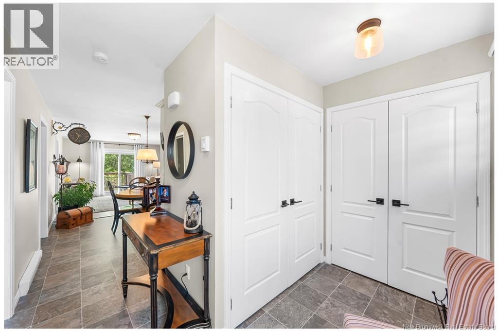
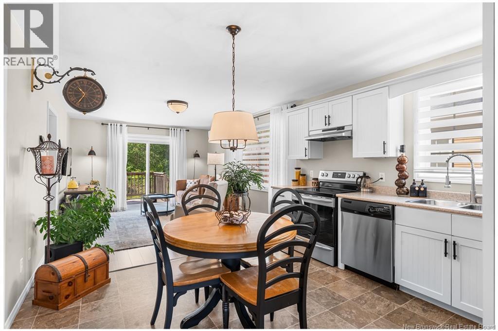
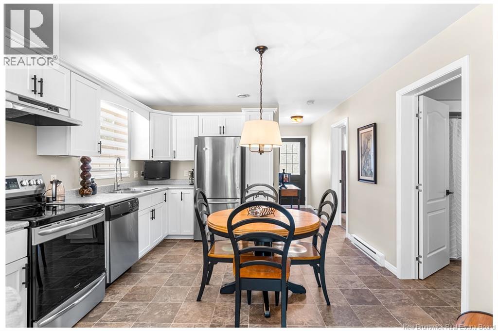
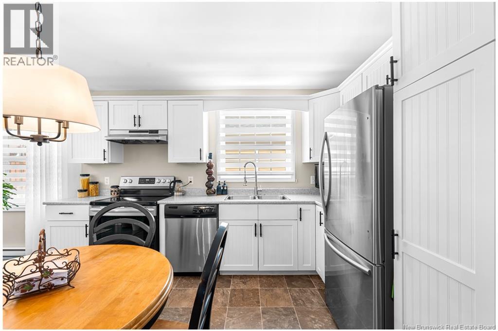
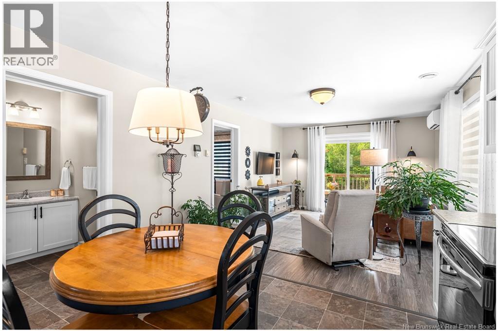
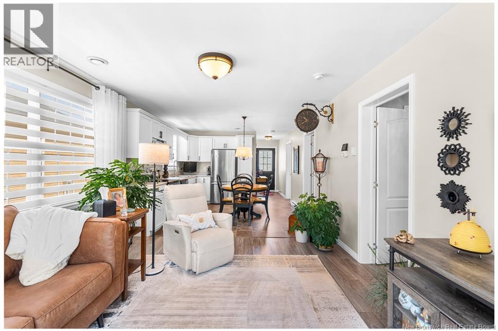
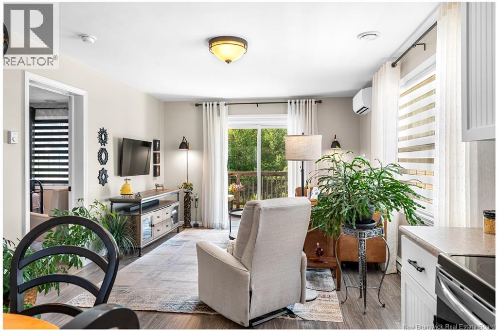
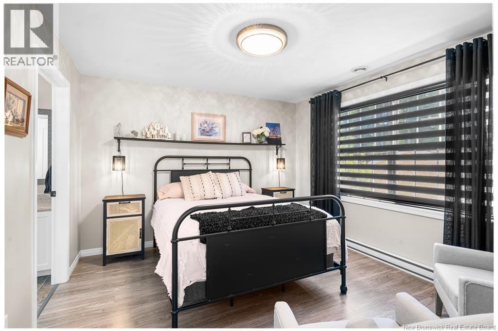
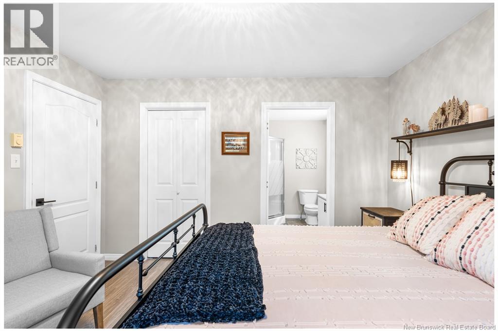
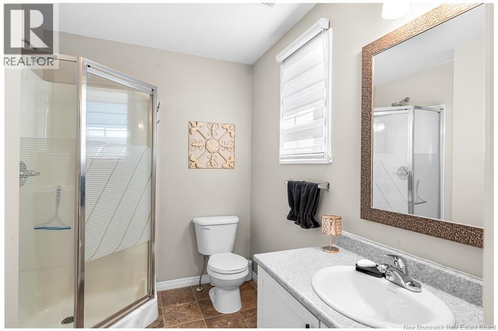
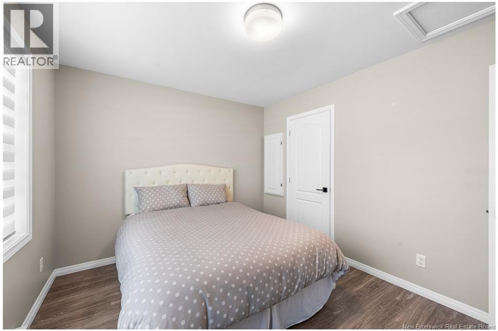
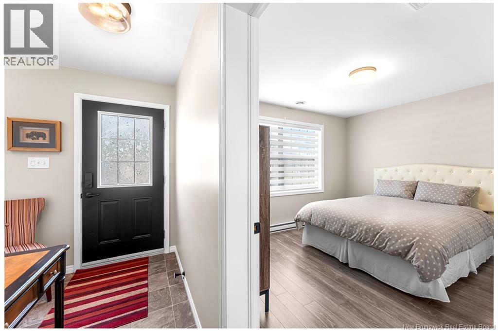
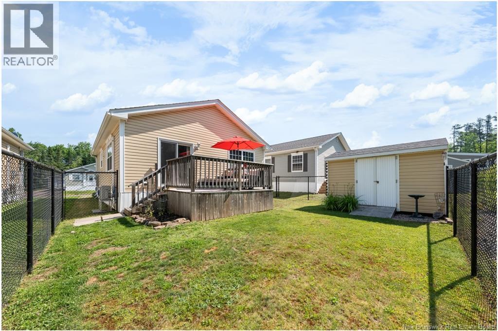
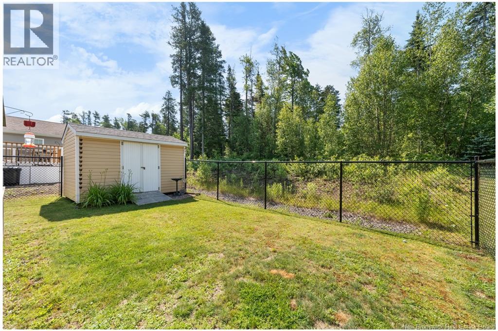
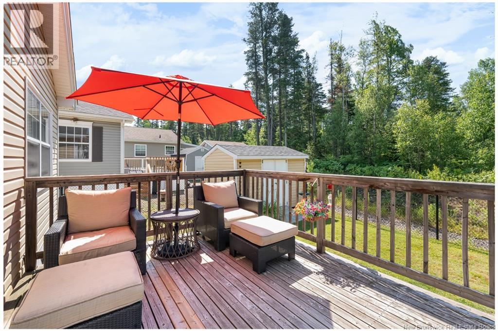
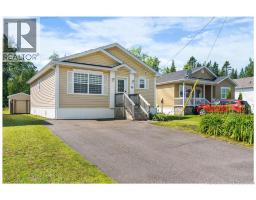
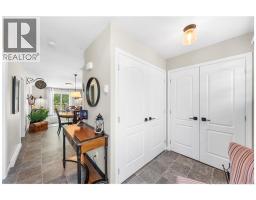
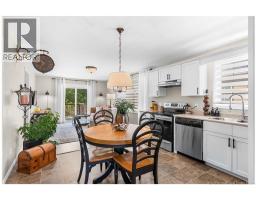
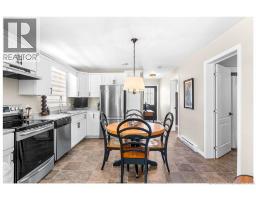
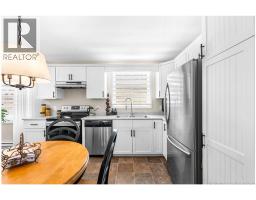
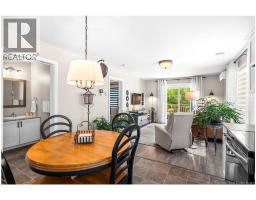
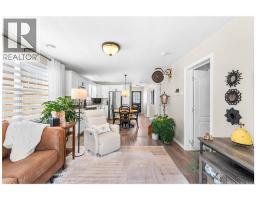
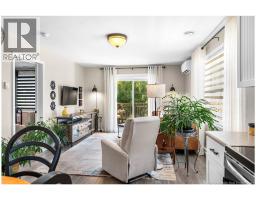
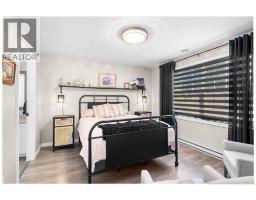
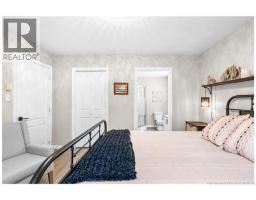
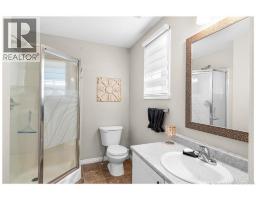
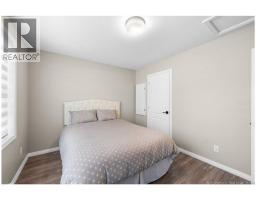
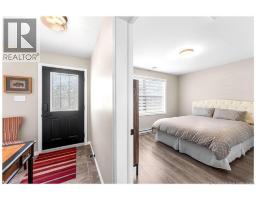
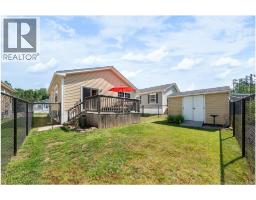
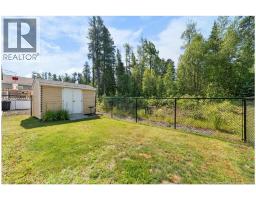
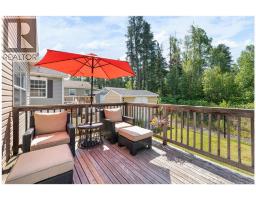
Welcome to 142 Sequoia Drive! This exceptionally well-kept 2-bedroom, 2-bathroom mini home is on a quiet dead-end street with very little traffic, offering comfortable, low-maintenance living in a friendly, desirable community. Step inside to a bright, open-concept kitchen and living room designed to maximize the home's functional layout. The kitchen offers plenty of cabinet space and a practical workspace, while the adjoining living room provides a warm and inviting spot to relax and enjoy everyday living. The spacious primary bedroom features its own full ensuite bathroom, while the second bedroom and full bath provide flexibility for guests, family, or a home office. You'll also appreciate the surprising amount of storage throughout the home, which makes staying organized easy. Outside, enjoy a fully fenced backyard with mature trees along the back, creating a private setting to relax, garden, or let children and pets play. A baby barn adds even more storage for tools, seasonal items, and outdoor equipment. The location is hard to beat. You'll be within walking distance of both French and English schools, close to the Northwest Trail for walking and biking, and just minutes from shopping, restaurants, and everyday amenities. With easy access to the Trans-Canada Highway, commuting is simple while still enjoying the peace and quiet of this low-traffic neighbourhood. Lovingly maintained and move-in ready, this affordable home offers the perfect combination of comfort, convenience, and privacy. Don't miss your opportunity to make 142 Sequoia Drive your new home! (id:19018)
Property Details
| MLS® Number | NB143305 |
| Property Type | Single Family |
| Equipment Type | None |
| Features | Balcony/deck/patio |
| Rental Equipment Type | None |
Building
| Bathroom Total | 2 |
| Bedrooms Above Ground | 2 |
| Bedrooms Total | 2 |
| Basement Type | None |
| Cooling Type | Heat Pump |
| Exterior Finish | Vinyl |
| Flooring Type | Laminate, Vinyl |
| Foundation Type | Wood/piers |
| Heating Fuel | Electric |
| Heating Type | Baseboard Heaters, Heat Pump |
| Size Interior | 956 Sqft |
| Total Finished Area | 956 Sqft |
| Type | House |
| Utility Water | Municipal Water |
Land
| Acreage | No |
| Sewer | Municipal Sewage System |
| Size Irregular | 4000 |
| Size Total | 4000 Sqft |
| Size Total Text | 4000 Sqft |
Rooms
| Level | Type | Length | Width | Dimensions |
|---|---|---|---|---|
| Main Level | Foyer | 9'8'' x 4'1'' | ||
| Main Level | Living Room | 14'5'' x 12'2'' | ||
| Main Level | 3pc Bathroom | 8'5'' x 5'7'' | ||
| Main Level | 4pc Bathroom | X | ||
| Main Level | Bedroom | 10'0'' x 12'2'' | ||
| Main Level | Bedroom | 12'2'' x 11'7'' | ||
| Main Level | Kitchen | 10'2'' x 7'11'' |
https://www.realtor.ca/real-estate/29999886/142-sequoia-moncton
Contact Us
Contact us for more information

The trademarks REALTOR®, REALTORS®, and the REALTOR® logo are controlled by The Canadian Real Estate Association (CREA) and identify real estate professionals who are members of CREA. The trademarks MLS®, Multiple Listing Service® and the associated logos are owned by The Canadian Real Estate Association (CREA) and identify the quality of services provided by real estate professionals who are members of CREA. The trademark DDF® is owned by The Canadian Real Estate Association (CREA) and identifies CREA's Data Distribution Facility (DDF®)
July 07 2026 05:27:09
Saint John Real Estate Board Inc
