141 Neil Bathurst, New Brunswick E2A 3E3
$325,000
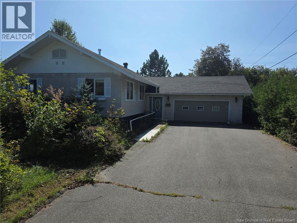
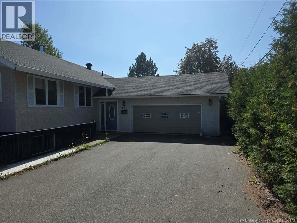
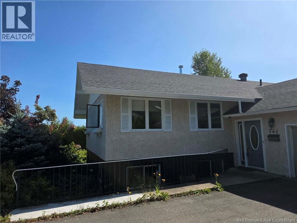
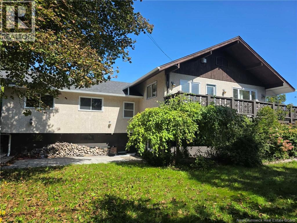
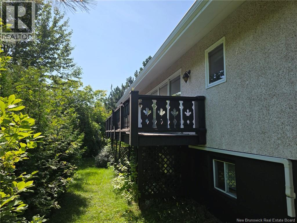
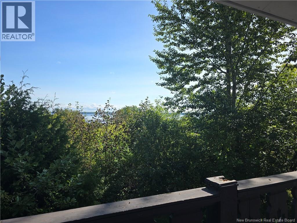
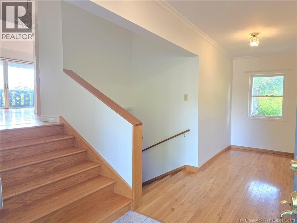
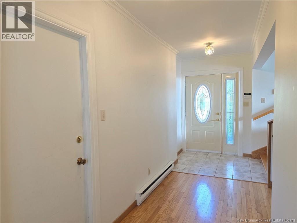
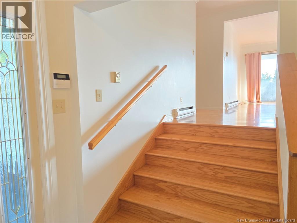
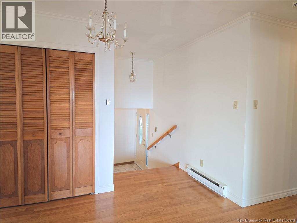
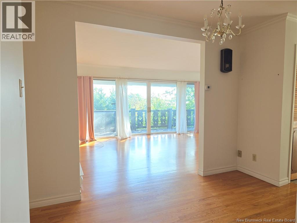
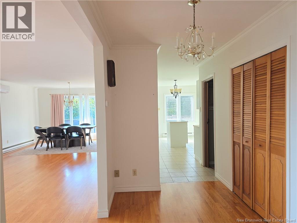
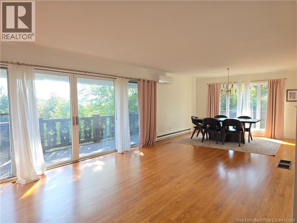
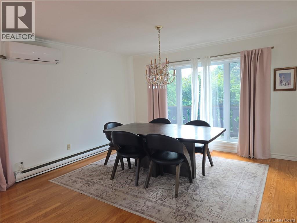
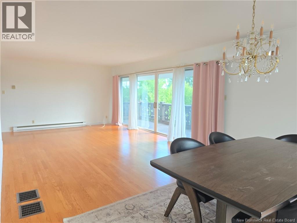
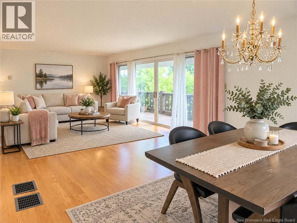
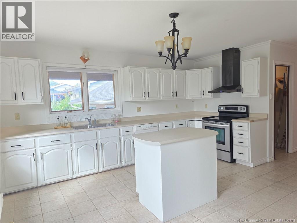
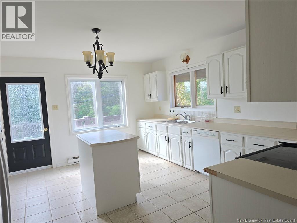
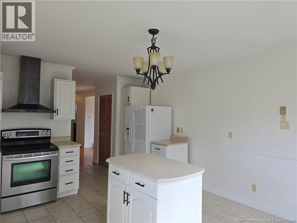
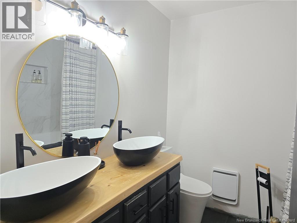
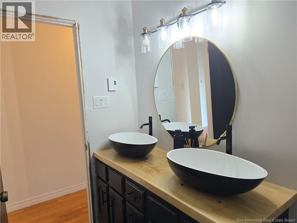
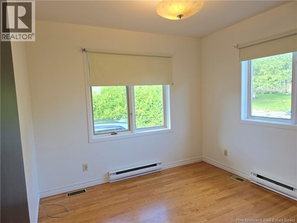
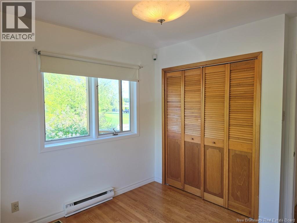
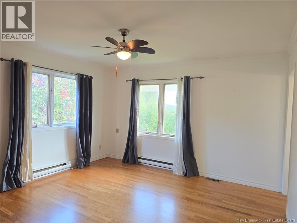
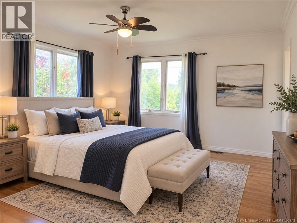
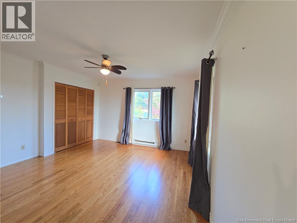
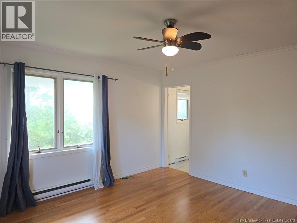
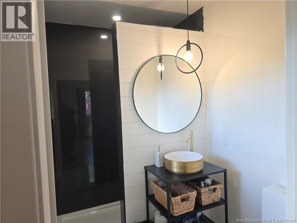
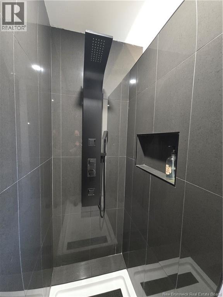
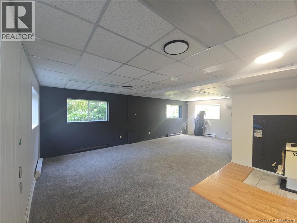
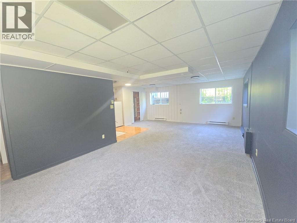
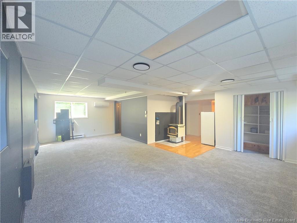
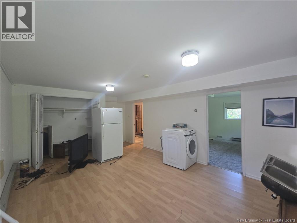
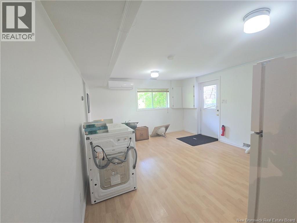
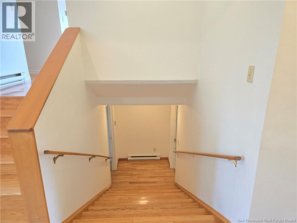
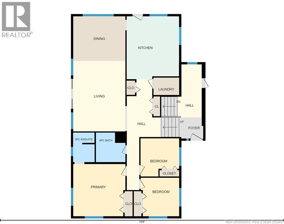
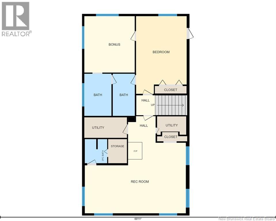
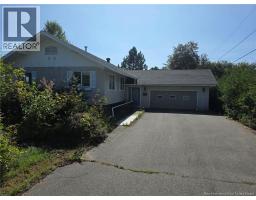
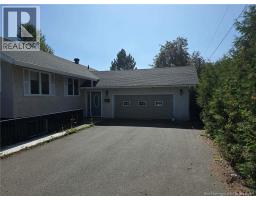
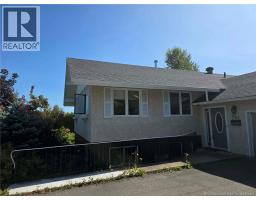
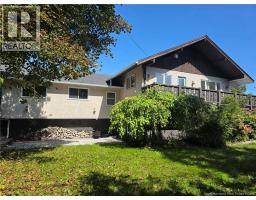
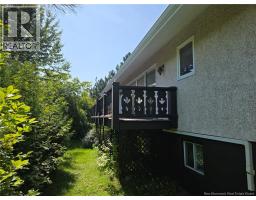
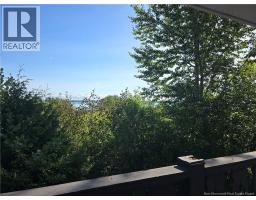
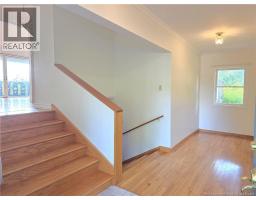
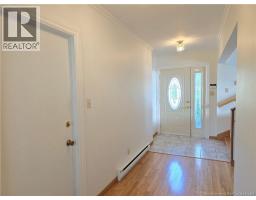
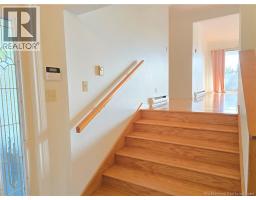
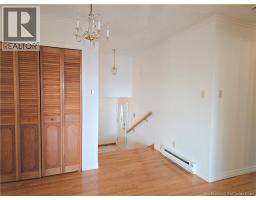
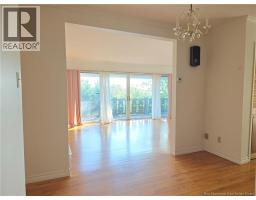
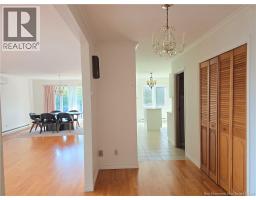
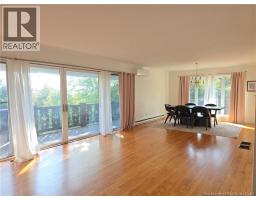
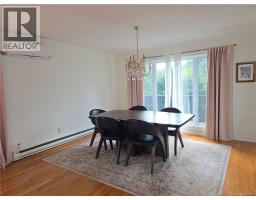
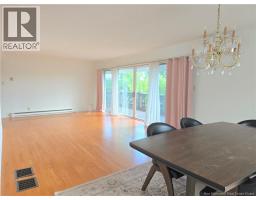
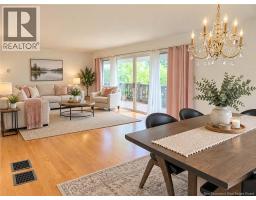
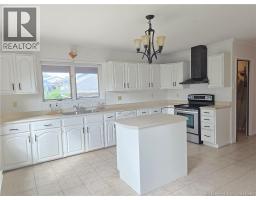
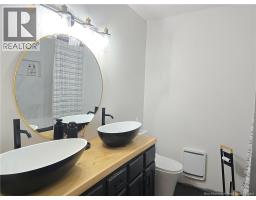
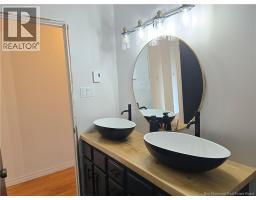
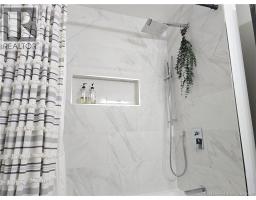
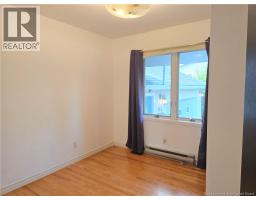
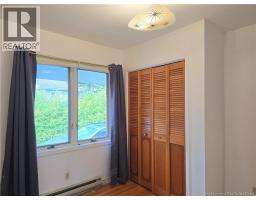
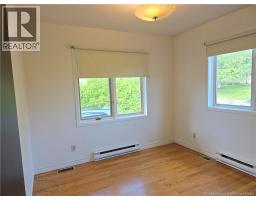
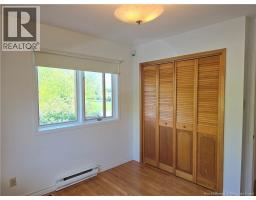
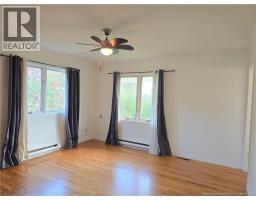
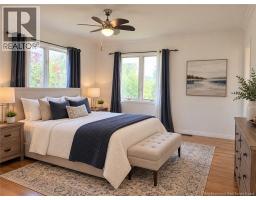
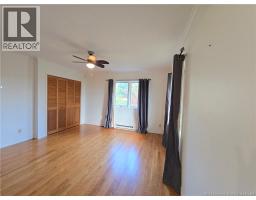
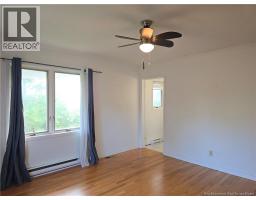
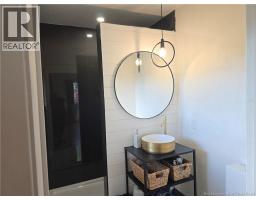
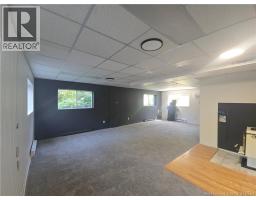
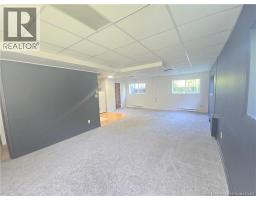
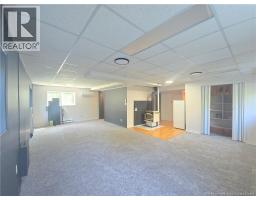
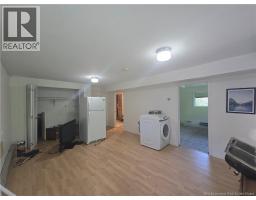
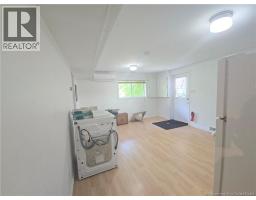
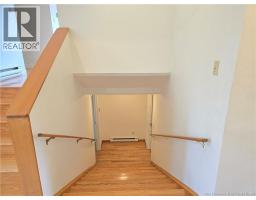
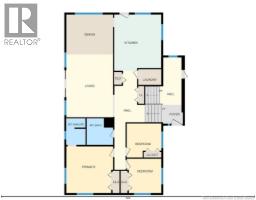
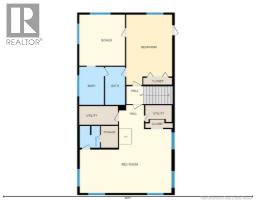
Welcome to this beautifully appointed 3-bedroom, 3-bathroom home offering picturesque views of the Baie des Chaleurs and an abundance of natural light throughout. Large windows enhance the bright, airy feel of the home while showcasing the surrounding scenery. All three bedrooms are conveniently located on the main floor, including a spacious primary bedroom with a private ensuite. Main-floor laundry adds to the homes everyday functionality, while the attached garage provides added convenience and storage. Situated on a generously sized private lot, this property offers a wonderful sense of space and privacy while still allowing you to enjoy the beauty of the surrounding area. The walkout basement offers excellent potential for additional living space. With its separate access, it could be developed into a nanny or in-law suite, or potentially a one-bedroom apartment, making it ideal for extended family or those looking for added income potential. With its beautiful water views, natural light, practical main-floor layout, private lot, attached garage and versatile lower level, this home offers a wonderful combination of comfort, functionality and future potential. (id:19018)
Property Details
| MLS® Number | NB147763 |
| Property Type | Single Family |
| Road Type | Seasonal Road |
| View Type | Ocean View |
| Water Front Name | Baie Des Chaleurs |
Building
| Bathroom Total | 3 |
| Bedrooms Above Ground | 3 |
| Bedrooms Below Ground | 1 |
| Bedrooms Total | 4 |
| Architectural Style | Bungalow |
| Basement Type | Full |
| Construction Style Attachment | Detached |
| Cooling Type | Heat Pump |
| Exterior Finish | Stucco |
| Flooring Type | Carpeted, Ceramic, Laminate, Hardwood |
| Foundation Type | Concrete |
| Heating Fuel | Electric |
| Heating Type | Baseboard Heaters, Heat Pump |
| Stories Total | 1 |
| Size Interior | 2,968 Sqft |
| Total Finished Area | 2968 Sqft |
| Type | House |
| Utility Water | Municipal Water |
Parking
| Attached Garage |
Land
| Acreage | No |
| Sewer | Municipal Sewage System |
| Size Irregular | 2040 |
| Size Total | 2040 M2 |
| Size Total Text | 2040 M2 |
Rooms
| Level | Type | Length | Width | Dimensions |
|---|---|---|---|---|
| Basement | Utility Room | 10'8'' x 5'2'' | ||
| Basement | Utility Room | 7'4'' x 4'7'' | ||
| Basement | Storage | 4'8'' x 6'1'' | ||
| Basement | Recreation Room | 25'6'' x 17'9'' | ||
| Basement | Bedroom | 12'8'' x 19'7'' | ||
| Basement | Other | 6'9'' x 10'7'' | ||
| Basement | Other | 5'6'' x 10'7'' | ||
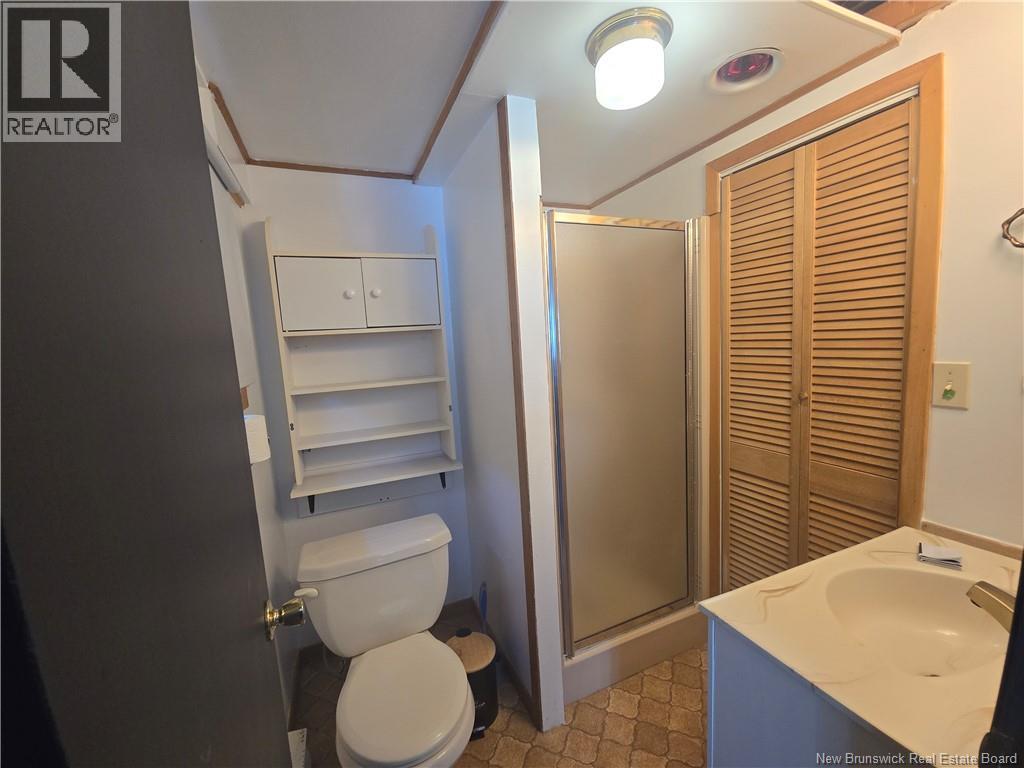
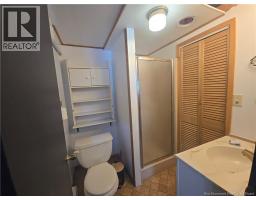
| Basement | 3pc Bathroom | 5'7'' x 6'1'' | ||
| Main Level | Primary Bedroom | 13'3'' x 13'3'' | ||
| Main Level | Living Room | 13'3'' x 18' | ||
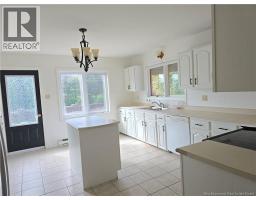
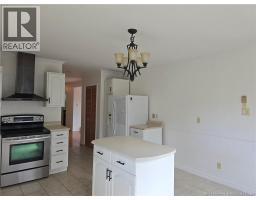
| Main Level | Kitchen | 13'4'' x 16' | ||
| Main Level | Dining Room | 13'3'' x 11'4'' | ||
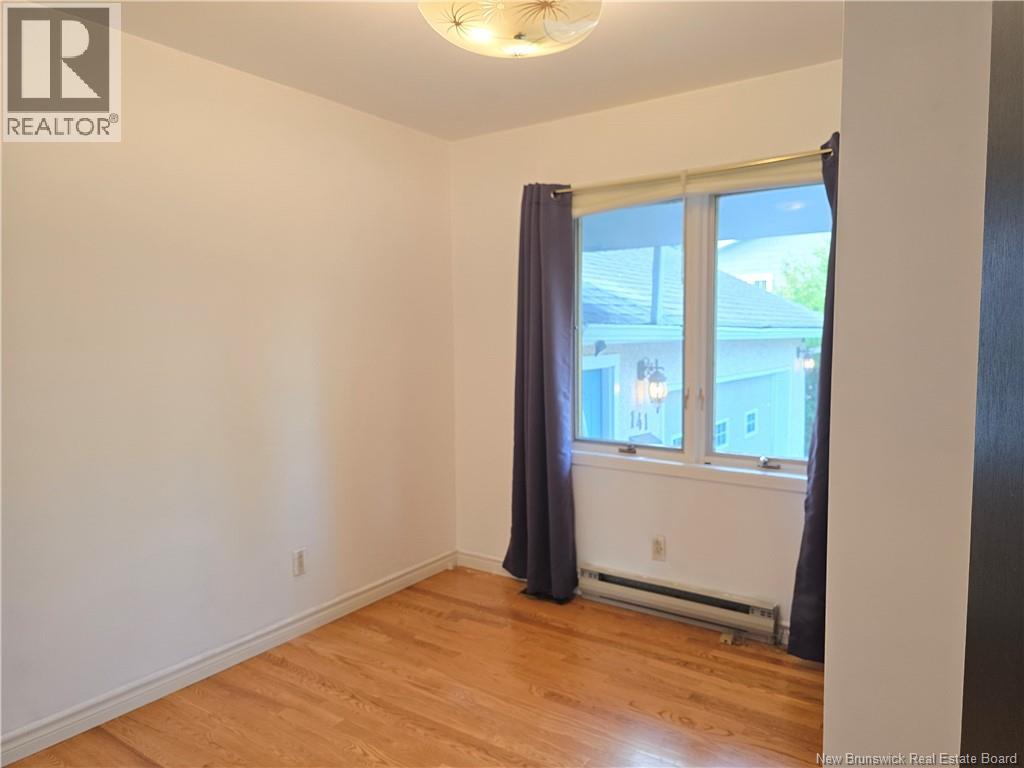
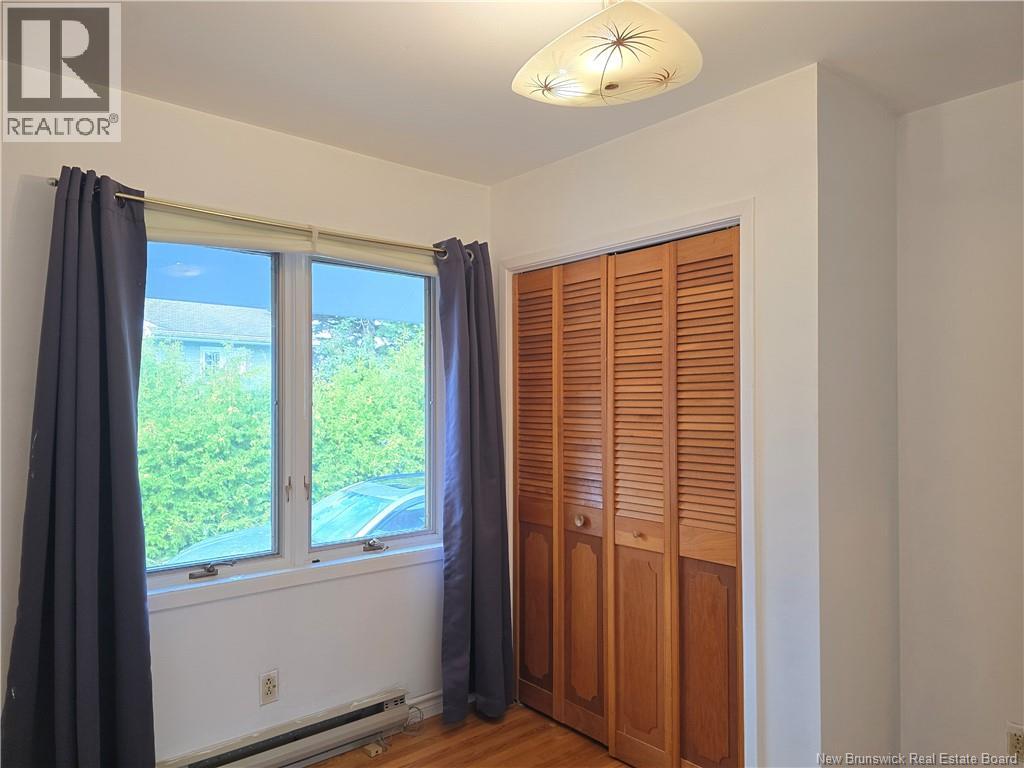
| Main Level | Bedroom | 9'9'' x 9'7'' | ||
| Main Level | Bedroom | 9'8'' x 9'8'' | ||
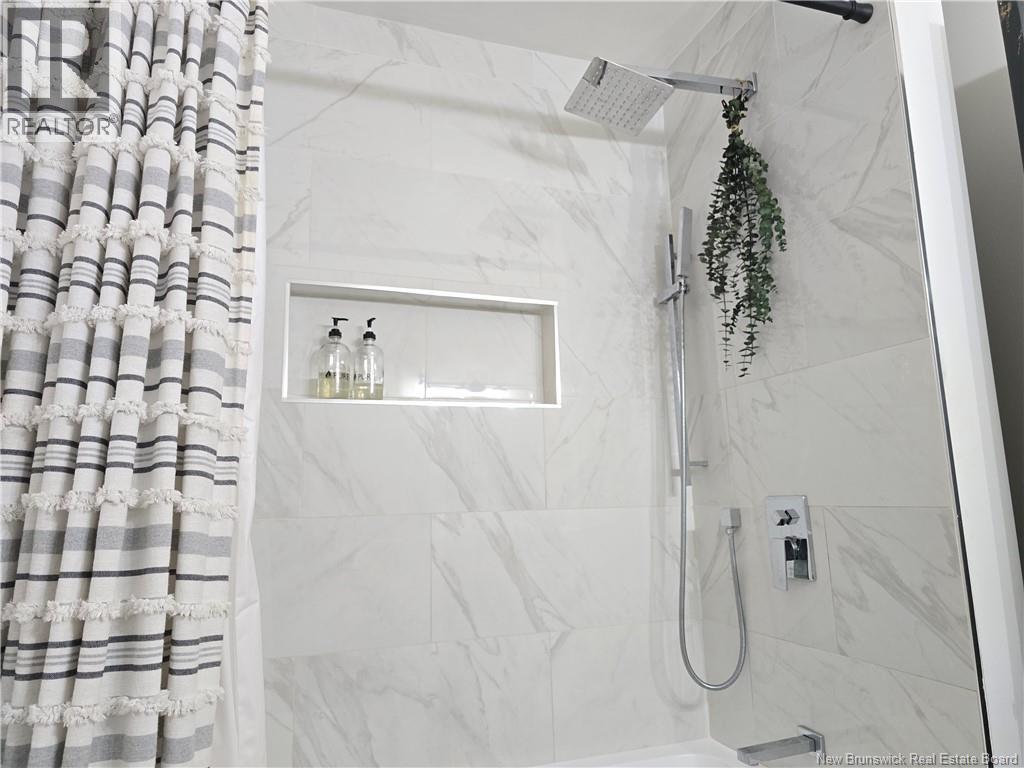
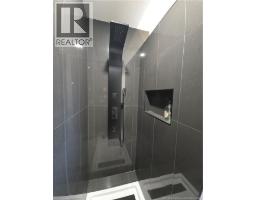
| Main Level | 4pc Bathroom | 7'5'' x 7'5'' | ||
| Main Level | 3pc Ensuite Bath | 5'5'' x 7'5'' |
https://www.realtor.ca/real-estate/30272984/141-neil-bathurst
Contact Us
Contact us for more information

The trademarks REALTOR®, REALTORS®, and the REALTOR® logo are controlled by The Canadian Real Estate Association (CREA) and identify real estate professionals who are members of CREA. The trademarks MLS®, Multiple Listing Service® and the associated logos are owned by The Canadian Real Estate Association (CREA) and identify the quality of services provided by real estate professionals who are members of CREA. The trademark DDF® is owned by The Canadian Real Estate Association (CREA) and identifies CREA's Data Distribution Facility (DDF®)
September 14 2026 01:00:53
Saint John Real Estate Board Inc
