14 Côte Bleu Bathurst, New Brunswick E2A 3E8
$229,000
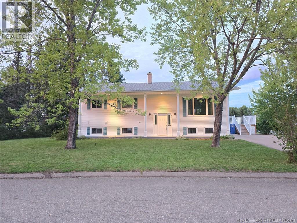
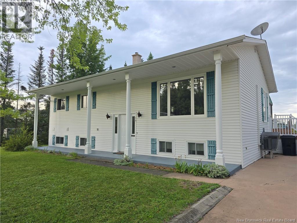
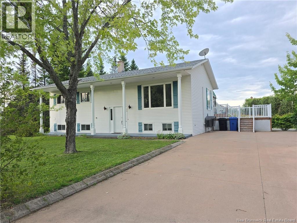
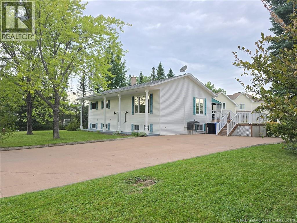
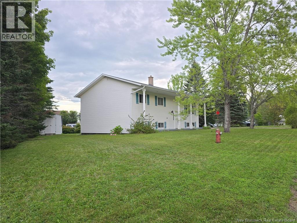
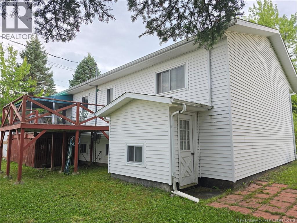
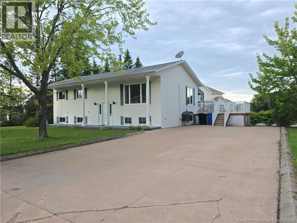
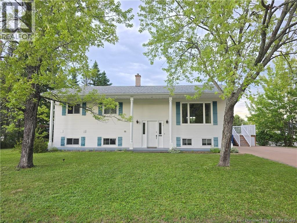
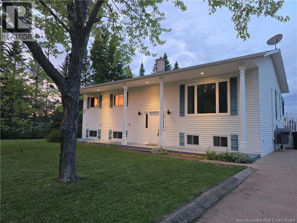
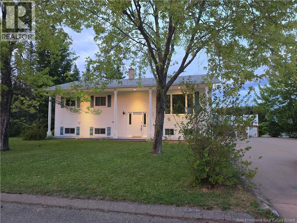
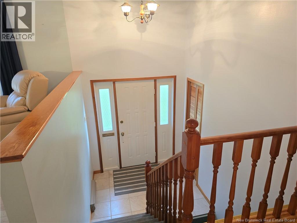
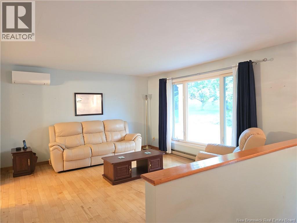
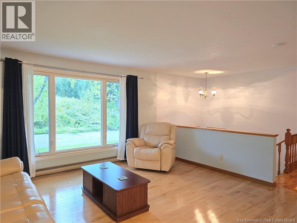
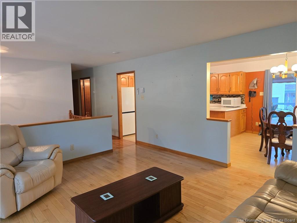
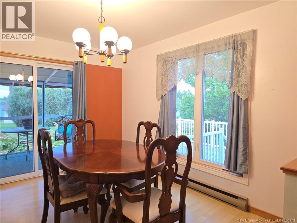
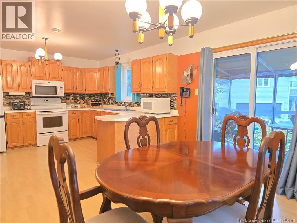
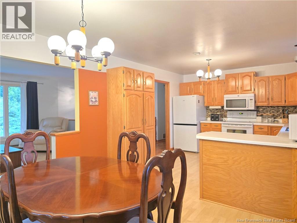
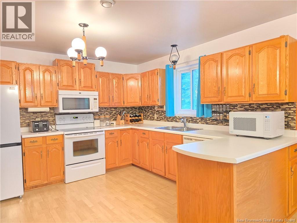
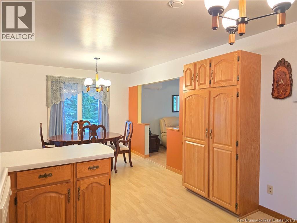
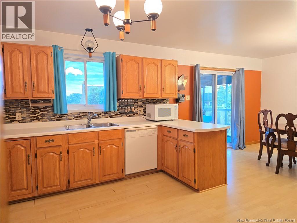
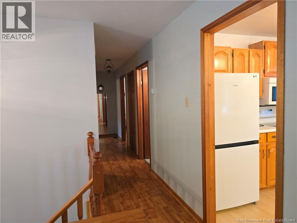
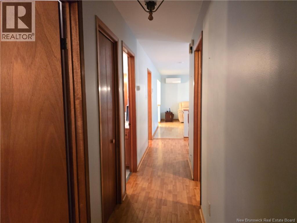
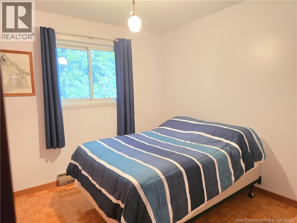
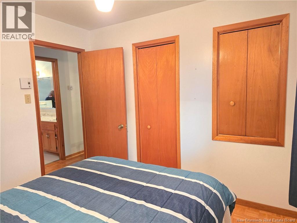
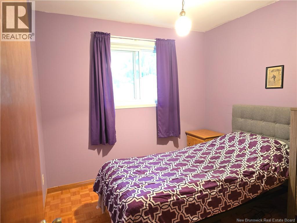
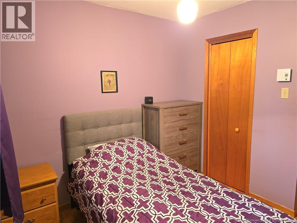
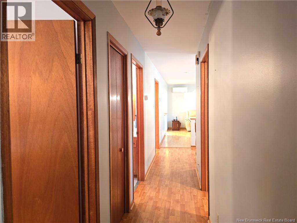
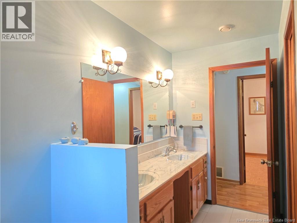
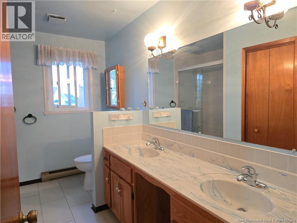
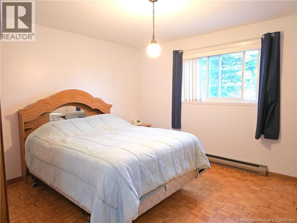
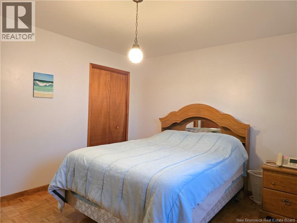
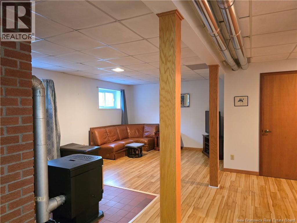
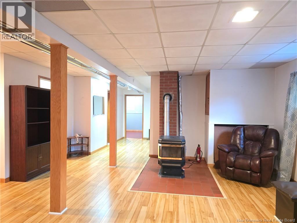
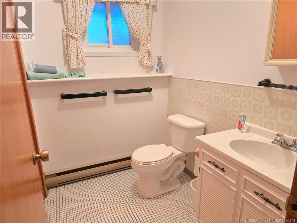
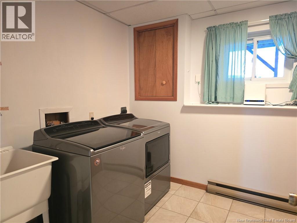
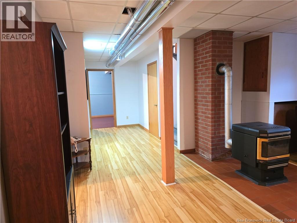
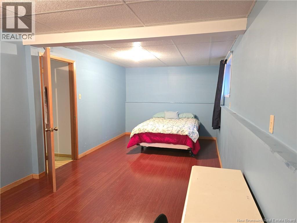
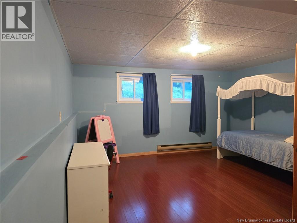
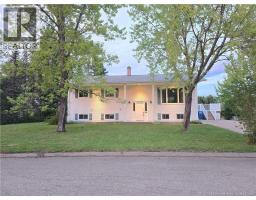
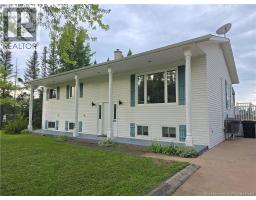
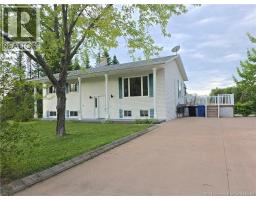
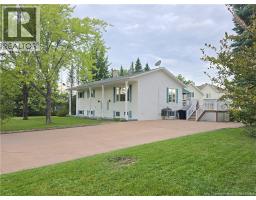
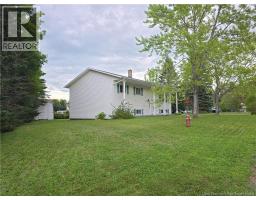
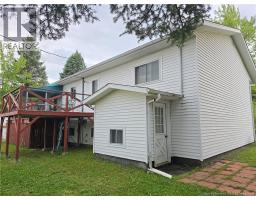
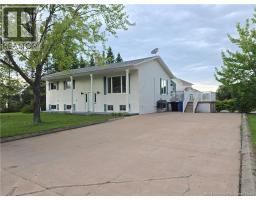
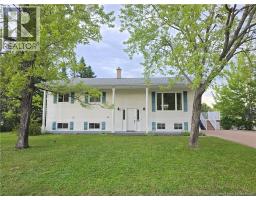
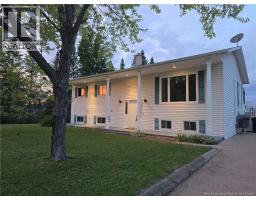
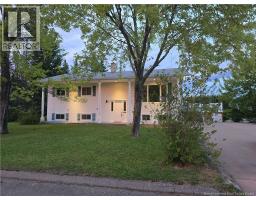
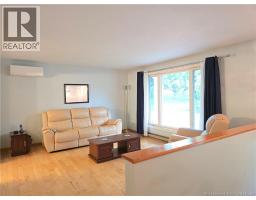
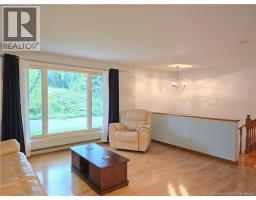
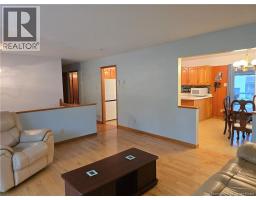
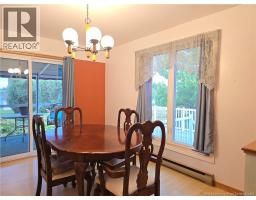
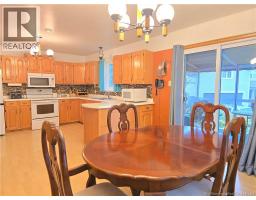
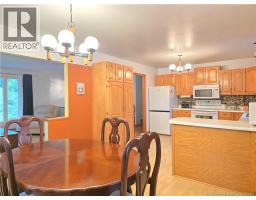
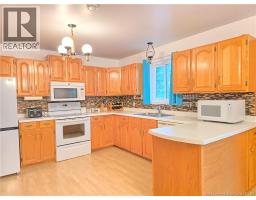
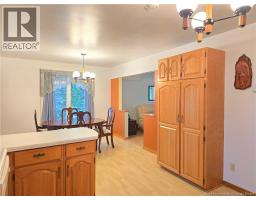
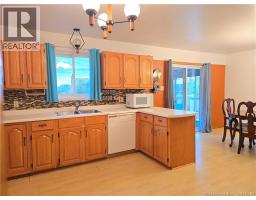
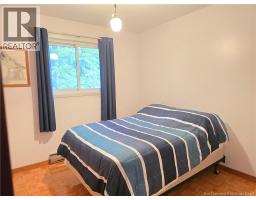
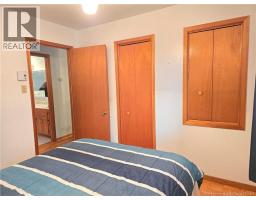
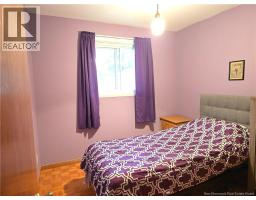
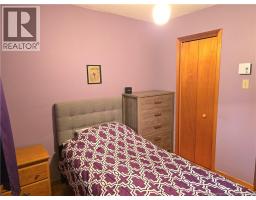
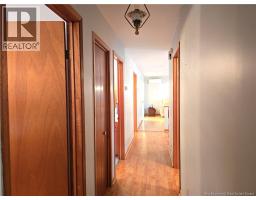
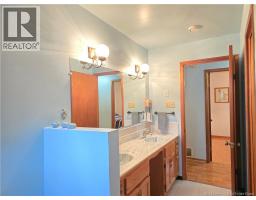
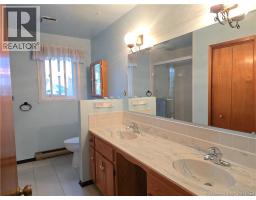
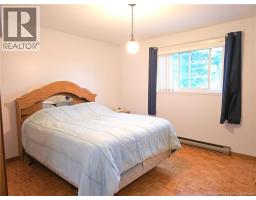
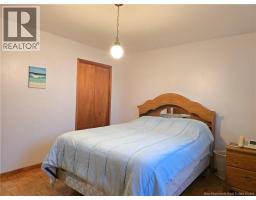
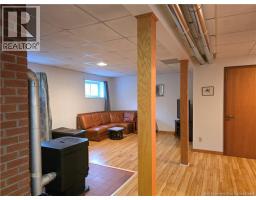
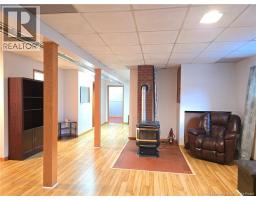
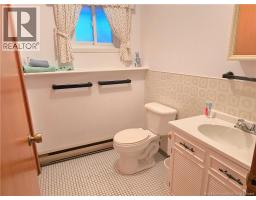
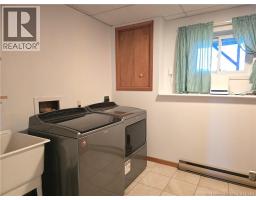
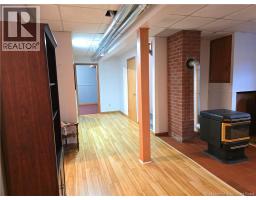
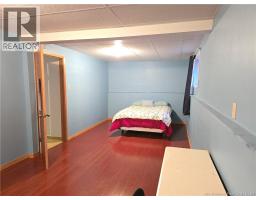
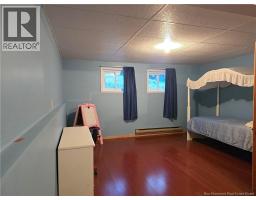
Welcome to this spacious 4-bedroom, 2-bathroom home located on Côte Bleu, a well-known and desirable area offering a beautiful view of the Baie des Chaleurs. This thoughtfully laid-out home has been loved and enjoyed over the years and is now ready for its next family to come in, make it their own, and bring life back to it. With a functional layout and plenty of space, there is lots of potential here for a growing family or anyone looking for a home they can personalize over time. The property features mostly PVC windows, and the roof shingles were replaced approximately 12 years ago, offering some important updates already completed. At this price, a 4-bedroom home with this much potential and a view of the Baie des Chaleurs may not stay available for long. Come see the possibilities for yourself and imagine the next chapter this home could hold. (id:19018)
Property Details
| MLS® Number | NB146472 |
| Property Type | Single Family |
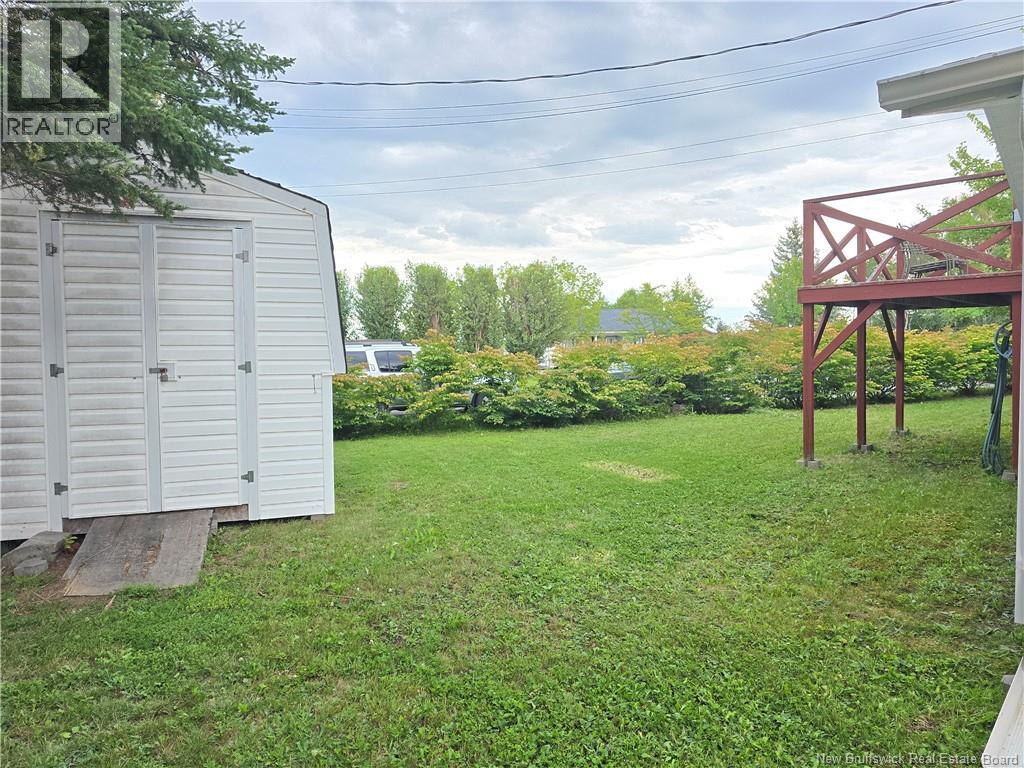
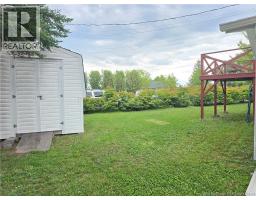
| Structure | Shed |
| View Type | Ocean View |
Building
| Bathroom Total | 2 |
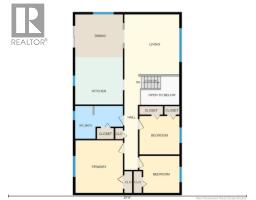
| Bedrooms Above Ground | 3 |
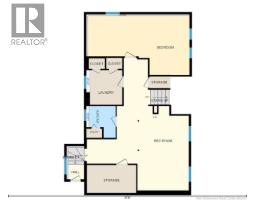
| Bedrooms Below Ground | 1 |
| Bedrooms Total | 4 |
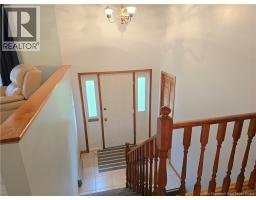
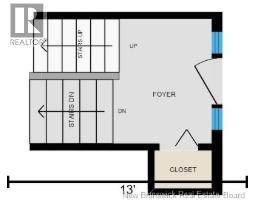
| Architectural Style | Split Entry Bungalow |
| Cooling Type | Heat Pump |
| Exterior Finish | Vinyl |
| Flooring Type | Ceramic, Laminate, Wood |
| Foundation Type | Concrete |
| Heating Fuel | Pellet |
| Heating Type | Baseboard Heaters, Heat Pump, Stove |
| Stories Total | 1 |
| Size Interior | 2,307 Sqft |
| Total Finished Area | 2307 Sqft |
| Type | House |
| Utility Water | Municipal Water |
Land
| Acreage | No |
| Landscape Features | Landscaped |
| Sewer | Municipal Sewage System |
| Size Irregular | 713 |
| Size Total | 713 M2 |
| Size Total Text | 713 M2 |
Rooms
| Level | Type | Length | Width | Dimensions |
|---|---|---|---|---|
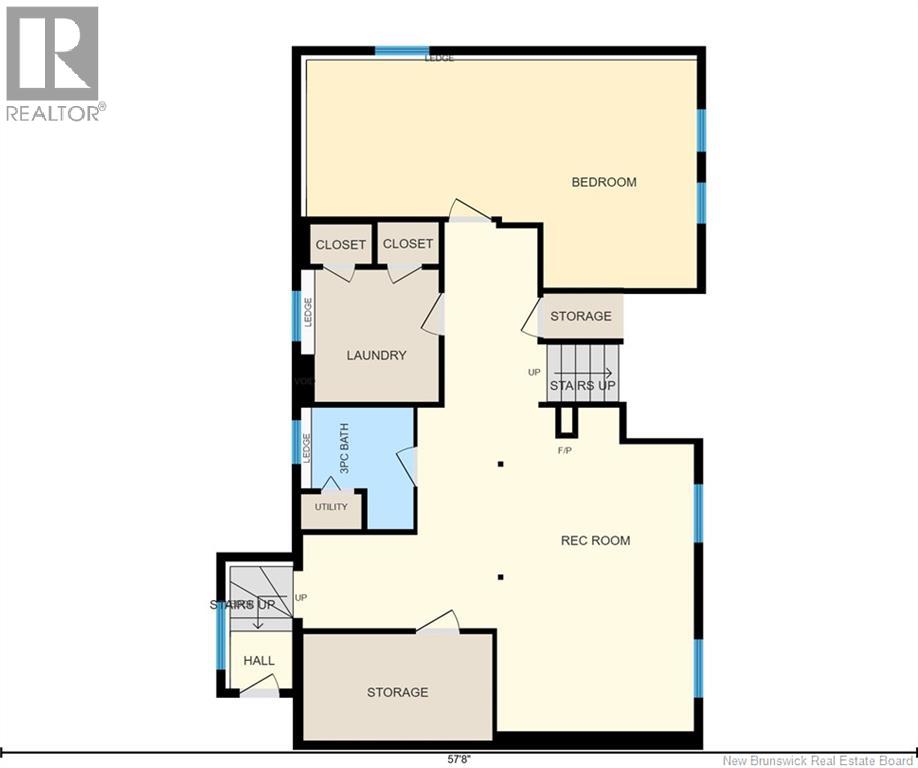
| Basement | Utility Room | 3'8'' x 2'2'' | ||
| Basement | Storage | 11'9'' x 6'7'' | ||
| Basement | Storage | 5' x 2'8'' | ||
| Basement | Recreation Room | 25'2'' x 32' | ||
| Basement | Living Room | 3'9'' x 3'6'' | ||
| Basement | Bedroom | 24'5'' x 14'3'' | ||
| Basement | 3pc Bathroom | 6'4'' x 7'6'' | ||
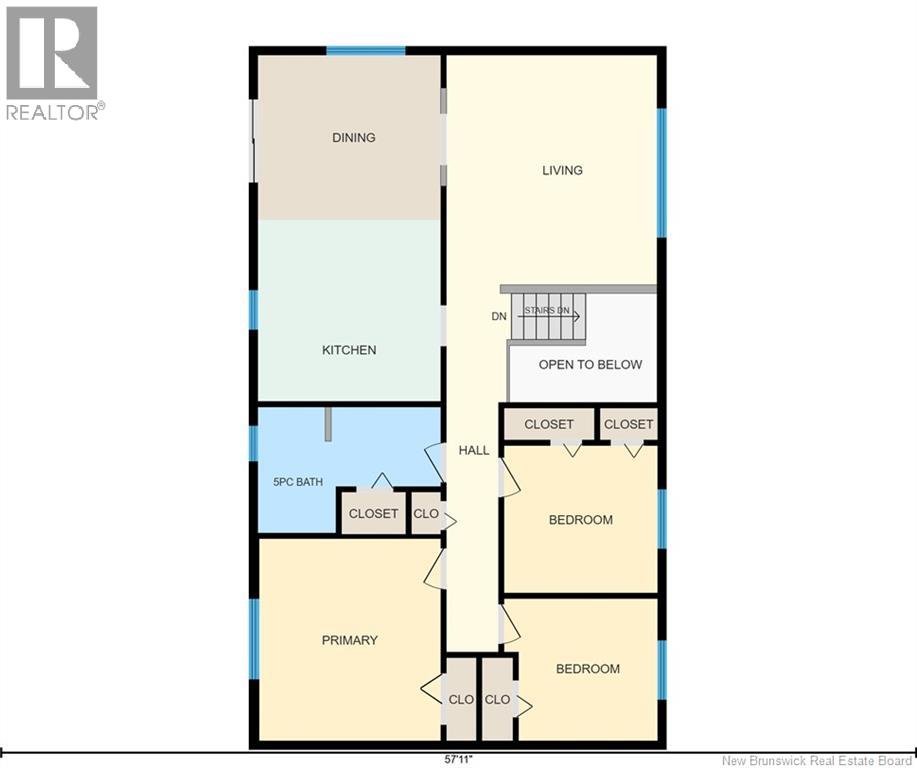
| Main Level | Primary Bedroom | 11'5'' x 12'7'' | ||
| Main Level | Living Room | 13'3'' x 14'5'' | ||
| Main Level | Kitchen | 11'5'' x 11'5'' | ||
| Main Level | Dining Room | 11'5'' x 10'4'' | ||
| Main Level | Bedroom | 9'7'' x 9'3'' | ||
| Main Level | Bedroom | 9'7'' x 9'9'' | ||
| Main Level | 5pc Bathroom | 11'5'' x 7'9'' |
https://www.realtor.ca/real-estate/30188988/14-côte-bleu-bathurst
Contact Us
Contact us for more information

The trademarks REALTOR®, REALTORS®, and the REALTOR® logo are controlled by The Canadian Real Estate Association (CREA) and identify real estate professionals who are members of CREA. The trademarks MLS®, Multiple Listing Service® and the associated logos are owned by The Canadian Real Estate Association (CREA) and identify the quality of services provided by real estate professionals who are members of CREA. The trademark DDF® is owned by The Canadian Real Estate Association (CREA) and identifies CREA's Data Distribution Facility (DDF®)
August 24 2026 01:42:26
Saint John Real Estate Board Inc
