1393 Route 845 Clifton Royal, New Brunswick E5S 2G4
$199,000
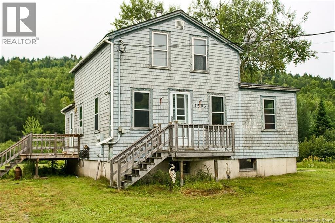
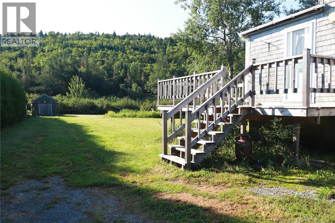
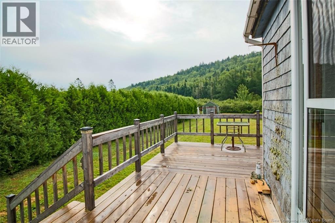
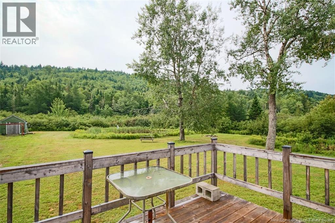
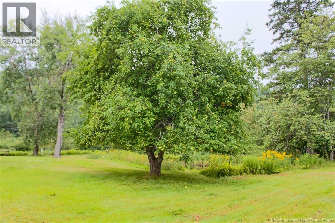
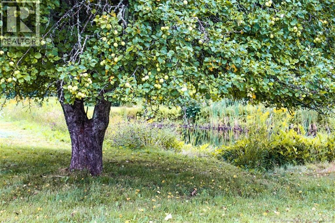
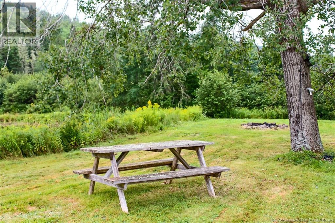
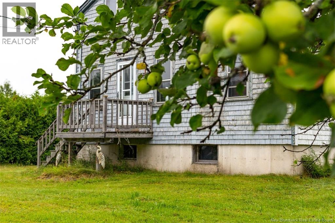
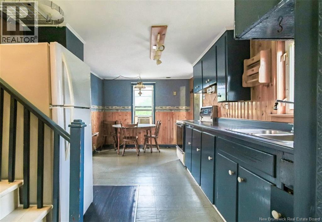
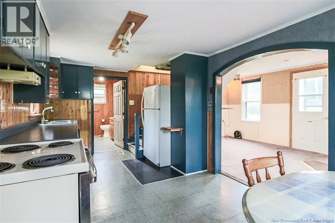
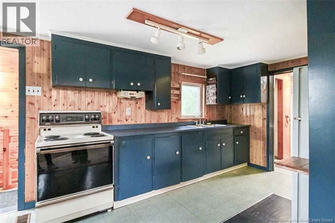
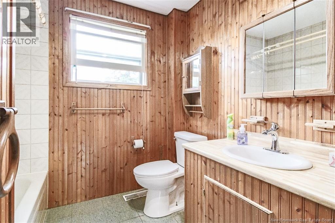
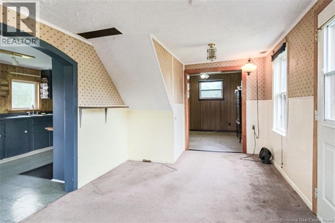
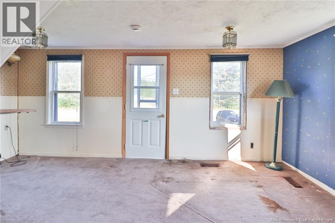
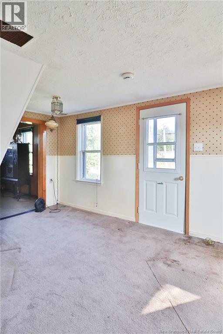
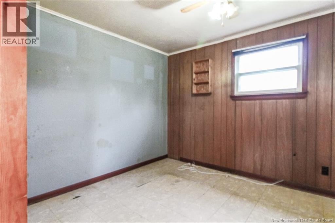
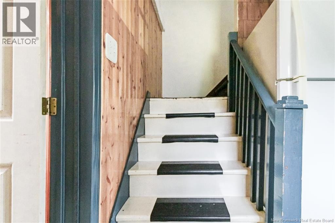
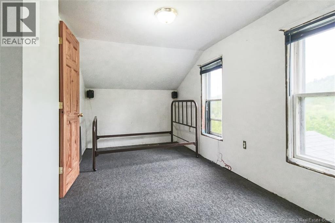
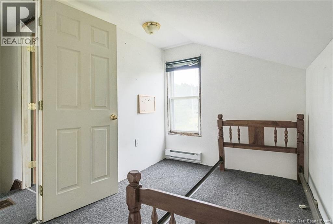
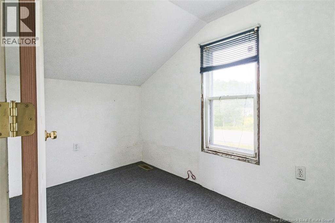
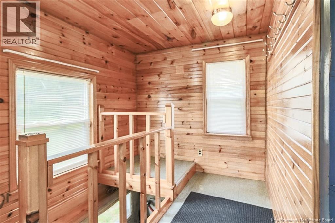
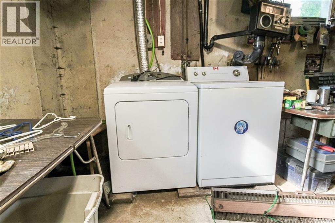
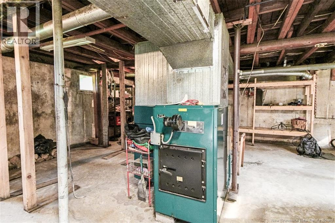
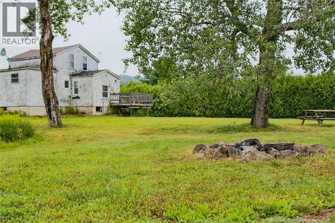
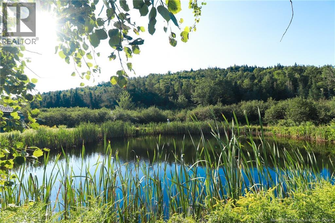
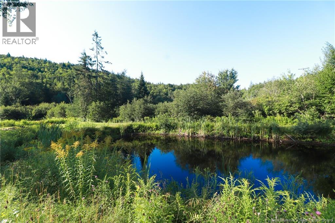
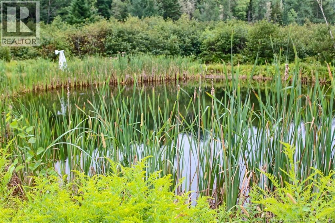
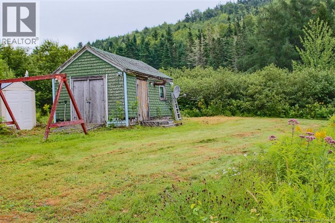
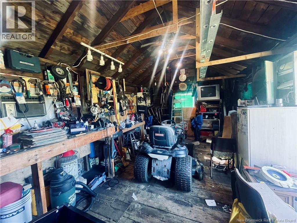
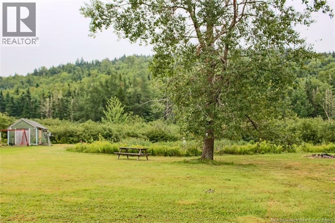
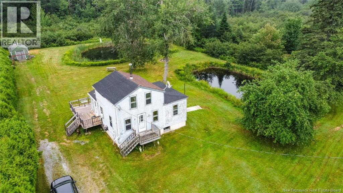
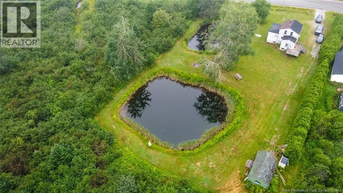
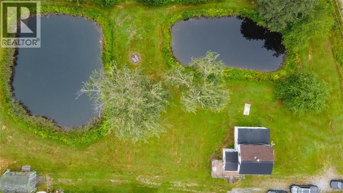
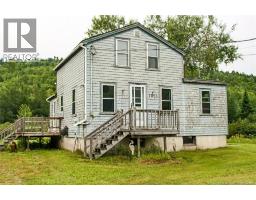
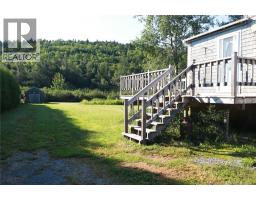
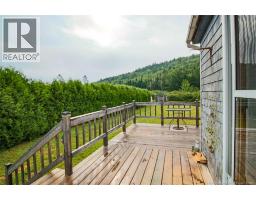
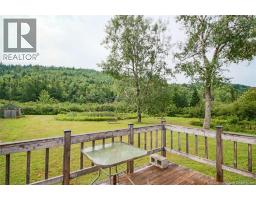
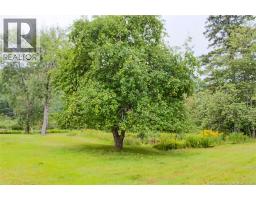
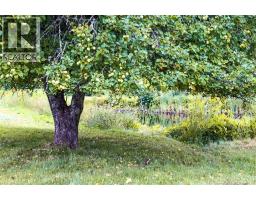
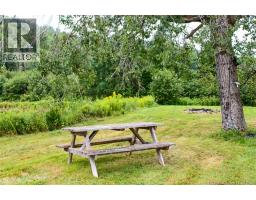
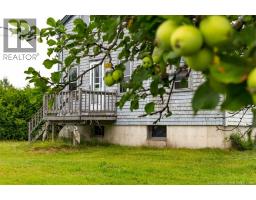
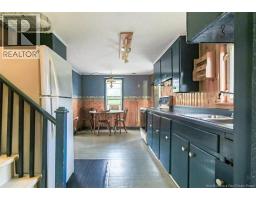
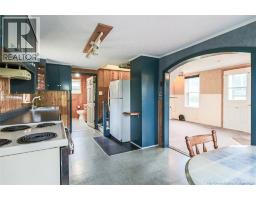
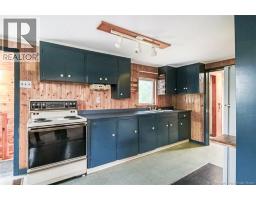
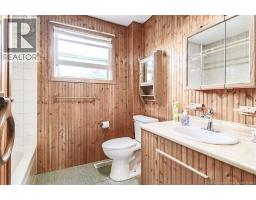
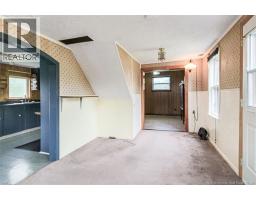
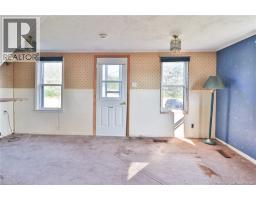
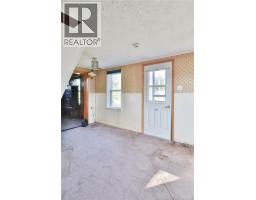
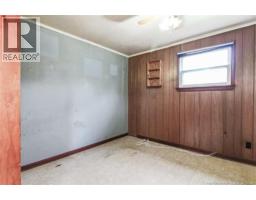
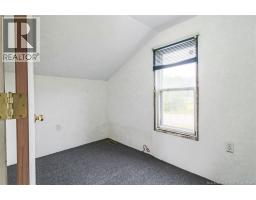
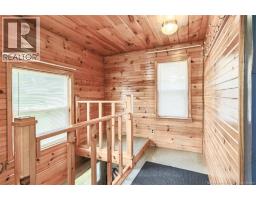
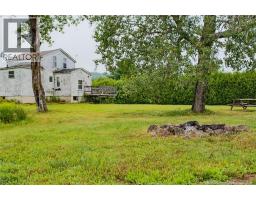
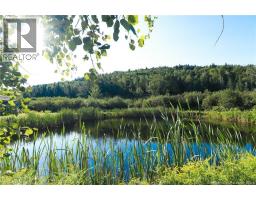
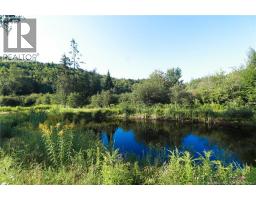
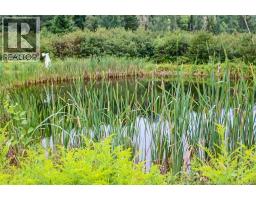
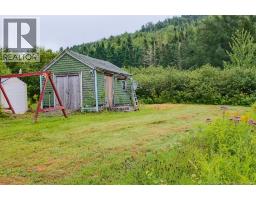
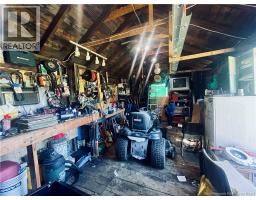
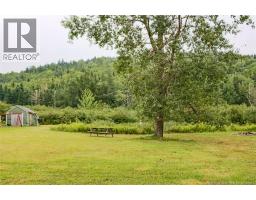
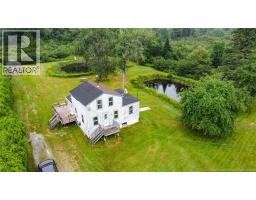
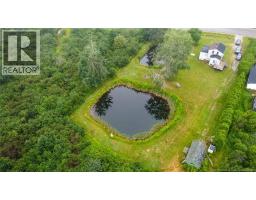
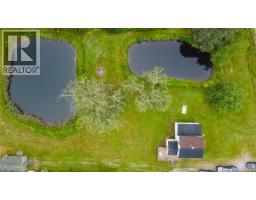
Bring your vision to life! This 3-bedroom, 1-bath home is ready for someone to see its potential and create something truly their own. Lovingly enjoyed as a family home for many years, this property is now ready for its next chapter. Outside, the property offers a beautiful and private setting with two ponds, lovely landscaping, a large hedge creating a natural privacy screen from the neighbouring property, and a stunning apple tree that served as the backdrop for a family wedding years ago. Two decks, a fire pit area and a detached shed/workshop provide even more space to enjoy and make your own. Located just 5 minutes from the Gondola Point Ferry and only a minute drive or short walk from the Moss Glen Nature Trail, this property offers the opportunity to enjoy the privacy and lifestyle of Kingston while still being a convenient commute to Quispamsis and highway access. This property offers a wonderful opportunity for new owners to put their own plans into action and transform it into a home where new memories can be made, continuing its legacy as a well-loved family home and the backdrop for lifes biggest milestones. Estate sale property is being sold as is, where is. Buyers are encouraged to complete their own due diligence regarding the property and its condition. (id:19018)
Open House
This property has open houses!
12:00 pm
Ends at:2:00 pm
Property Details
| MLS® Number | NB145632 |
| Property Type | Single Family |
| Equipment Type | Water Heater |
| Features | Balcony/deck/patio |
| Rental Equipment Type | Water Heater |
| Structure | Workshop, Shed |
Building
| Bathroom Total | 1 |
| Bedrooms Above Ground | 3 |
| Bedrooms Total | 3 |
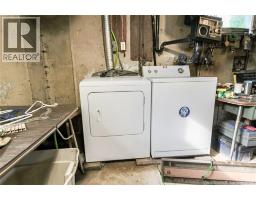
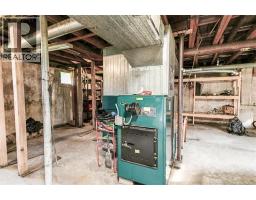
| Basement Development | Unfinished |
| Basement Type | Full (unfinished) |
| Exterior Finish | Wood Shingles |
| Flooring Type | Carpeted, Vinyl |
| Foundation Type | Concrete |
| Heating Fuel | Wood |
| Heating Type | Forced Air |
| Stories Total | 2 |
| Size Interior | 845 Sqft |
| Total Finished Area | 845 Sqft |
| Type | House |
| Utility Water | Well |
Land
| Acreage | No |
| Sewer | Septic System |
| Size Irregular | 3156 |
| Size Total | 3156 M2 |
| Size Total Text | 3156 M2 |
Rooms
| Level | Type | Length | Width | Dimensions |
|---|---|---|---|---|
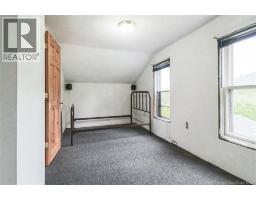
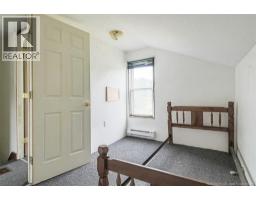
| Second Level | Bedroom | 9'9'' x 6'2'' | ||
| Second Level | Bedroom | 11' x 7'1'' | ||
| Second Level | Primary Bedroom | 17'2'' x 7'1'' | ||
| Main Level | Bath (# Pieces 1-6) | 9'6'' x 7'8'' | ||
| Main Level | Office | 11'2'' x 9'7'' | ||
| Main Level | Living Room | 17'2'' x 9'3'' | ||
| Main Level | Kitchen | 17'2'' x 6'4'' |
https://www.realtor.ca/real-estate/30149763/1393-route-845-clifton-royal
Contact Us
Contact us for more information

The trademarks REALTOR®, REALTORS®, and the REALTOR® logo are controlled by The Canadian Real Estate Association (CREA) and identify real estate professionals who are members of CREA. The trademarks MLS®, Multiple Listing Service® and the associated logos are owned by The Canadian Real Estate Association (CREA) and identify the quality of services provided by real estate professionals who are members of CREA. The trademark DDF® is owned by The Canadian Real Estate Association (CREA) and identifies CREA's Data Distribution Facility (DDF®)
August 13 2026 12:30:26
Saint John Real Estate Board Inc
