139 Ayer Avenue Moncton, New Brunswick E1C 8H1
$389,900
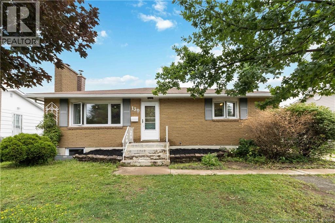
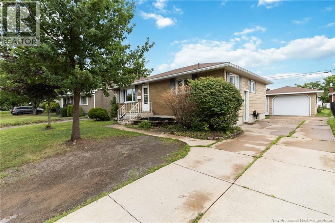
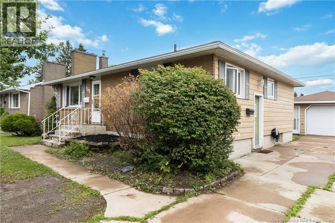
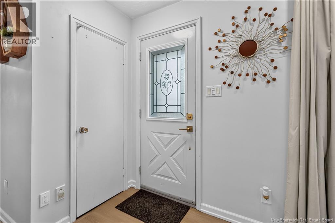
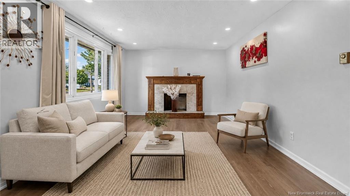
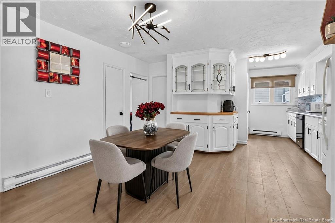
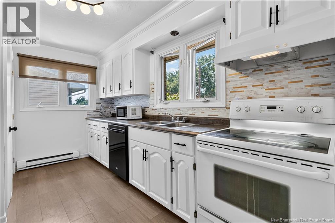
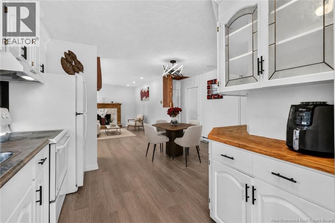
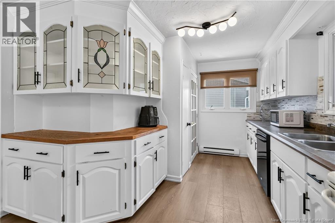
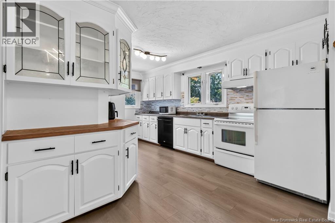
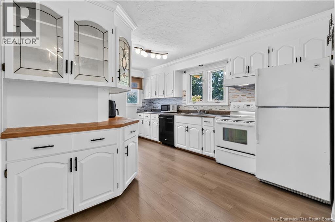
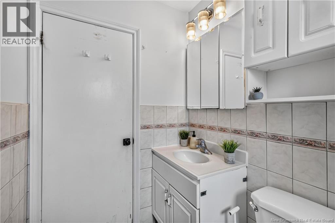
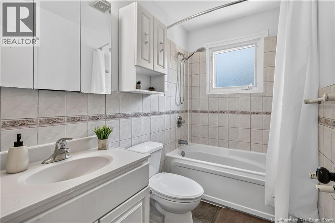
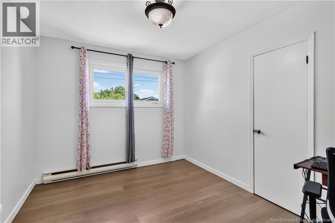
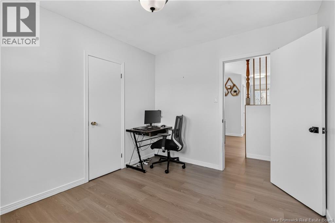
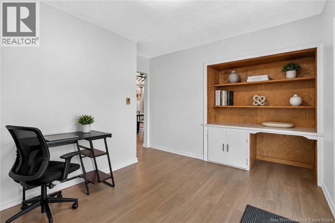
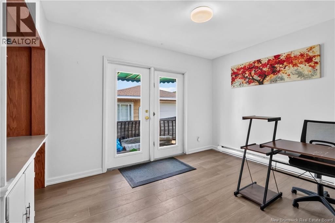
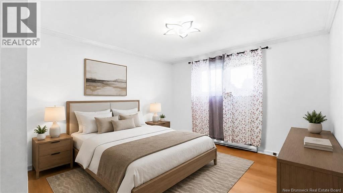
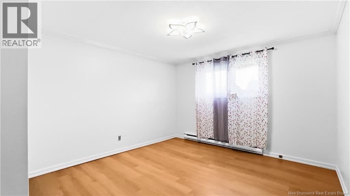
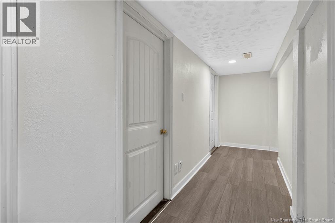
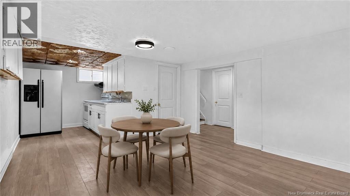
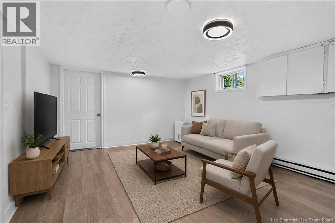
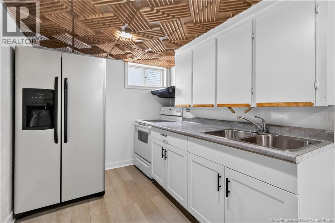
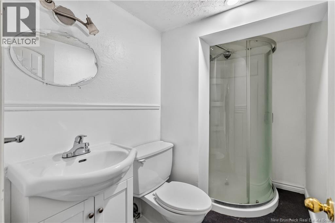
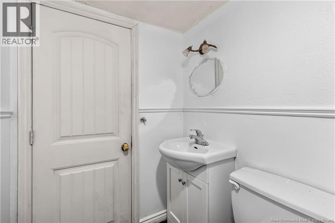
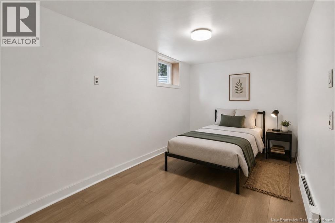
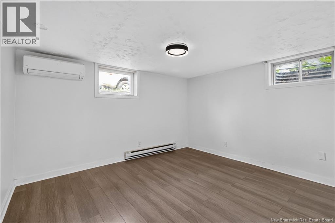
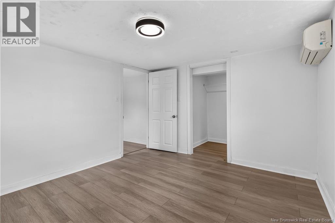
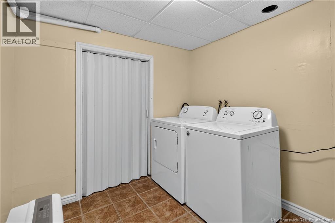
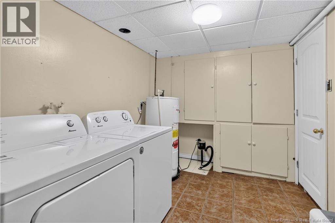
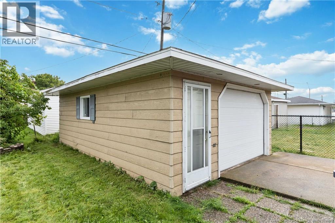
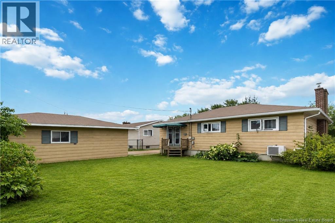
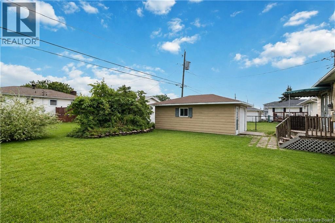
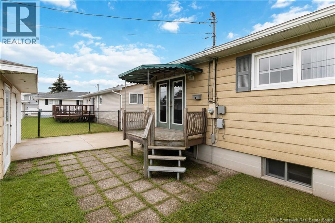
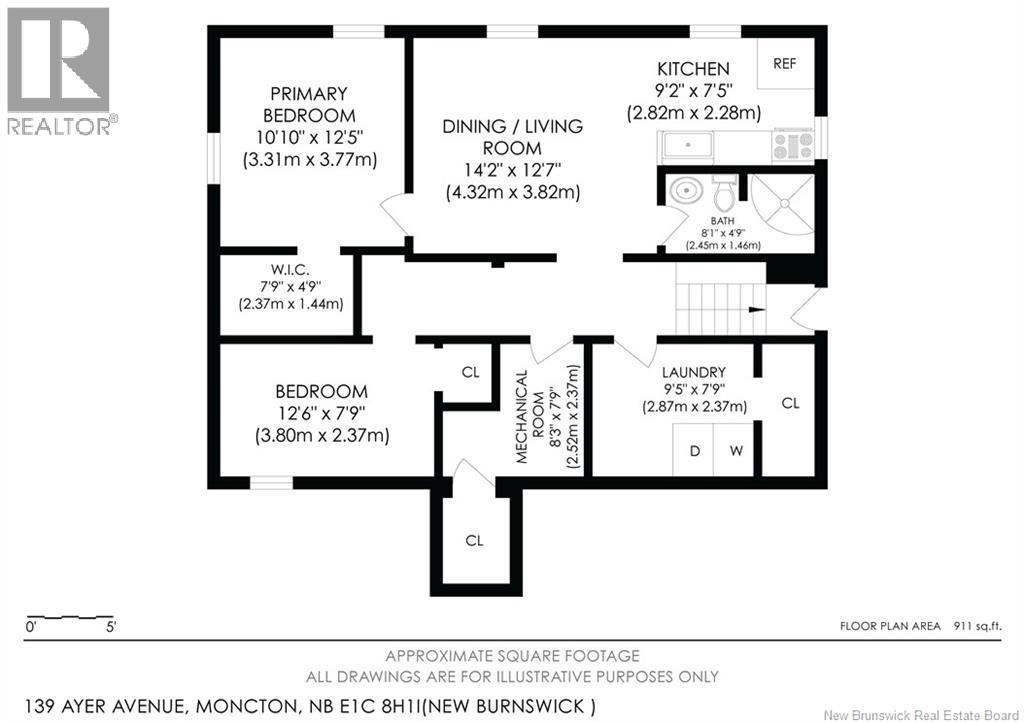
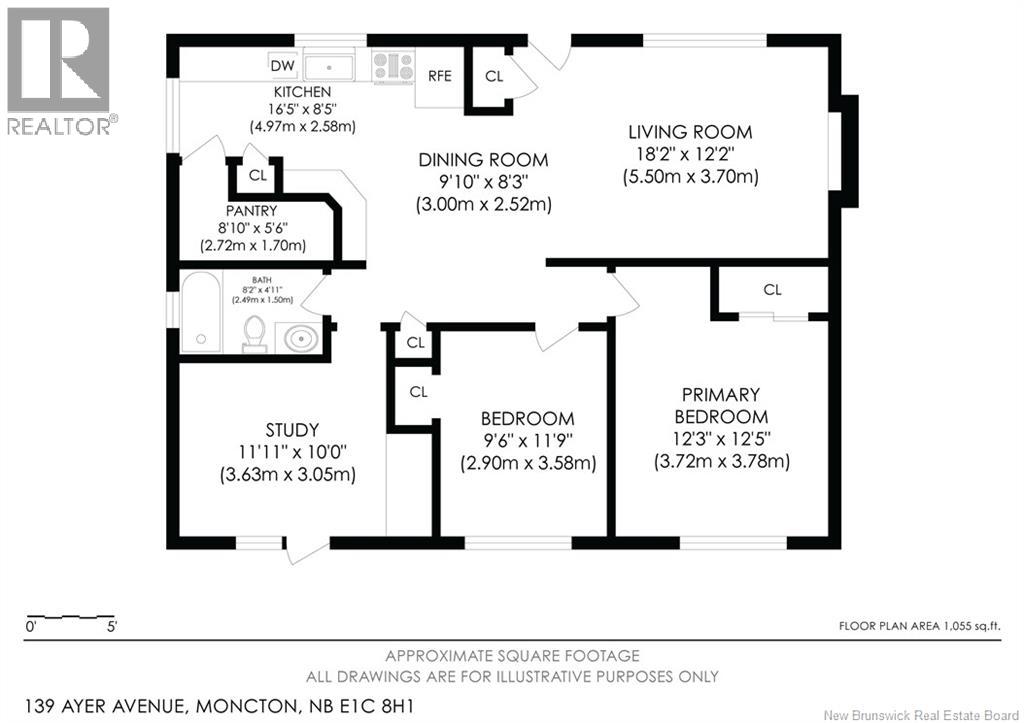
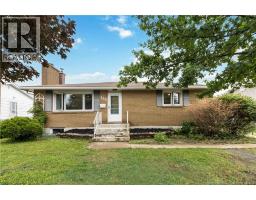
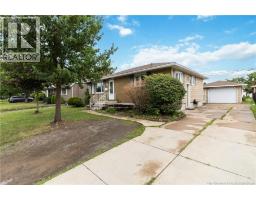
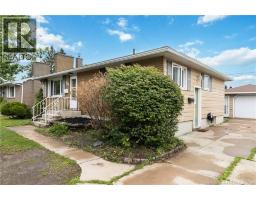
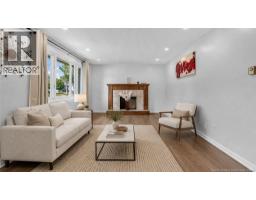
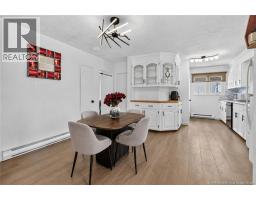
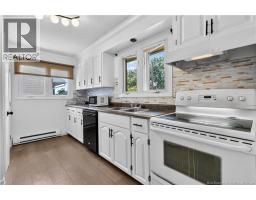
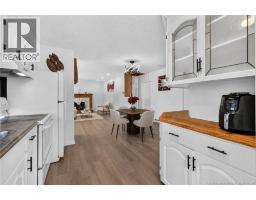
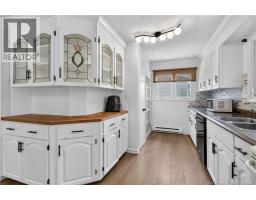
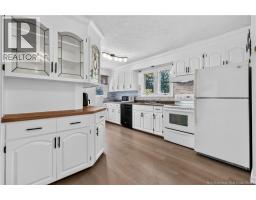
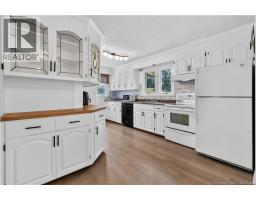
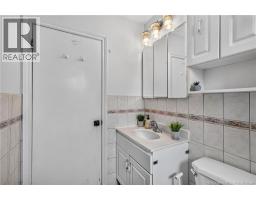
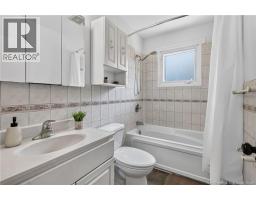
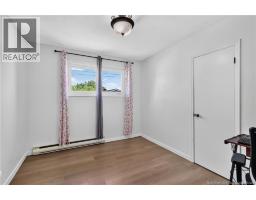
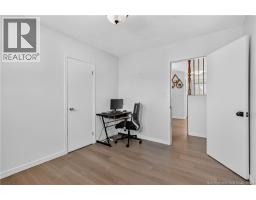
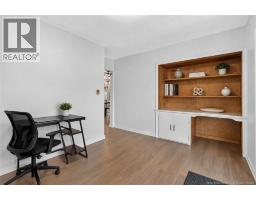
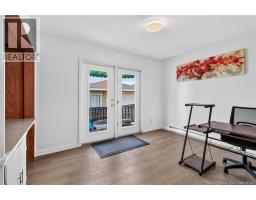
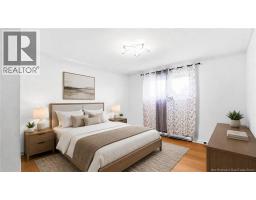
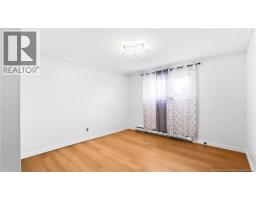
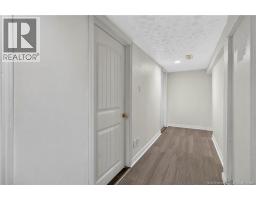
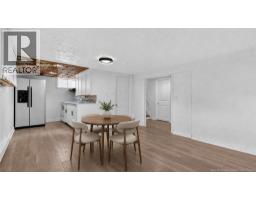
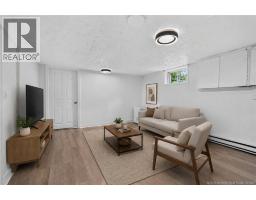
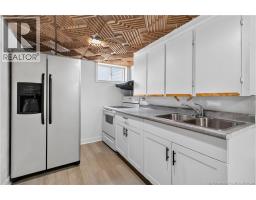
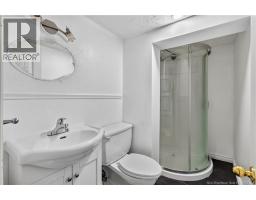
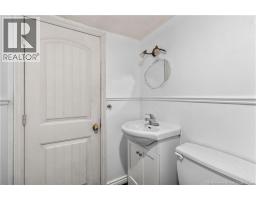
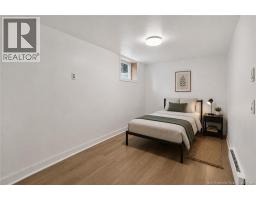
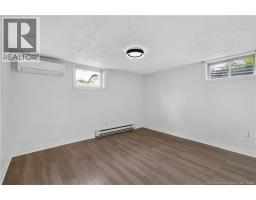
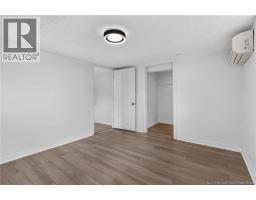
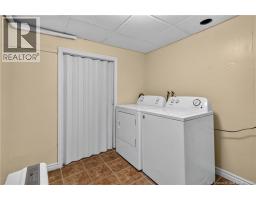
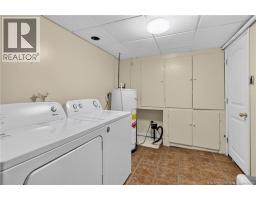
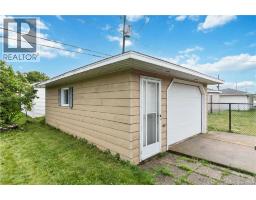
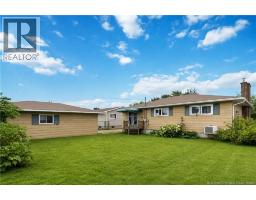
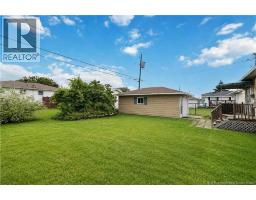
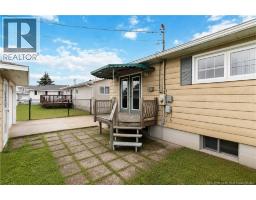
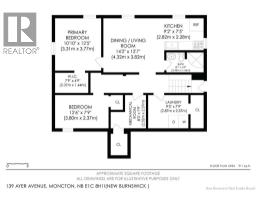
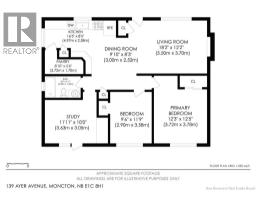
GARAGE! IN-LAW SUITE! Welcome to 139 Ayer. The main floor of this bungalow has 3 bedrooms, a refreshed kitchen with open concept dining space, a bright living room with pot lights and a full bathroom. The basement has an in-law suite (non-conforming) with a separate side entrance, 2 bedrooms with egress windows installed last year, a full bathroom, laundry room and a kitchen with living room. Outside, you have a nice backyard, lots of parking and a DETACHED GARAGE. This property has seen many updates throughout the years, with very recent updates including new flooring, updated light fixtures and fresh paint. Convenient location very close to NBCC (New Brunswick Community College), Mountain Road, Oulton College, shopping, Birchmount school and bus routes and much more. (id:19018)
Property Details
| MLS® Number | NB145936 |
| Property Type | Single Family |
| Features | Level Lot, Treed |
Building
| Bathroom Total | 2 |
| Bedrooms Above Ground | 3 |
| Bedrooms Below Ground | 2 |
| Bedrooms Total | 5 |
| Architectural Style | Bungalow |
| Construction Style Attachment | Detached |
| Exterior Finish | Vinyl |
| Flooring Type | Vinyl, Hardwood |
| Foundation Type | Concrete |
| Heating Fuel | Electric |
| Heating Type | Baseboard Heaters |
| Stories Total | 1 |
| Size Interior | 1,966 Sqft |
| Total Finished Area | 1966 Sqft |
| Type | House |
| Utility Water | Municipal Water |
Parking
| Detached Garage | |
| Garage |
Land
| Access Type | Year-round Access, Public Road |
| Acreage | No |
| Landscape Features | Landscaped |
| Sewer | Municipal Sewage System |
| Size Irregular | 518 |
| Size Total | 518 M2 |
| Size Total Text | 518 M2 |
Rooms
| Level | Type | Length | Width | Dimensions |
|---|---|---|---|---|
| Basement | Laundry Room | 9'5'' x 7'9'' | ||
| Basement | Other | 8'3'' x 7'9'' | ||
| Basement | Bedroom | 12'6'' x 7'9'' | ||
| Basement | 4pc Bathroom | 8'1'' x 4'9'' | ||
| Basement | Other | 7'9'' x 4'9'' | ||
| Basement | Kitchen | 9'2'' x 7'5'' | ||
| Basement | Living Room/dining Room | 14'2'' x 12'7'' | ||
| Basement | Primary Bedroom | 10'10'' x 12'5'' | ||
| Main Level | Primary Bedroom | 12'3'' x 12'5'' | ||
| Main Level | Bedroom | 9'6'' x 11'9'' | ||
| Main Level | Other | 11'11'' x 10'0'' | ||
| Main Level | 4pc Bathroom | 8'2'' x 4'11'' | ||
| Main Level | Pantry | 8'10'' x 5'6'' | ||
| Main Level | Living Room | 18'2'' x 12'2'' | ||
| Main Level | Dining Room | 9'10'' x 8'3'' | ||
| Main Level | Kitchen | 16'5'' x 8'5'' |
https://www.realtor.ca/real-estate/30149761/139-ayer-avenue-moncton
Contact Us
Contact us for more information

The trademarks REALTOR®, REALTORS®, and the REALTOR® logo are controlled by The Canadian Real Estate Association (CREA) and identify real estate professionals who are members of CREA. The trademarks MLS®, Multiple Listing Service® and the associated logos are owned by The Canadian Real Estate Association (CREA) and identify the quality of services provided by real estate professionals who are members of CREA. The trademark DDF® is owned by The Canadian Real Estate Association (CREA) and identifies CREA's Data Distribution Facility (DDF®)
September 06 2026 02:55:01
Saint John Real Estate Board Inc
