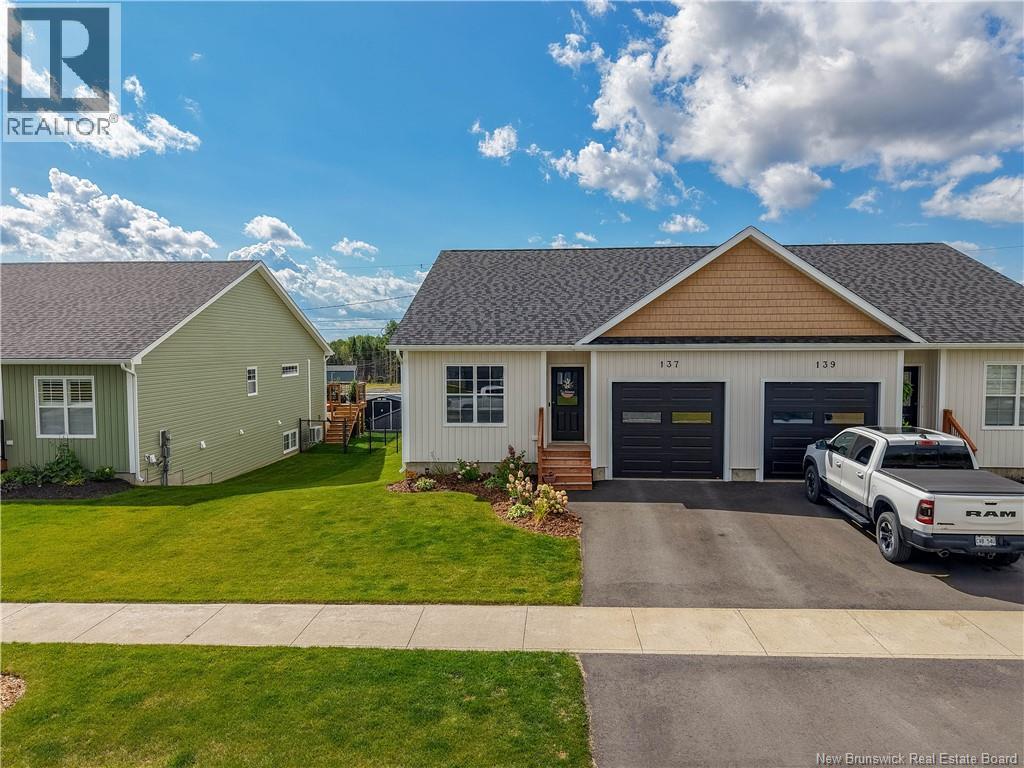
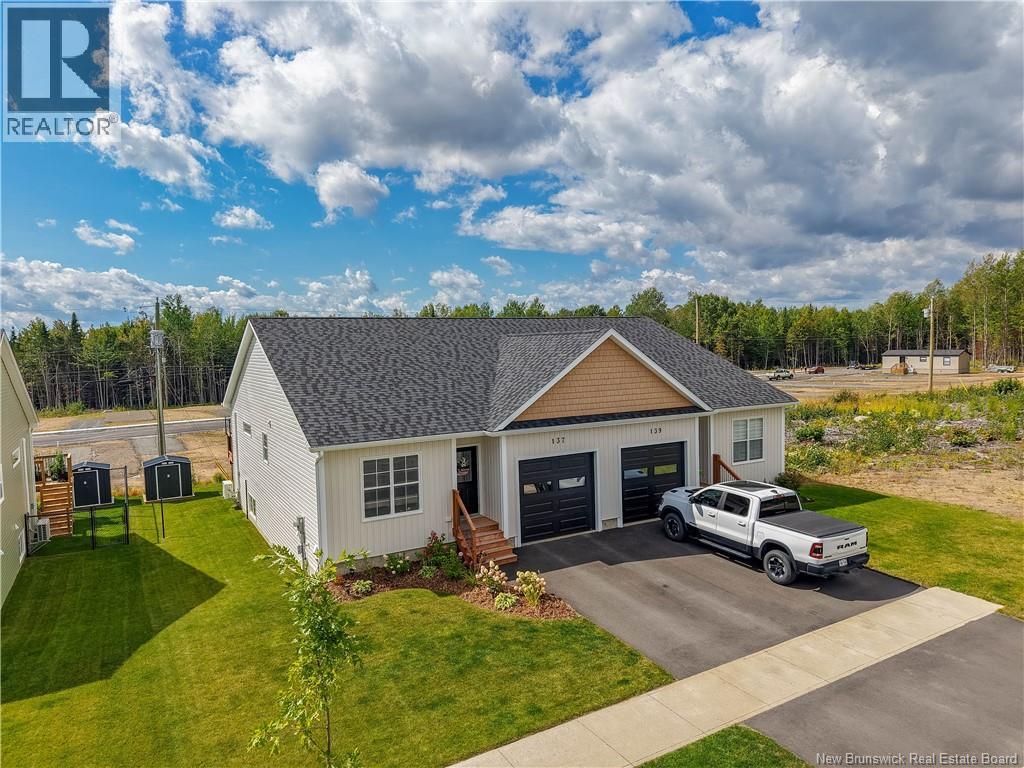
137 Glennorth Street Fredericton, New Brunswick E3G 0A3
$529,900
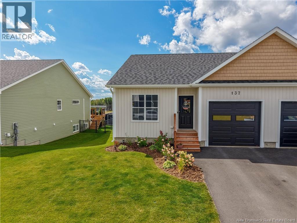
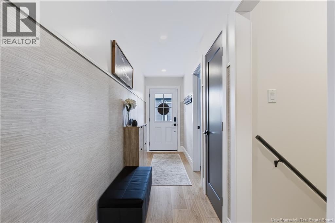
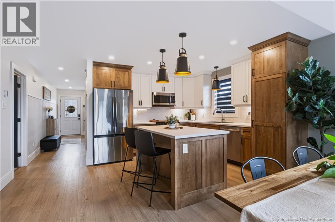
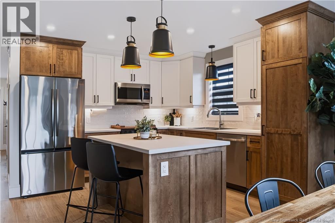
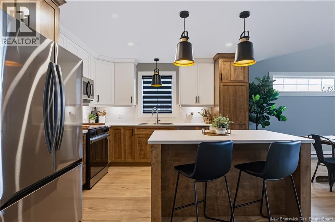
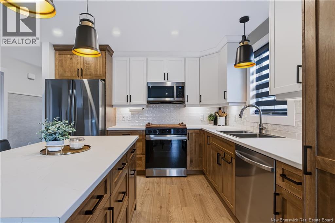
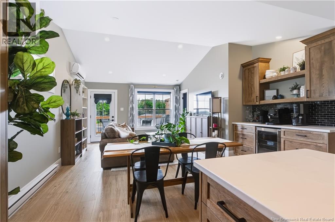
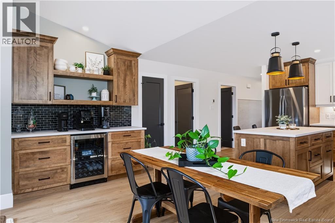
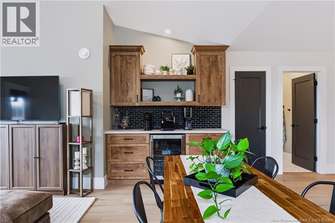
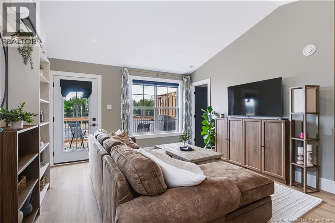
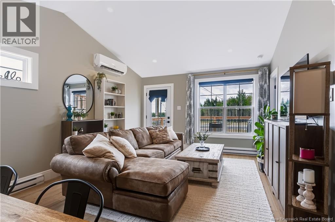
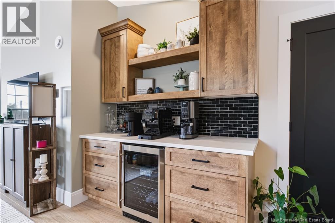
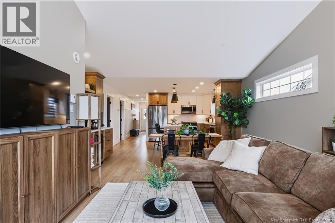
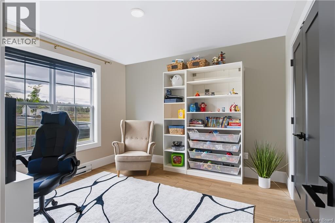
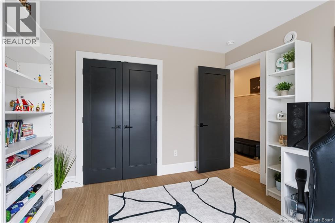
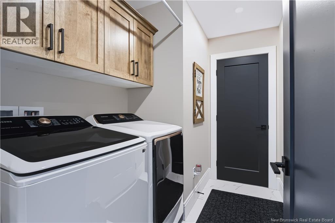
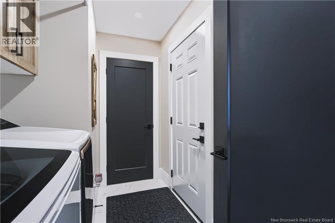
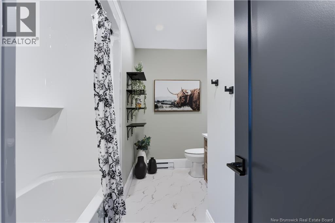
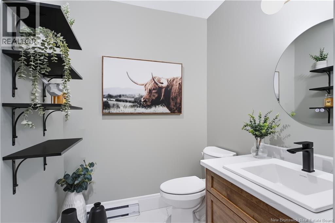
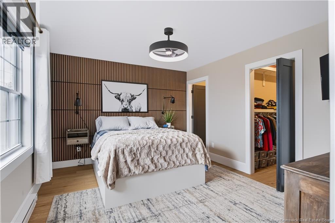
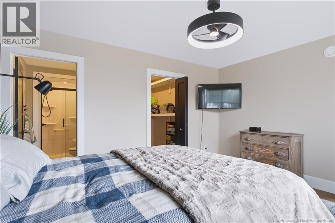
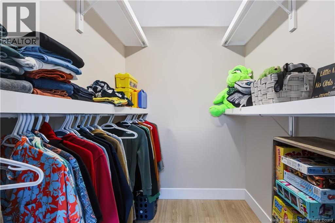
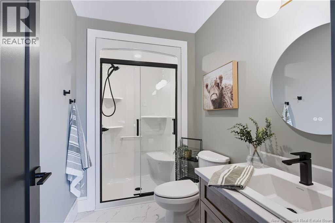
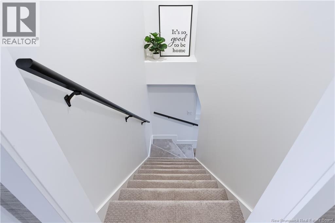
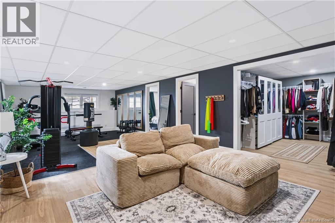
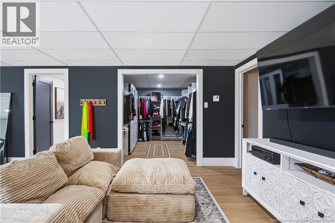
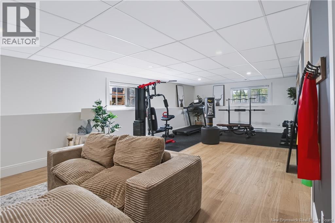
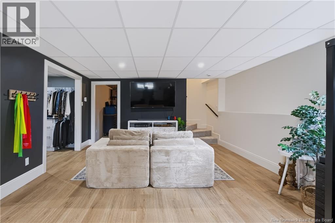
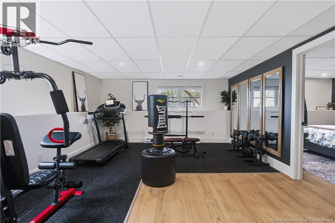
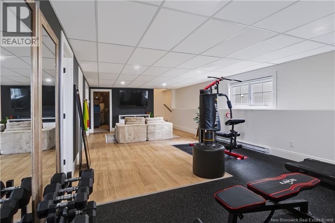
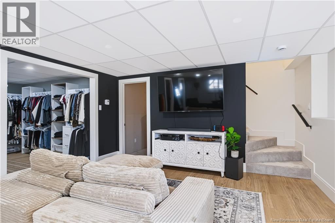
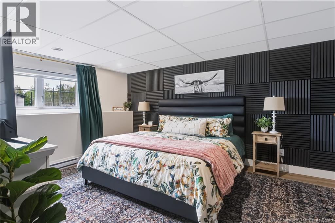
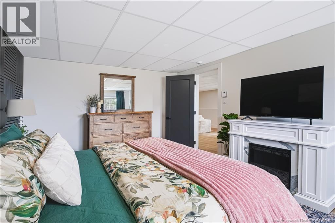
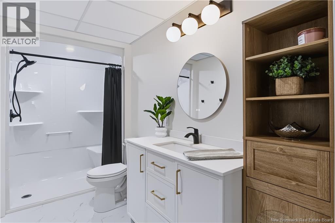
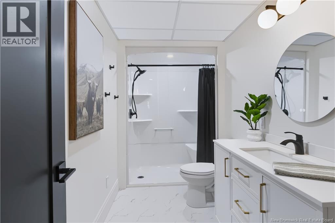
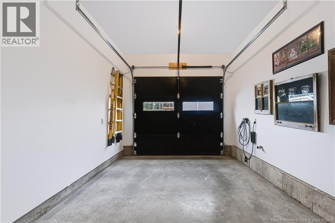
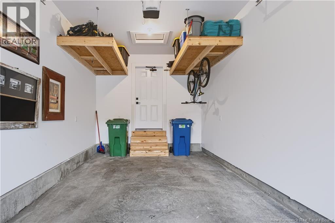
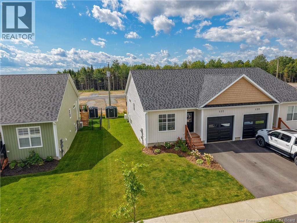
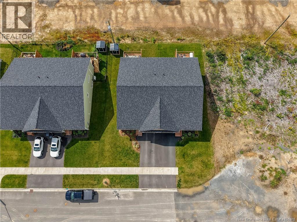
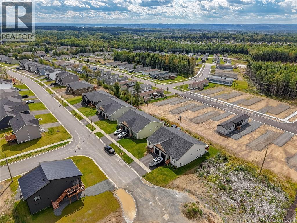
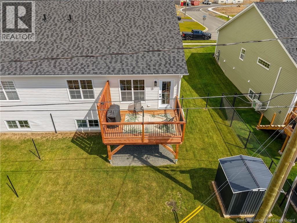
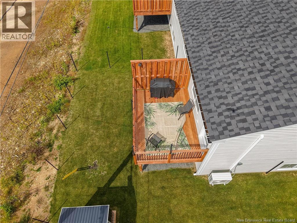
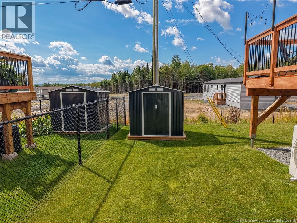
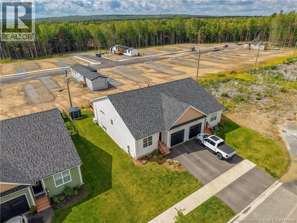
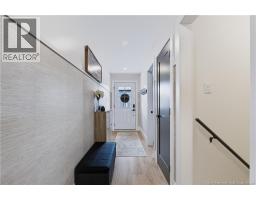
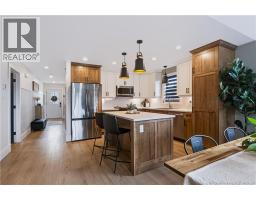
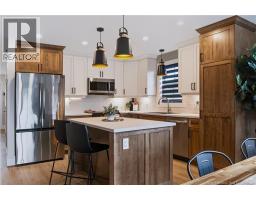
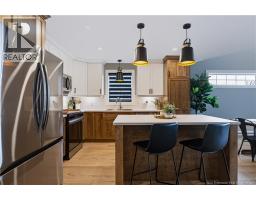
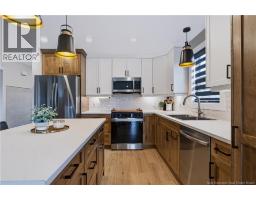
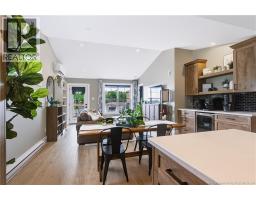
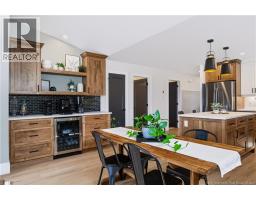
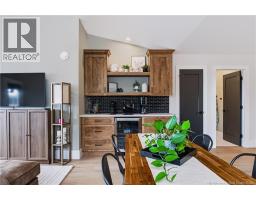
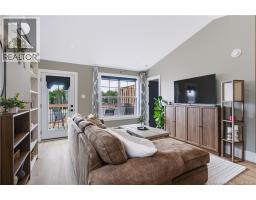
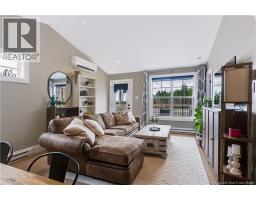
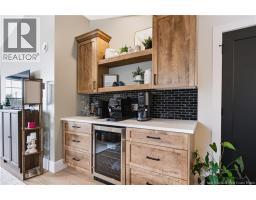
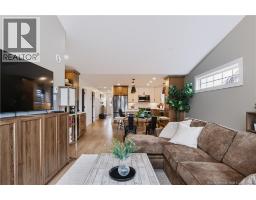
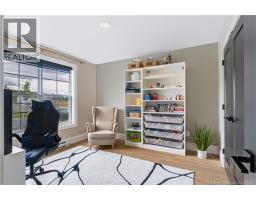
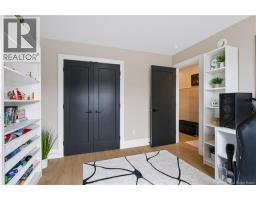
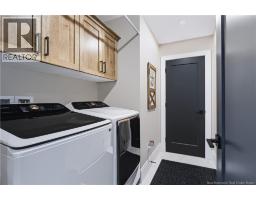
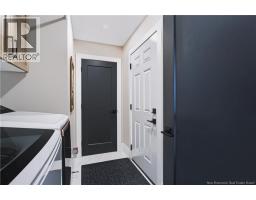
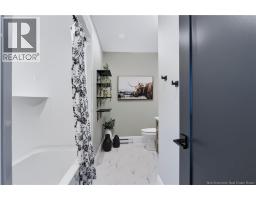
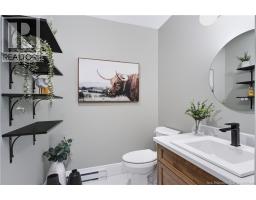
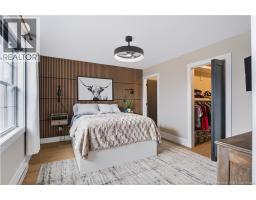
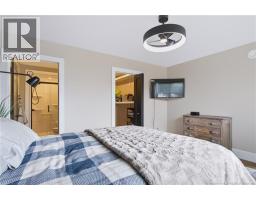
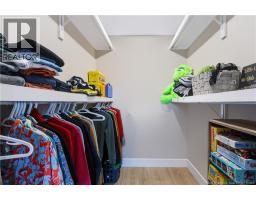
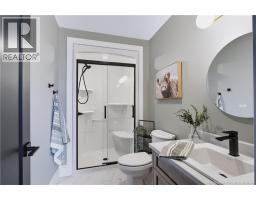
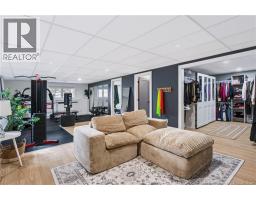
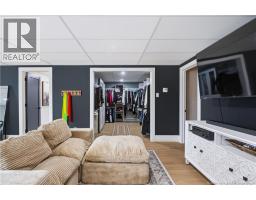
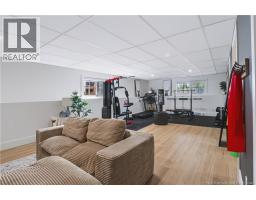
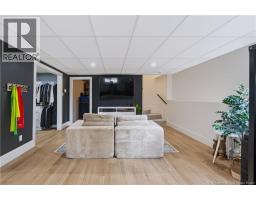
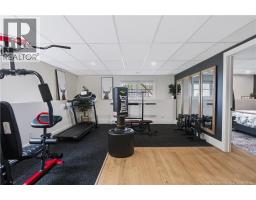
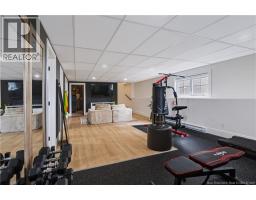
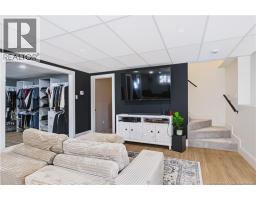
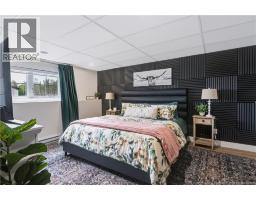
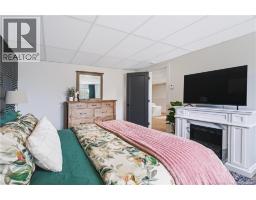
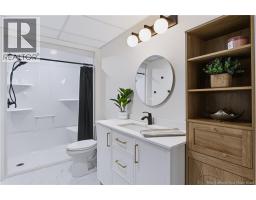
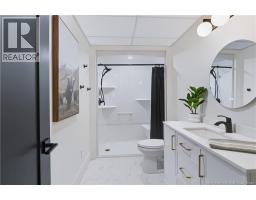
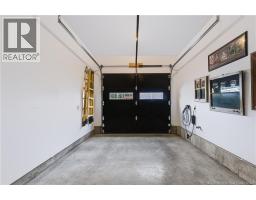
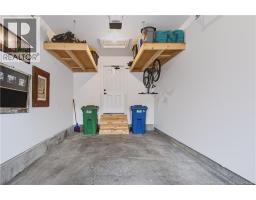
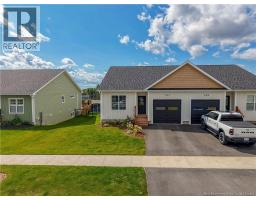
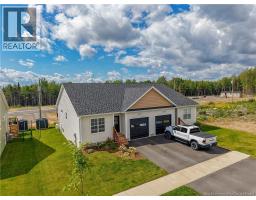
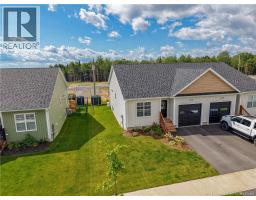
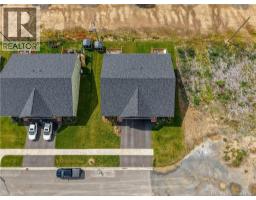
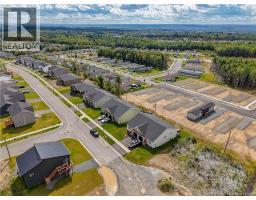
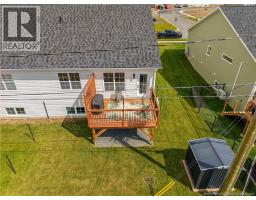
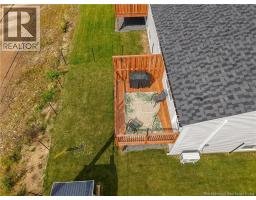
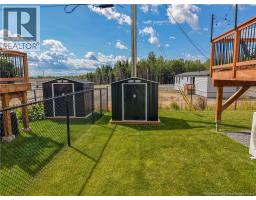
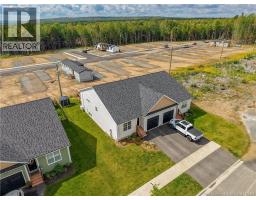
Beautifully decorated and exceptionally well maintained, this 3-bedroom, 3-bathroom semi-detached home is located in the desirable Northbrook neighbourhood, just off Brookside Drive. Stylish, comfortable, and thoughtfully designed, this home is sure to impress! The main level features a bright open-concept layout with a vaulted ceiling, creating a spacious and inviting feel. The kitchen offers ample cabinetry and a large island, flowing seamlessly into the dining and living areas. A door from the living room leads to the back deck, making outdoor entertaining and relaxing easy. The primary bedroom features a walk-in closet and private ensuite, while a second bedroom and main bathroom complete this level. A convenient mudroom entry from the single-car attached garage also provides main-floor laundry. The fully finished lower level offers incredible versatility with a spacious recreation room/gym, full bathroom, third bedroom, and walk-in closet, perfect for guests, family, hobbies, or additional living space. Outside, enjoy beautifully landscaped yard and paved driveway. Conveniently located close to all amenities, this move-in-ready home offers the perfect blend of style, space, and convenience. Come see why this one deserves to be at the top of your list! (id:19018)
Property Details
| MLS® Number | NB147751 |
| Property Type | Single Family |
| Amenities Near By | Public Transit |
| Features | Balcony/deck/patio |
| Structure | Shed |
Building
| Bathroom Total | 3 |
| Bedrooms Above Ground | 2 |
| Bedrooms Below Ground | 1 |
| Bedrooms Total | 3 |
| Architectural Style | 2 Level |
| Basement Development | Finished |
| Basement Type | Full (finished) |
| Constructed Date | 2025 |
| Construction Style Attachment | Semi-detached |
| Cooling Type | Heat Pump |
| Exterior Finish | Vinyl |
| Flooring Type | Carpeted, Laminate, Other, Vinyl |
| Foundation Type | Concrete |
| Heating Fuel | Electric |
| Heating Type | Baseboard Heaters, Heat Pump |
| Size Interior | 2,246 Sqft |
| Total Finished Area | 2246 Sqft |
| Utility Water | Municipal Water |
Parking
| Attached Garage | |
| Garage |
Land
| Access Type | Year-round Access, Public Road |
| Acreage | No |
| Land Amenities | Public Transit |
| Landscape Features | Landscaped |
| Sewer | Municipal Sewage System |
| Size Irregular | 378 |
| Size Total | 378 M2 |
| Size Total Text | 378 M2 |
Rooms
| Level | Type | Length | Width | Dimensions |
|---|---|---|---|---|
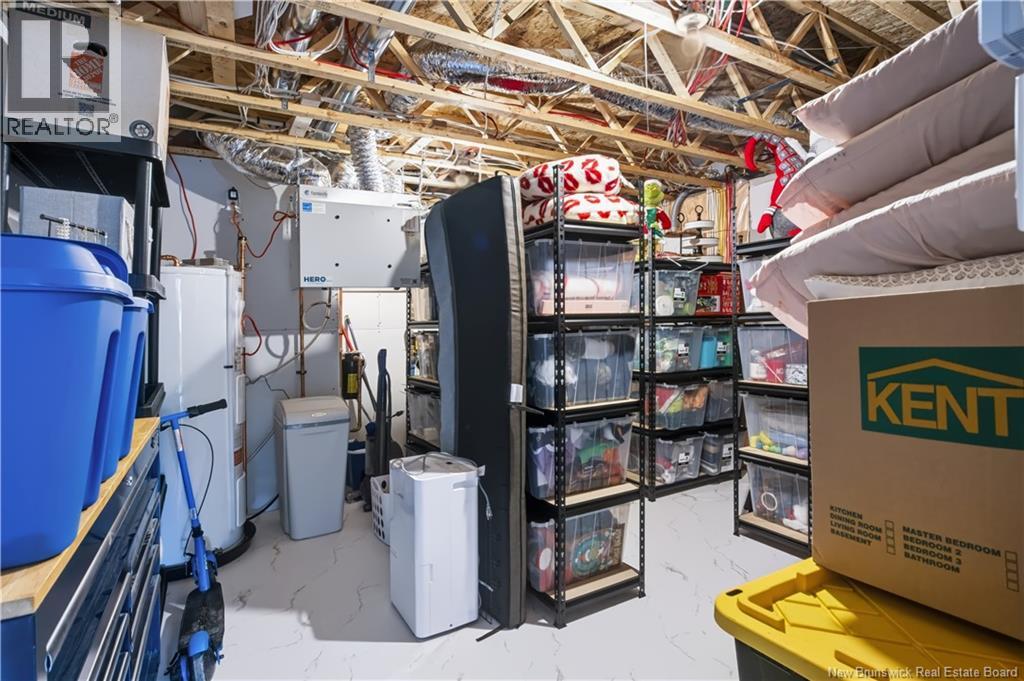
| Basement | Storage | 17'10'' x 14'3'' | ||
| Basement | Bath (# Pieces 1-6) | 11'10'' x 5'4'' | ||
| Basement | Other | 11'10'' x 8'3'' | ||
| Basement | Bedroom | 16'1'' x 11'10'' | ||
| Basement | Exercise Room | 18'7'' x 14'11'' | ||
| Basement | Family Room | 14'11'' x 13'3'' | ||
| Main Level | Laundry Room | 9'0'' x 5'6'' | ||
| Main Level | Bath (# Pieces 1-6) | 12'0'' x 7'11'' | ||
| Main Level | Bedroom | 11'5'' x 11'0'' | ||
| Main Level | Ensuite | 9'8'' x 5'4'' | ||
| Main Level | Bedroom | 13'9'' x 11'5'' | ||
| Main Level | Living Room | 13'0'' x 11'8'' | ||
| Main Level | Kitchen/dining Room | 20'2'' x 15'6'' |
https://www.realtor.ca/real-estate/30279015/137-glennorth-street-fredericton
Contact Us
Contact us for more information

The trademarks REALTOR®, REALTORS®, and the REALTOR® logo are controlled by The Canadian Real Estate Association (CREA) and identify real estate professionals who are members of CREA. The trademarks MLS®, Multiple Listing Service® and the associated logos are owned by The Canadian Real Estate Association (CREA) and identify the quality of services provided by real estate professionals who are members of CREA. The trademark DDF® is owned by The Canadian Real Estate Association (CREA) and identifies CREA's Data Distribution Facility (DDF®)
September 15 2026 01:20:36
Saint John Real Estate Board Inc
