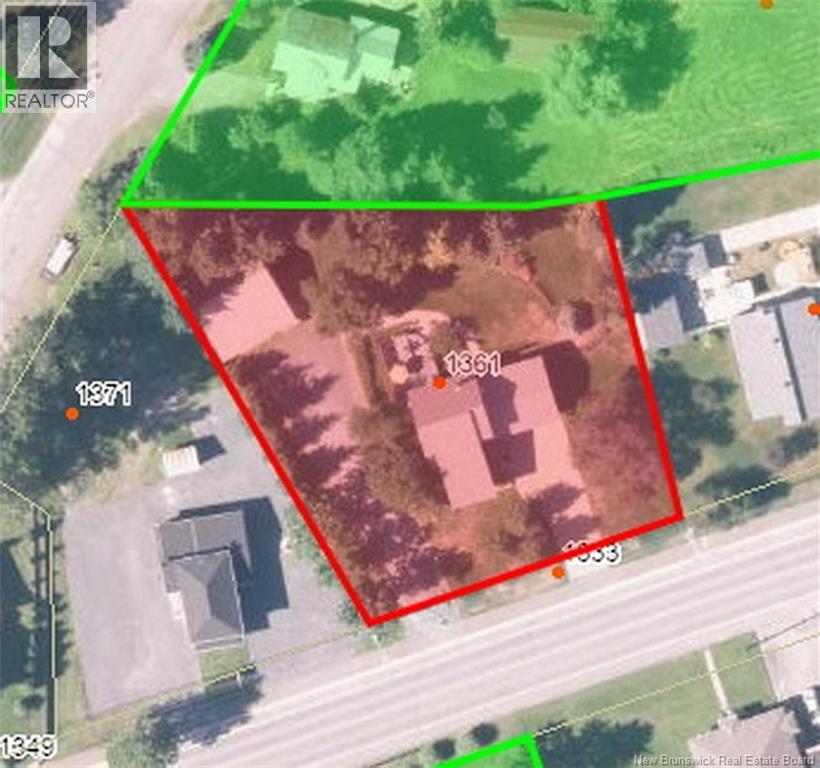
1361 Principale Street Saint-Basile, New Brunswick E7C 1M2
$625,000
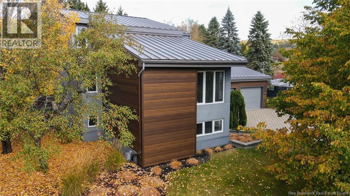
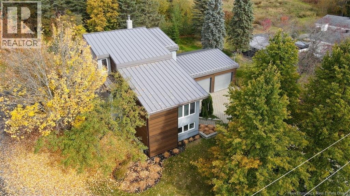
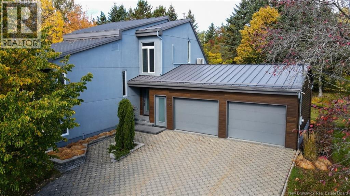
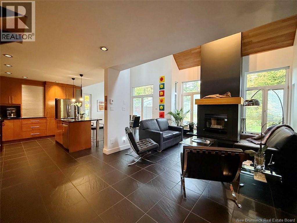
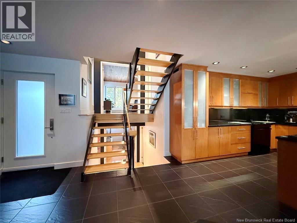
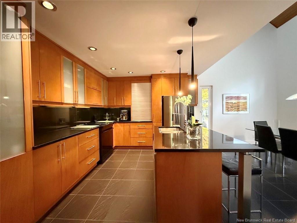
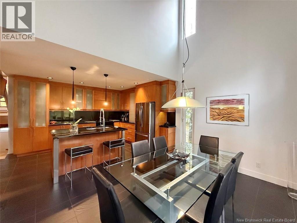
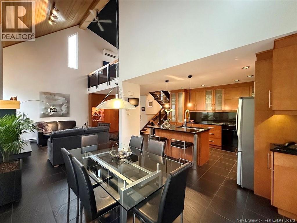
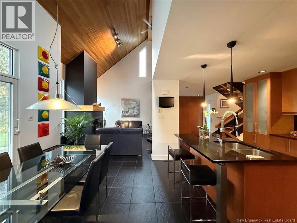
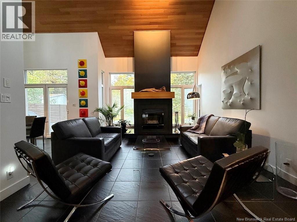
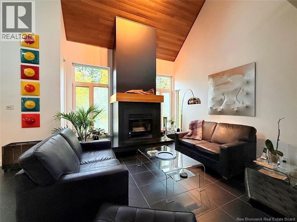
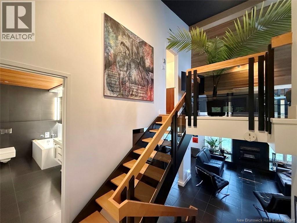
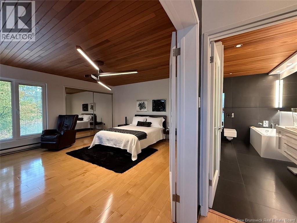
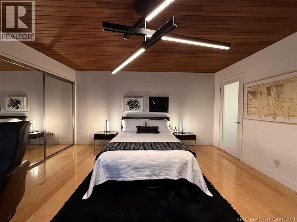
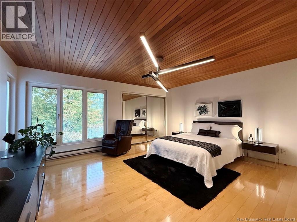
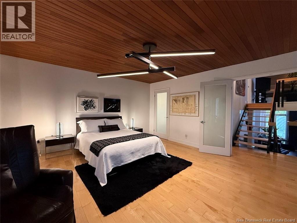
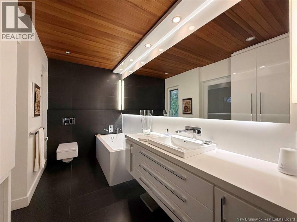
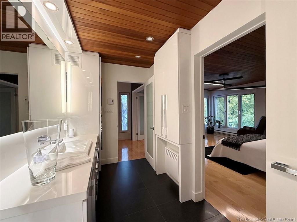
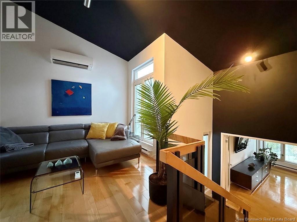
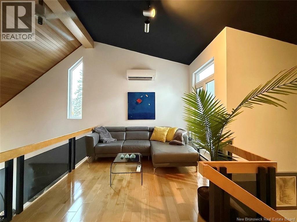
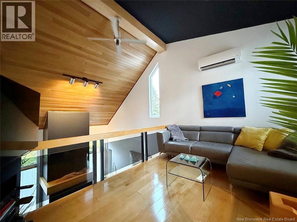
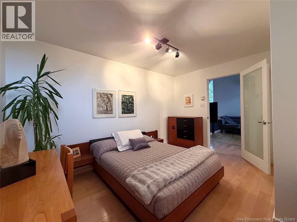
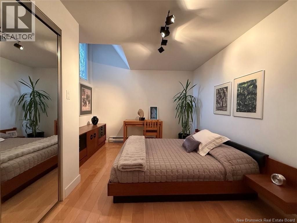
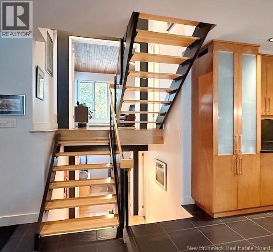
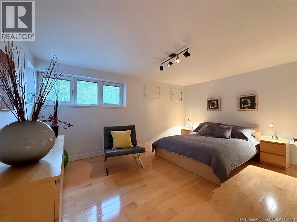
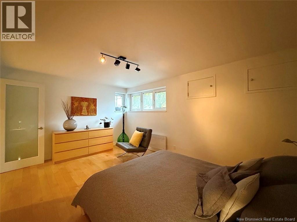
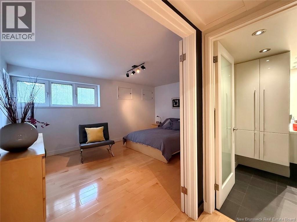
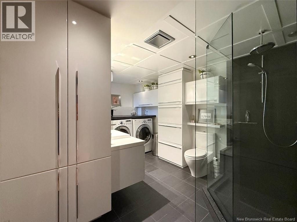
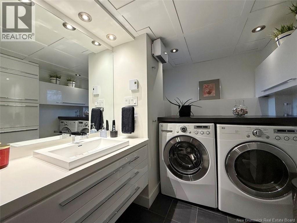
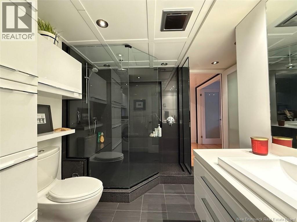
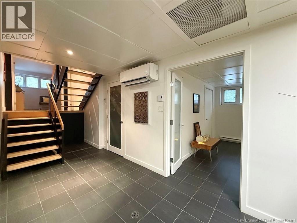
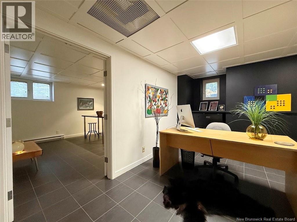
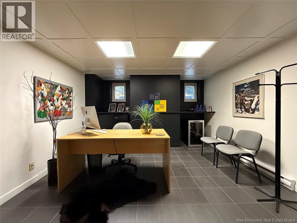
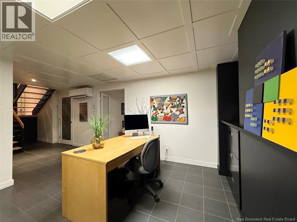
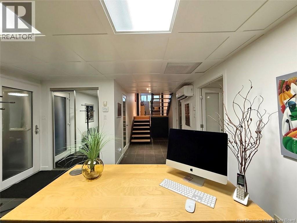
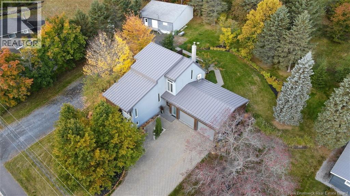
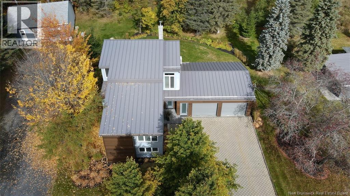
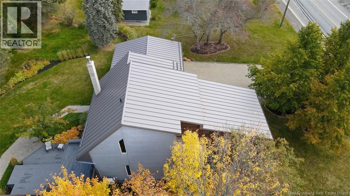
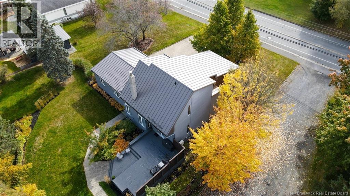
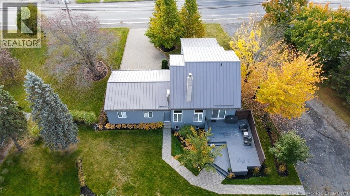
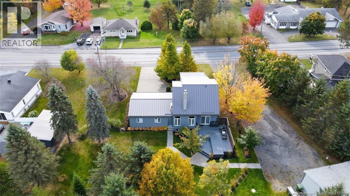
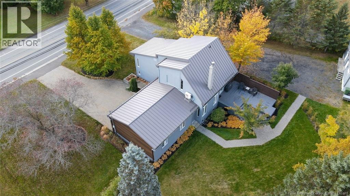
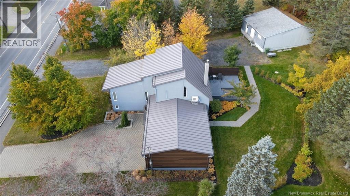
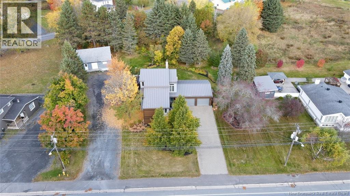
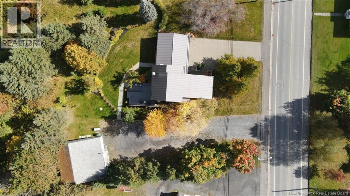
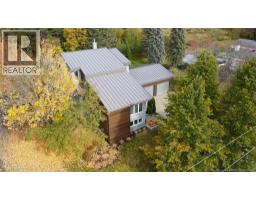
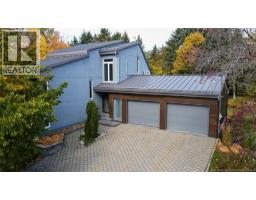
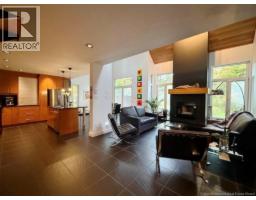
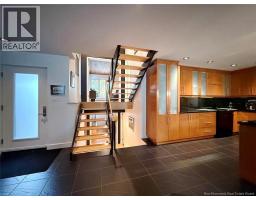
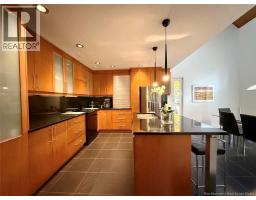
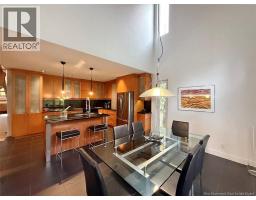
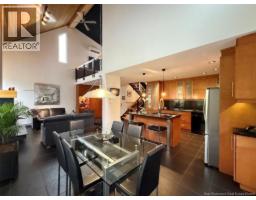
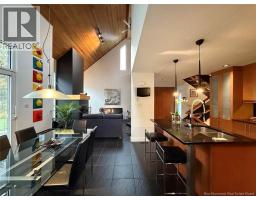
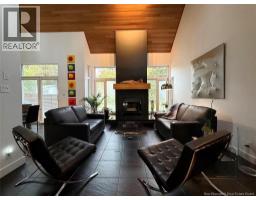
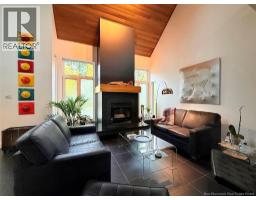
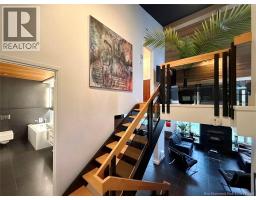
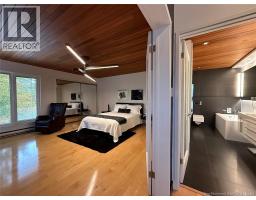
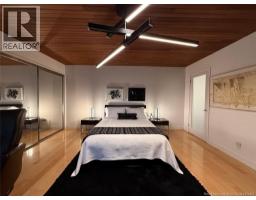
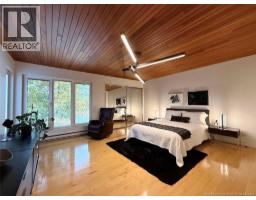
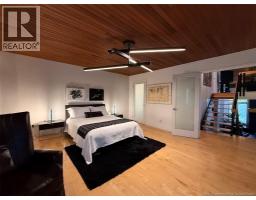
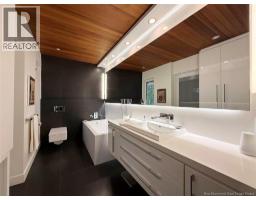
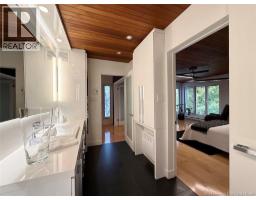
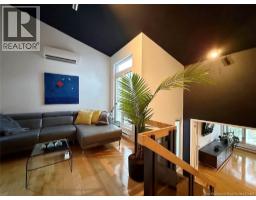
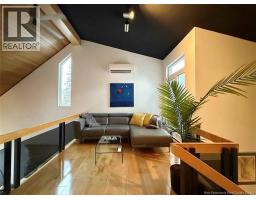
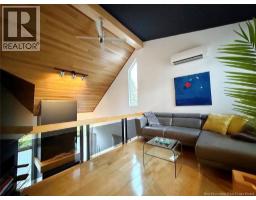
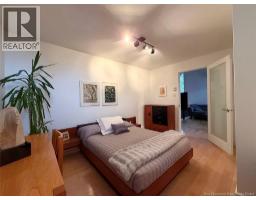
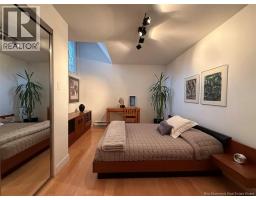
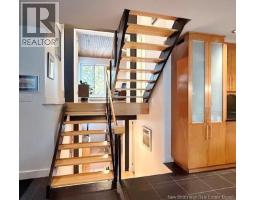
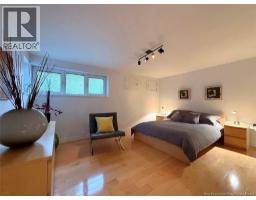
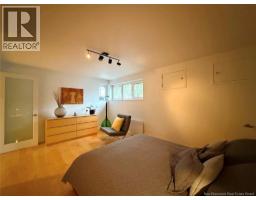
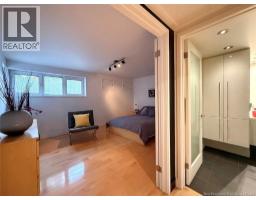
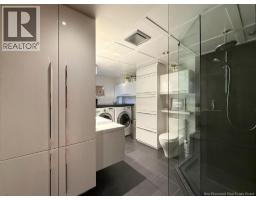
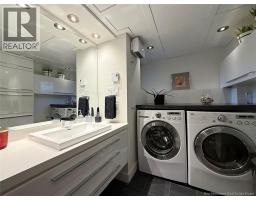
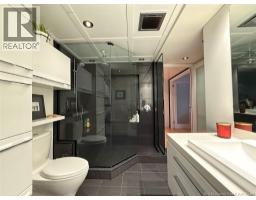
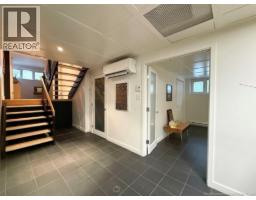
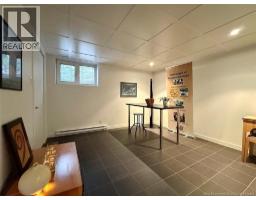
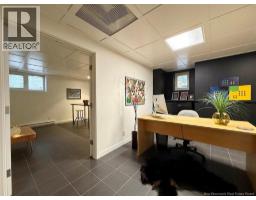
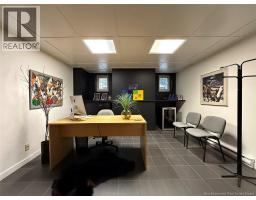
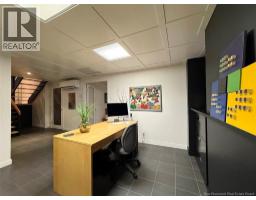
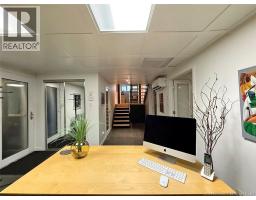
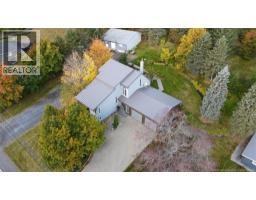
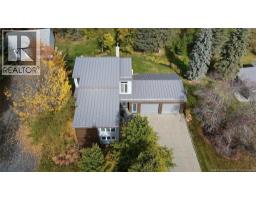
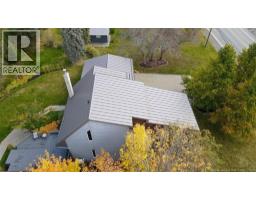
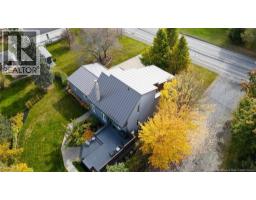
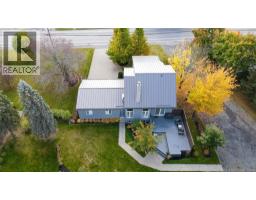
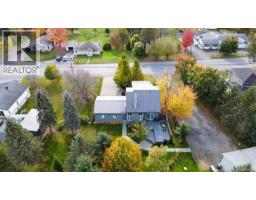
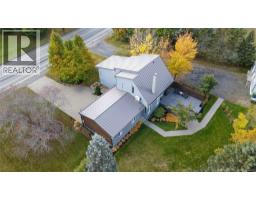
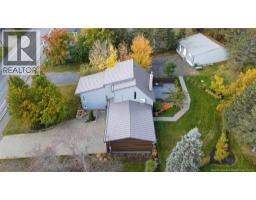
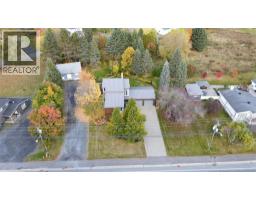
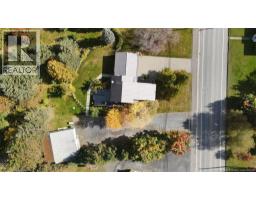
Magnificent, immaculate property that has benefited from superb renovations. Its unique style and superior finishings are sure to charm you. This property also offers a separate entrance for a detached workshop ideal for anyone looking to operate a business. It features a total of 4 bedrooms and two full bathrooms, one of which connects directly to the primary bedroom. The second bathroom includes the laundry area. Additionally, the main floor boasts a high-end kitchen with heated floors, a cathedral-ceiling dining room, and a living room with a wood fireplace. An attached double garage provides direct access to the house, and you will enjoy a private, wooded backyard. Major renovations were carried out between 2014 and 2016. Call today to schedule a visit! (id:19018)
Property Details
| MLS® Number | NB149754 |
| Property Type | Single Family |
| Equipment Type | None |
| Rental Equipment Type | None |
| Road Type | Paved Road |
Building
| Bathroom Total | 2 |
| Bedrooms Above Ground | 3 |
| Bedrooms Below Ground | 1 |
| Bedrooms Total | 4 |
| Architectural Style | Bungalow, 4 Level |
| Constructed Date | 1985 |
| Construction Style Attachment | Detached |
| Cooling Type | Heat Pump |
| Exterior Finish | Vinyl, Wood |
| Flooring Type | Ceramic, Hardwood |
| Foundation Type | Concrete |
| Heating Fuel | Electric, Wood |
| Heating Type | Baseboard Heaters, Heat Pump, Radiant Heat, Stove |
| Stories Total | 1 |
| Size Interior | 3,394 Sqft |
| Total Finished Area | 3394 Sqft |
| Type | House |
| Utility Water | Municipal Water |
Parking
| Attached Garage | |
| Garage |
Land
| Access Type | Year-round Access, Road Access, Public Road |
| Acreage | No |
| Sewer | Municipal Sewage System |
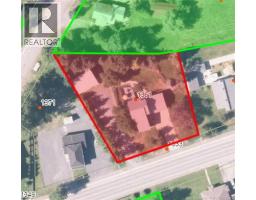
| Size Irregular | 2424 |
| Size Total | 2424 M2 |
| Size Total Text | 2424 M2 |
Rooms
| Level | Type | Length | Width | Dimensions |
|---|---|---|---|---|
| Second Level | Bath (# Pieces 1-6) | 13' x 5'8'' | ||
| Second Level | Primary Bedroom | 16'9'' x 15'1'' | ||
| Third Level | Bedroom | 15'10'' x 11'4'' | ||
| Third Level | Bedroom | 13'3'' x 10'10'' | ||
| Third Level | Loft | 9' x 13'1'' | ||
| Basement | Other | 12' x 12'2'' | ||
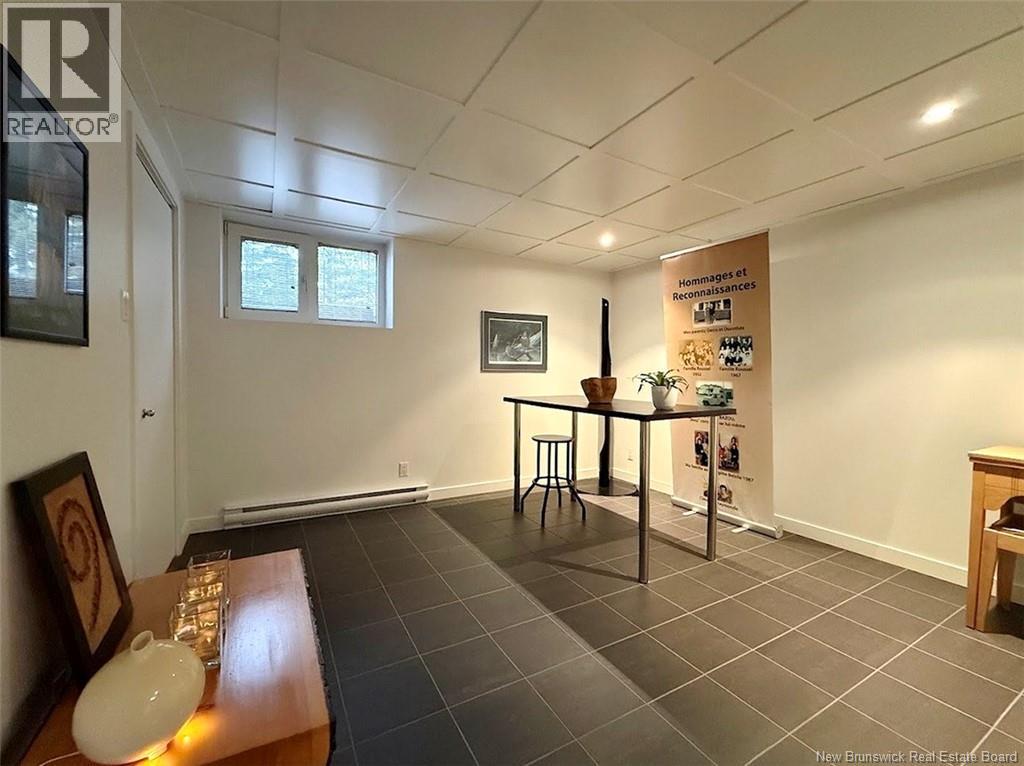
| Basement | Office | 11'6'' x 12'11'' | ||
| Basement | Bath (# Pieces 1-6) | 8' x 9'4'' | ||
| Main Level | Living Room | 23'5'' x 13'1'' | ||
| Main Level | Kitchen/dining Room | 20'5'' x 13' |
https://www.realtor.ca/real-estate/30407117/1361-principale-street-saint-basile
Contact Us
Contact us for more information

The trademarks REALTOR®, REALTORS®, and the REALTOR® logo are controlled by The Canadian Real Estate Association (CREA) and identify real estate professionals who are members of CREA. The trademarks MLS®, Multiple Listing Service® and the associated logos are owned by The Canadian Real Estate Association (CREA) and identify the quality of services provided by real estate professionals who are members of CREA. The trademark DDF® is owned by The Canadian Real Estate Association (CREA) and identifies CREA's Data Distribution Facility (DDF®)
October 16 2026 01:01:04
Saint John Real Estate Board Inc
