136 Montana Drive Quispamsis, New Brunswick E2E 0W2
$884,900
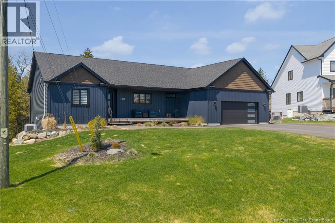
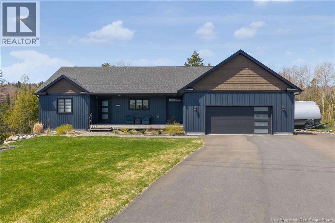
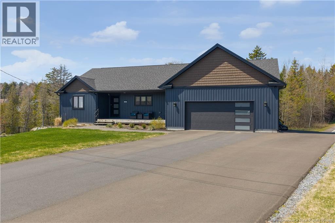
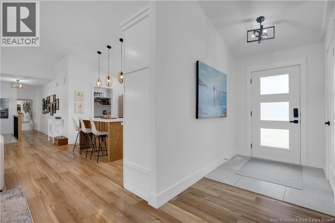
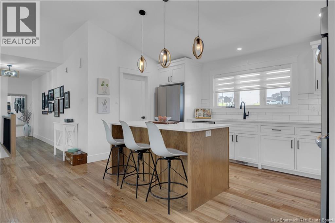
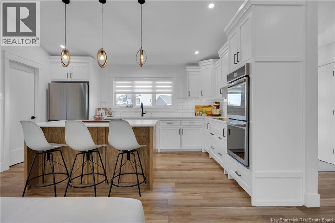
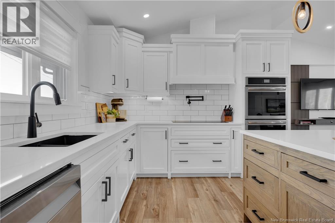
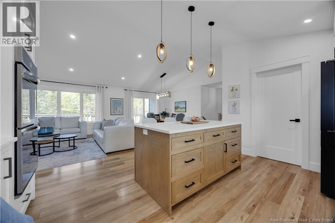
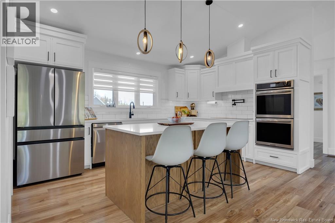
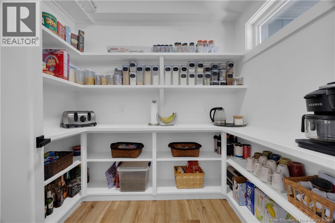
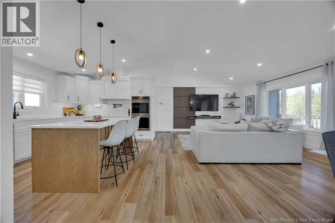
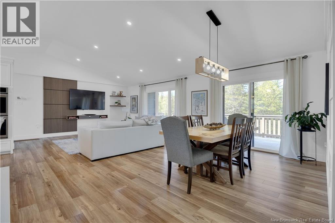
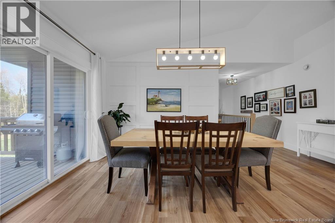
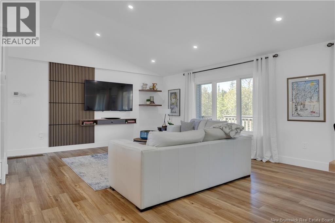
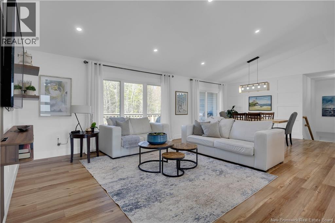
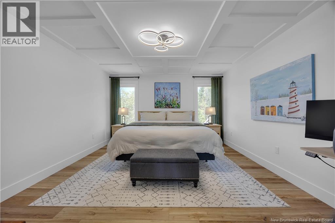
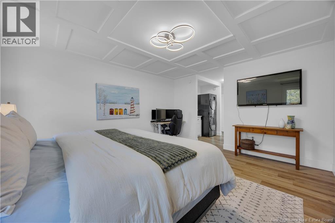
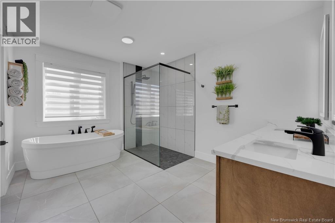
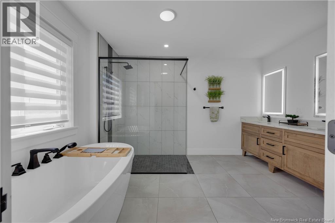
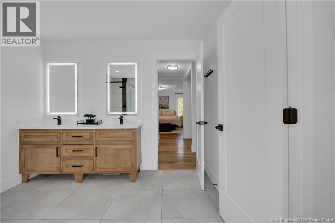
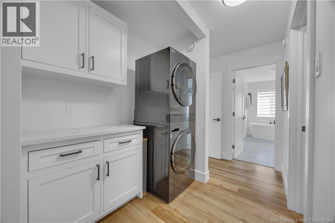
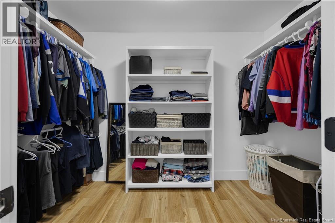
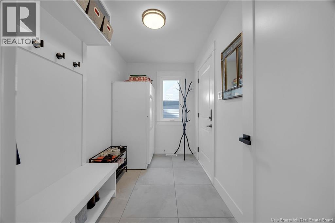
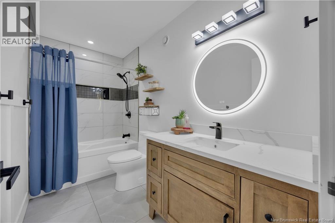
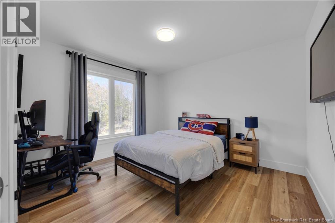
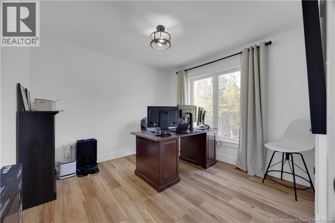
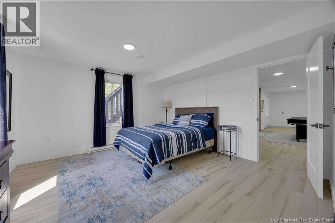
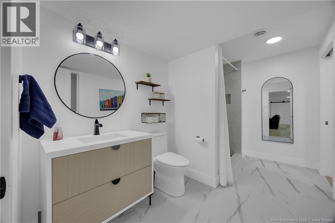
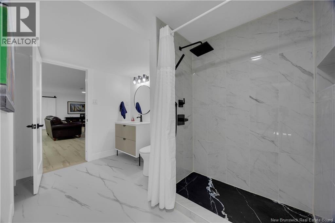
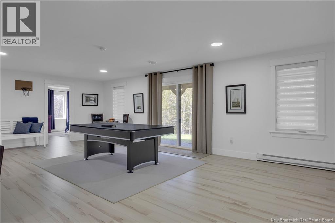
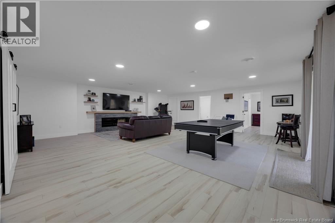
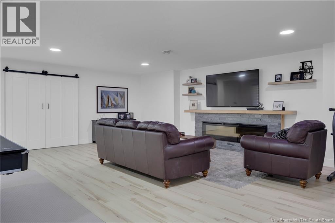
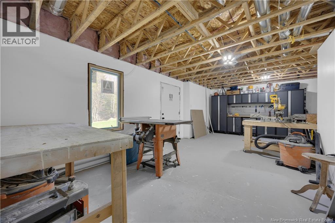
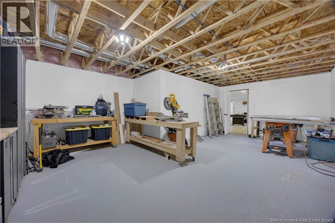
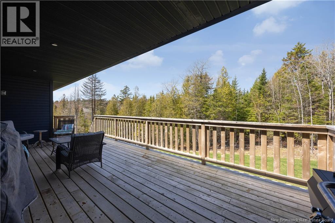
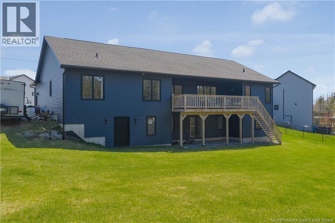
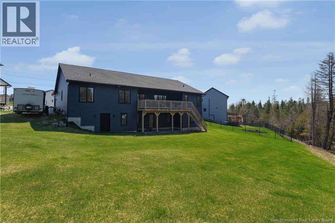
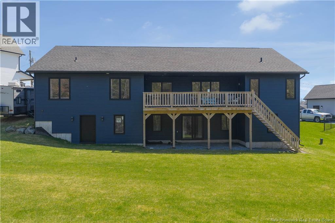
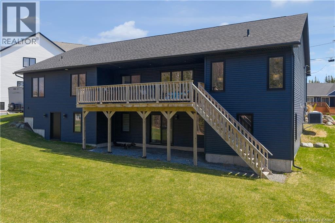
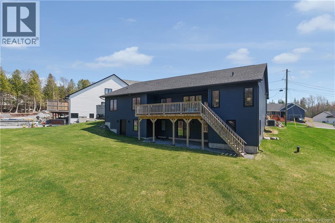
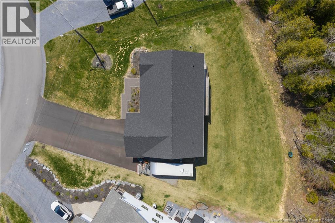
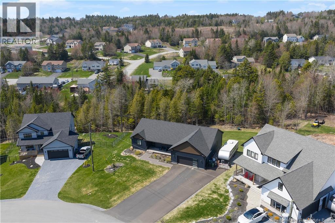
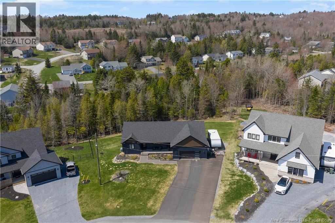
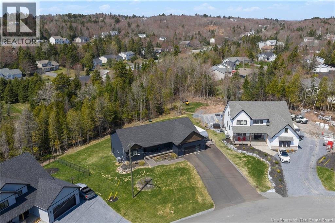
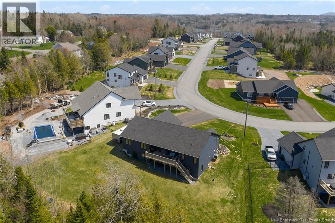
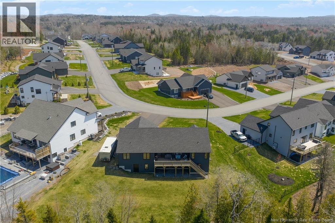
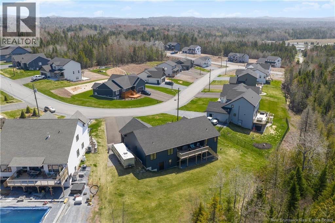
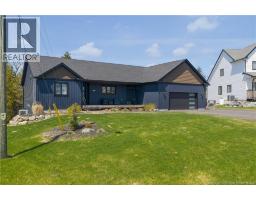
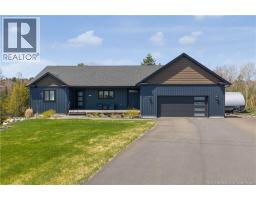
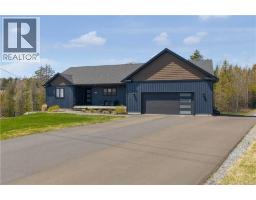
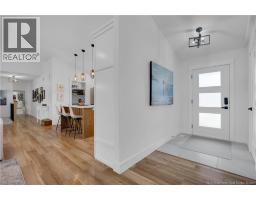
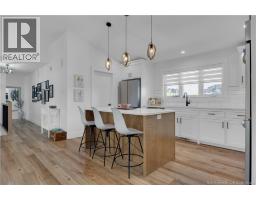
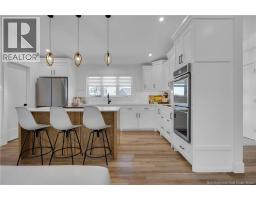
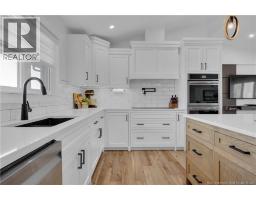
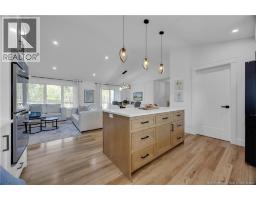
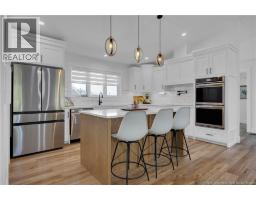
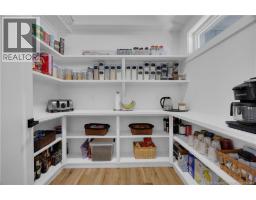
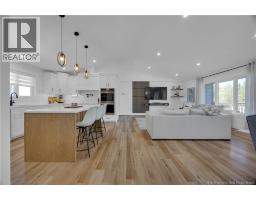
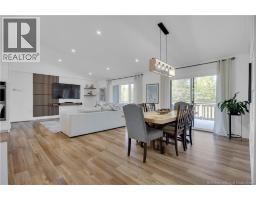
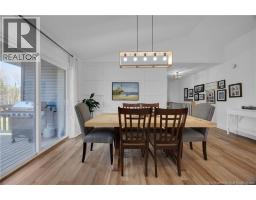
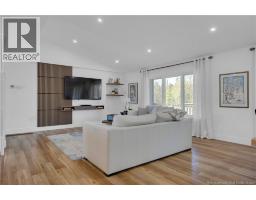
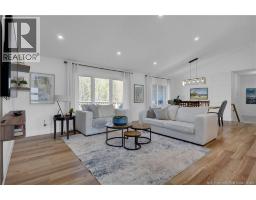
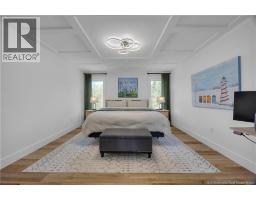
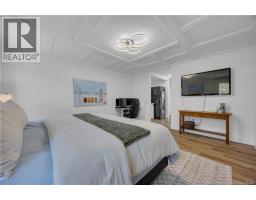
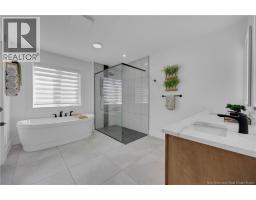
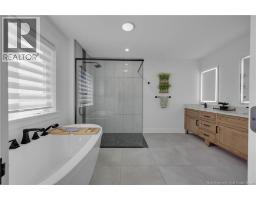
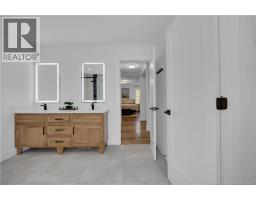
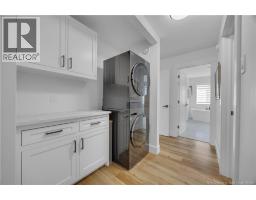
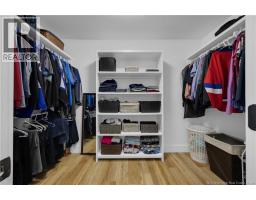
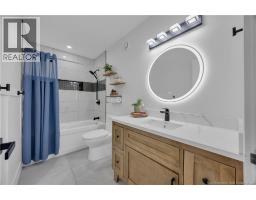
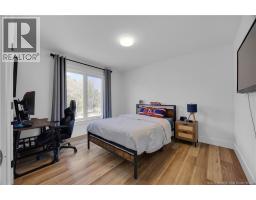
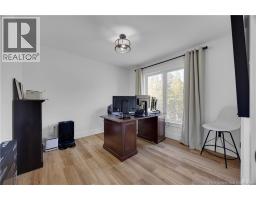
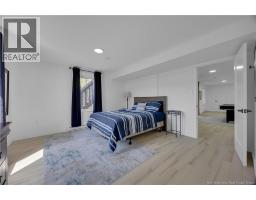
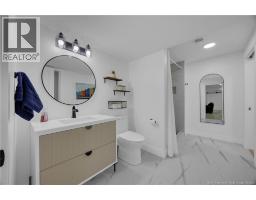
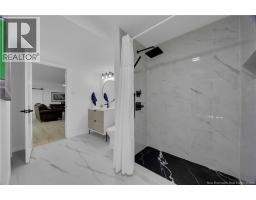
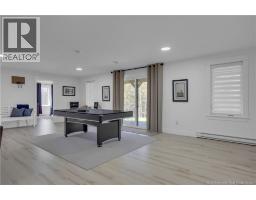
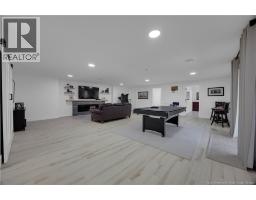
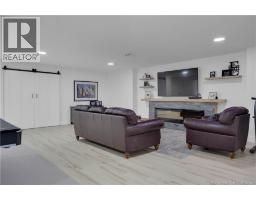
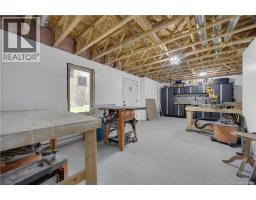
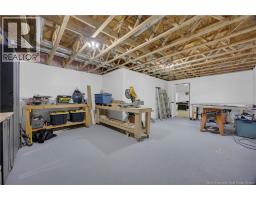
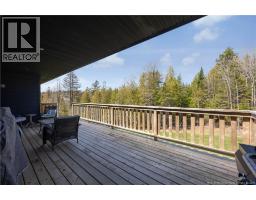
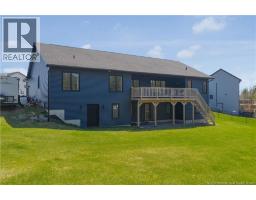
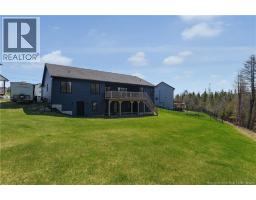
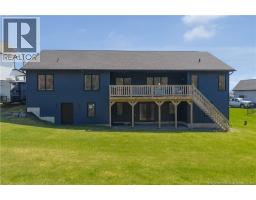
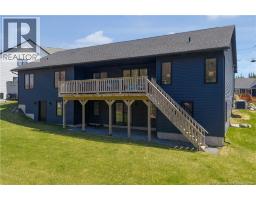
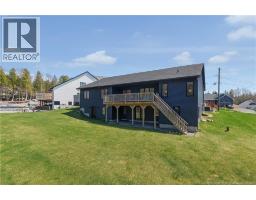
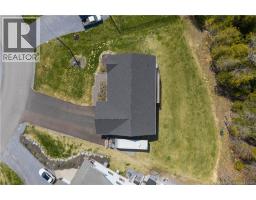
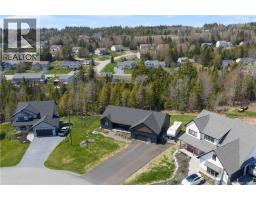
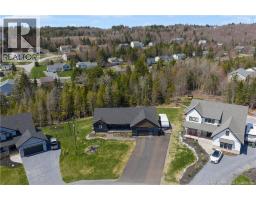
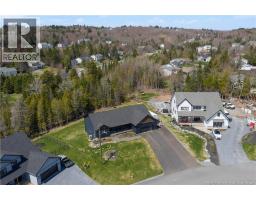
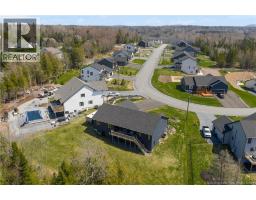
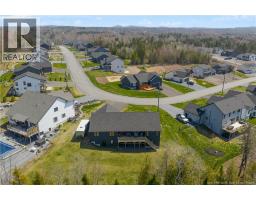
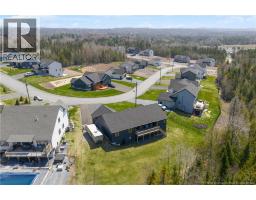
Executive Living at Its Finest in Queensbury Heights! Welcome to this exceptional executive bungalow in the sought-after Queensbury Heights subdivision of Quispamsis, where thoughtful design, quality craftsmanship, and impeccable attention to detail come together beautifully. Offering 1,851 square feet on the main level and over 3,000 finished square feet throughout, this impressive home delivers the perfect blend of elegance, comfort, and functional living. The spacious main floor features three bedrooms and an inviting, oversized eat-in kitchen designed to impress, complete with upgraded appliances, stunning quartz countertops, a generous island, and a large walk-in pantry. The luxurious primary suite offers a peaceful retreat with a walk-in closet, beautiful ensuite, and the added convenience of private laundry facilities. Every space has been carefully considered to maximize both style and everyday functionality. This level also features another two bedrooms, full bathroom, and access to the rear covered expansive deck. The fully finished lower level extends the living space even further, featuring another 2 bedrooms, a third full bathroom, and a beautiful built-in entertainment unit that creates the perfect setting for movie nights, entertaining, or relaxing with family. There is also a workshop down here that could easily be finished to another bedroom if needed. Outside, enjoy the beautifully landscaped property, an extra-wide paved driveway, and a larger-than-average lot for the subdivision, providing additional space to enjoy the outdoors. From the quality of the finishes to the thoughtful layout and exceptional care evident throughout, this home is truly a standout. If youve been searching for an executive bungalow that offers space, sophistication, and move-in-ready comfort in one of Quispamsis desirable neighbourhoods, this is one you wont want to miss. Call your favorite REALTOR® to book your private showing today! (id:19018)
Open House
This property has open houses!
1:30 pm
Ends at:3:30 pm
Property Details
| MLS® Number | NB149719 |
| Property Type | Single Family |
| Amenities Near By | Recreation Nearby, Shopping |
| Features | Treed, Balcony/deck/patio |
| Structure | None |
Building
| Bathroom Total | 3 |
| Bedrooms Above Ground | 3 |
| Bedrooms Below Ground | 2 |
| Bedrooms Total | 5 |
| Architectural Style | Bungalow, 2 Level |
| Basement Development | Finished |
| Basement Type | Full (finished) |
| Constructed Date | 2023 |
| Construction Style Attachment | Detached |
| Cooling Type | Heat Pump, Air Exchanger |
| Exterior Finish | Vinyl |
| Flooring Type | Laminate, Tile |
| Foundation Type | Concrete |
| Heating Fuel | Electric |
| Heating Type | Baseboard Heaters, Heat Pump |
| Stories Total | 1 |
| Size Interior | 3,251 Sqft |
| Total Finished Area | 3251 Sqft |
| Type | House |
| Utility Water | Drilled Well, Well |
Parking
| Attached Garage | |
| Garage | |
| Inside Entry |
Land
| Access Type | Year-round Access, Public Road |
| Acreage | No |
| Land Amenities | Recreation Nearby, Shopping |
| Landscape Features | Landscaped |
| Sewer | Municipal Sewage System |
| Size Irregular | 2129 |
| Size Total | 2129 M2 |
| Size Total Text | 2129 M2 |
Rooms
| Level | Type | Length | Width | Dimensions |
|---|---|---|---|---|
| Main Level | Laundry Room | 11'8'' x 6'3'' | ||
| Main Level | Bath (# Pieces 1-6) | 11'5'' x 5'0'' | ||
| Main Level | Bedroom | 11'8'' x 15'5'' | ||
| Main Level | Bedroom | 11'5'' x 14'5'' | ||
| Main Level | Ensuite | 14'0'' x 12'3'' | ||
| Main Level | Other | 7'1'' x 9'2'' | ||
| Main Level | Primary Bedroom | 14'0'' x 19'10'' | ||
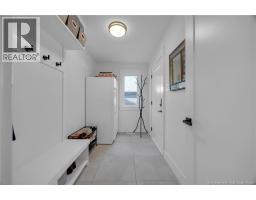
| Main Level | Foyer | 7'3'' x 8'0'' | ||
| Main Level | Kitchen | 16'0'' x 8'7'' | ||
| Main Level | Dining Room | 12'3'' x 12'2'' | ||
| Main Level | Living Room | 15'8'' x 15'9'' |
https://www.realtor.ca/real-estate/30404046/136-montana-drive-quispamsis
Contact Us
Contact us for more information

The trademarks REALTOR®, REALTORS®, and the REALTOR® logo are controlled by The Canadian Real Estate Association (CREA) and identify real estate professionals who are members of CREA. The trademarks MLS®, Multiple Listing Service® and the associated logos are owned by The Canadian Real Estate Association (CREA) and identify the quality of services provided by real estate professionals who are members of CREA. The trademark DDF® is owned by The Canadian Real Estate Association (CREA) and identifies CREA's Data Distribution Facility (DDF®)
October 16 2026 04:26:39
Saint John Real Estate Board Inc
