133 Tranquille Street Dieppe, New Brunswick E1A 0A2
$584,900
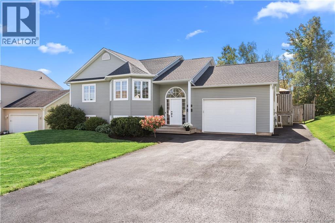
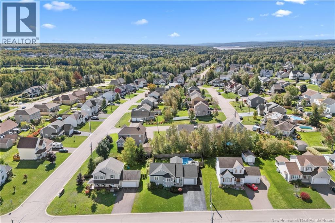
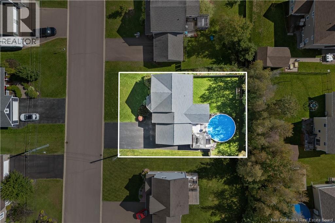
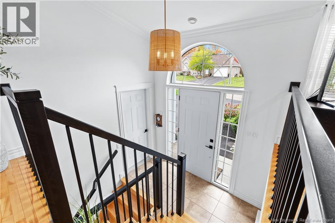
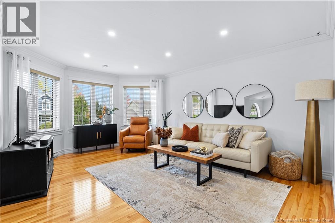
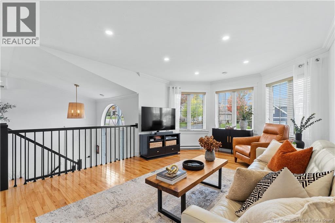
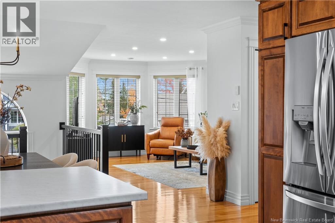
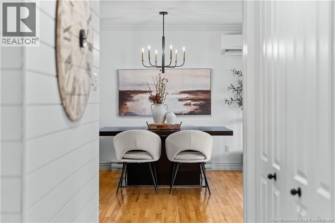
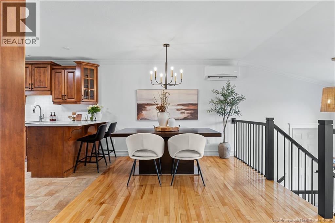
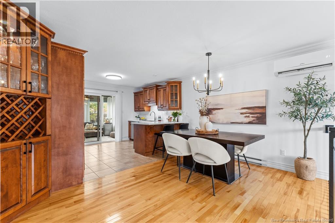
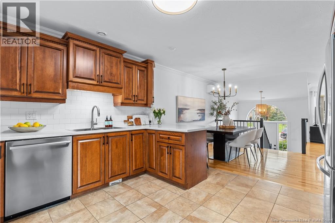
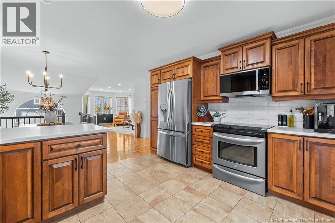
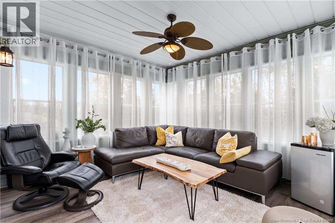
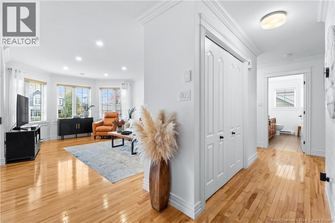
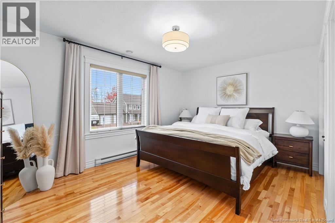
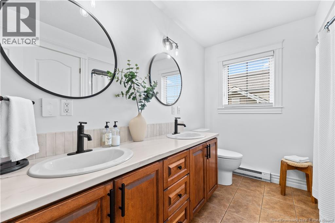
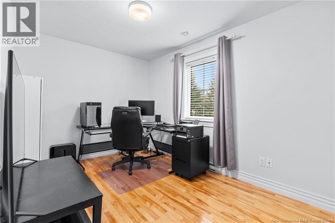
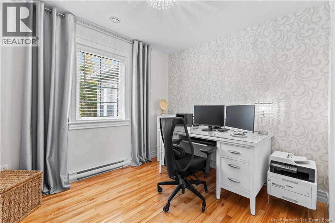
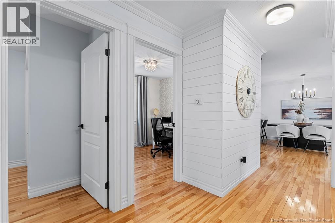
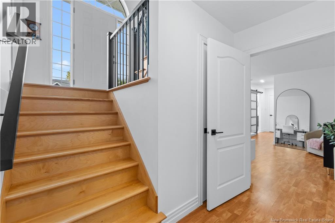
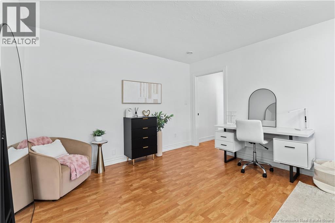
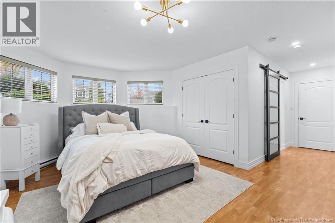
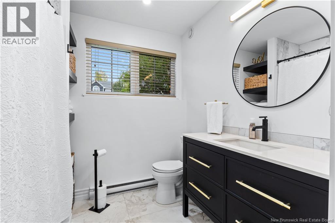
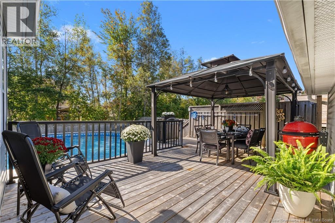
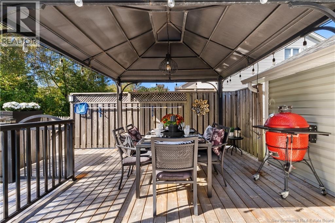
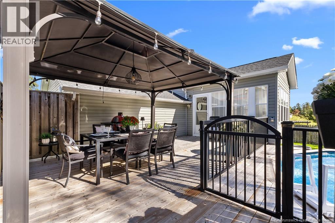
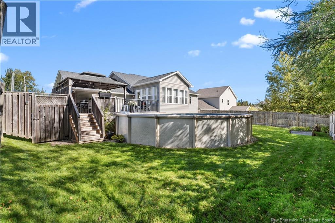
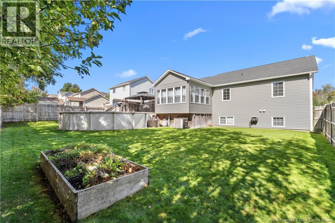
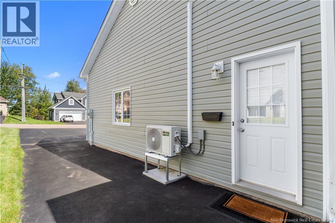
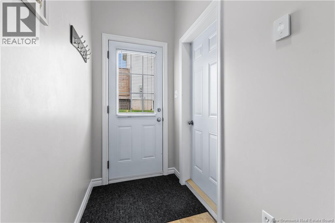
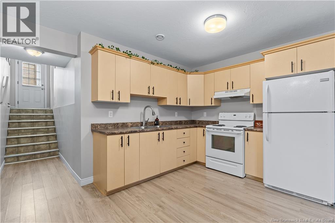
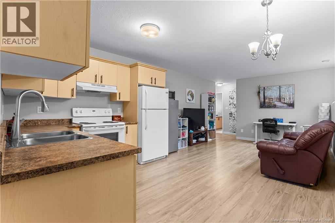
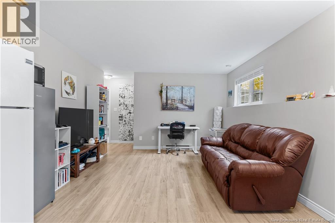
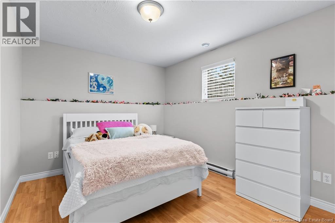
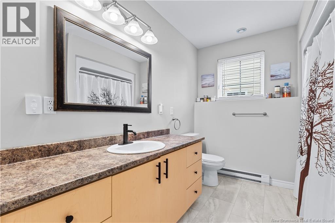
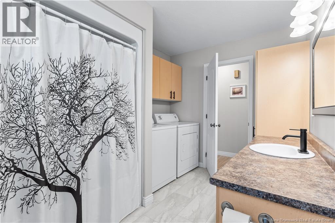
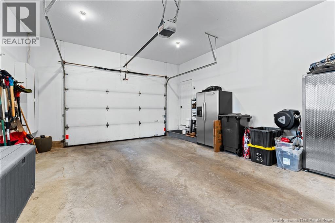
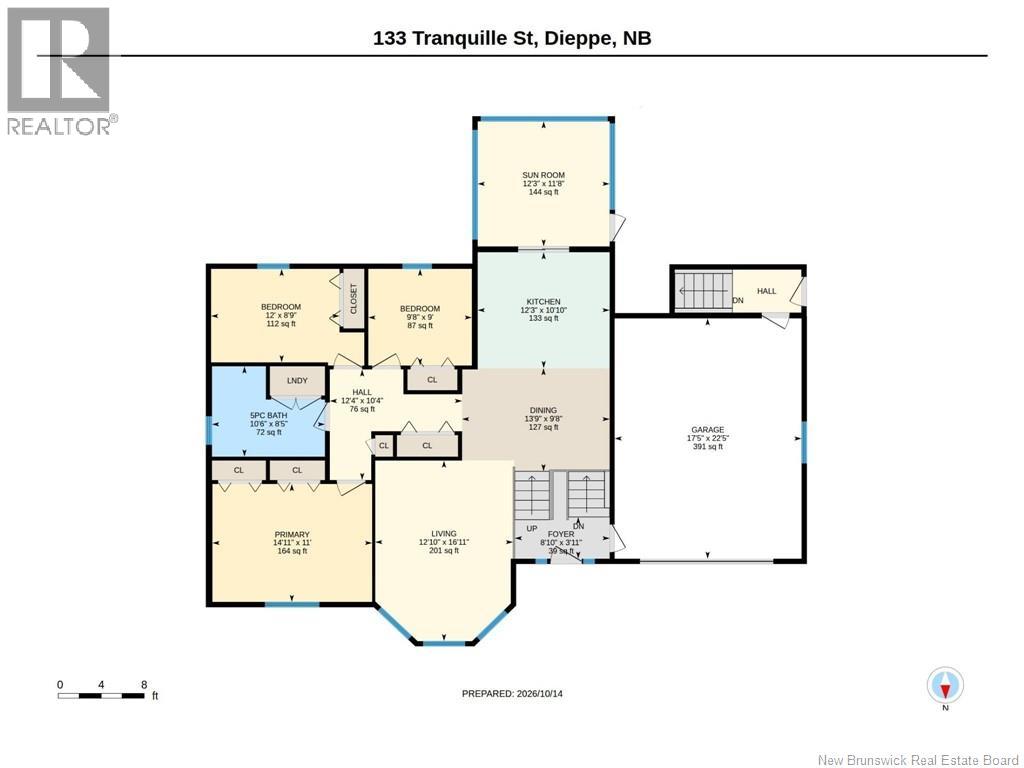
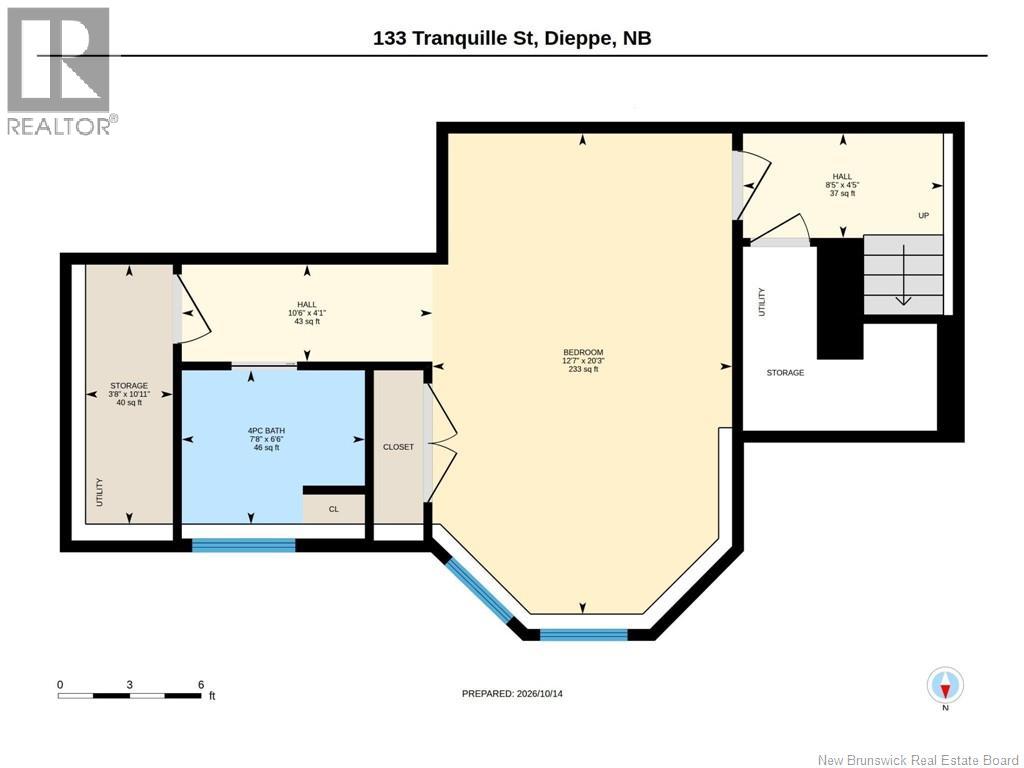
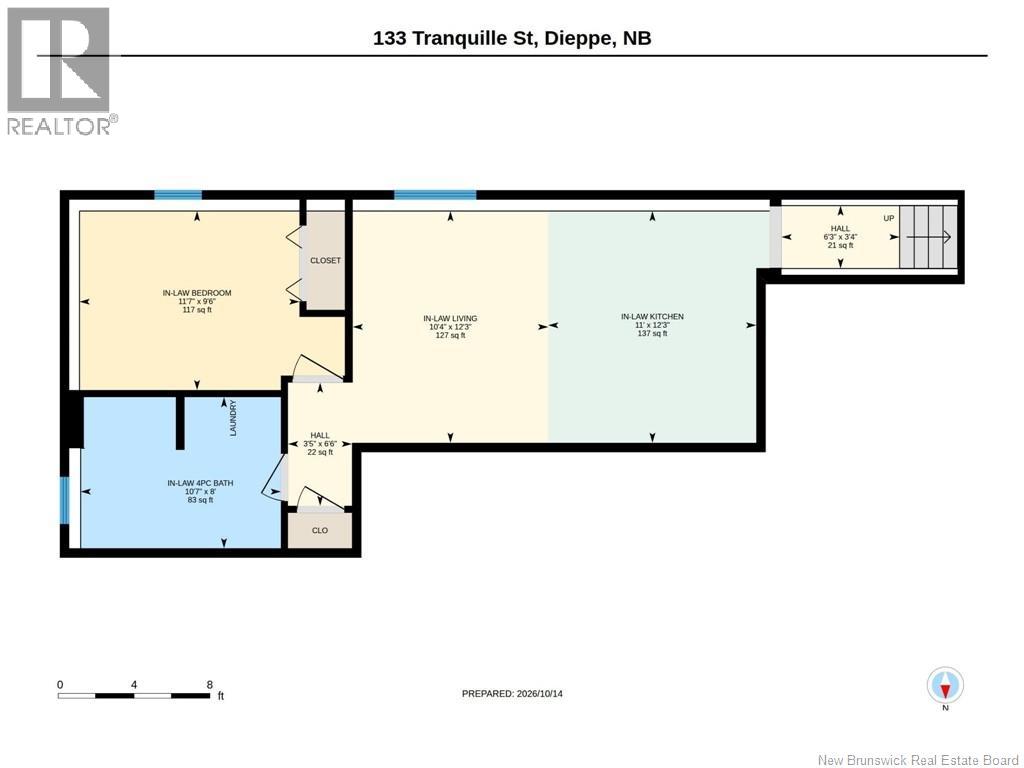
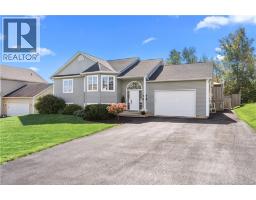
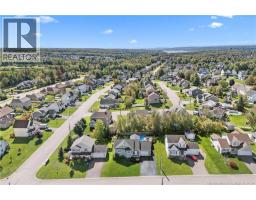
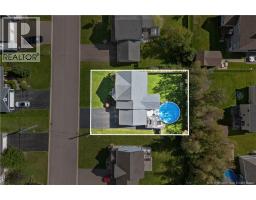
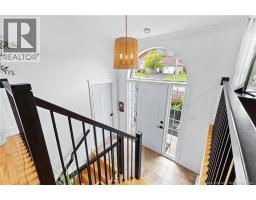
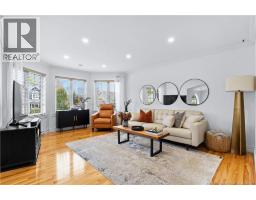
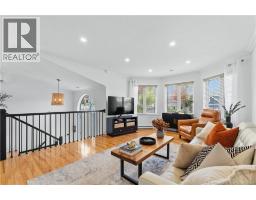
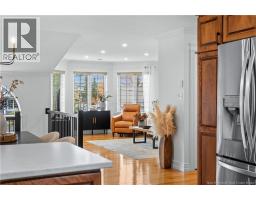
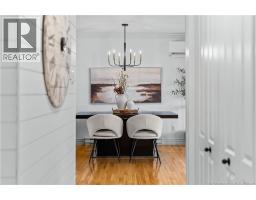
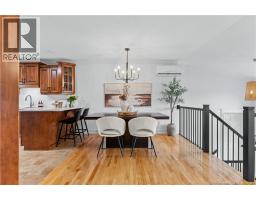
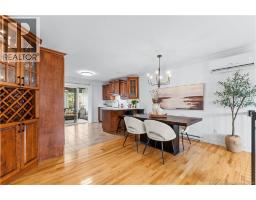
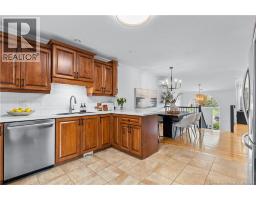
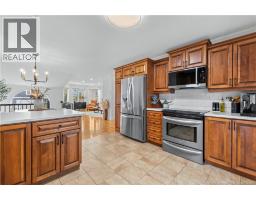
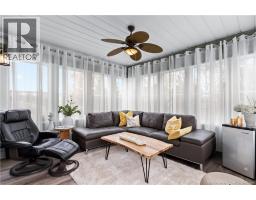
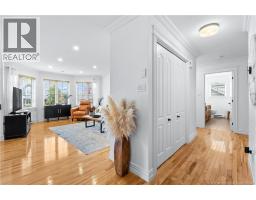
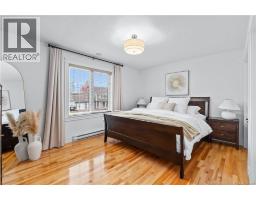
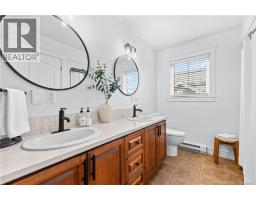
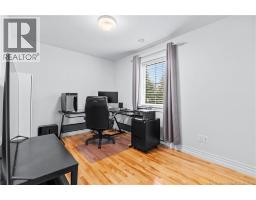
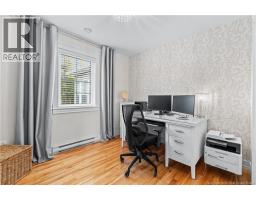
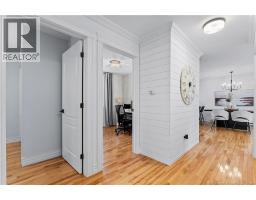
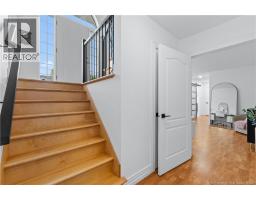
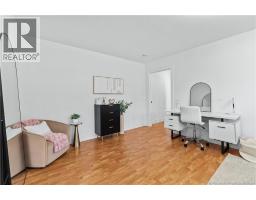
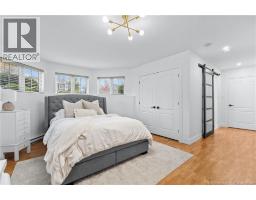
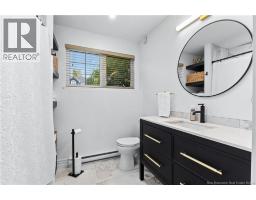
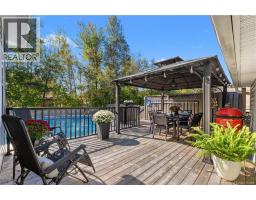
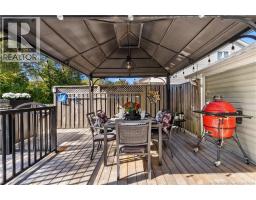
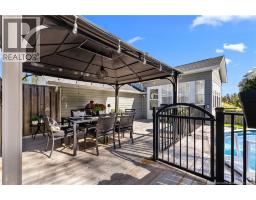
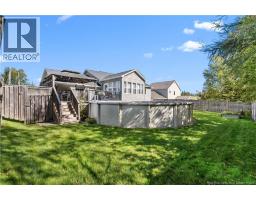
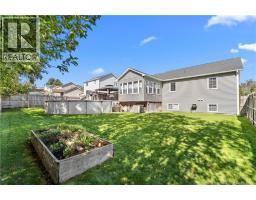
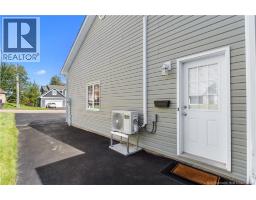
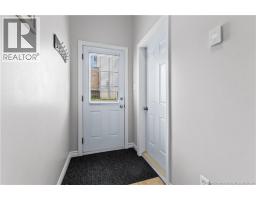
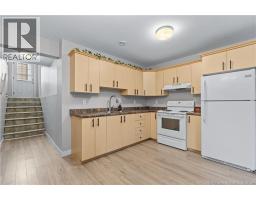
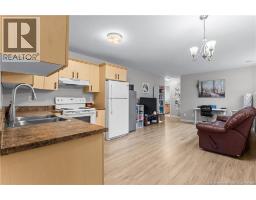
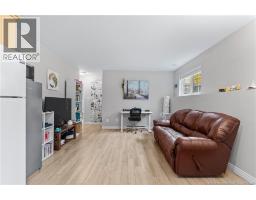
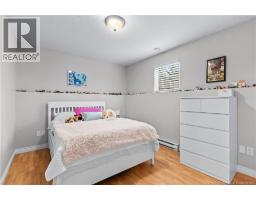
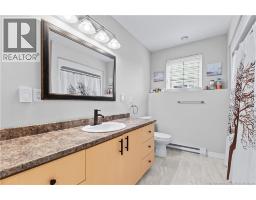
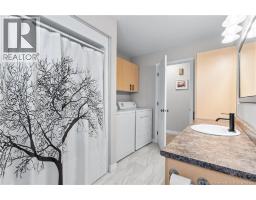
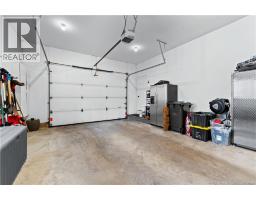
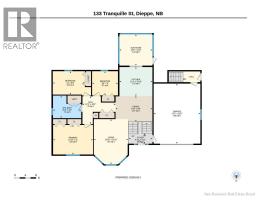
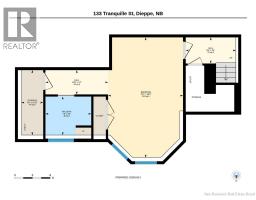
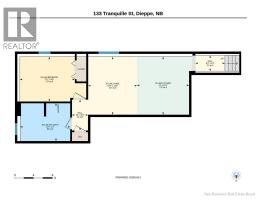
INDEPENDENT IN-LAW SUITE | 5 BEDROOMS | 3 FULL BATH | 3-SEASON SUNROOM | FENCED BACKYARD | Situated in a desirable Dieppe neighbourhood, 133 Tranquille Street offers an exceptional combination of charm and practicality. This well-maintained home features a thoughtfully designed layout, an ATTACHED GARAGE, a fully FINISHED BASEMENT with an IN-LAW SUITE, and an incredible backyard. With its bright living spaces, modern updates, and flexible living arrangements, this home is perfectly suited for a variety of lifestyles! Step inside to find a bright, inviting interior featuring warm HARDWOOD FLOORS, neutral tones, and an abundance of natural light. The living room showcases a charming BAY WINDOW, while the adjoining dining area flows into the kitchen and a beautiful SUNROOM surrounded by windows, offering a peaceful space to relax and enjoy backyard views. The main level features THREE BEDROOMS, including the primary bedroom, along with a beautifully UPDATED BATHROOM featuring stylish finishes. The lower level offers even more possibilities! A finished BEDROOM with a BAY WINDOW, full bathroom, and ADDITIONAL STORAGE. The separate IN-LAW SUITE features its own EXTERIOR ENTRANCE, a kitchen, open-concept living area, bedroom, full bathroom, and LAUNDRY facilities. The backyard is truly a highlight! Step outside onto the expansive WOODEN DECK, complete with a covered gazebo, outdoor dining area, and plenty of room for entertaining. Enjoy summer days in the large ABOVE-GROUND POOL, conveniently surrounded by decking with GATED ACCESS. The fully FENCED BACKYARD offers a generous grassy area, MATURE TREES, and raised garden beds, creating a wonderful private outdoor retreat. Additional highlights include an oversized paved driveway, attached garage, MINI-SPLIT heat pump, and convenient side entrance. Located steps away from schools, trails, parks, Fox Creek Golf Course and just minutes away from major shopping centres. Book your private showing today! (id:19018)
Property Details
| MLS® Number | NB149730 |
| Property Type | Single Family |
| Features | Level Lot, Treed, Balcony/deck/patio |
| Pool Type | Above Ground Pool |
Building
| Bathroom Total | 3 |
| Bedrooms Above Ground | 3 |
| Bedrooms Below Ground | 2 |
| Bedrooms Total | 5 |
| Architectural Style | Bungalow, Split Entry Bungalow, 2 Level |
| Constructed Date | 2005 |
| Construction Style Attachment | Detached |
| Cooling Type | Heat Pump |
| Exterior Finish | Vinyl |
| Flooring Type | Laminate, Tile, Hardwood |
| Foundation Type | Concrete |
| Heating Fuel | Electric |
| Heating Type | Baseboard Heaters, Heat Pump |
| Stories Total | 1 |
| Size Interior | 2,604 Sqft |
| Total Finished Area | 2604 Sqft |
| Type | House |
| Utility Water | Municipal Water |
Parking
| Attached Garage | |
| Garage |
Land
| Access Type | Year-round Access, Public Road |
| Acreage | No |
| Fence Type | Fully Fenced |
| Landscape Features | Landscaped |
| Sewer | Municipal Sewage System |
| Size Irregular | 775.6 |
| Size Total | 775.6 M2 |
| Size Total Text | 775.6 M2 |
Rooms
| Level | Type | Length | Width | Dimensions |
|---|---|---|---|---|
| Basement | 4pc Bathroom | 10'7'' x 8'0'' | ||
| Basement | Bedroom | 11'7'' x 9'6'' | ||
| Basement | Living Room | 10'4'' x 12'3'' | ||
| Basement | Kitchen | 11'0'' x 12'3'' | ||
| Basement | Storage | 3'8'' x 10'11'' | ||
| Basement | 4pc Bathroom | 7'8'' x 6'6'' | ||
| Basement | Bedroom | 12'7'' x 20'3'' | ||
| Main Level | 5pc Bathroom | 10'6'' x 8'5'' | ||
| Main Level | Bedroom | 9'8'' x 9'0'' | ||
| Main Level | Bedroom | 12'0'' x 8'9'' | ||
| Main Level | Primary Bedroom | 14'11'' x 11'0'' | ||
| Main Level | Sunroom | 12'3'' x 11'8'' | ||
| Main Level | Living Room | 12'10'' x 16'11'' | ||
| Main Level | Dining Room | 13'9'' x 9'8'' | ||
| Main Level | Kitchen | 12'3'' x 10'10'' | ||
| Main Level | Foyer | 8'10'' x 3'11'' |
https://www.realtor.ca/real-estate/30405869/133-tranquille-street-dieppe
Contact Us
Contact us for more information

The trademarks REALTOR®, REALTORS®, and the REALTOR® logo are controlled by The Canadian Real Estate Association (CREA) and identify real estate professionals who are members of CREA. The trademarks MLS®, Multiple Listing Service® and the associated logos are owned by The Canadian Real Estate Association (CREA) and identify the quality of services provided by real estate professionals who are members of CREA. The trademark DDF® is owned by The Canadian Real Estate Association (CREA) and identifies CREA's Data Distribution Facility (DDF®)
October 15 2026 05:10:59
Saint John Real Estate Board Inc
