133 Brentwood Drive Moncton, New Brunswick E1E 1N1
$349,900
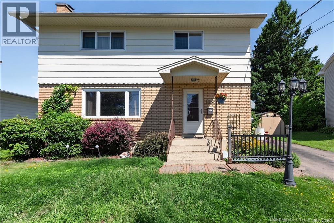
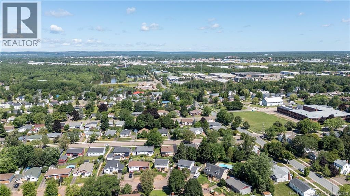
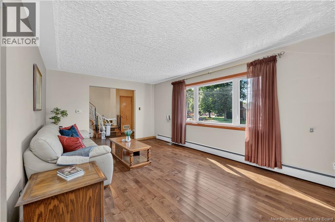
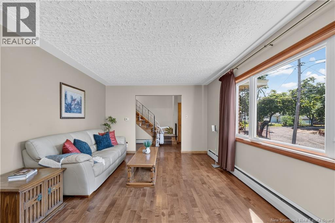
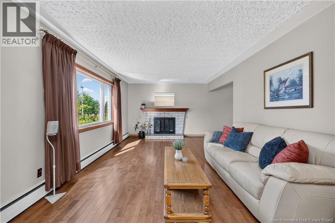
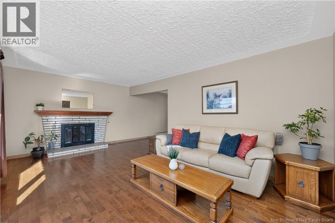
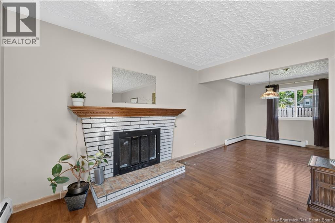
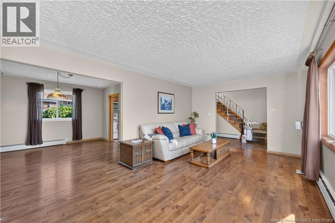
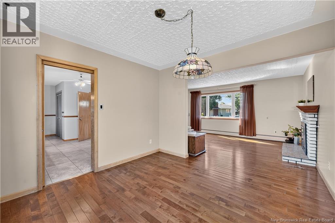
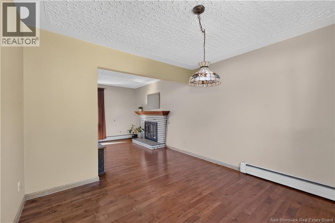
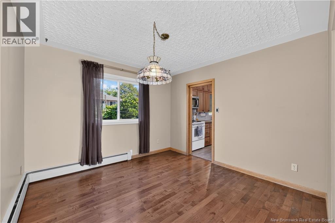
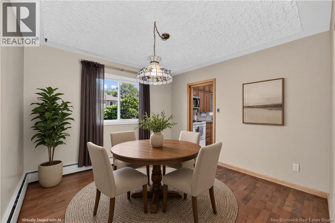
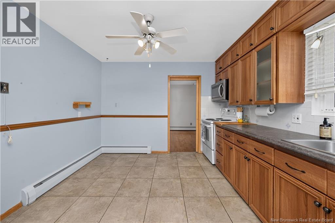
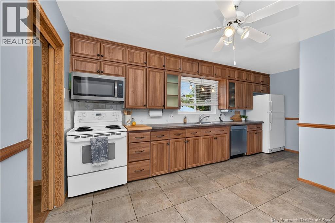
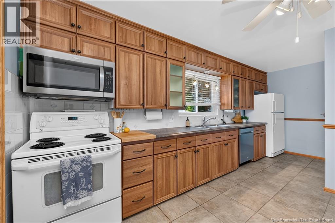
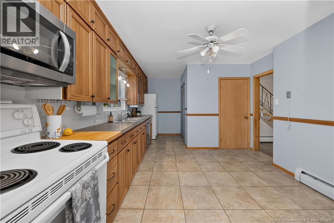
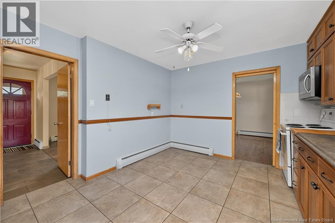
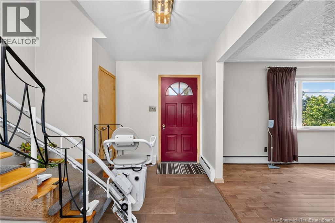
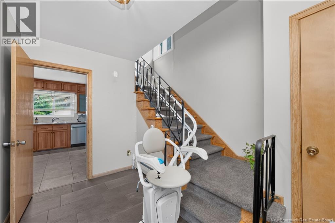
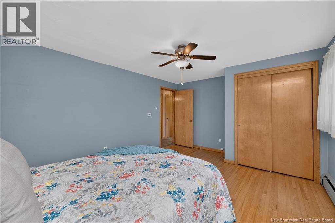
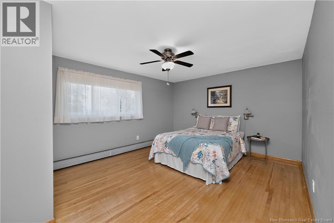
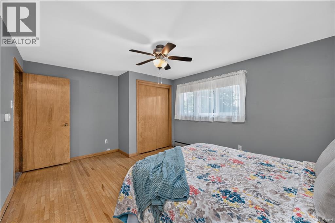
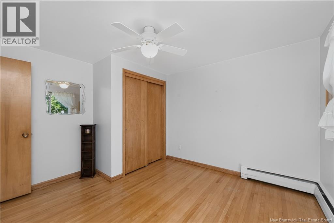
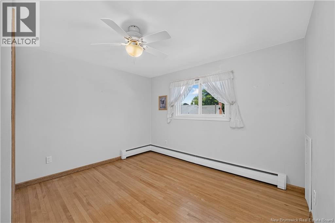
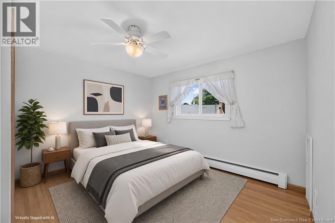
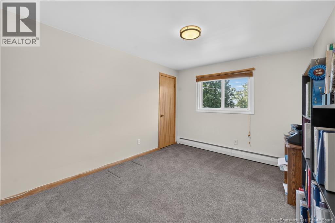
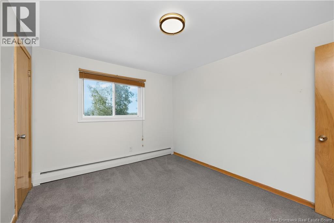
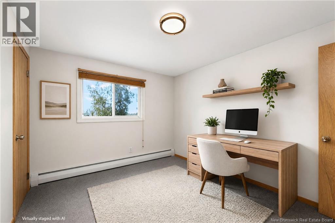
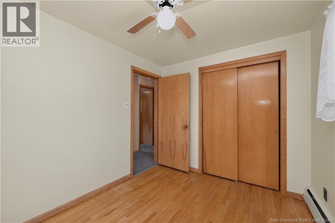
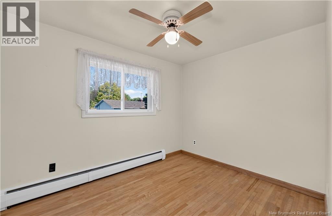
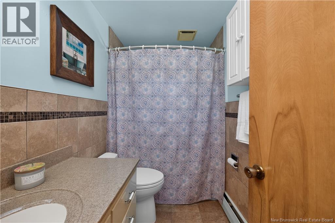
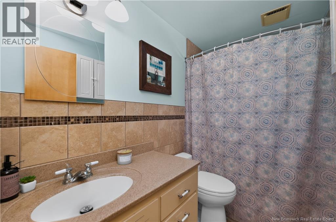
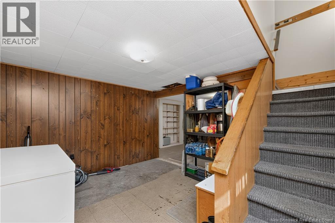
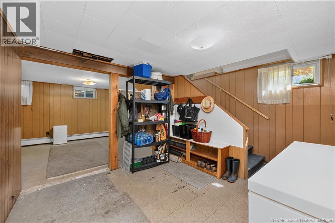
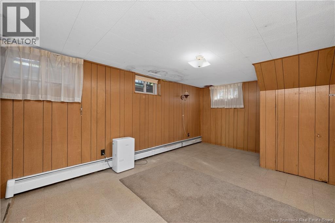
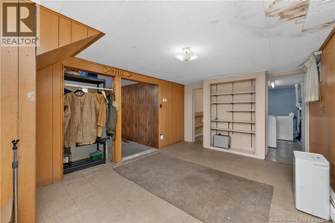
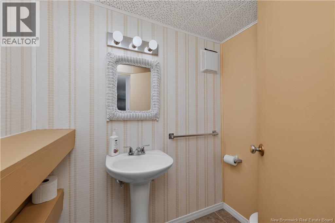
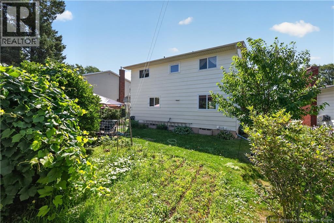
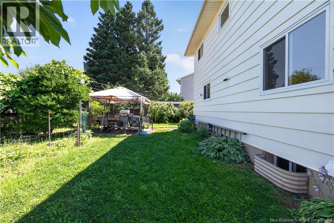
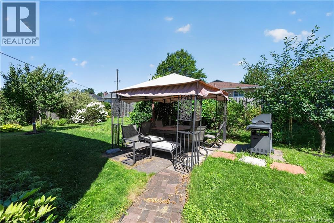
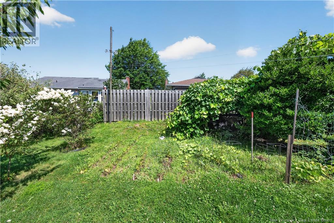
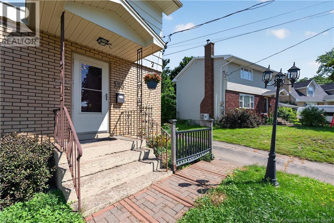
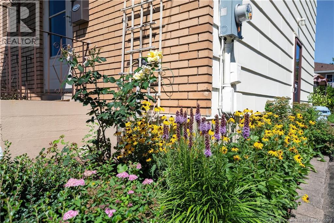
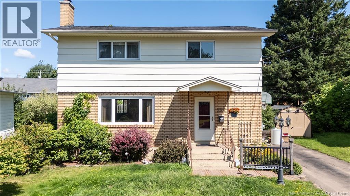
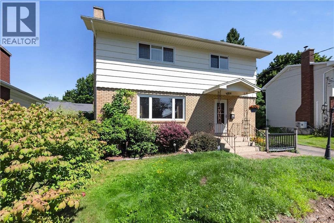
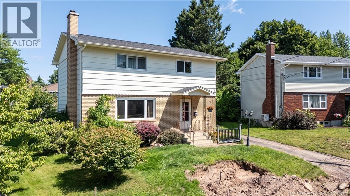
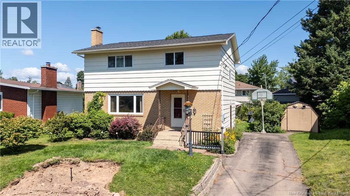
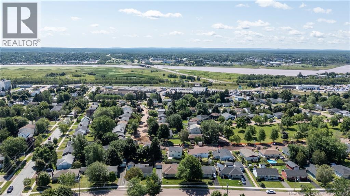
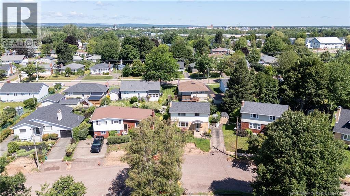
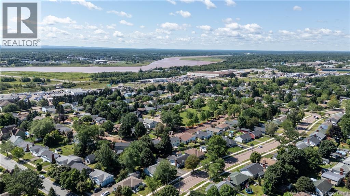
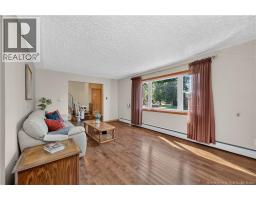
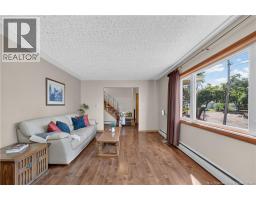
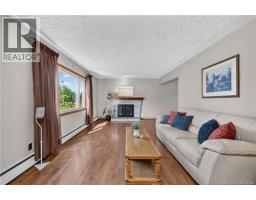
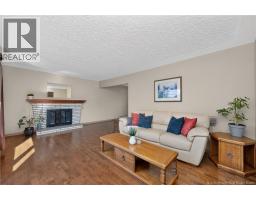
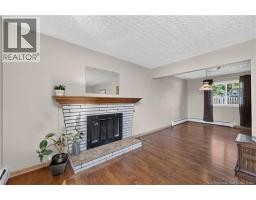
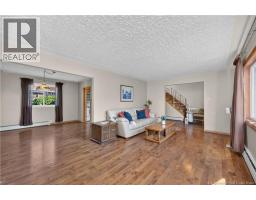
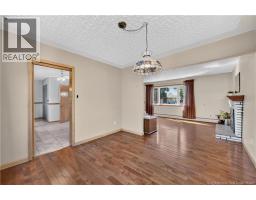
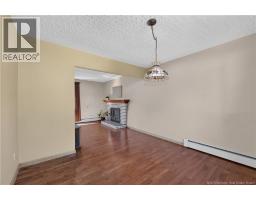
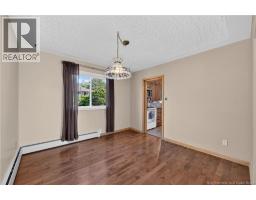
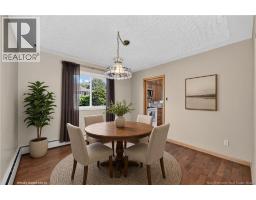
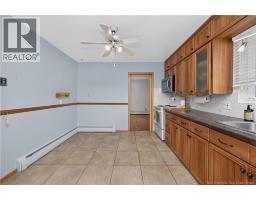
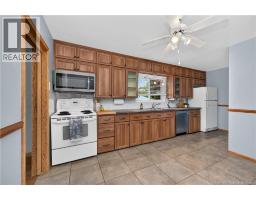
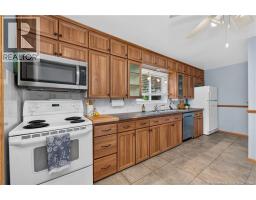
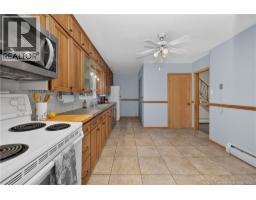
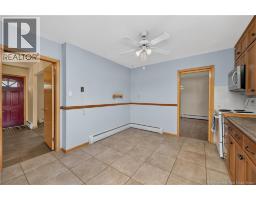
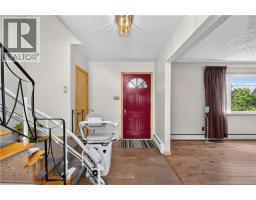
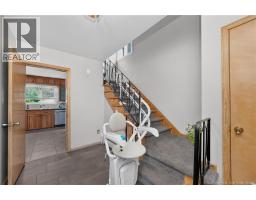
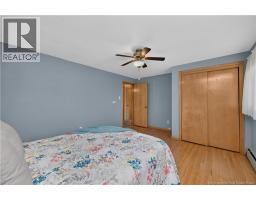
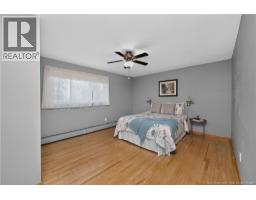
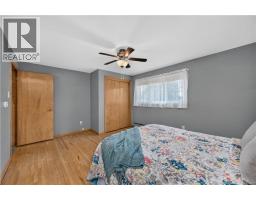
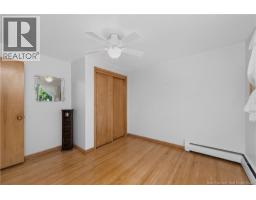
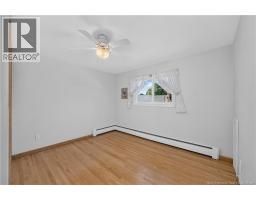
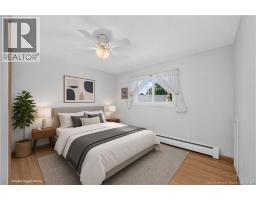
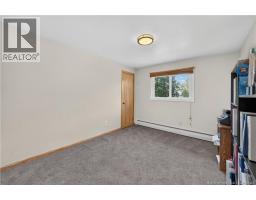
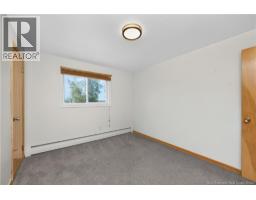
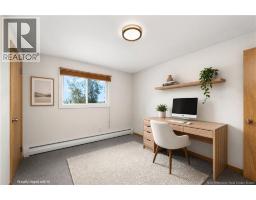
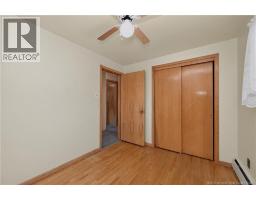
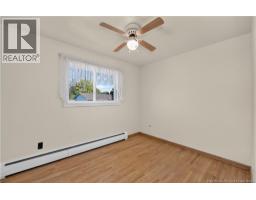
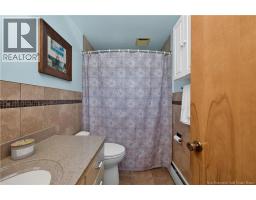
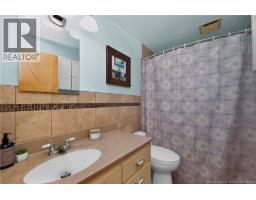
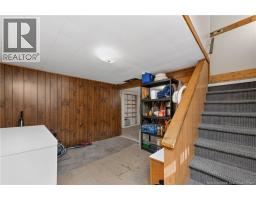
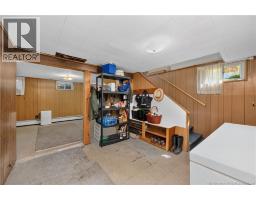
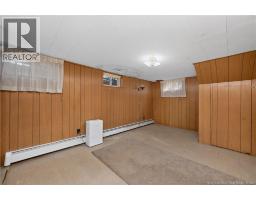
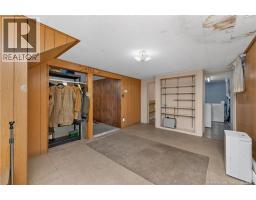
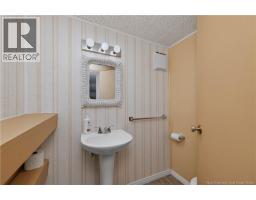
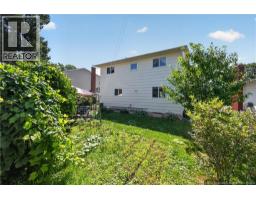
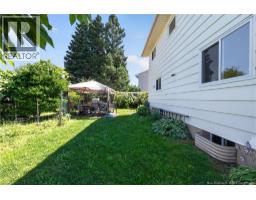
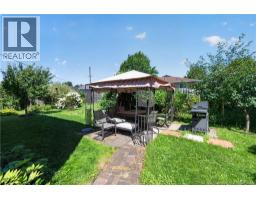
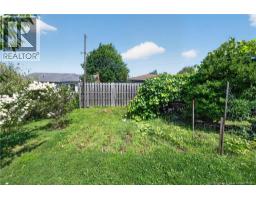
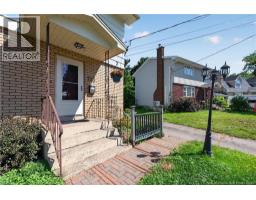
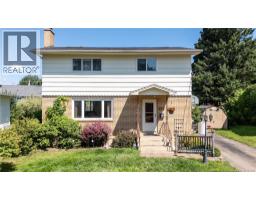
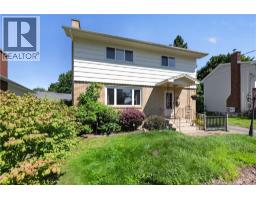
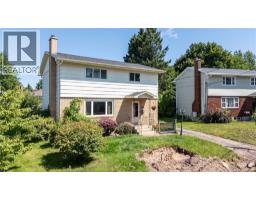
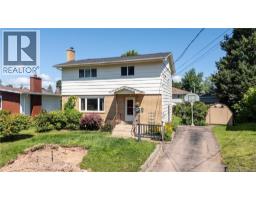
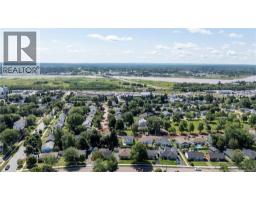
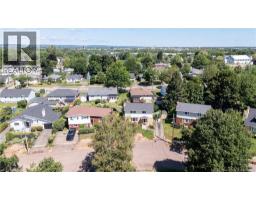
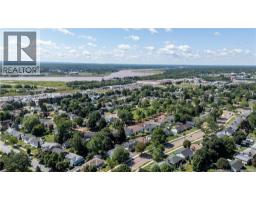
Welcome to 133 Brentwood in Moncton's sought-after New West End neighbourhood, perfectly positioned just steps from Brentwood Park and close to excellent schools. This move-in ready 4-bedroom, 1.5-bath home offers the ideal home for families ready to settle in this school district. The main floor welcomes you with hardwood and tile flooring and flows easily from the living room into a dedicated dining room and updated eat-in kitchen - ideal for gathering and everyday living. Upstairs, 4 spacious bedrooms offer flexibility for growing families or guest space. A full bathroom on the upper level completes the sleeping quarters. Original hardwood and carpet finishes create warmth throughout. The partially finished basement provides versatility: a half bath, utility/workshop area, laundry room, and massive unfinished space ready to become a recreation room, additional bedroom, or income-generating suite. The convenient side entrance creates the ideal layout for independent basement access - perfect for rental potential or extended family living. Natural gas heating keeps the home efficient and comfortable. Semi-private backyard offers privacy and outdoor space for family time. The property yields seasonal blueberries, cherries, raspberries, and strawberries. Established neighbourhood charm in the New West End, combined with proximity to schools and green space. Your family's next chapter starts here! (id:19018)
Open House
This property has open houses!
2:00 pm
Ends at:4:00 pm
Property Details
| MLS® Number | NB145058 |
| Property Type | Single Family |
| Equipment Type | Water Heater |
| Rental Equipment Type | Water Heater |
| Structure | Shed |
Building
| Bathroom Total | 2 |
| Bedrooms Above Ground | 4 |
| Bedrooms Total | 4 |
| Basement Development | Partially Finished |
| Basement Type | Full (partially Finished) |
| Construction Style Attachment | Detached |
| Exterior Finish | Brick, Colour Loc |
| Flooring Type | Carpeted, Tile, Vinyl, Hardwood |
| Foundation Type | Concrete |
| Half Bath Total | 1 |
| Heating Fuel | Natural Gas |
| Heating Type | Baseboard Heaters, Hot Water |
| Stories Total | 2 |
| Size Interior | 1,970 Sqft |
| Total Finished Area | 1970 Sqft |
| Type | House |
| Utility Water | Municipal Water |
Land
| Acreage | No |
| Sewer | Municipal Sewage System |
| Size Irregular | 500 |
| Size Total | 500 M2 |
| Size Total Text | 500 M2 |
Rooms
| Level | Type | Length | Width | Dimensions |
|---|---|---|---|---|
| Second Level | 3pc Bathroom | 5'1'' x 8'2'' | ||
| Second Level | Bedroom | 9'8'' x 11'11'' | ||
| Second Level | Bedroom | 10'1'' x 8'3'' | ||
| Second Level | Bedroom | 11'1'' x 11'8'' | ||
| Second Level | Bedroom | 15'0'' x 11'11'' | ||
| Basement | Utility Room | 15'2'' x 11'2'' | ||
| Basement | 2pc Bathroom | 4'2'' x 6'1'' | ||
| Basement | Laundry Room | 10'5'' x 11'1'' | ||
| Basement | Family Room | 17'3'' x 10'11'' | ||
| Main Level | Kitchen | 17'11'' x 11'6'' | ||
| Main Level | Dining Room | 11'0'' x 10'11'' | ||
| Main Level | Living Room | 19'1'' x 11'10'' | ||
| Main Level | Foyer | 6'9'' x 11'3'' |
https://www.realtor.ca/real-estate/30150552/133-brentwood-drive-moncton
Contact Us
Contact us for more information

The trademarks REALTOR®, REALTORS®, and the REALTOR® logo are controlled by The Canadian Real Estate Association (CREA) and identify real estate professionals who are members of CREA. The trademarks MLS®, Multiple Listing Service® and the associated logos are owned by The Canadian Real Estate Association (CREA) and identify the quality of services provided by real estate professionals who are members of CREA. The trademark DDF® is owned by The Canadian Real Estate Association (CREA) and identifies CREA's Data Distribution Facility (DDF®)
October 13 2026 02:42:38
Saint John Real Estate Board Inc
