132 Paula Avenue Miramichi, New Brunswick E1V 3R3
$339,000
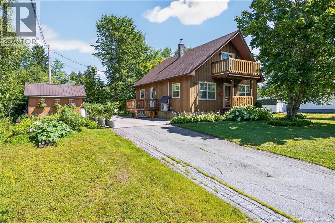
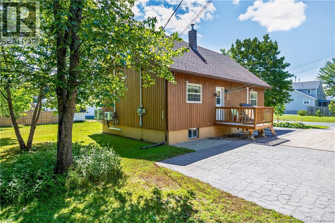
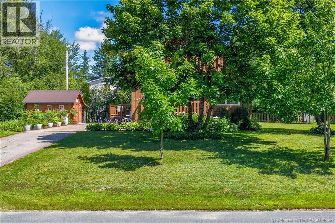
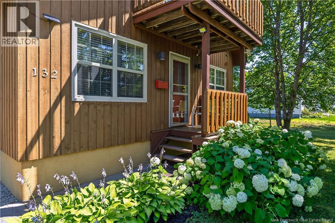
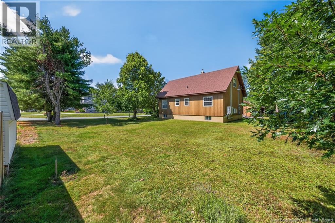
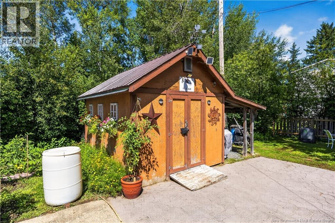
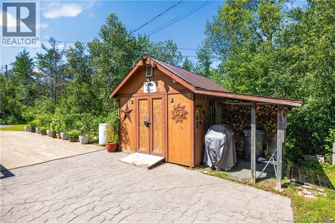
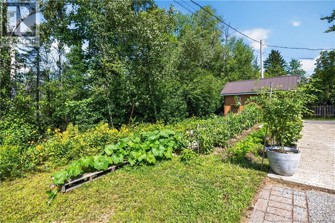
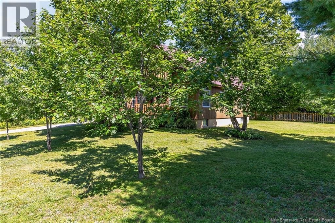
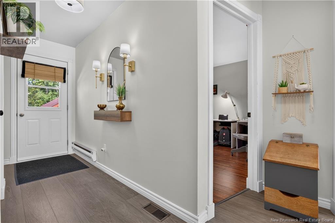
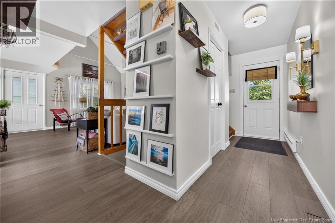
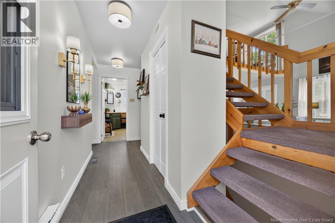
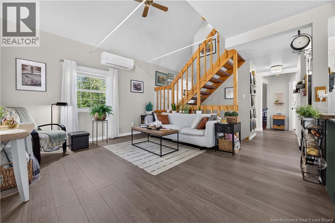
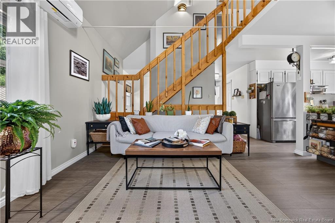
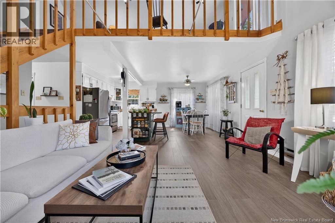
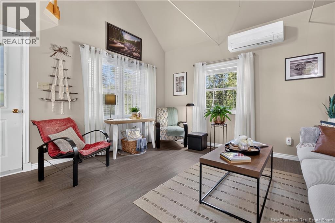
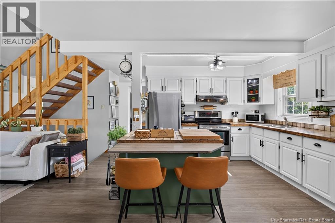
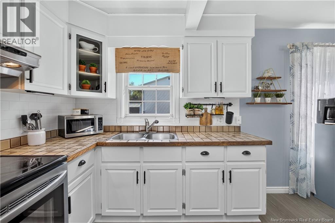
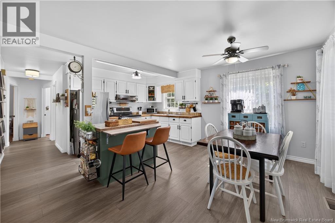
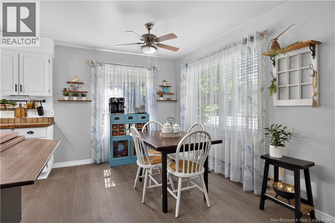
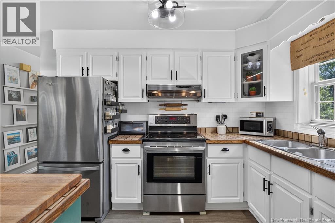
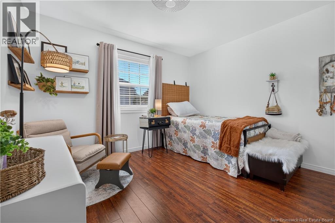
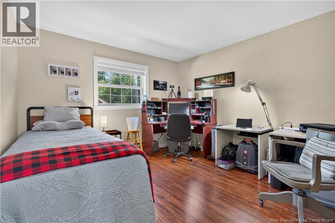
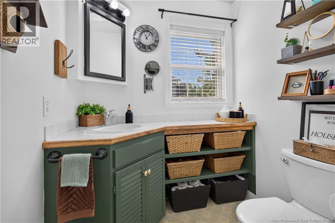
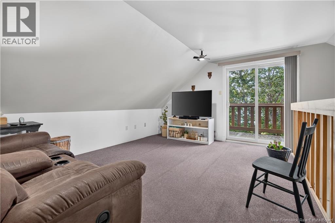
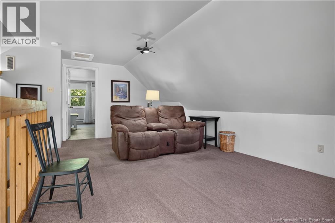
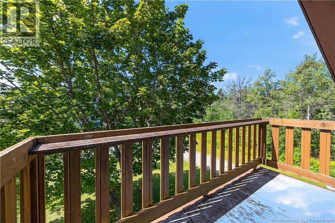
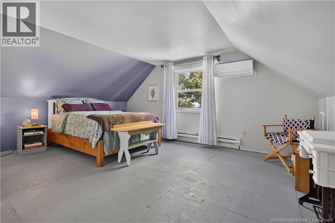
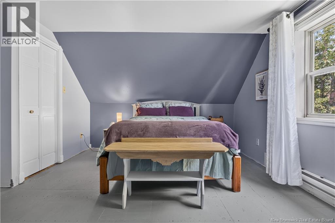
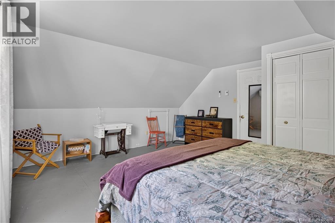
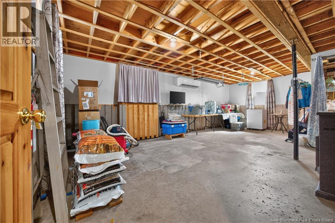
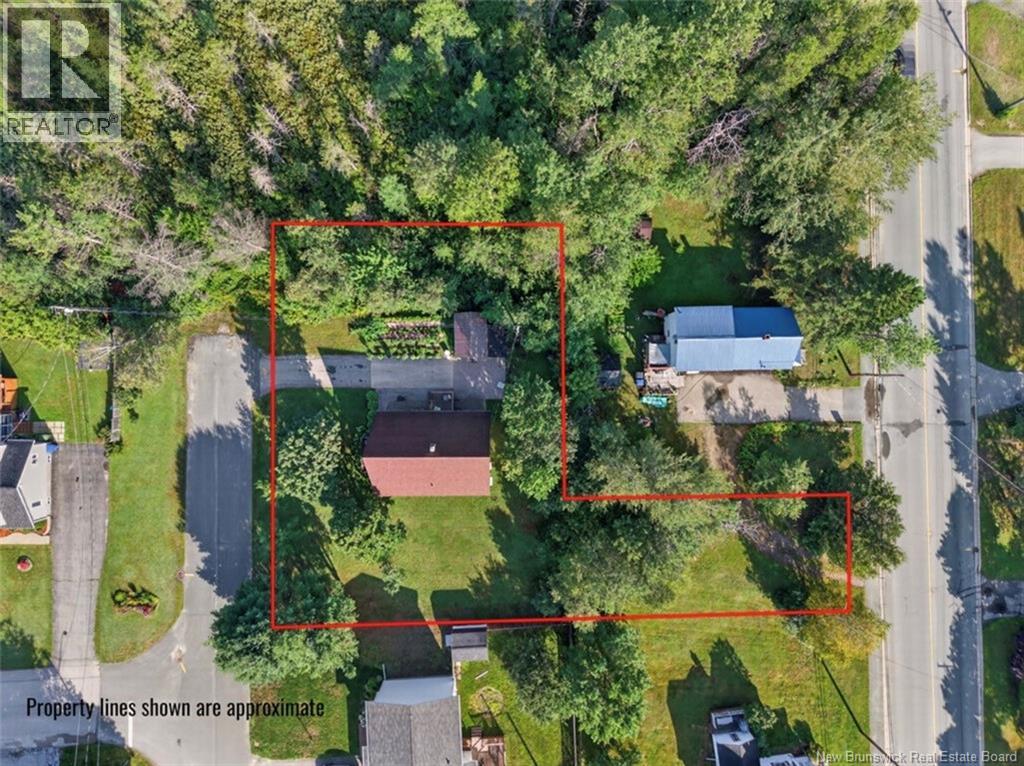
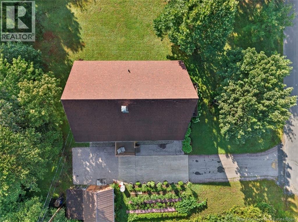
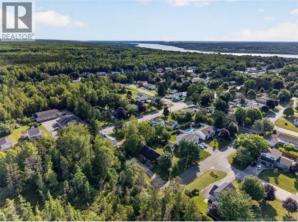
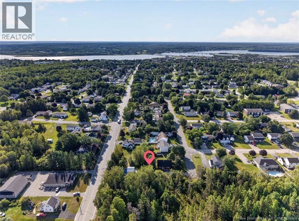
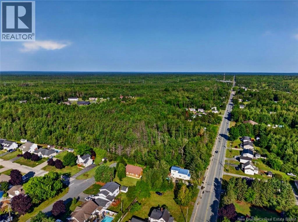
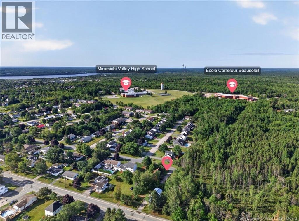
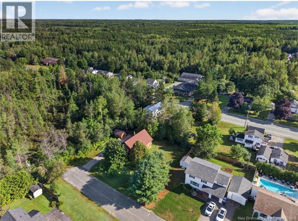

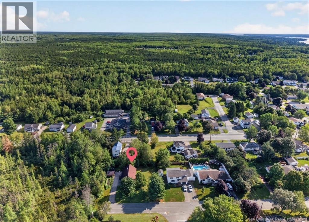
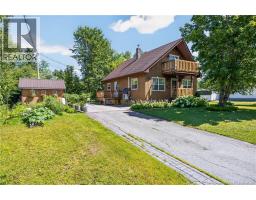
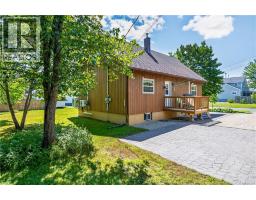
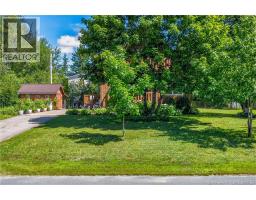
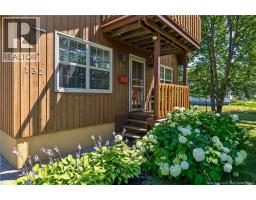
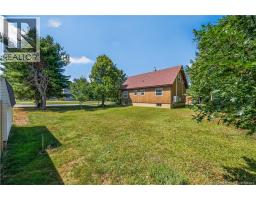
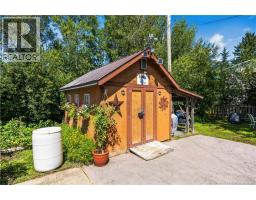
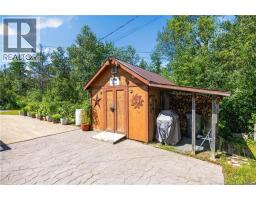
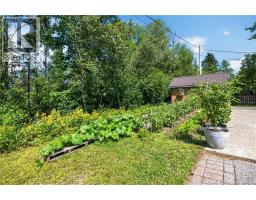
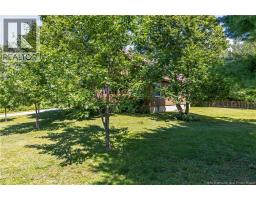
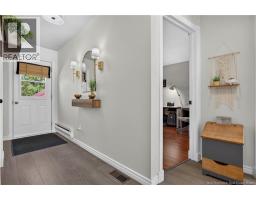
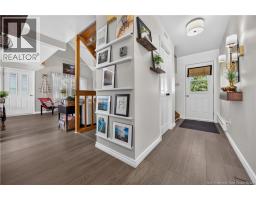
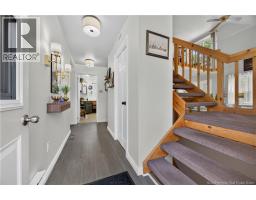
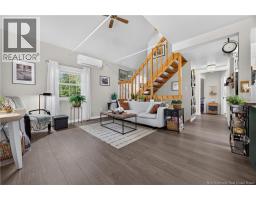
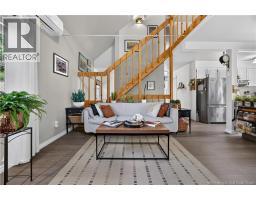
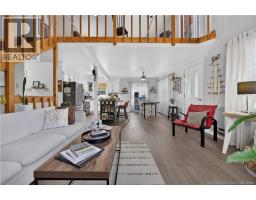
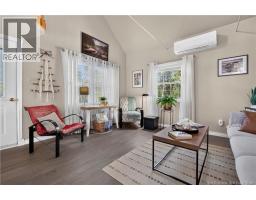
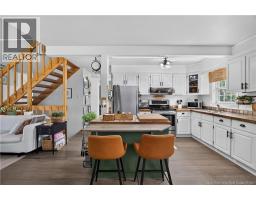
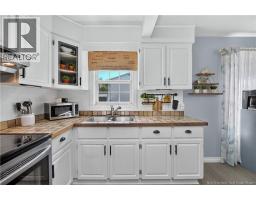
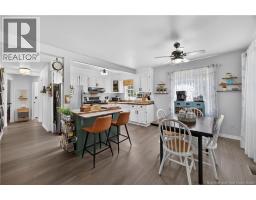
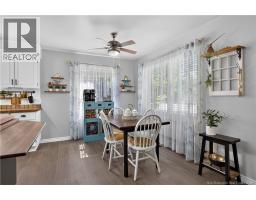
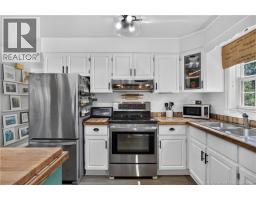
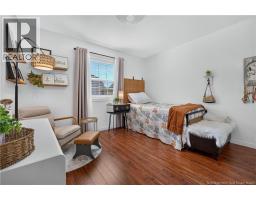
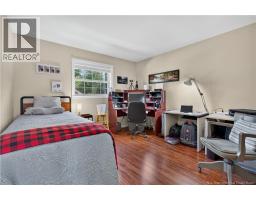
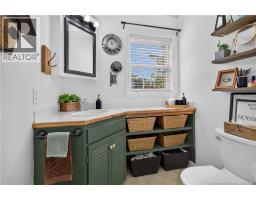
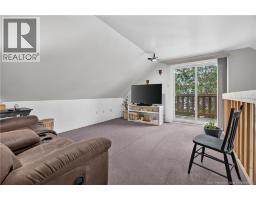
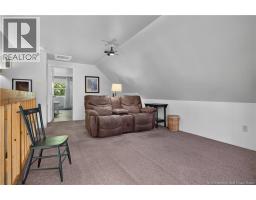
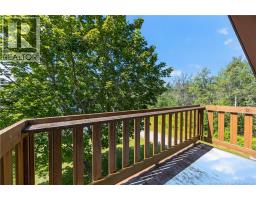
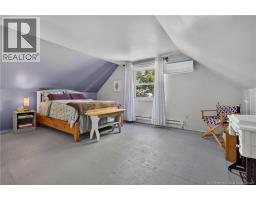
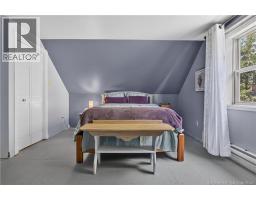
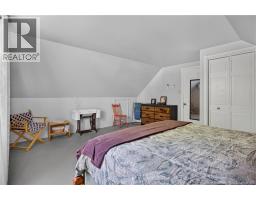
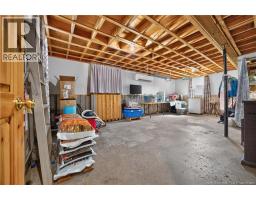
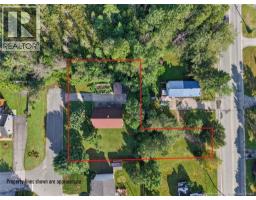
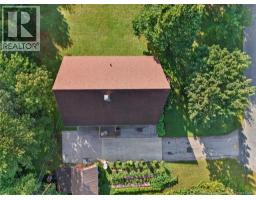
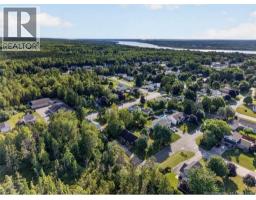
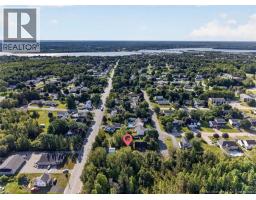
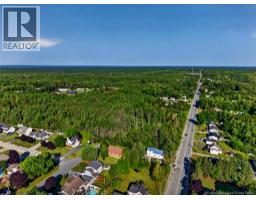
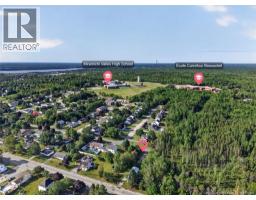
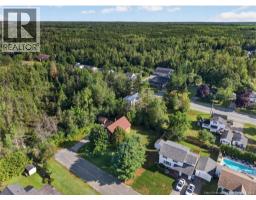
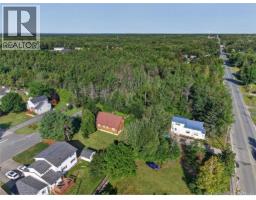
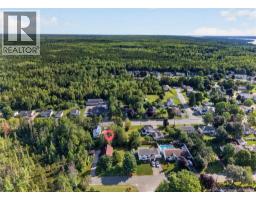
Highly sought-after location in the heart of Miramichi! Welcome to this beautifully unique 1.5-storey BC Red Cedar home, privately situated at the end of the street while still within walking distance to schools and everyday amenities, including grocery stores, shopping, pharmacies, churches, and recreational areas such as Ritchies Wharf which guarantees hours of of family fun! Set on a large, mature, partially fenced lot, this property offers privacy and plenty of outdoor space to enjoy. Gardeners will appreciate the generous yard with ample room for vegetable and flower gardens, while the mature surroundings create an lovely outdoor setting. Inside, the home is warm and inviting. The main level features two bedrooms, a full bathroom, kitchen, and living room. Upstairs, a charming loft overlooks the main level and opens onto a balcony-a perfect spot to sit outdoors and enjoy everything this property has to offer! This level is also home to the spacious primary bedroom, creating a private retreat with plenty of character. The unfinished basement provides additional storage and offers potential for future development to suit your families needs. Year-round comfort is provided by three mini-split heat pumps for efficient heating and cooling, complemented by a pellet stove for added warmth and an additional heat source when needed. A 10' x 14' storage shed with a new steel roof is also included, providing convenient space for gardening tools and outdoor equipment. If youve been searching for a home that combines privacy, character, a mature lot, and a convenient central location, this BC Red Cedar home is well worth a look. Dont delayproperties like this in such a desirable Miramichi location dont come along often! (id:19018)
Property Details
| MLS® Number | NB145593 |
| Property Type | Single Family |
| Features | Balcony/deck/patio |
| Structure | Shed |
Building
| Bathroom Total | 1 |
| Bedrooms Above Ground | 3 |
| Bedrooms Total | 3 |
| Basement Development | Unfinished |
| Basement Type | Full (unfinished) |
| Constructed Date | 1986 |
| Cooling Type | Heat Pump |
| Exterior Finish | Cedar Shingles |
| Flooring Type | Carpeted, Vinyl |
| Foundation Type | Concrete |
| Heating Fuel | Pellet |
| Heating Type | Baseboard Heaters, Heat Pump, Stove |
| Stories Total | 2 |
| Size Interior | 1,373 Sqft |
| Total Finished Area | 1373 Sqft |
| Type | House |
| Utility Water | Municipal Water |
Land
| Access Type | Year-round Access, Public Road |
| Acreage | No |
| Sewer | Municipal Sewage System |
| Size Irregular | 1728 |
| Size Total | 1728 M2 |
| Size Total Text | 1728 M2 |
Rooms
| Level | Type | Length | Width | Dimensions |
|---|---|---|---|---|
| Second Level | Loft | 20'2'' x 12'1'' | ||
| Second Level | Primary Bedroom | 16'6'' x 14'6'' | ||
| Main Level | Bedroom | 11'3'' x 10'8'' | ||
| Main Level | Bedroom | 11'3'' x 10'8'' | ||
| Main Level | Bath (# Pieces 1-6) | 6'2'' x 10'0'' | ||
| Main Level | Foyer | 3'7'' x 11'2'' | ||
| Main Level | Living Room | 13'5'' x 15'5'' | ||
| Main Level | Dining Room | 7'9'' x 10'3'' | ||
| Main Level | Kitchen | 9'2'' x 10'4'' |
https://www.realtor.ca/real-estate/30155492/132-paula-avenue-miramichi
Contact Us
Contact us for more information

The trademarks REALTOR®, REALTORS®, and the REALTOR® logo are controlled by The Canadian Real Estate Association (CREA) and identify real estate professionals who are members of CREA. The trademarks MLS®, Multiple Listing Service® and the associated logos are owned by The Canadian Real Estate Association (CREA) and identify the quality of services provided by real estate professionals who are members of CREA. The trademark DDF® is owned by The Canadian Real Estate Association (CREA) and identifies CREA's Data Distribution Facility (DDF®)
August 16 2026 06:54:50
Saint John Real Estate Board Inc
