1318 Chem. Saulnier O Saumarez, New Brunswick E1X 2J5
$299,900
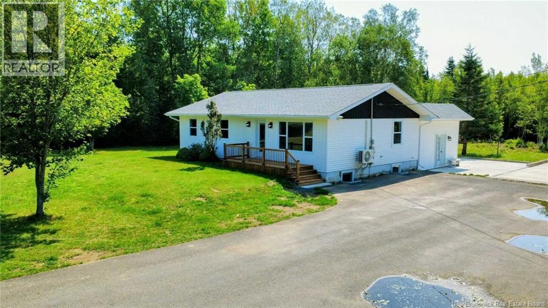
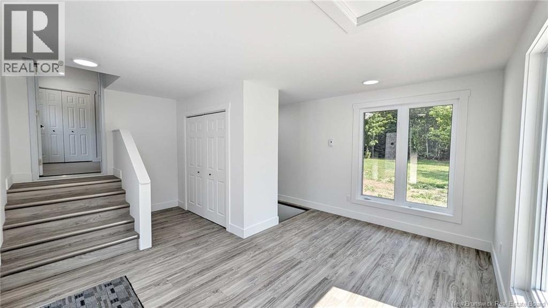
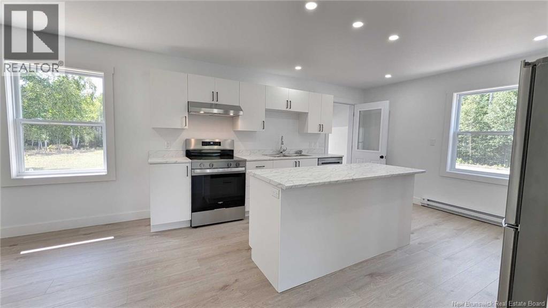
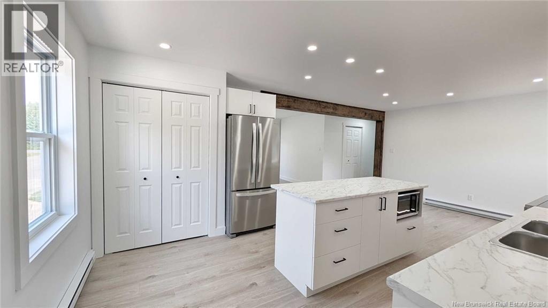
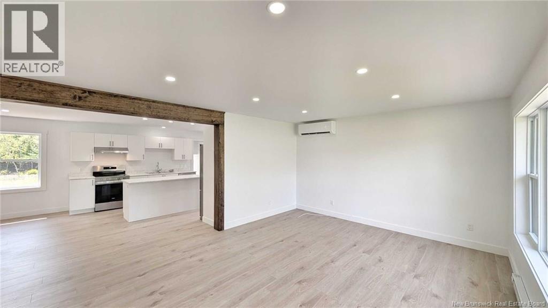
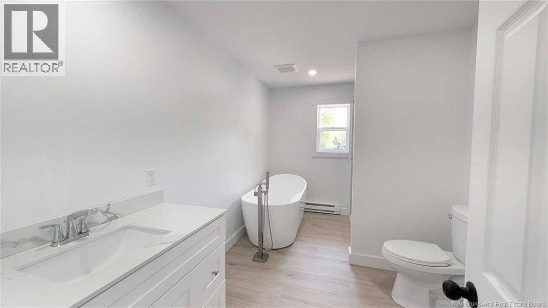
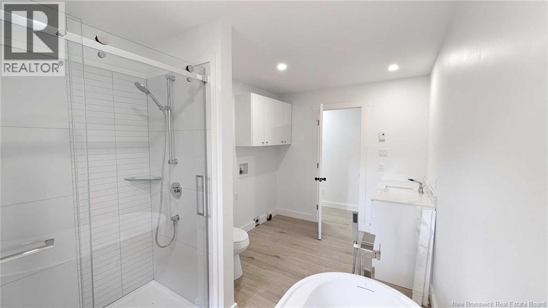
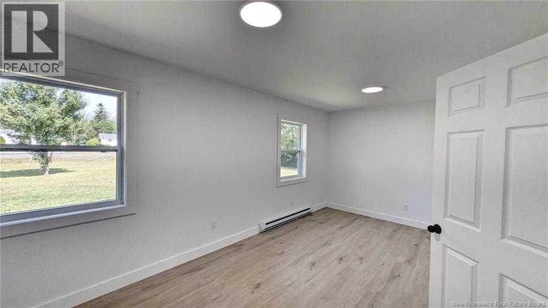
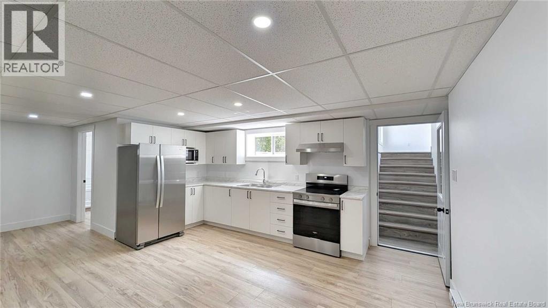
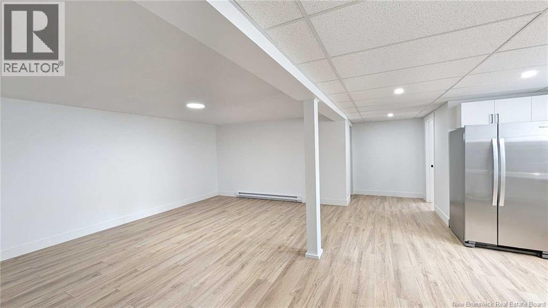
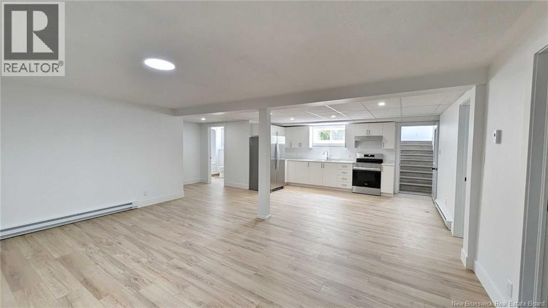
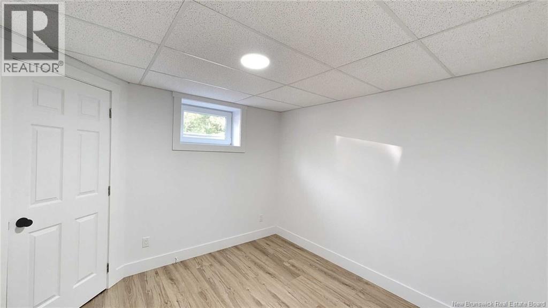
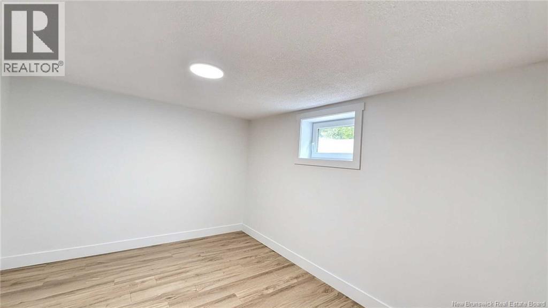
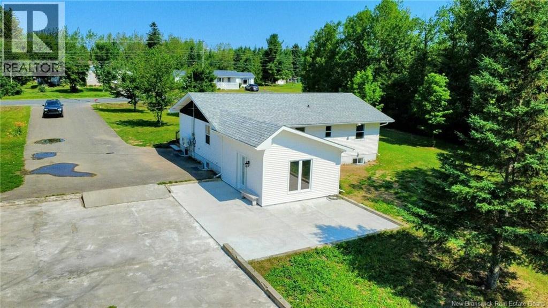
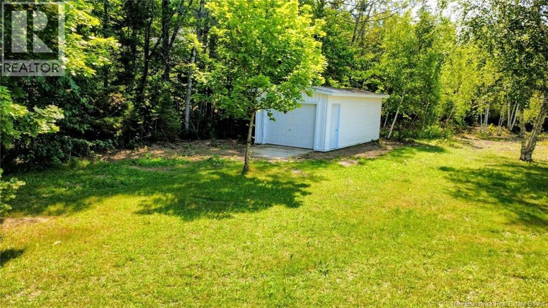
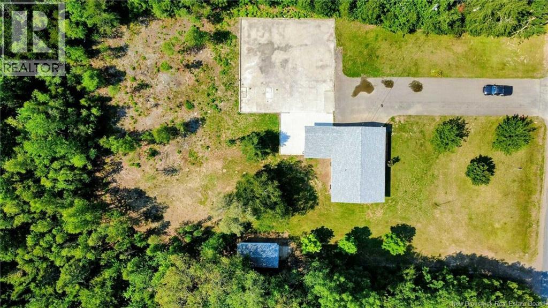
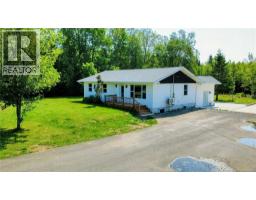
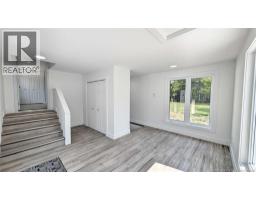
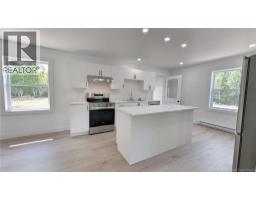
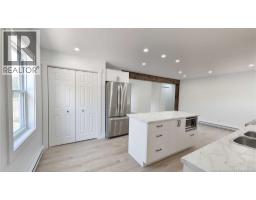
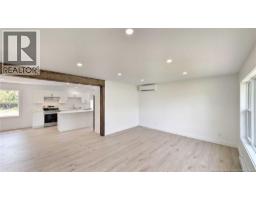
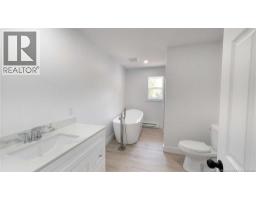
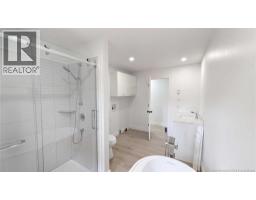
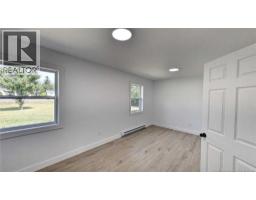
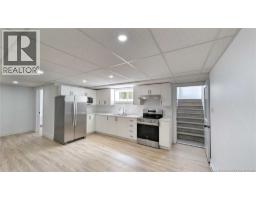
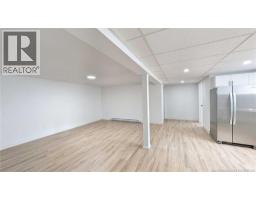
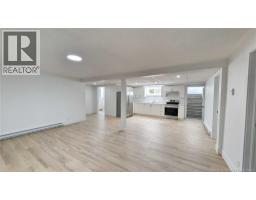
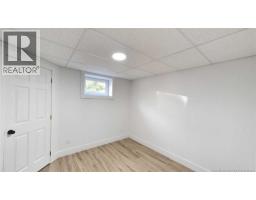
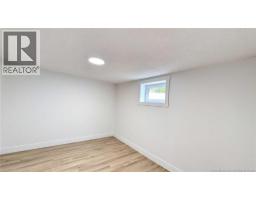
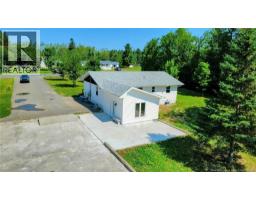

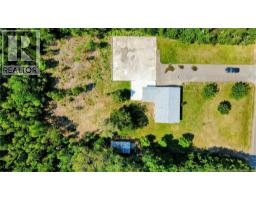
When Viewing This Property On Realtor.ca Please Click On The Multimedia or Virtual Tour Link For More Property Info. Discover this beautifully renovated property at 1318 Saulnier Road West in Saumarez, just minutes from Tracadie and all its amenities. Set on a private, wooded lot of over 1.5 acres, this spacious home offers a peaceful setting with plenty of room for a growing or extended family.The thoughtfully updated interior features a bright, open-concept living space centred around a contemporary kitchen with modern cabinetry, generous workspace, and a large islandperfect for everyday living and entertaining. The home offers five bedrooms and two full bathrooms, including a stunning main bath with a freestanding tub and large glass-enclosed shower for a spa-inspired feel. The fully finished basement is a standout feature, offering a second kitchen, full bathroom, three bedrooms, and a separate entrance. This versatile space provides excellent potential for an in-law suite, extended family accommodations, or rental income, subject to applicable requirements. Outside, the wooded 1.5+ acre lot provides privacy and plenty of space to enjoy the peaceful surroundings. A detached garage adds valuable room for vehicles, storage, hobbies, or projects. Spacious, modern, and full of possibilities, this property combines comfort, privacy, and flexibility in a convenient location just minutes from Tracadie. A must-see to appreciate all it has to offer! (id:19018)
Property Details
| MLS® Number | NB146402 |
| Property Type | Single Family |
| Structure | None |
Building
| Bathroom Total | 2 |
| Bedrooms Above Ground | 2 |
| Bedrooms Below Ground | 3 |
| Bedrooms Total | 5 |
| Architectural Style | Bungalow, 2 Level |
| Constructed Date | 1995 |
| Construction Style Attachment | Detached |
| Cooling Type | Air Conditioned, Heat Pump, Air Exchanger |
| Exterior Finish | Vinyl |
| Flooring Type | Laminate |
| Foundation Type | Concrete |
| Heating Type | Baseboard Heaters, Heat Pump |
| Stories Total | 1 |
| Size Interior | 2,287 Sqft |
| Total Finished Area | 2287 Sqft |
| Type | House |
| Utility Water | Drilled Well, Well |
Parking
| Detached Garage | |
| Garage |
Land
| Access Type | Year-round Access, Public Road |
| Acreage | Yes |
| Sewer | Septic System |
| Size Irregular | 1.5 |
| Size Total | 1.5 Ac |
| Size Total Text | 1.5 Ac |
Rooms
| Level | Type | Length | Width | Dimensions |
|---|---|---|---|---|
| Basement | Bedroom | 10'2'' x 9'8'' | ||
| Basement | 4pc Bathroom | 6'4'' x 13'1'' | ||
| Basement | Bedroom | 9'4'' x 9'7'' | ||
| Basement | Bedroom | 12'4'' x 10'1'' | ||
| Basement | Kitchen | 12'7'' x 15'5'' | ||
| Basement | Living Room | 12'6'' x 17'11'' | ||
| Main Level | 4pc Bathroom | 13'4'' x 8'4'' | ||
| Main Level | Bedroom | 13'4'' x 10'10'' | ||
| Main Level | Bedroom | 10'2'' x 18'7'' | ||
| Main Level | Other | 11'11'' x 14'10'' | ||
| Main Level | Kitchen | 11'4'' x 21'5'' | ||
| Main Level | Living Room | 13'8'' x 17'2'' |
https://www.realtor.ca/real-estate/30180068/1318-chem-saulnier-o-saumarez
Contact Us
Contact us for more information

The trademarks REALTOR®, REALTORS®, and the REALTOR® logo are controlled by The Canadian Real Estate Association (CREA) and identify real estate professionals who are members of CREA. The trademarks MLS®, Multiple Listing Service® and the associated logos are owned by The Canadian Real Estate Association (CREA) and identify the quality of services provided by real estate professionals who are members of CREA. The trademark DDF® is owned by The Canadian Real Estate Association (CREA) and identifies CREA's Data Distribution Facility (DDF®)
September 02 2026 02:55:28
Saint John Real Estate Board Inc
