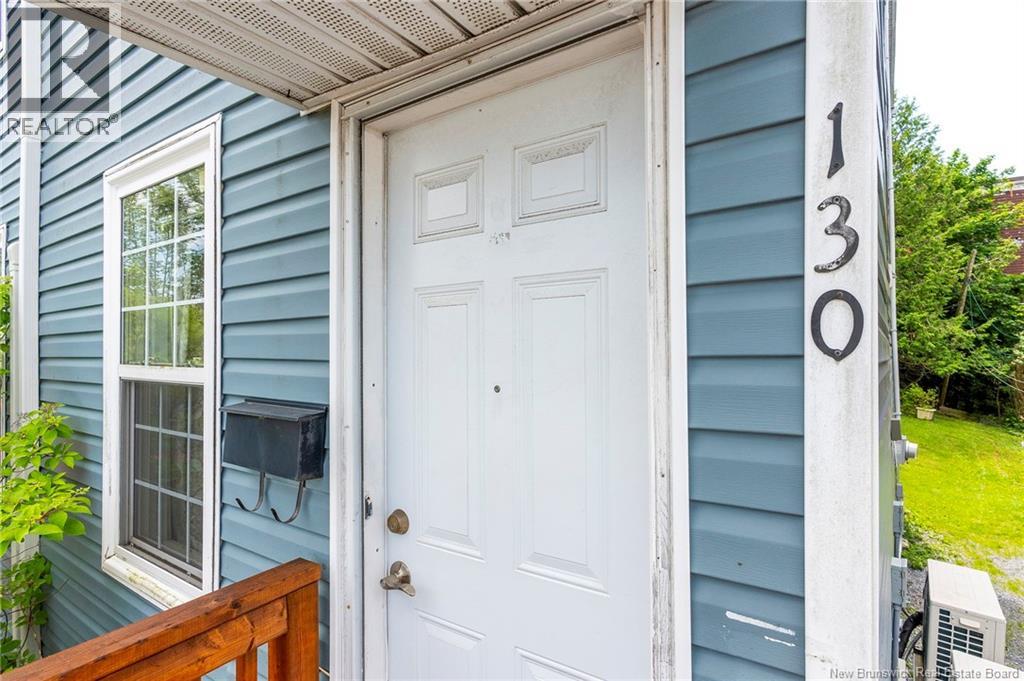
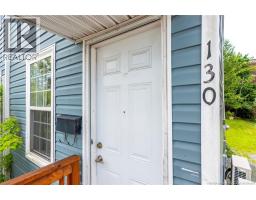
130 Visart Street Saint John, New Brunswick E2K 1N8
$169,900
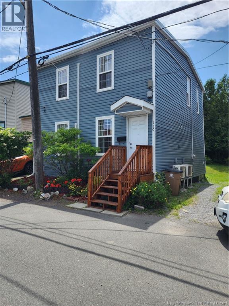
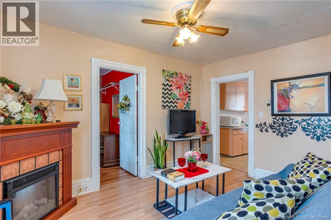
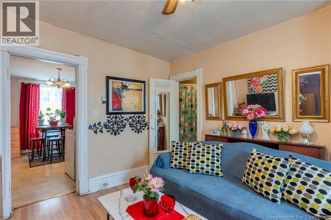
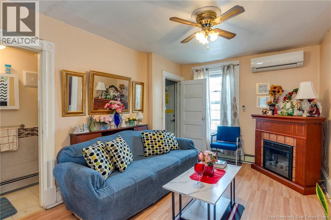
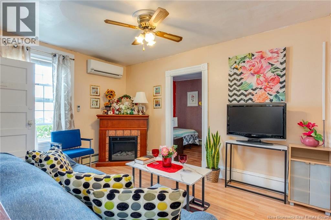
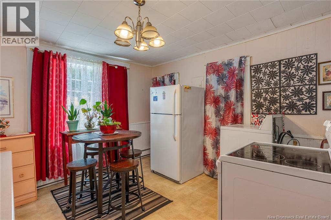
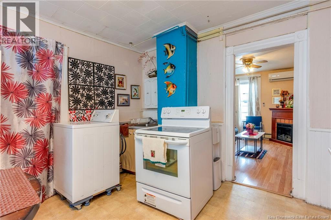
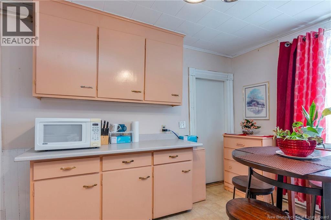
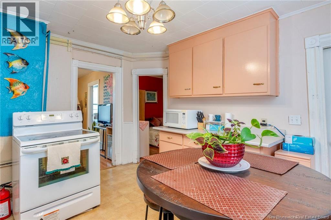
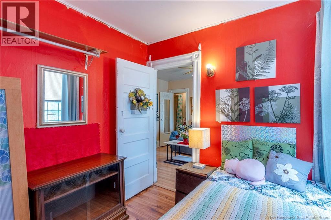
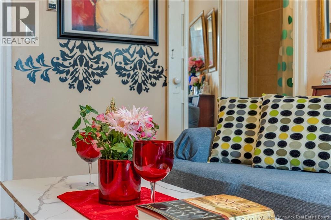
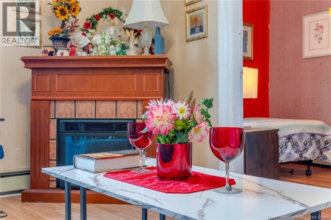
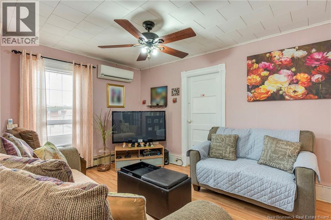
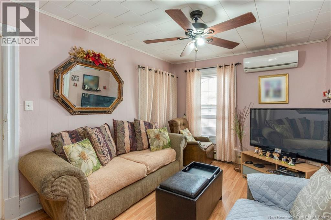
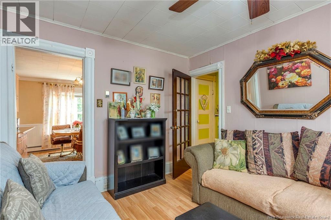
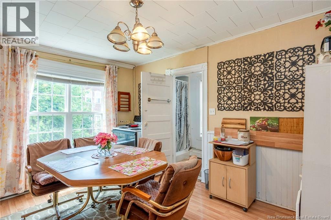
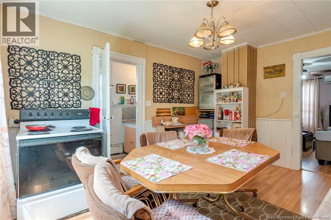
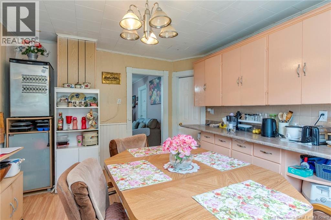
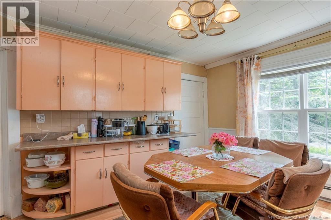
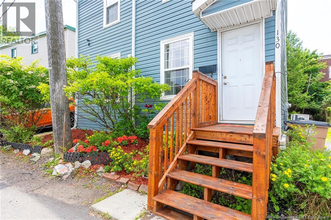
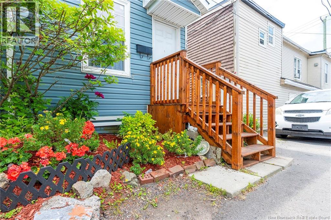
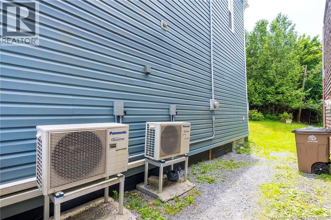
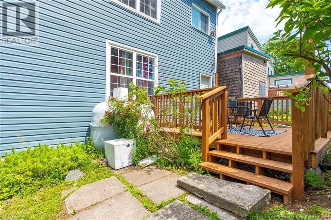
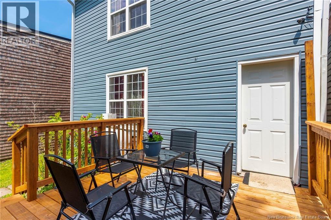
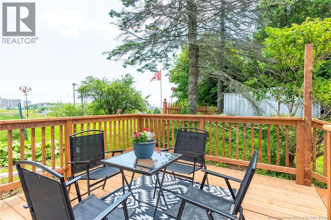
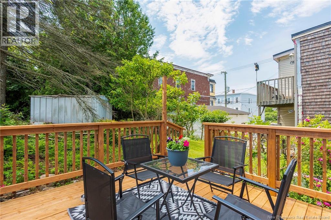
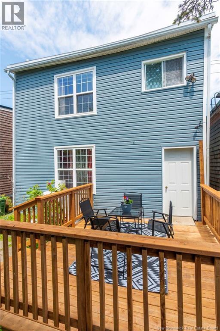
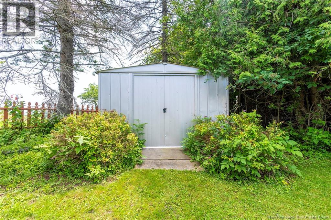
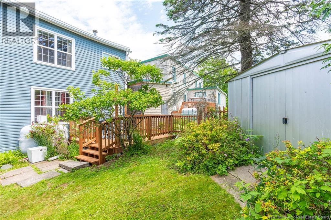
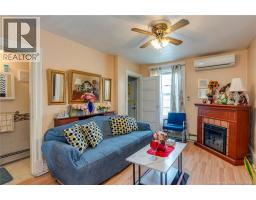
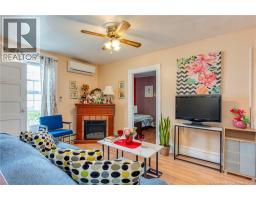
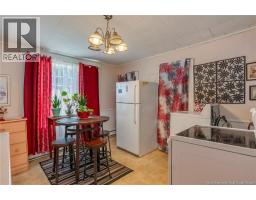
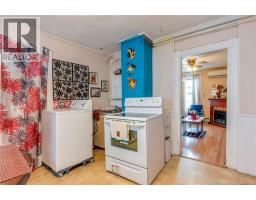
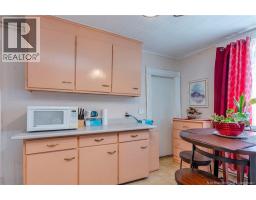
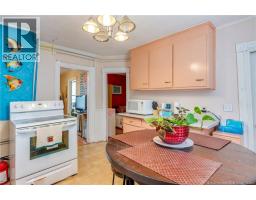
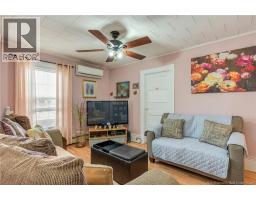
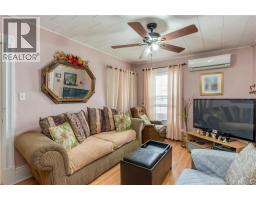
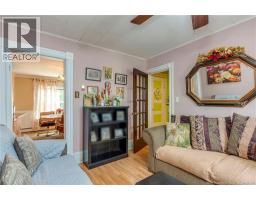
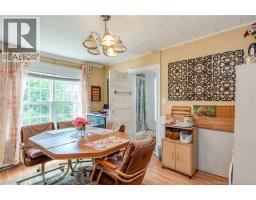
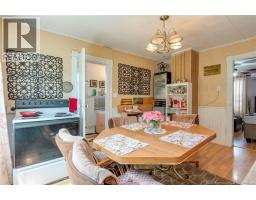
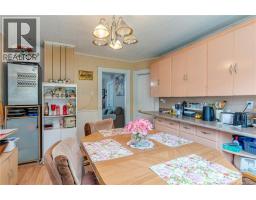
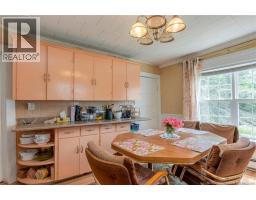
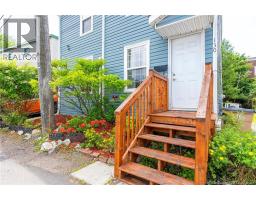
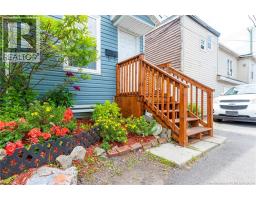
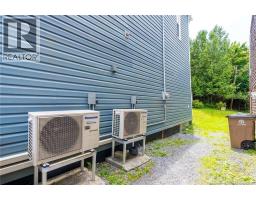
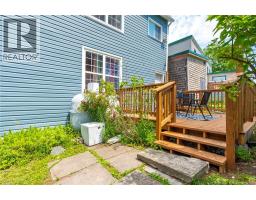
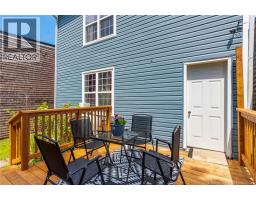
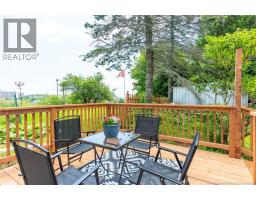
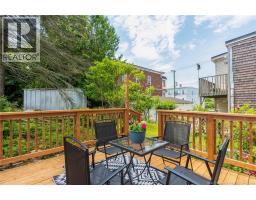
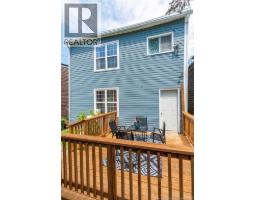
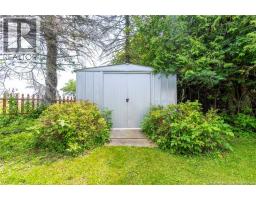
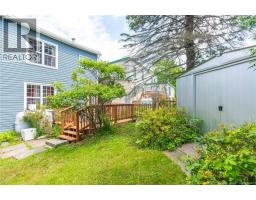
GREAT AFFORDABLE OPTION. A very short walk to Landsdowne Plaza and shopping outlets, on the bus route to uptown, UNB or the Regional Hospital. This little charmer has had lots of updates to roofing, siding and windows. Nice Yard with a deck off the main level just steps away from the kitchen. Turn key for the ""right buyer"" but to be fair some viewers may want to do updates to some features in the home....still its a great entry level home, great yard and area......Exteriors done for sure! At one point it was a 2 family....could be turned back to that with work and the Zoning does permit that use but still great as a single family home too. Two Heat Pumps are owned, NOT LEASED, and it does have two full baths. Very nice home that has been family owned for 19 years and they are upsizing so this is your chance. Book your private showing today! (id:19018)
Property Details
| MLS® Number | NB143766 |
| Property Type | Single Family |
| Amenities Near By | Public Transit, Shopping |
| Features | Level Lot, Balcony/deck/patio |
| Structure | Shed |
Building
| Bathroom Total | 2 |
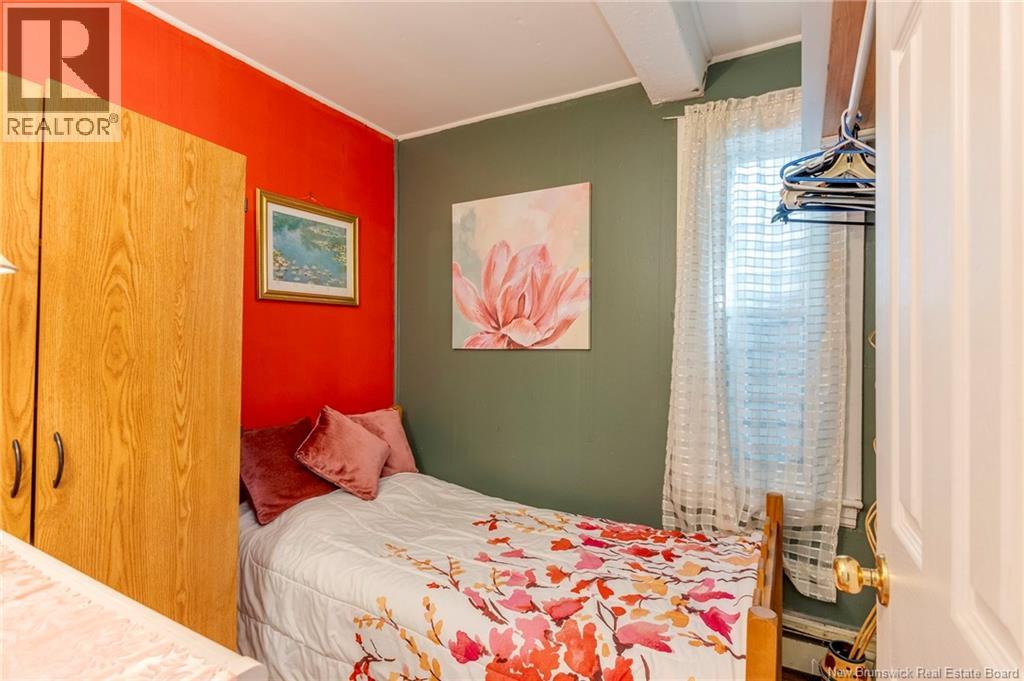
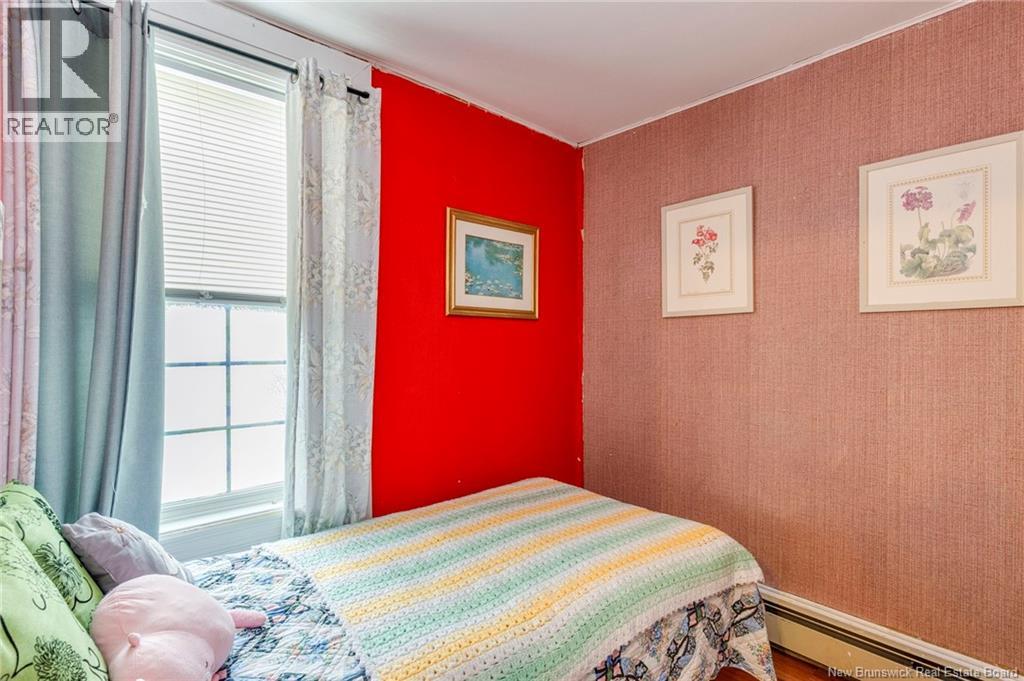
| Bedrooms Above Ground | 4 |
| Bedrooms Total | 4 |
| Architectural Style | Raised Bungalow, Split Entry Bungalow, 2 Level |
| Basement Type | Crawl Space |
| Constructed Date | 1900 |
| Construction Style Attachment | Detached |
| Cooling Type | Heat Pump |
| Exterior Finish | Vinyl |
| Flooring Type | Carpeted, Laminate, Hardwood |
| Foundation Type | Concrete |
| Heating Fuel | Oil |
| Heating Type | Baseboard Heaters, Heat Pump, Hot Water |
| Stories Total | 1 |
| Size Interior | 1,300 Sqft |
| Total Finished Area | 1300 Sqft |
| Type | House |
| Utility Water | Municipal Water |
Land
| Access Type | Year-round Access, Public Road |
| Acreage | No |
| Land Amenities | Public Transit, Shopping |
| Landscape Features | Landscaped |
| Sewer | Municipal Sewage System |
| Size Irregular | 2540 |
| Size Total | 2540 Sqft |
| Size Total Text | 2540 Sqft |
Rooms
| Level | Type | Length | Width | Dimensions |
|---|---|---|---|---|
| Second Level | Laundry Room | 3' x 2' | ||
| Second Level | Office | 7' x 7' | ||
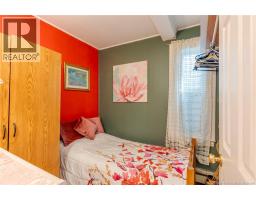
| Second Level | Bedroom | 7'10'' x 7'10'' | ||
| Second Level | Bedroom | 8' x 8' | ||
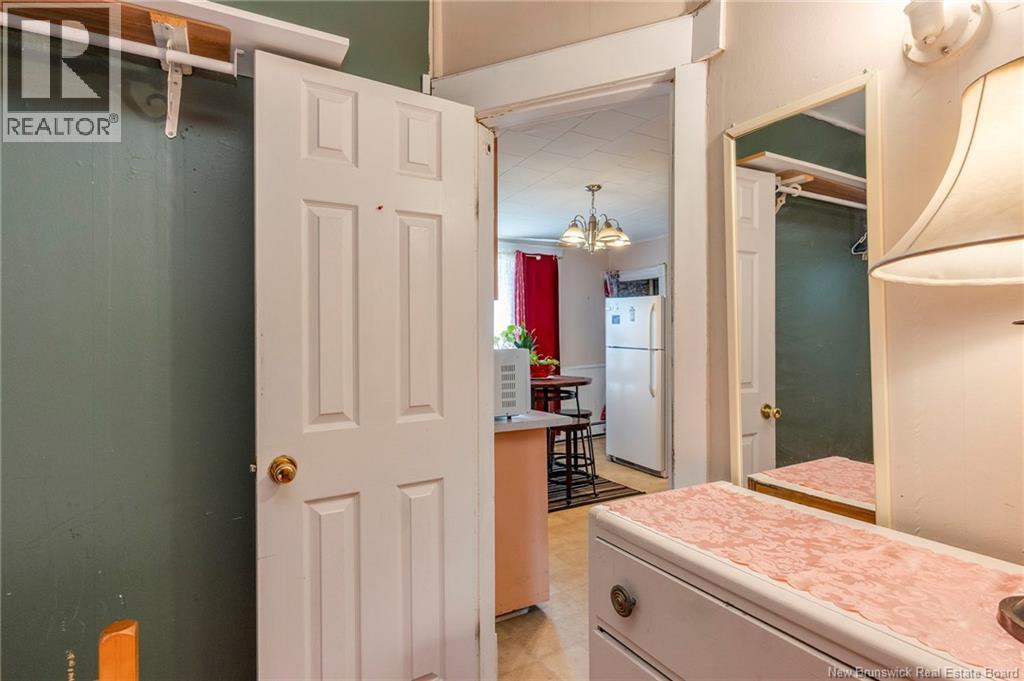
| Second Level | Kitchen/dining Room | 13' x 10'6'' | ||
| Second Level | Living Room | 13' x 10' | ||
| Main Level | 2pc Bathroom | 5' x 2'10'' | ||
| Main Level | Utility Room | 7' x 7' | ||
| Main Level | Bedroom | 7'10'' x 7'10'' | ||
| Main Level | Bedroom | 8' x 8' | ||
| Main Level | Kitchen/dining Room | 13' x 10' | ||
| Main Level | Living Room | 12' x 11' |
https://www.realtor.ca/real-estate/30018517/130-visart-street-saint-john
Contact Us
Contact us for more information

The trademarks REALTOR®, REALTORS®, and the REALTOR® logo are controlled by The Canadian Real Estate Association (CREA) and identify real estate professionals who are members of CREA. The trademarks MLS®, Multiple Listing Service® and the associated logos are owned by The Canadian Real Estate Association (CREA) and identify the quality of services provided by real estate professionals who are members of CREA. The trademark DDF® is owned by The Canadian Real Estate Association (CREA) and identifies CREA's Data Distribution Facility (DDF®)
September 10 2026 03:13:34
Saint John Real Estate Board Inc
