13 Wood Avenue Lincoln, New Brunswick E3B 6V7
$159,900
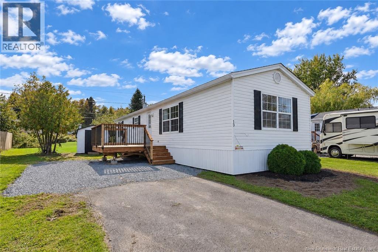
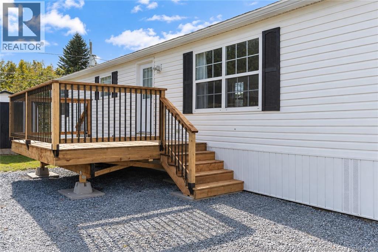
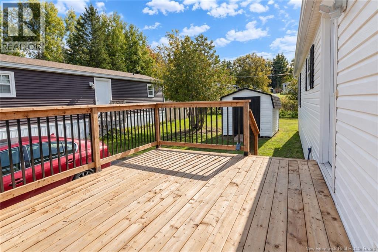
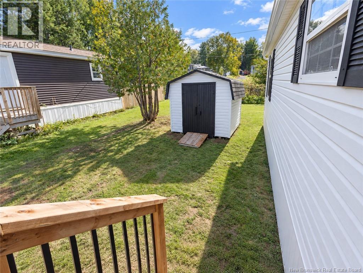
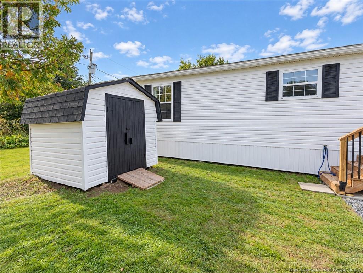
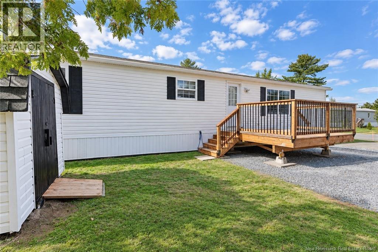
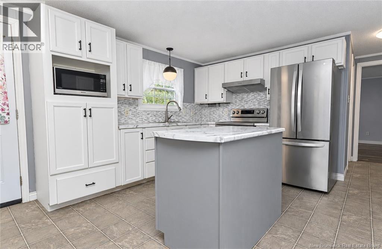
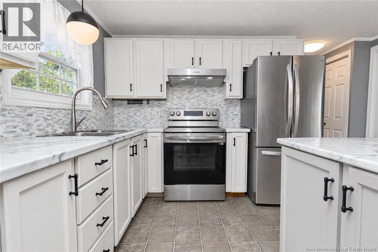
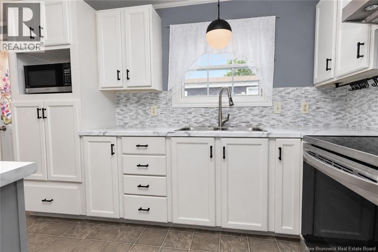
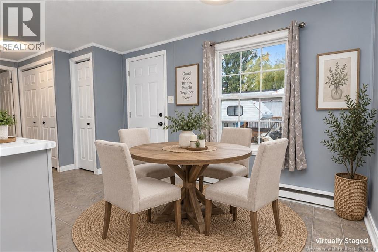
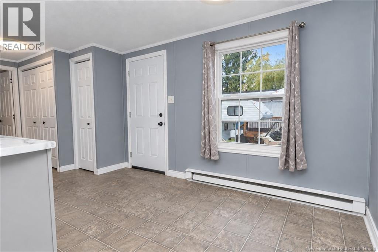
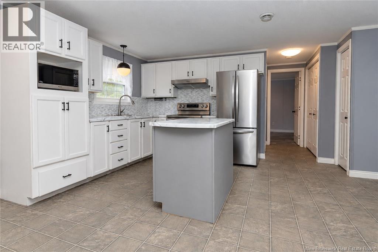
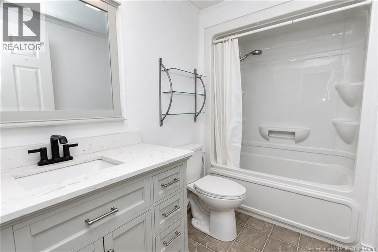
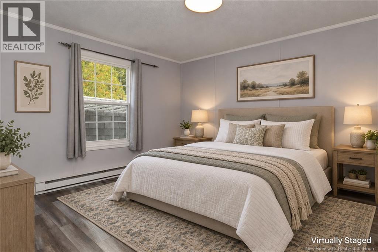
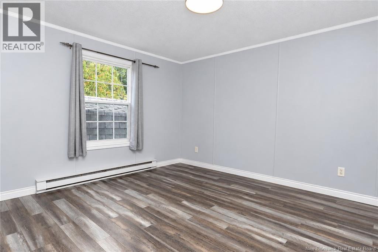
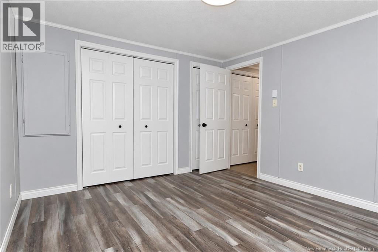
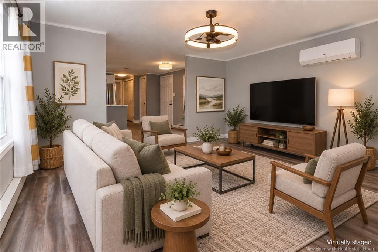
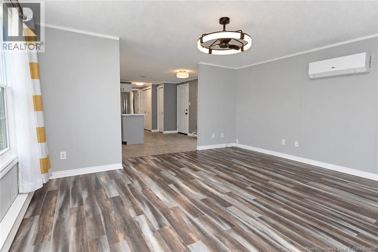
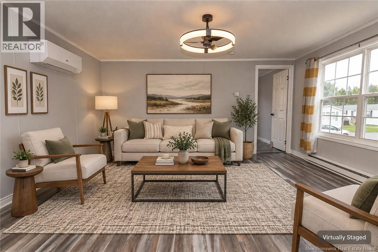
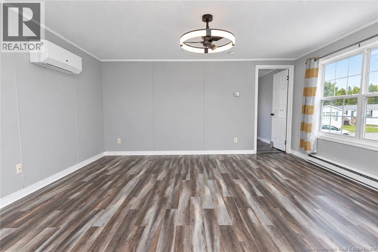
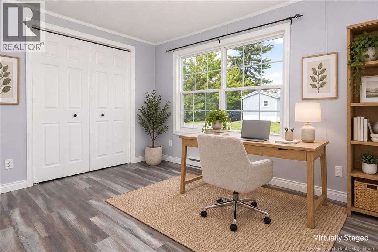
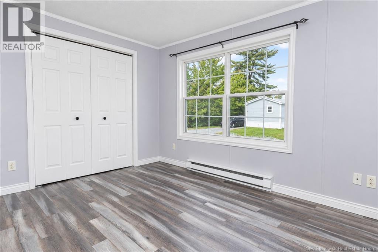
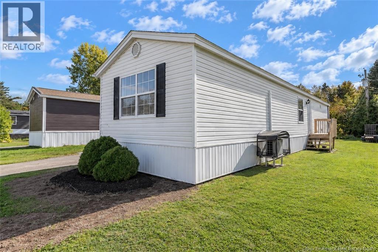
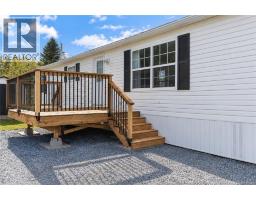
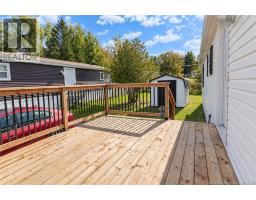
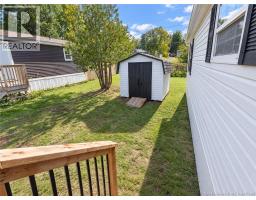
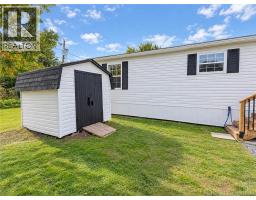
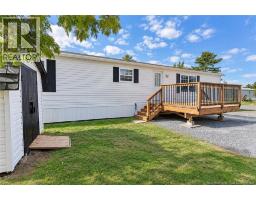
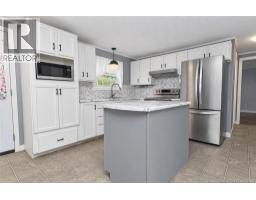
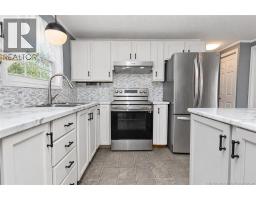
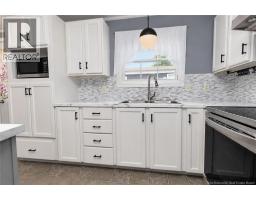
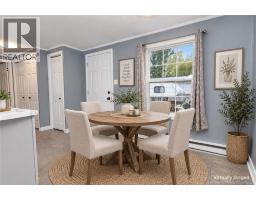
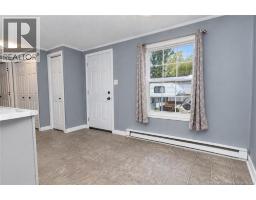
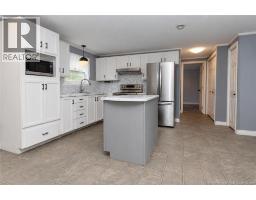
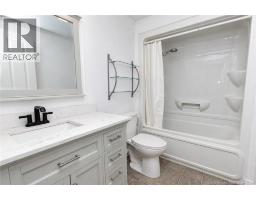
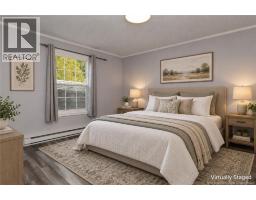
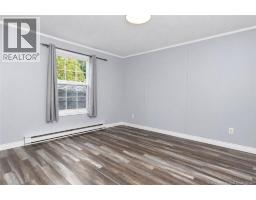
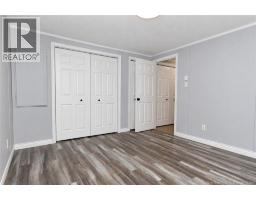
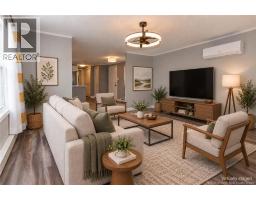
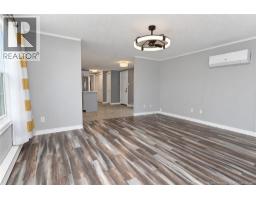
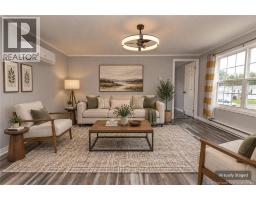
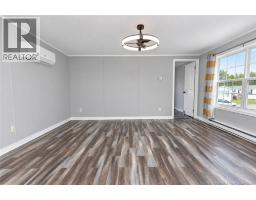
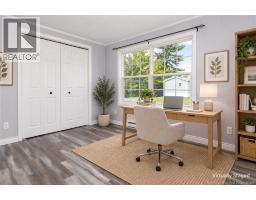
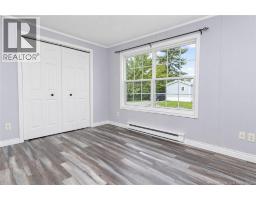
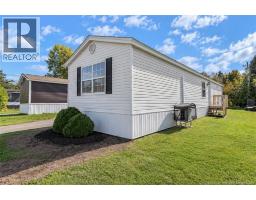
This well-maintained 2-bedroom, 1-bath mini home offers comfortable, single-level living with a bright interior and plenty of thoughtful updates. The welcoming kitchen features white cabinetry, stainless steel appliances, a modern backsplash, and a centre island that provides additional counter space and storage. An adjoining dining area offers plenty of natural light, while the spacious living room features updated flooring and a ductless heat pump for year-round comfort. Both bedrooms offer comfortable accommodations, with the second providing flexibility for a home office or guest room. The refreshed bathroom includes a modern vanity, updated fixtures, and a tub/shower combination. Outside, enjoy a newly constructed wooden deck with black metal balusters, perfect for relaxing or entertaining. A separate storage shed is convenient for extra storage. With its neutral finishes, functional layout, and inviting indoor and outdoor spaces, this home is an excellent option for anyone looking to simplify without sacrificing comfort. (id:19018)
Property Details
| MLS® Number | NB148418 |
| Property Type | Single Family |
| Equipment Type | Water Heater |
| Features | Balcony/deck/patio |
| Rental Equipment Type | Water Heater |
| Structure | Shed |
Building
| Bathroom Total | 1 |
| Bedrooms Above Ground | 2 |
| Bedrooms Total | 2 |
| Basement Type | None |
| Constructed Date | 2001 |
| Construction Style Attachment | Detached |
| Cooling Type | Heat Pump |
| Exterior Finish | Vinyl |
| Flooring Type | Laminate |
| Foundation Type | None |
| Heating Fuel | Electric |
| Heating Type | Baseboard Heaters, Heat Pump |
| Size Interior | 896 Sqft |
| Total Finished Area | 896 Sqft |
| Type | House |
| Utility Water | Community Water System |
Land
| Acreage | No |
| Landscape Features | Landscaped |
Rooms
| Level | Type | Length | Width | Dimensions |
|---|---|---|---|---|
| Main Level | Primary Bedroom | 10'10'' x 12'5'' | ||
| Main Level | Bath (# Pieces 1-6) | 5'3'' x 8'10'' | ||
| Main Level | Bedroom | 8'11'' x 12'11'' | ||
| Main Level | Living Room | 13'8'' x 14'10'' | ||
| Main Level | Kitchen/dining Room | 19'10'' x 14'10'' |
https://www.realtor.ca/real-estate/30320928/13-wood-avenue-lincoln
Contact Us
Contact us for more information

The trademarks REALTOR®, REALTORS®, and the REALTOR® logo are controlled by The Canadian Real Estate Association (CREA) and identify real estate professionals who are members of CREA. The trademarks MLS®, Multiple Listing Service® and the associated logos are owned by The Canadian Real Estate Association (CREA) and identify the quality of services provided by real estate professionals who are members of CREA. The trademark DDF® is owned by The Canadian Real Estate Association (CREA) and identifies CREA's Data Distribution Facility (DDF®)
October 04 2026 07:10:18
Saint John Real Estate Board Inc
