13 Roy Street Saint-Antoine, New Brunswick E4V 1H6
$215,000
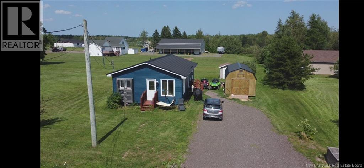
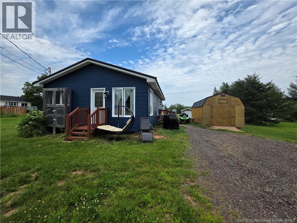
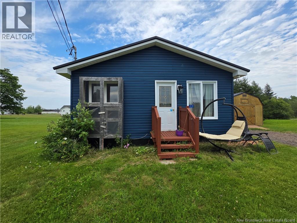
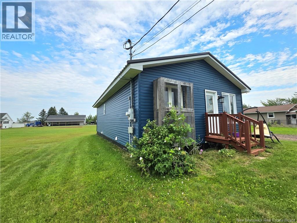
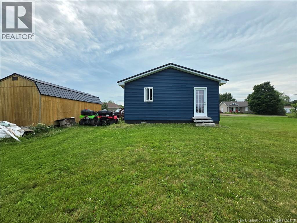
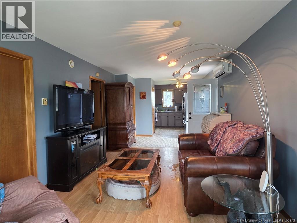
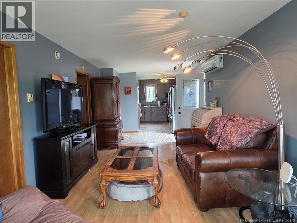
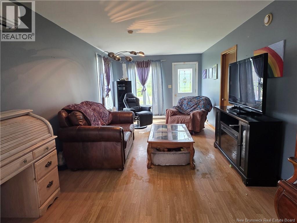
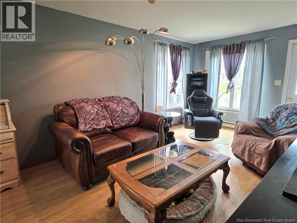
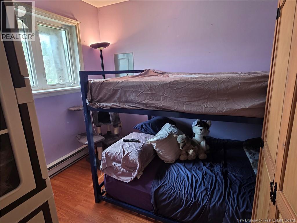
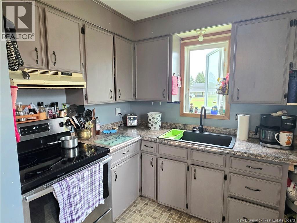
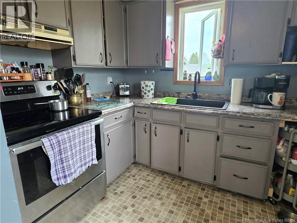
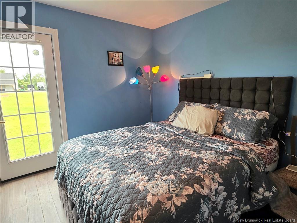
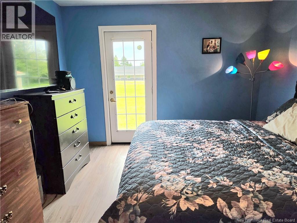
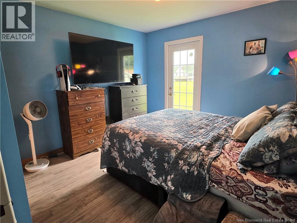
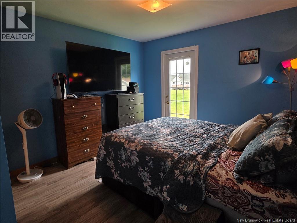
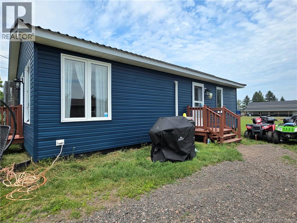
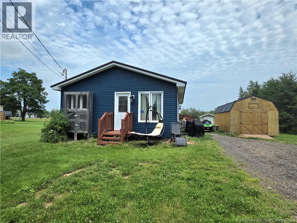
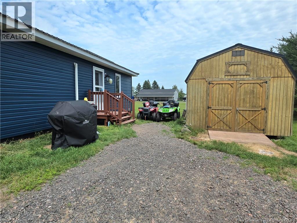
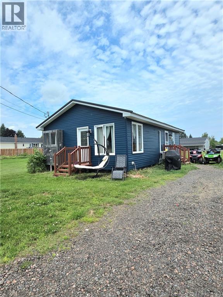
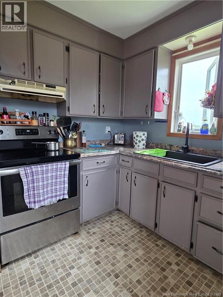
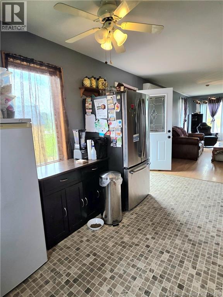
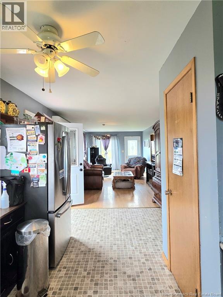
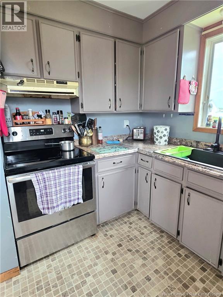
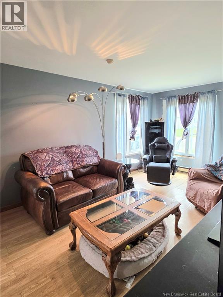
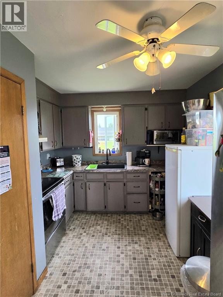
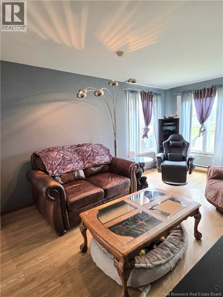
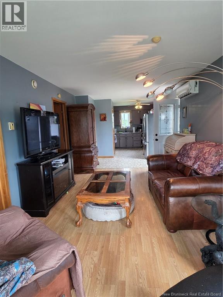
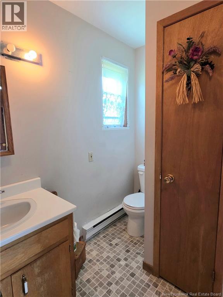
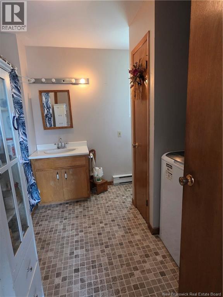
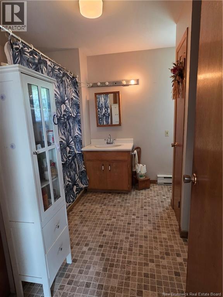
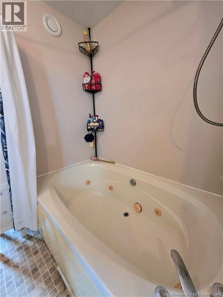
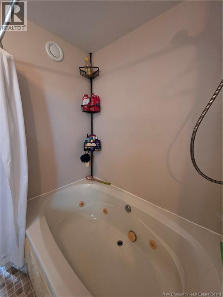
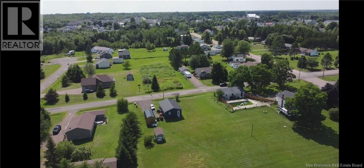
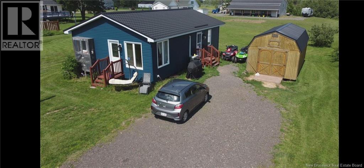
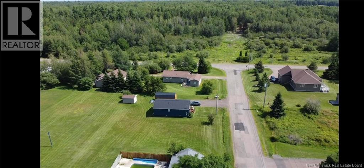
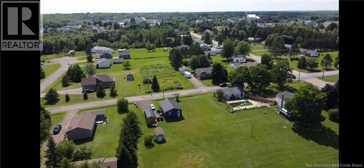
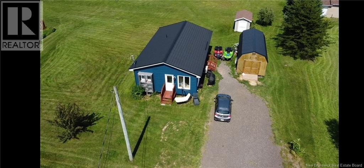
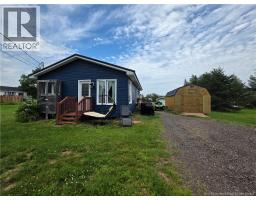
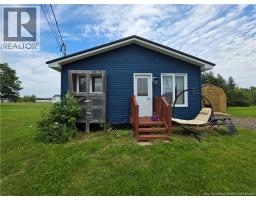
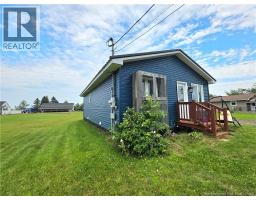
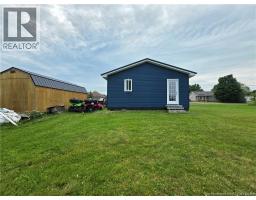
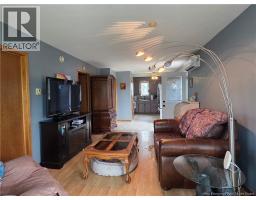
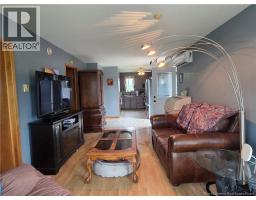
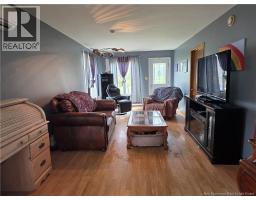
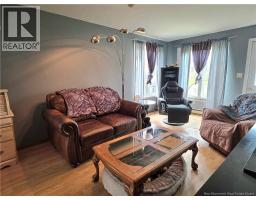
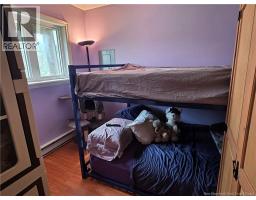
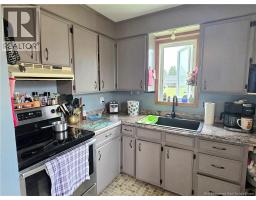
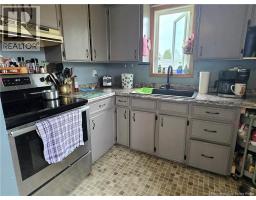
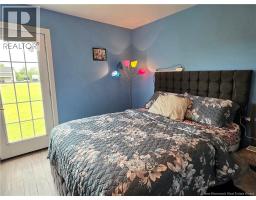
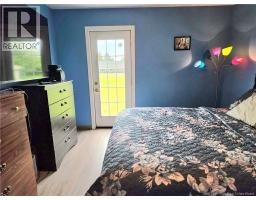
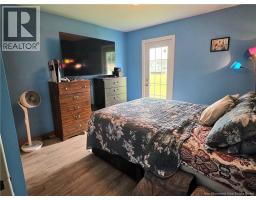
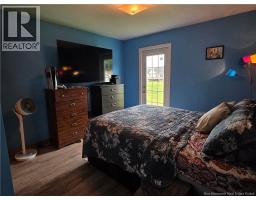
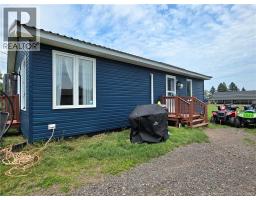
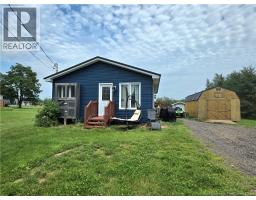
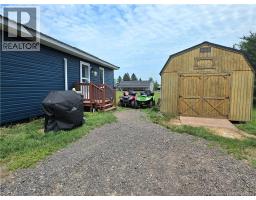
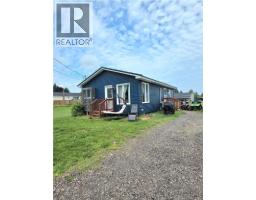
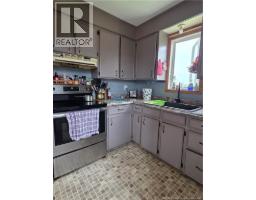
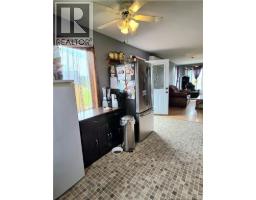
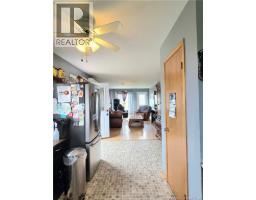
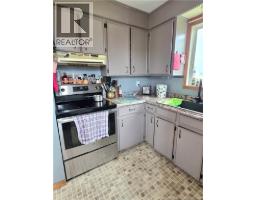
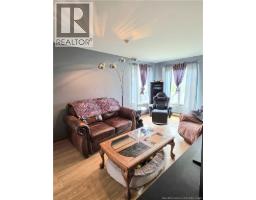
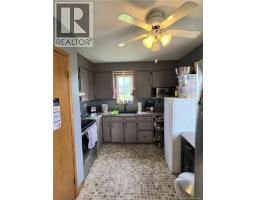
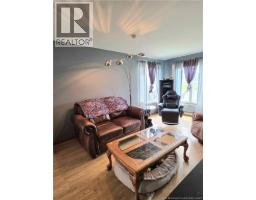
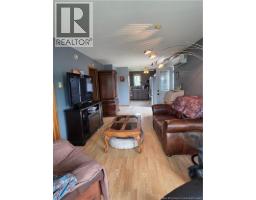
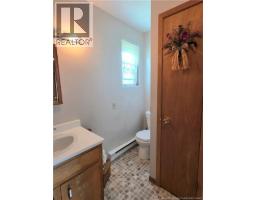
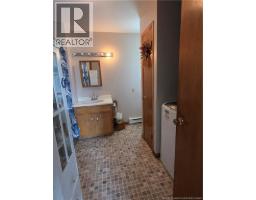
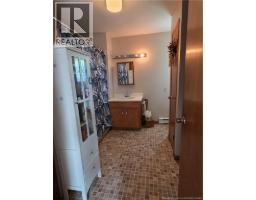
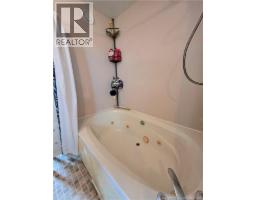
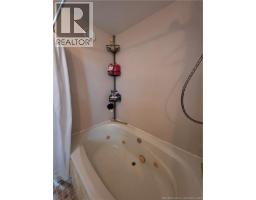
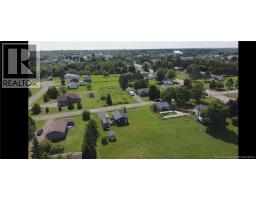
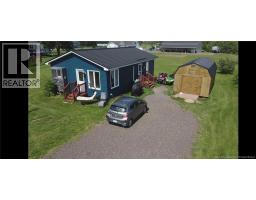
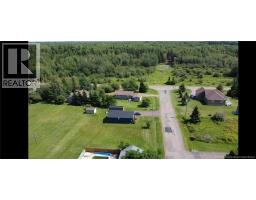
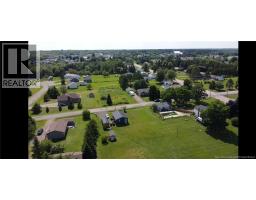
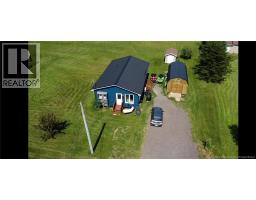
Welcome to this charming two-bedroom, one-bathroom home offering a bright and comfortable interior with an inviting kitchen and living area. The kitchen features stainless-steel appliances, cabinetry and plenty of workspace. The spacious bathroom includes a relaxing Jacuzzi tub, while the primary bedroom offers its own exterior door, providing convenient direct access outdoors. Recent exterior improvements include a metal roof and new siding, offering added durability and lower-maintenance living. The home also features a mini-split heat pump, a crawl-space foundation, and a large detached storage building. Situated on a spacious lot with plenty of room to enjoy the outdoors, this property offers great potential and is ready for its next owner! (id:19018)
Property Details
| MLS® Number | NB144211 |
| Property Type | Single Family |
| Amenities Near By | Shopping |
| Community Features | Fishing |
Building
| Bathroom Total | 1 |
| Bedrooms Above Ground | 2 |
| Bedrooms Total | 2 |
| Basement Type | Crawl Space |
| Construction Style Attachment | Detached |
| Cooling Type | Heat Pump |
| Exterior Finish | Vinyl |
| Flooring Type | Laminate |
| Foundation Type | Concrete |
| Heating Fuel | Electric |
| Heating Type | Baseboard Heaters, Heat Pump |
| Size Interior | 792 Sqft |
| Total Finished Area | 792 Sqft |
| Type | House |
| Utility Water | Municipal Water |
Land
| Access Type | Year-round Access, Public Road |
| Acreage | No |
| Land Amenities | Shopping |
| Landscape Features | Landscaped |
| Sewer | Municipal Sewage System |
| Size Irregular | 0.15 |
| Size Total | 0.15 Ac |
| Size Total Text | 0.15 Ac |
Rooms
| Level | Type | Length | Width | Dimensions |
|---|---|---|---|---|
| Main Level | 4pc Bathroom | 9'5'' x 11'4'' | ||
| Main Level | Bedroom | 9'7'' x 9'7'' | ||
| Main Level | Bedroom | 13'5'' x 11'1'' | ||
| Main Level | Living Room | 11' x 19' | ||
| Main Level | Kitchen | 9'6'' x 16' |
https://www.realtor.ca/real-estate/30043783/13-roy-street-saint-antoine
Contact Us
Contact us for more information

The trademarks REALTOR®, REALTORS®, and the REALTOR® logo are controlled by The Canadian Real Estate Association (CREA) and identify real estate professionals who are members of CREA. The trademarks MLS®, Multiple Listing Service® and the associated logos are owned by The Canadian Real Estate Association (CREA) and identify the quality of services provided by real estate professionals who are members of CREA. The trademark DDF® is owned by The Canadian Real Estate Association (CREA) and identifies CREA's Data Distribution Facility (DDF®)
September 05 2026 07:11:54
Saint John Real Estate Board Inc
