13 Jasper Drive Quispamsis, New Brunswick E2E 4Y3
$429,900
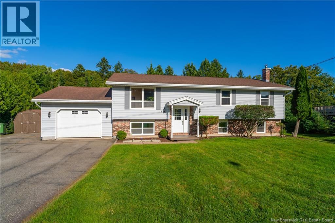
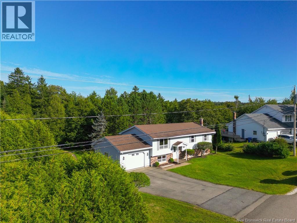
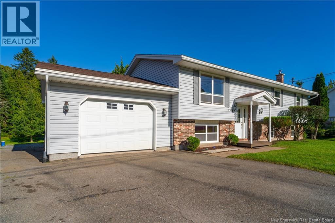
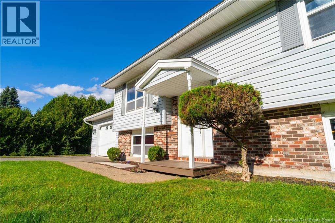
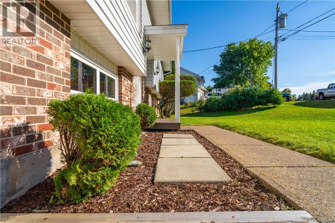
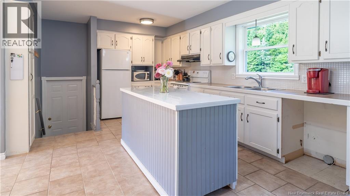
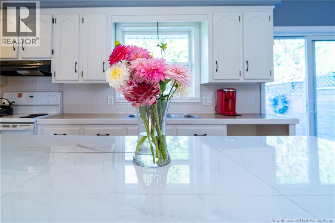
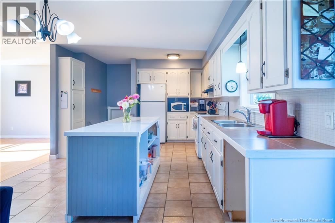
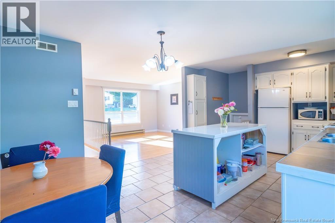
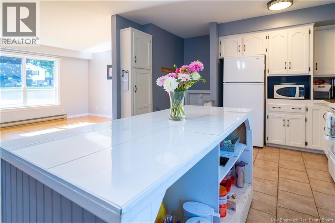
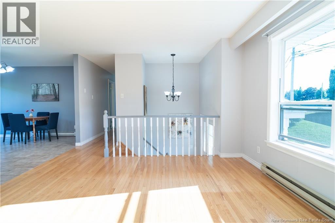
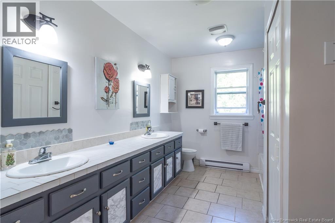
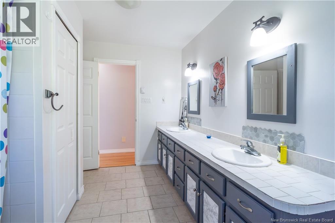
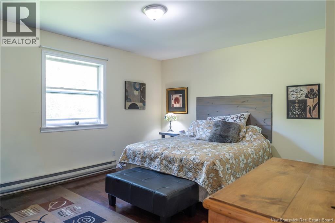
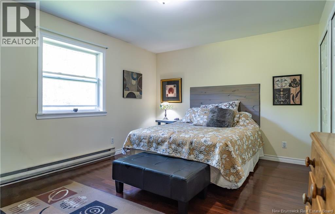
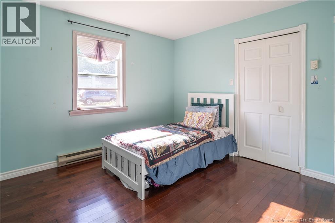
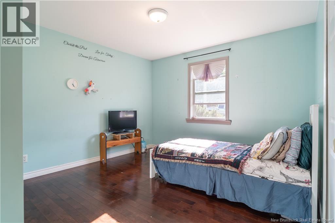
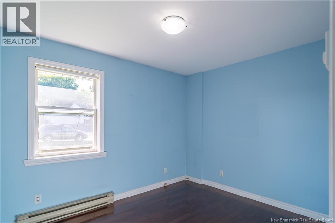
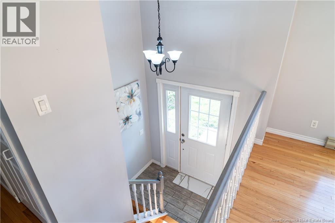
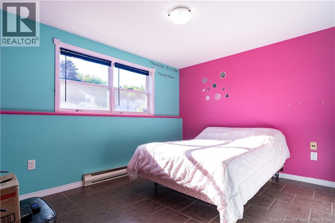
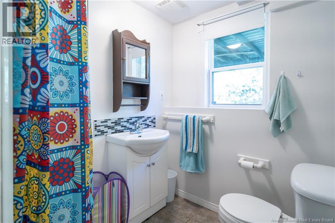
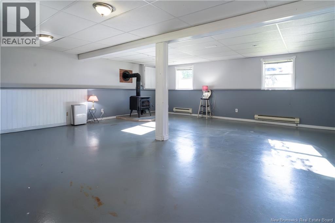
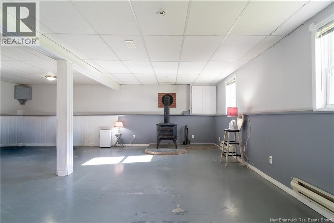
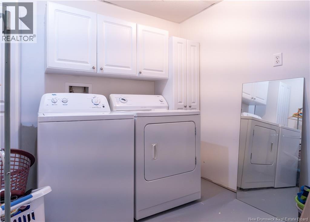
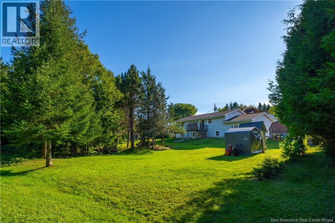
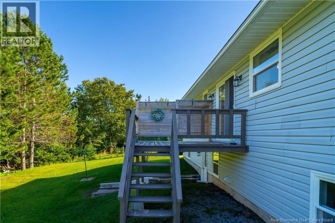
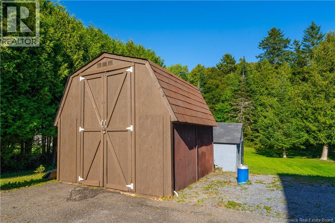
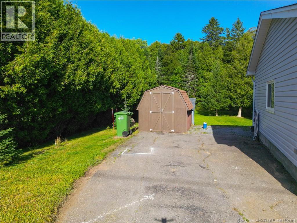
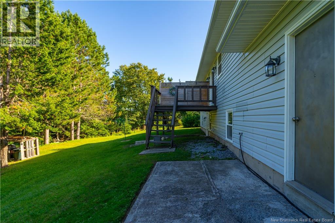
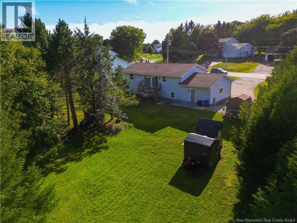
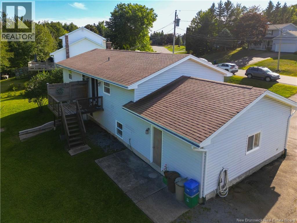
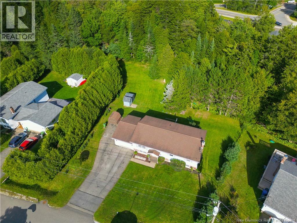
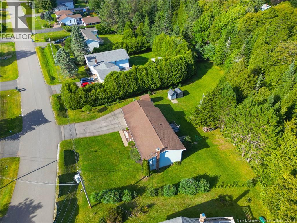
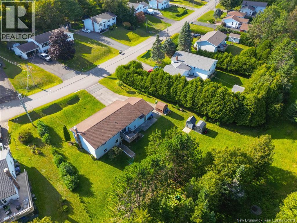
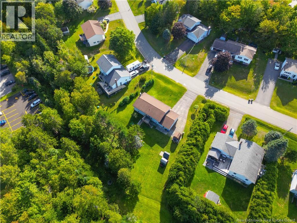
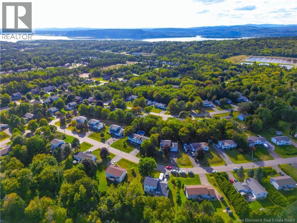
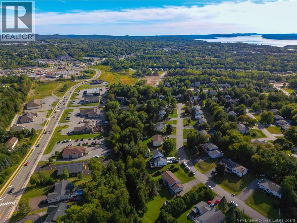
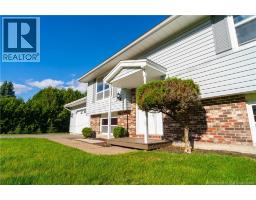
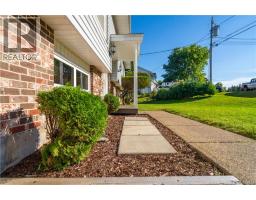
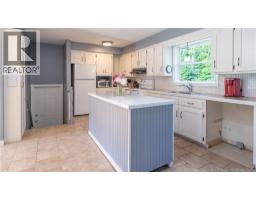
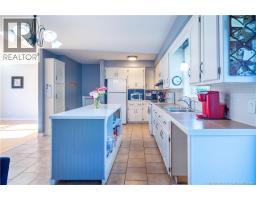
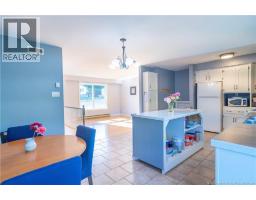
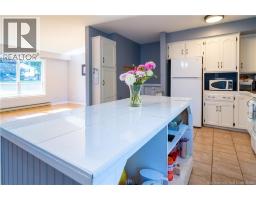
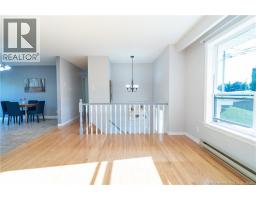
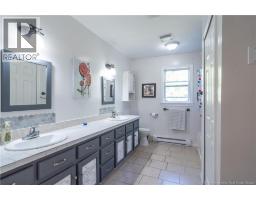
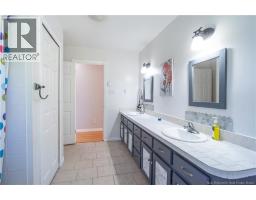
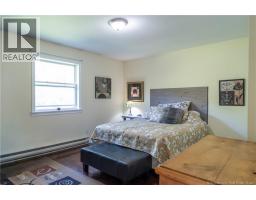
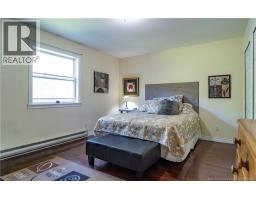
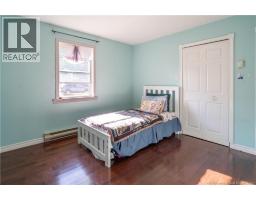
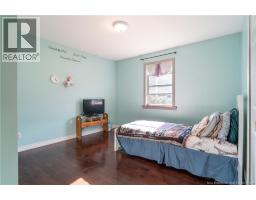
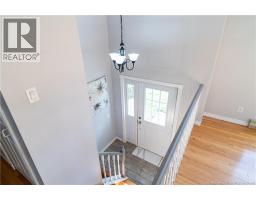
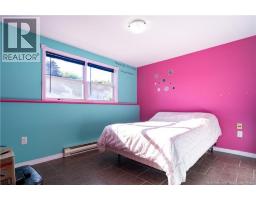
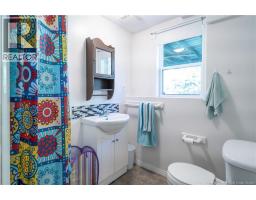
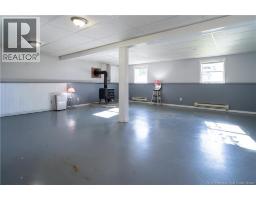
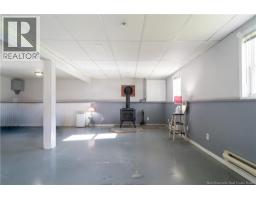
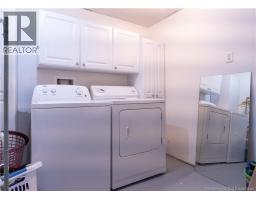
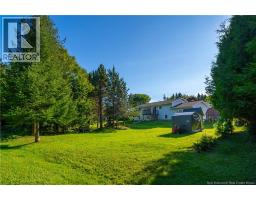
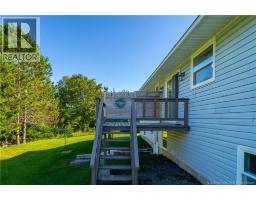
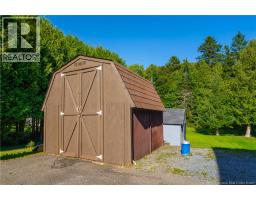
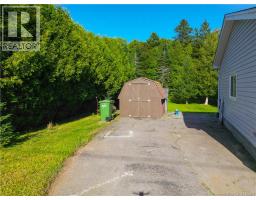
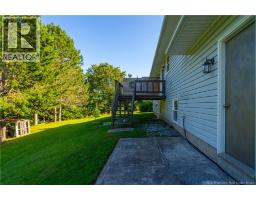
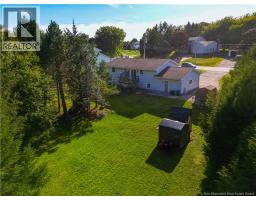
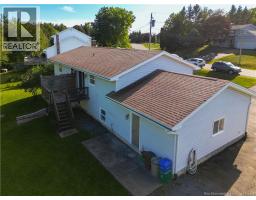
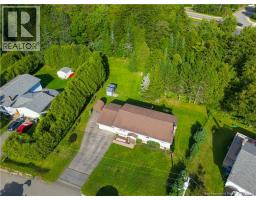
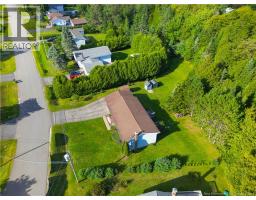
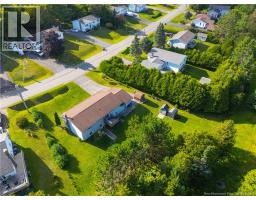
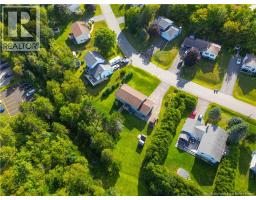
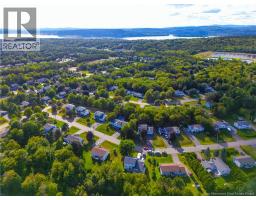
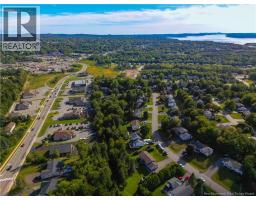
Welcome to this spacious 3+1 bedroom, 2-bath split-entry home, ideally located in a family-friendly neighbourhood in the heart of Quispamsis. Enjoy the convenience of being close to schools, shopping and highway access, while still tucked away in a quiet, private subdivision with mature trees and plenty of space to enjoy peaceful living. Inside, the bright open-concept main level brings together the living room, dining area and kitchen, where a centre island provides extra prep space and a natural gathering place. Sliding doors lead directly to the back deck, making it easy to take everyday living and entertaining outdoors. Hardwood floors throughout the main level, which includes three bedrooms and a spacious main bath featuring a large double vanity and a convenient privacy door to the master bedroom. Downstairs, the wide-open lower level offers plenty of additional living space with daylight windows and an efficient wood stoveperfect for keeping heating costs down while adding the warmth and comfort of wood heat. A walkout to the backyard, along with the generous layout, offers exciting potential for future in-law living or an apartment. A large fourth bedroom, 3/4 bath, laundry room and mudroom with an additional walkout to the garage complete this level. Outside, the sprawling backyard is framed by a mature tree line for added privacy, with a spacious back deck and two sheds providing plenty of extra storage. With four bedrooms, two baths, flexible lower-level living space and a large private yard, this well-located Quispamsis home offers the space and versatility to grow with your family! (id:19018)
Property Details
| MLS® Number | NB147209 |
| Property Type | Single Family |
| Amenities Near By | Recreation Nearby, Shopping |
| Features | Level Lot, Treed, Balcony/deck/patio |
| Structure | Shed |
Building
| Bathroom Total | 2 |
| Bedrooms Above Ground | 3 |
| Bedrooms Below Ground | 1 |
| Bedrooms Total | 4 |
| Architectural Style | Split Entry Bungalow, 2 Level |
| Constructed Date | 1989 |
| Construction Style Attachment | Detached |
| Exterior Finish | Brick, Vinyl |
| Flooring Type | Tile, Concrete, Hardwood |
| Foundation Type | Concrete |
| Heating Fuel | Electric, Wood |
| Heating Type | Baseboard Heaters, Stove |
| Stories Total | 1 |
| Size Interior | 2,200 Sqft |
| Total Finished Area | 2200 Sqft |
| Type | House |
| Utility Water | Drilled Well, Well |
Parking
| Attached Garage | |
| Garage |
Land
| Access Type | Year-round Access, Public Road |
| Acreage | No |
| Land Amenities | Recreation Nearby, Shopping |
| Landscape Features | Landscaped |
| Sewer | Municipal Sewage System |
| Size Irregular | 21628 |
| Size Total | 21628 Sqft |
| Size Total Text | 21628 Sqft |
Rooms
| Level | Type | Length | Width | Dimensions |
|---|---|---|---|---|
| Basement | Bedroom | 12' x 10' | ||
| Basement | Recreation Room | 22'8'' x 25'2'' | ||
| Main Level | Bedroom | 10'11'' x 9'2'' | ||
| Main Level | Bedroom | 11'6'' x 12'2'' | ||
| Main Level | Bedroom | 15'2'' x 12'2'' | ||
| Main Level | Kitchen | 12'3'' x 20'1'' | ||
| Main Level | Living Room | 16'2'' x 12'8'' |
https://www.realtor.ca/real-estate/30230697/13-jasper-drive-quispamsis
Contact Us
Contact us for more information

The trademarks REALTOR®, REALTORS®, and the REALTOR® logo are controlled by The Canadian Real Estate Association (CREA) and identify real estate professionals who are members of CREA. The trademarks MLS®, Multiple Listing Service® and the associated logos are owned by The Canadian Real Estate Association (CREA) and identify the quality of services provided by real estate professionals who are members of CREA. The trademark DDF® is owned by The Canadian Real Estate Association (CREA) and identifies CREA's Data Distribution Facility (DDF®)
September 06 2026 05:24:45
Saint John Real Estate Board Inc
