1295 Val D'amour Road Val-D'amour, New Brunswick E3N 5M5
$199,900
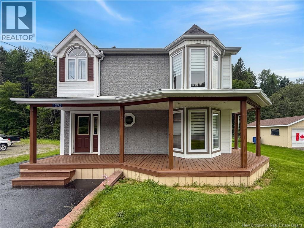
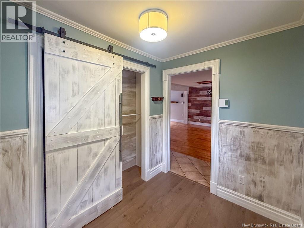
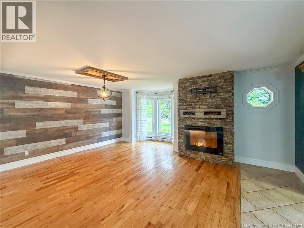
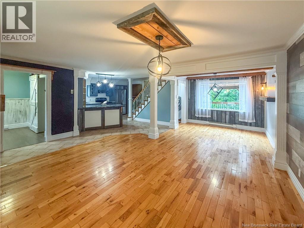
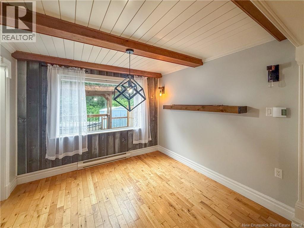
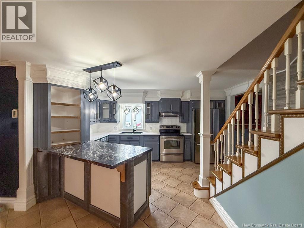
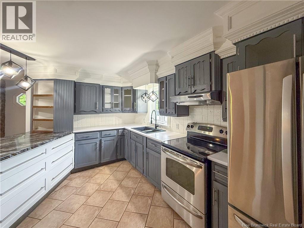
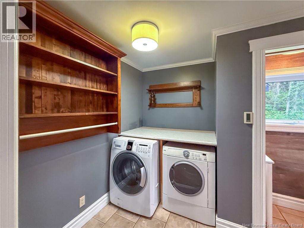
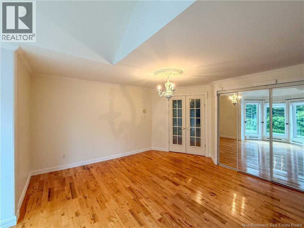
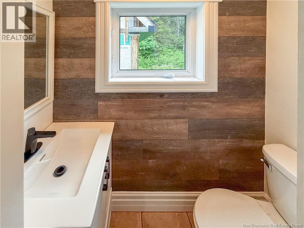
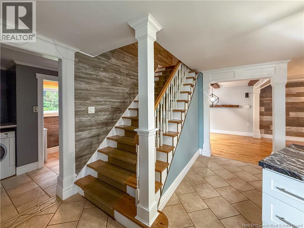
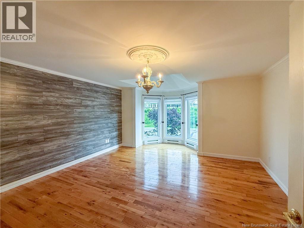
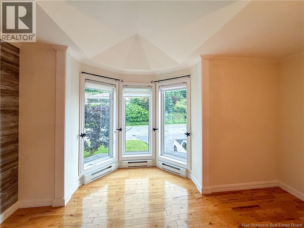
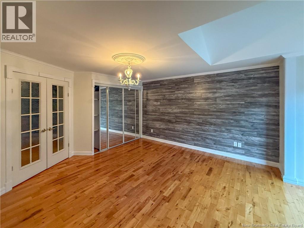
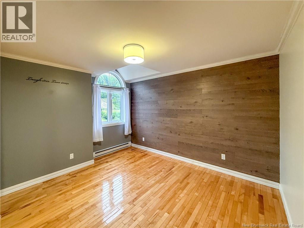
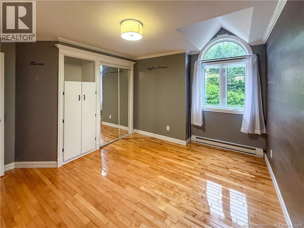
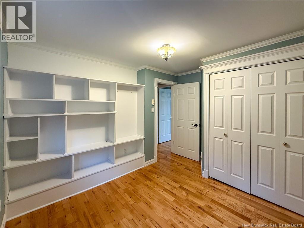
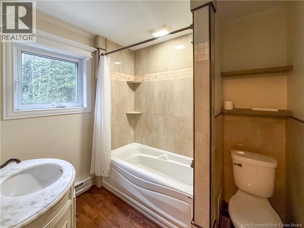
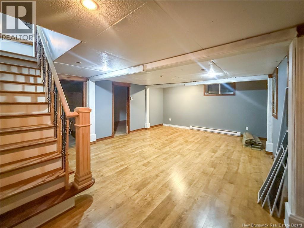
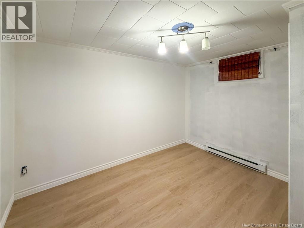
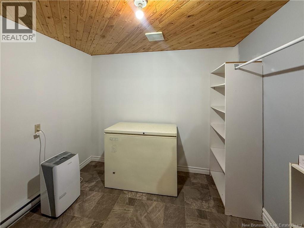
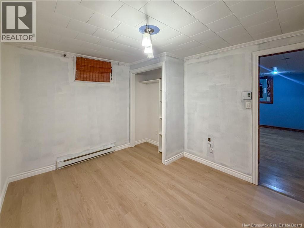
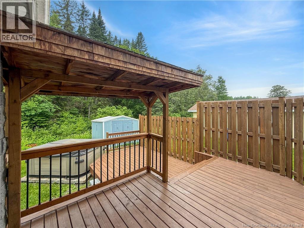
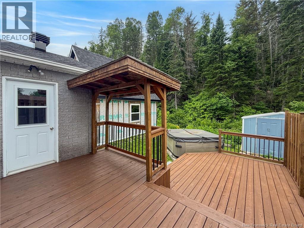
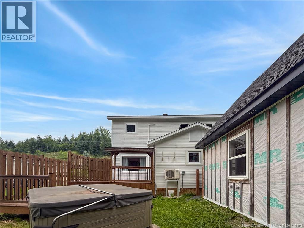
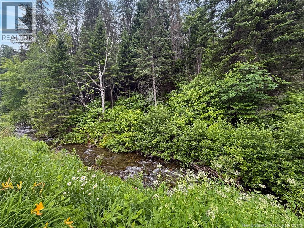
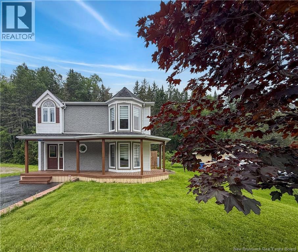
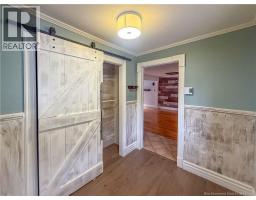
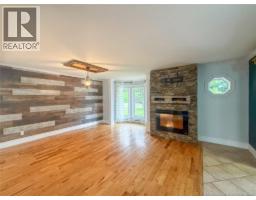
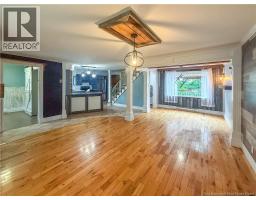
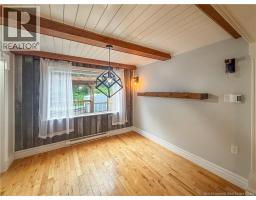
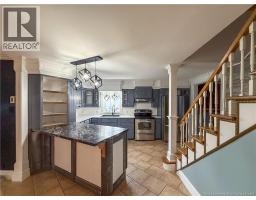
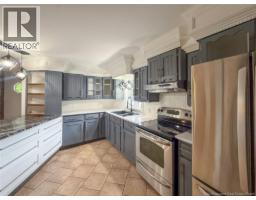
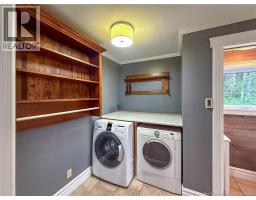
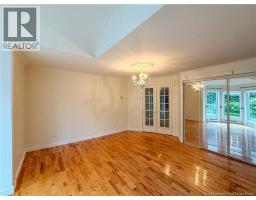
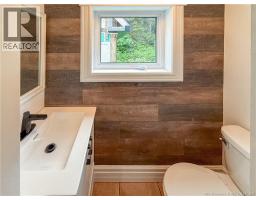
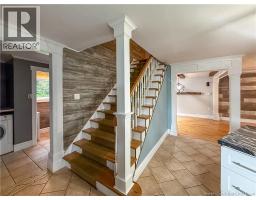
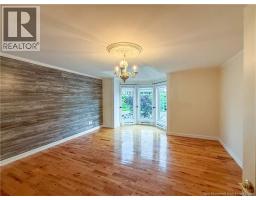
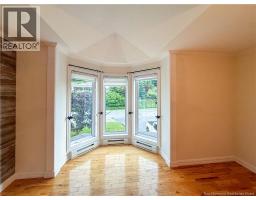
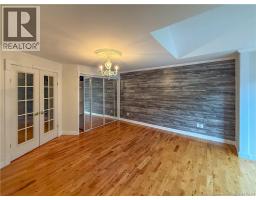
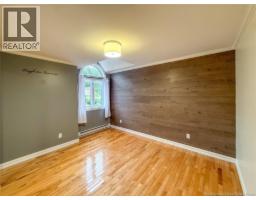
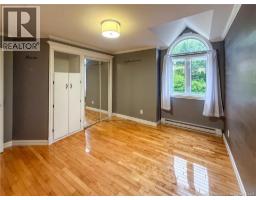
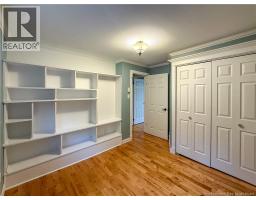
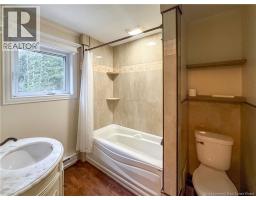
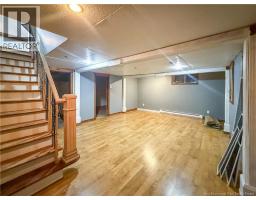
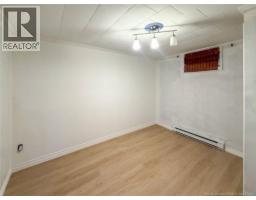
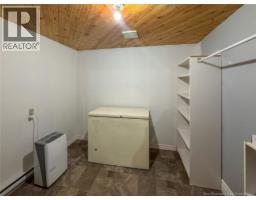
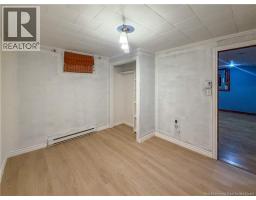
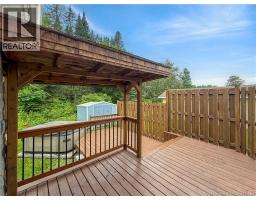
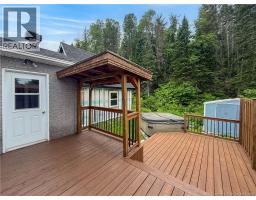
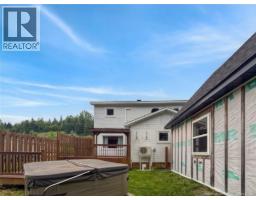
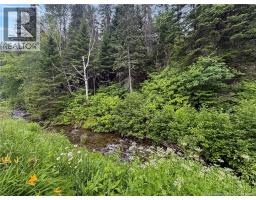
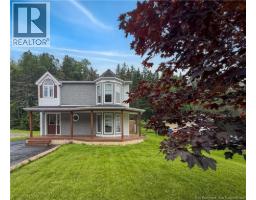
Welcome to this charming 3-bedroom, 1.5-bath home nestled in the community of Val-d'Amour, just 10 minutes from Campbellton. Full of rustic charm and warm, inviting character, this home offers the perfect balance of comfort, functionality, and country living. Step inside to discover bright, welcoming living spaces filled with natural light thanks to the home's generously sized windows. Two of the bedrooms feature beautiful raised ceilings with large windows, adding architectural charm and an even greater sense of space. The full bathroom showcases ceramic tub surrounds and tasteful ceramic finishes around the toilet, creating a clean and timeless look. The main floor offers a practical layout with a beautiful kitchen, a conveniently located laundry area, and a half bath. Heating is all electric with the added comfort and efficiency of a heat pump (approx. 5 yrs old) and electric baseboards. The semi-finished basement provides additional living space, including a large family room, a dedicated office area, and plenty of storage (hot water tank 2026), perfect for growing families, hobbies, or working from home. Certain basement walls were also upgraded with new insulation in 2026. Outside, you'll fall in love with the peaceful backyard. Relax on the deck while listening to the gentle sounds of the nearby stream, creating a tranquil setting to enjoy your morning coffee or evening gatherings. The roof shingles of the house is only 2 years old. A shed offers extra storage or workshop space, and the hot tub is currently non-functional. If you're looking for a home with warmth, character, natural light, and just minutes from city amenities, this Val-d'Amour gem is one you won't want to miss. (id:19018)
Property Details
| MLS® Number | NB144201 |
| Property Type | Single Family |
| Features | Other, Balcony/deck/patio |
| Structure | Shed |
Building
| Bathroom Total | 2 |
| Bedrooms Above Ground | 3 |
| Bedrooms Total | 3 |
| Basement Development | Partially Finished |
| Basement Type | Full (partially Finished) |
| Constructed Date | 1978 |
| Construction Style Attachment | Detached |
| Cooling Type | Heat Pump |
| Exterior Finish | Brick, Other, Wood Siding |
| Flooring Type | Ceramic, Laminate, Other, Wood |
| Foundation Type | Concrete |
| Half Bath Total | 1 |
| Heating Fuel | Electric |
| Heating Type | Baseboard Heaters, Heat Pump, Other |
| Stories Total | 2 |
| Size Interior | 2,129 Sqft |
| Total Finished Area | 2129 Sqft |
| Type | House |
| Utility Water | Well |
Land
| Access Type | Year-round Access, Public Road |
| Acreage | No |
| Landscape Features | Landscaped |
| Sewer | Municipal Sewage System |
| Size Irregular | 685 |
| Size Total | 685 M2 |
| Size Total Text | 685 M2 |
Rooms
| Level | Type | Length | Width | Dimensions |
|---|---|---|---|---|
| Main Level | Other | 10'4'' x 10' | ||
| Main Level | Bath (# Pieces 1-6) | 5'6'' x 2'6'' | ||
| Main Level | Laundry Room | 14'9'' x 7'5'' | ||
| Main Level | Kitchen | 16'7'' x 14'8'' | ||
| Main Level | Family Room | 18'3'' x 16'8'' | ||
| Main Level | Foyer | 8'4'' x 6'4'' |
https://www.realtor.ca/real-estate/30054193/1295-val-damour-road-val-damour
Contact Us
Contact us for more information

The trademarks REALTOR®, REALTORS®, and the REALTOR® logo are controlled by The Canadian Real Estate Association (CREA) and identify real estate professionals who are members of CREA. The trademarks MLS®, Multiple Listing Service® and the associated logos are owned by The Canadian Real Estate Association (CREA) and identify the quality of services provided by real estate professionals who are members of CREA. The trademark DDF® is owned by The Canadian Real Estate Association (CREA) and identifies CREA's Data Distribution Facility (DDF®)
September 22 2026 01:26:51
Saint John Real Estate Board Inc
