1290 Rte 435 Maple Glen, New Brunswick E1V 4Z2
$119,900
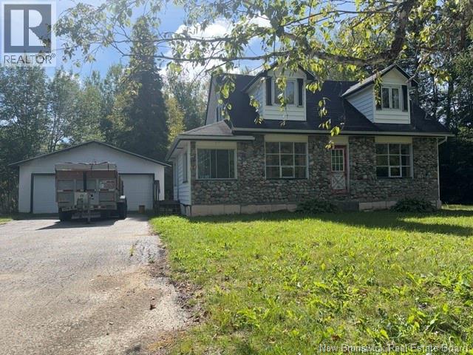
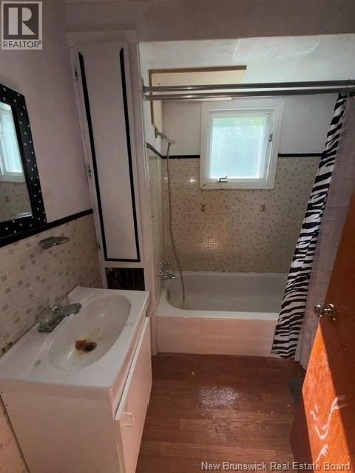
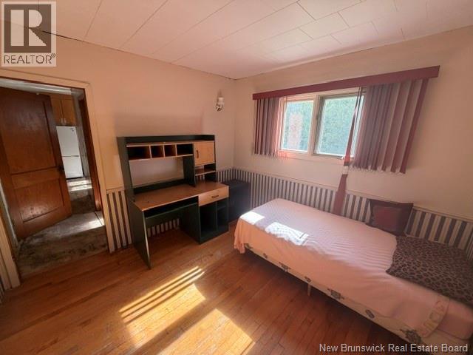
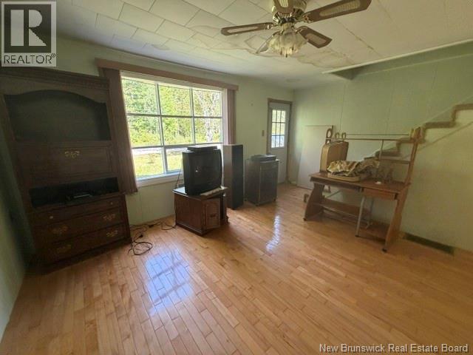
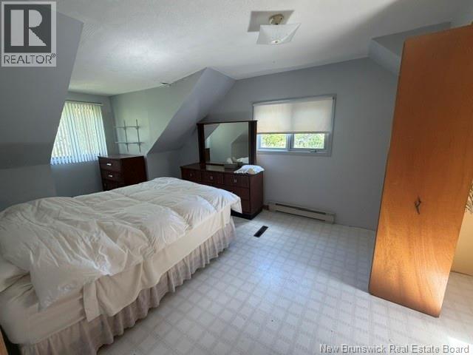
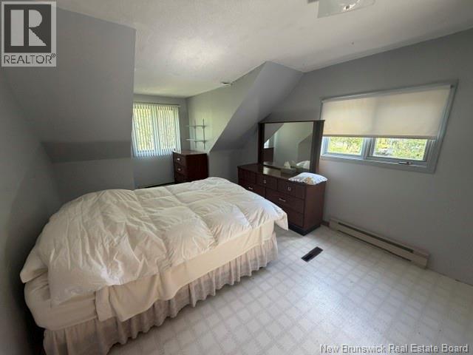
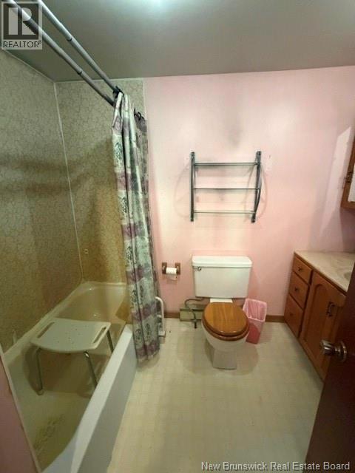
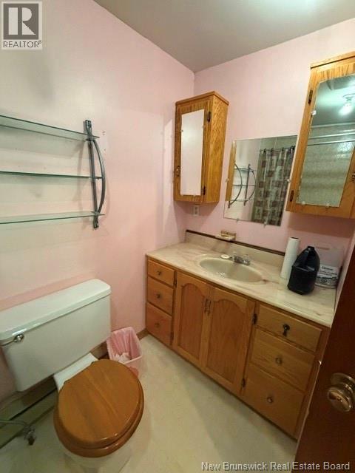
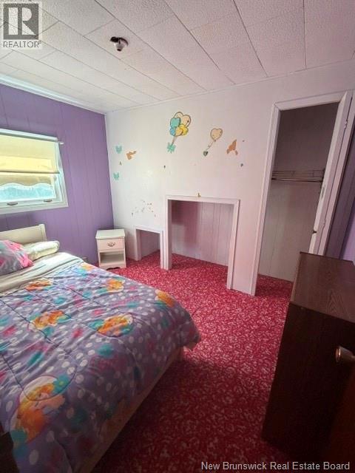
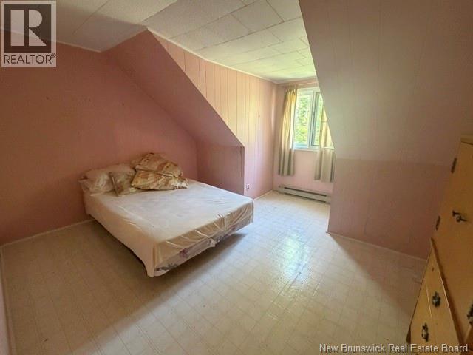
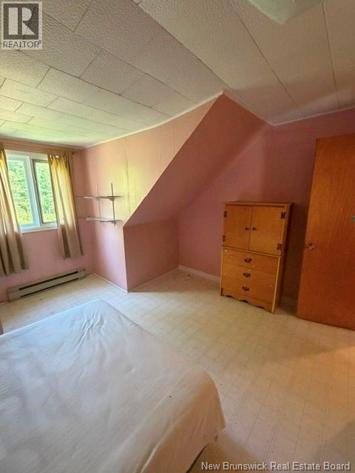
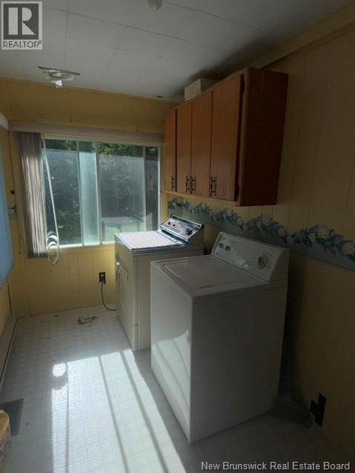
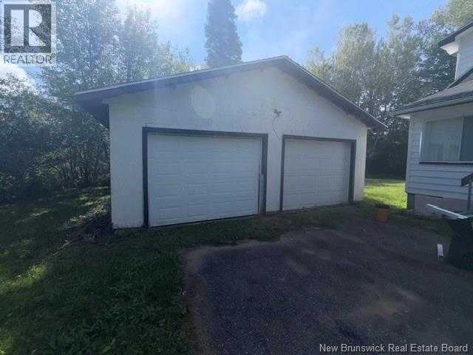
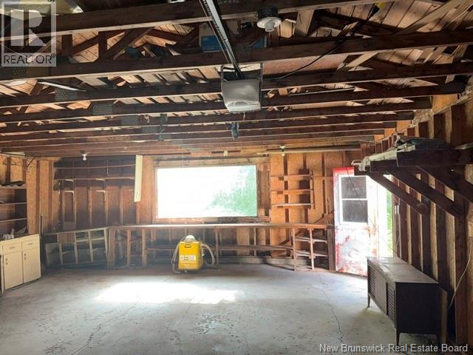
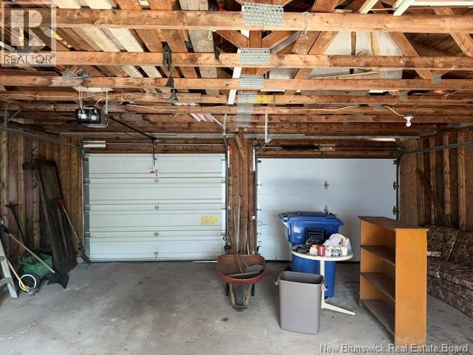
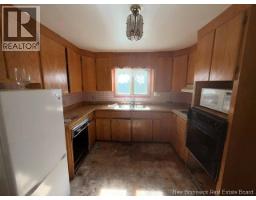
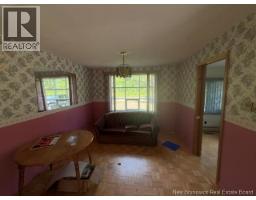
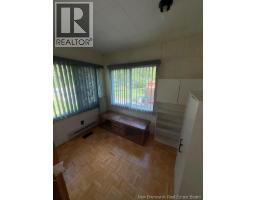
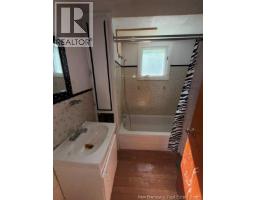
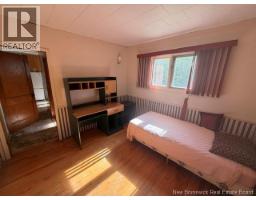
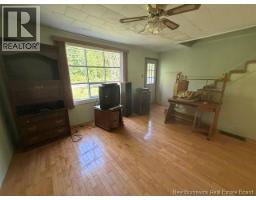
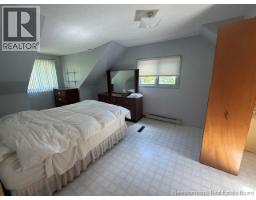
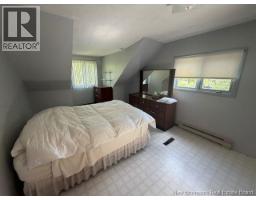
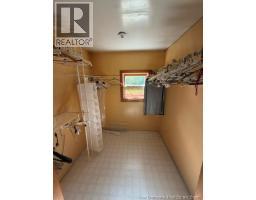
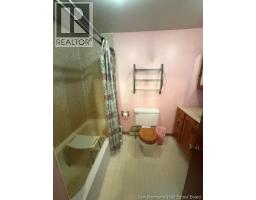
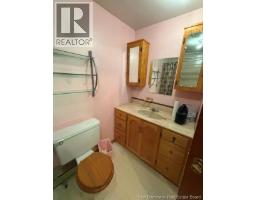
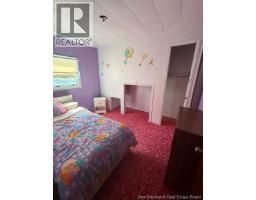
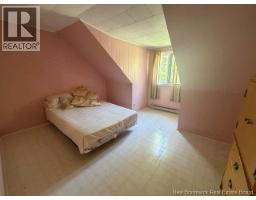
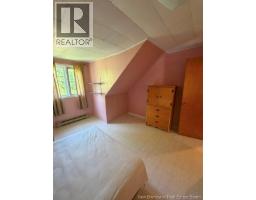
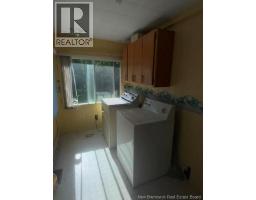
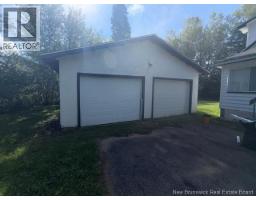
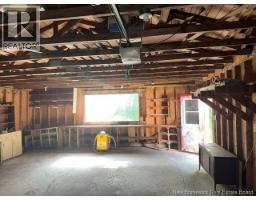
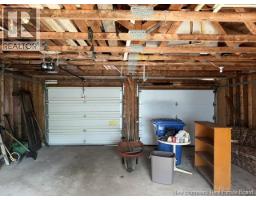
Affordable Home Cheaper Than Renting! Looking for an affordable home with plenty of space? This charming 4-bedroom, 2 full bath Cape Cod home could be the perfect fit! The main floor offers convenient main floor laundry, a versatile den/office, and comfortable living space for the whole family. With four bedrooms, there is plenty of room for a growing family, guests, or even a home office. Outside, youll find a spacious 24 x 28 detached garage, perfect for vehicles, storage, hobbies, or a workshop. Enjoy the peace and privacy of country living, while still being only 10 minutes from Miramichi City and all amenities. Why rent when you can own? Dont miss this affordable opportunity to enjoy space, convenience, and country living! (id:19018)
Property Details
| MLS® Number | NB138208 |
| Property Type | Single Family |
| Structure | None |
Building
| Bathroom Total | 2 |
| Bedrooms Above Ground | 4 |
| Bedrooms Total | 4 |
| Constructed Date | 1987 |
| Construction Style Attachment | Detached |
| Exterior Finish | Vinyl |
| Flooring Type | Carpeted, Wood |
| Foundation Type | Block, Concrete |
| Heating Fuel | Electric |
| Heating Type | Baseboard Heaters |
| Stories Total | 2 |
| Size Interior | 1,344 Sqft |
| Total Finished Area | 1344 Sqft |
| Type | House |
| Utility Water | Well |
Parking
| Detached Garage | |
| Garage |
Land
| Access Type | Year-round Access, Public Road |
| Acreage | No |
| Sewer | Septic System |
| Size Irregular | 2894 |
| Size Total | 2894 M2 |
| Size Total Text | 2894 M2 |
Rooms
| Level | Type | Length | Width | Dimensions |
|---|---|---|---|---|
| Second Level | 3pc Bathroom | 10'6'' x 6' | ||
| Second Level | Bedroom | 13' x 9' | ||
| Second Level | Bedroom | 10' x 7' | ||
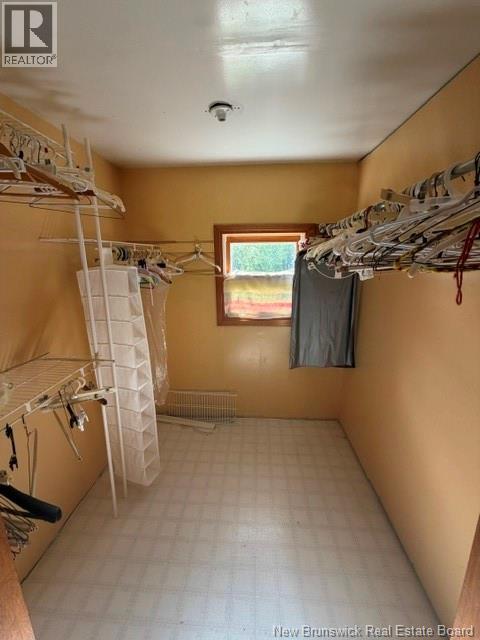
| Second Level | Other | 7'7'' x 7'7'' | ||
| Second Level | Primary Bedroom | 13' x 10' | ||
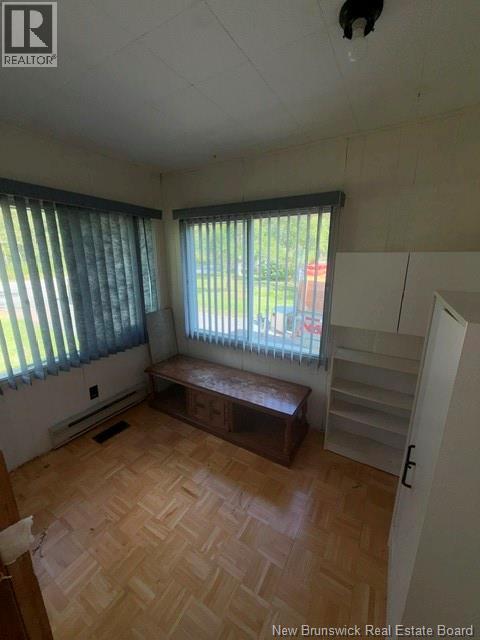
| Main Level | Office | 10' x 6' | ||
| Main Level | Laundry Room | 10' x 6' | ||
| Main Level | Bedroom | 9' x 8' | ||
| Main Level | 3pc Bathroom | 6' x 6' | ||
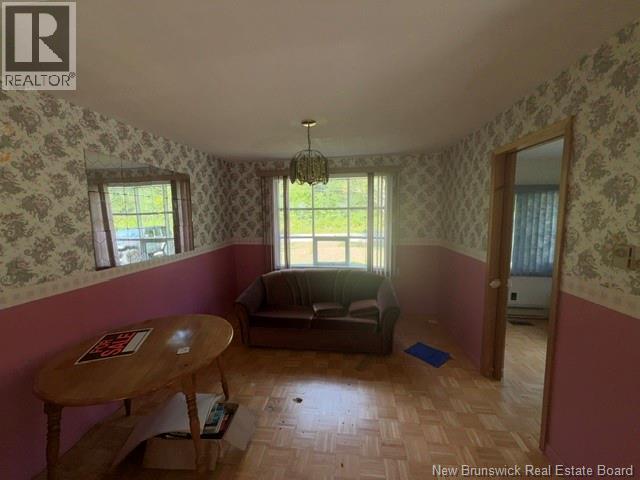
| Main Level | Living Room | 13' x 11'11'' | ||
| Main Level | Dining Room | 11' x 10' | ||
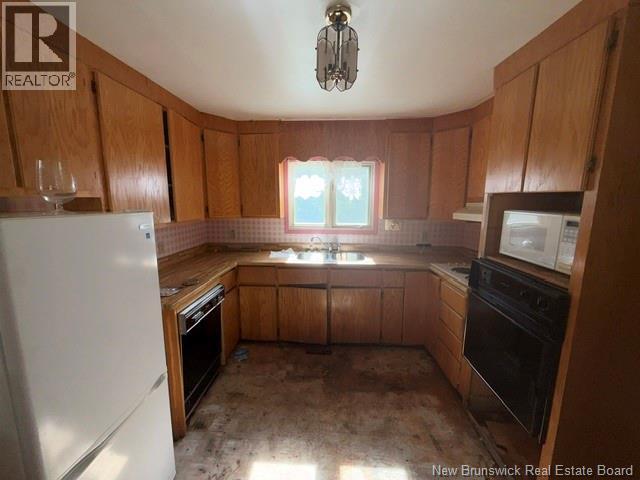
| Main Level | Kitchen | 10' x 10' |
https://www.realtor.ca/real-estate/30229069/1290-rte-435-maple-glen
Contact Us
Contact us for more information

The trademarks REALTOR®, REALTORS®, and the REALTOR® logo are controlled by The Canadian Real Estate Association (CREA) and identify real estate professionals who are members of CREA. The trademarks MLS®, Multiple Listing Service® and the associated logos are owned by The Canadian Real Estate Association (CREA) and identify the quality of services provided by real estate professionals who are members of CREA. The trademark DDF® is owned by The Canadian Real Estate Association (CREA) and identifies CREA's Data Distribution Facility (DDF®)
September 03 2026 01:06:21
Saint John Real Estate Board Inc
