129 Gaskin Riverview, New Brunswick E1B 1M3
$369,900
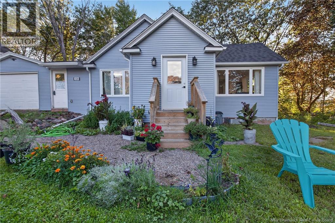
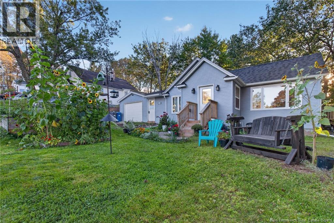
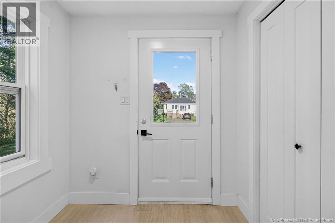
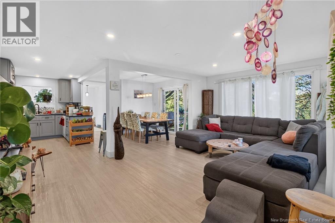
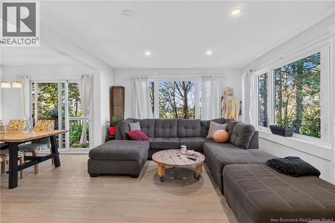
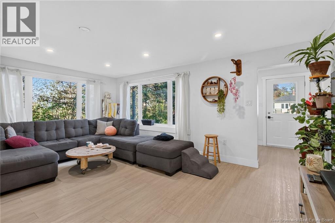
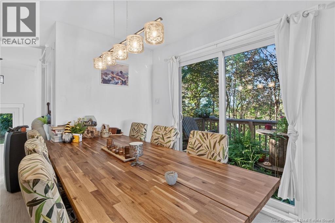
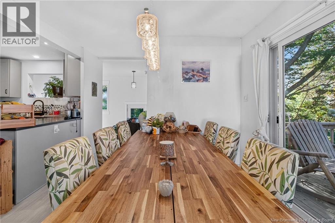
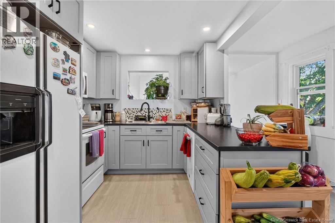
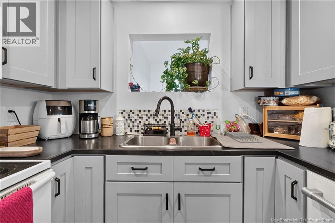
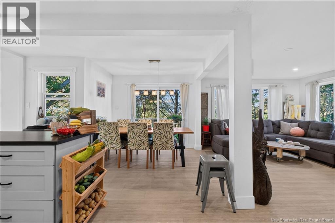
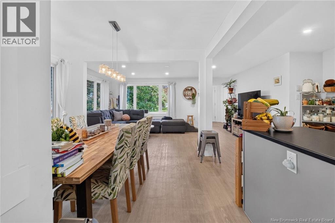
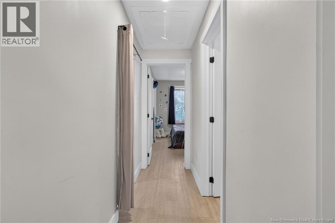
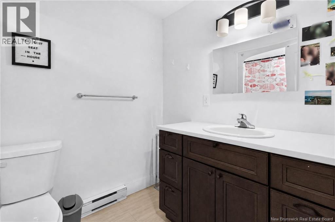
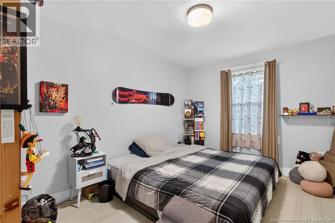
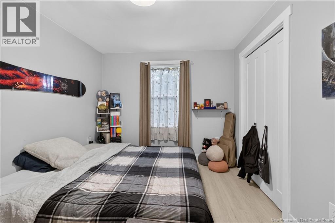
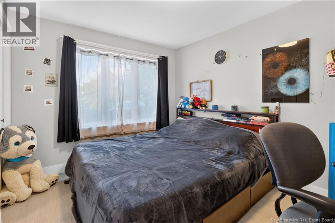
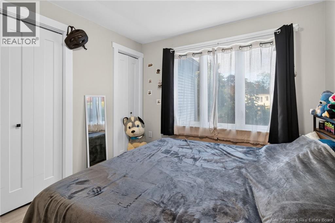
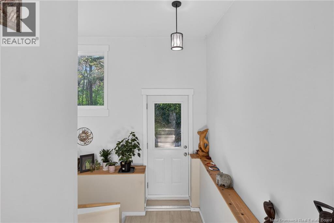
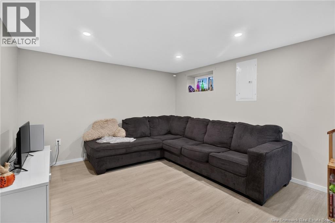
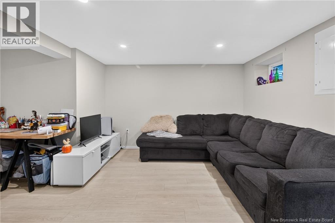
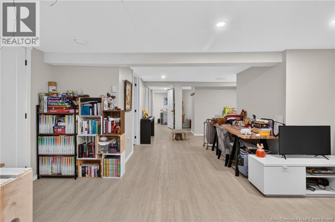
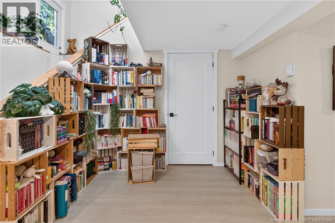
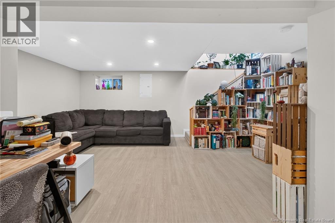
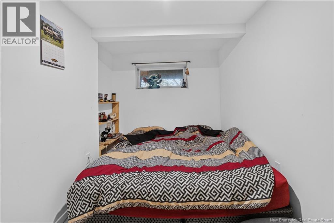
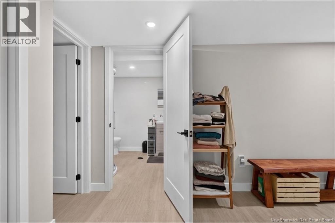
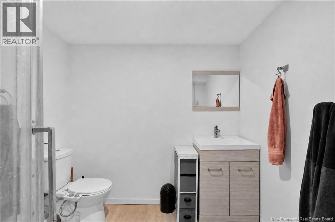
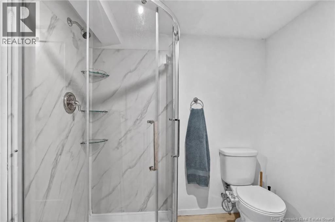
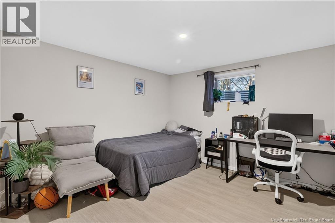
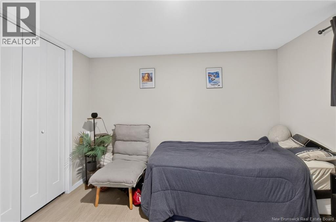
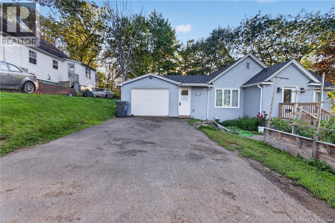
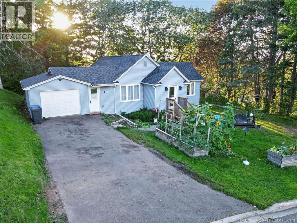
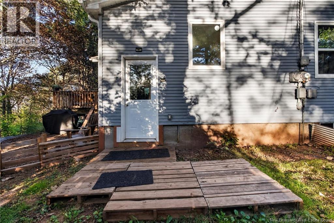
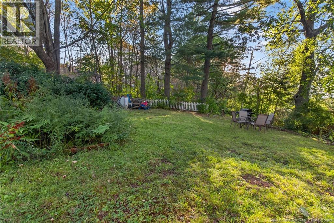
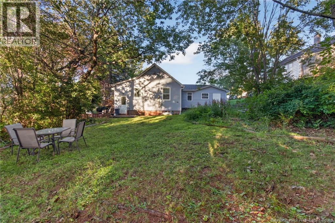
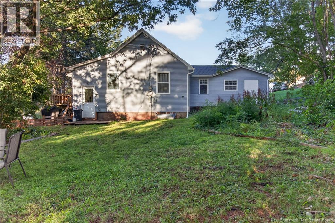
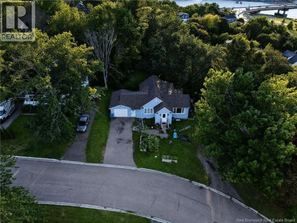
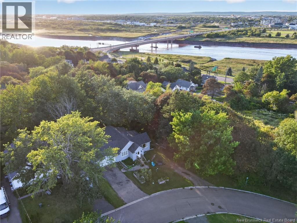
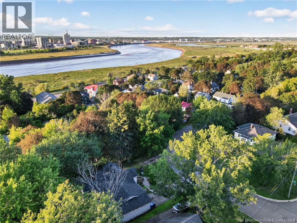
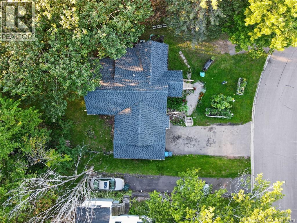
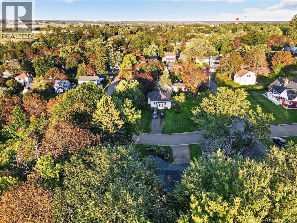
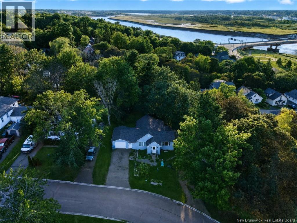
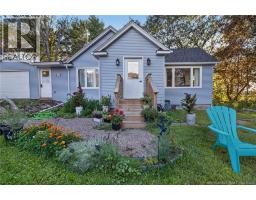
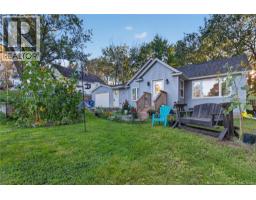
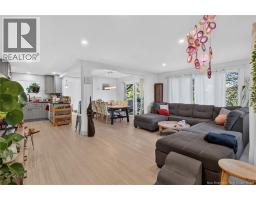
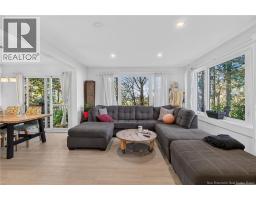
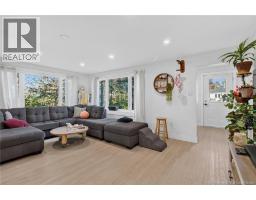
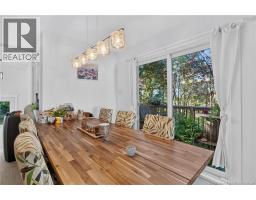
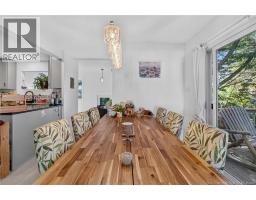
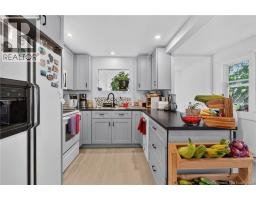
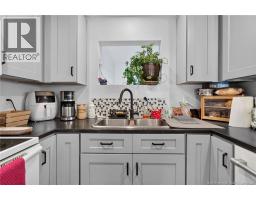
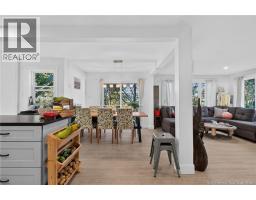
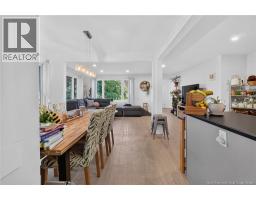
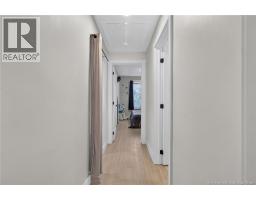
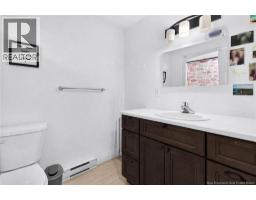
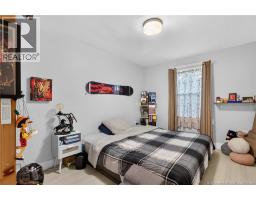
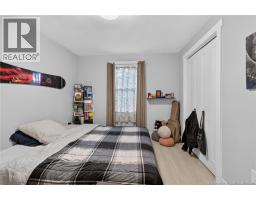
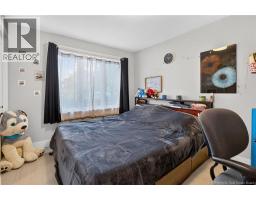
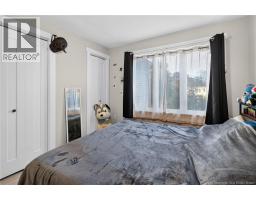
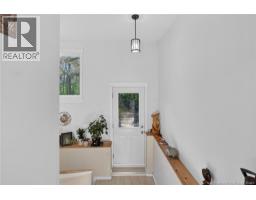
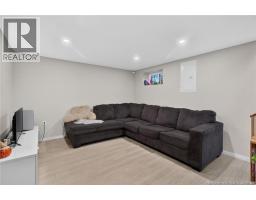
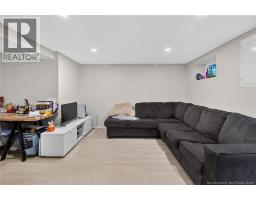
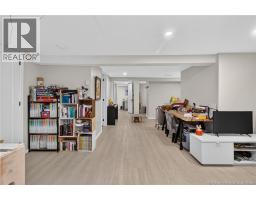
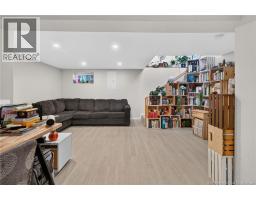
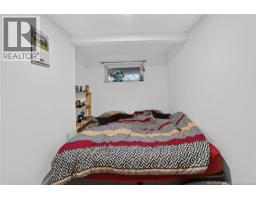
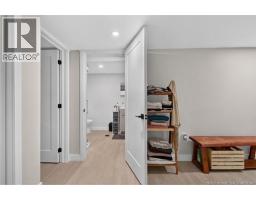
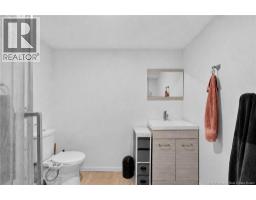
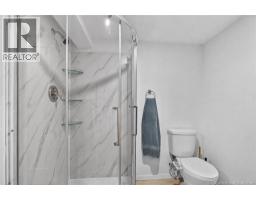
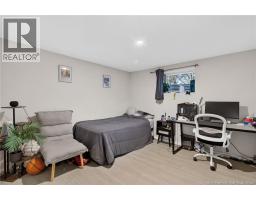
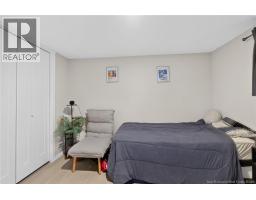
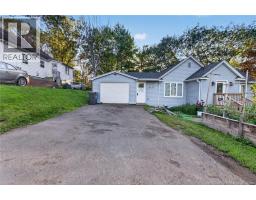
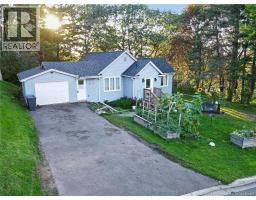
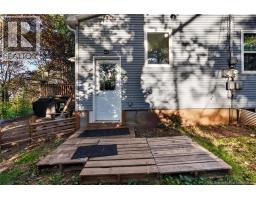
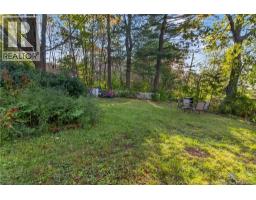
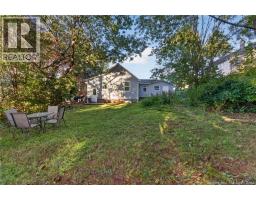
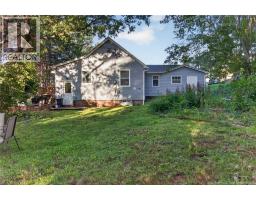
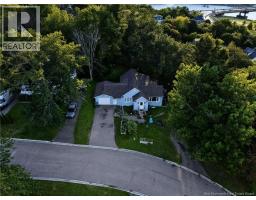
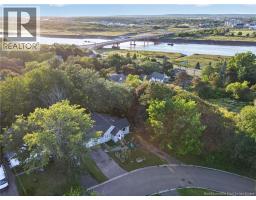
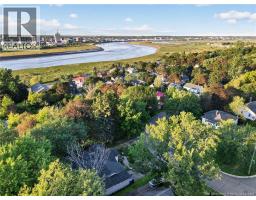
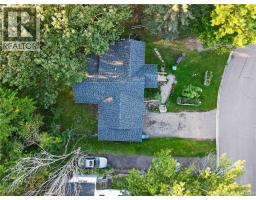
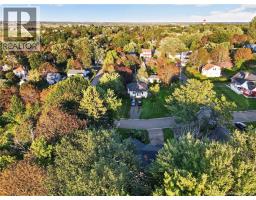
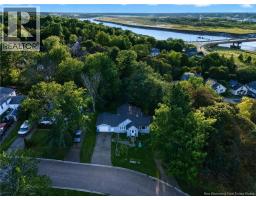
Welcome to 129 Gaskin Boulevard, a fully renovated home in a quiet Riverview neighborhood just minutes from downtown Moncton. Surrounded by trees and filled with natural light from large windows throughout, this property offers a great mix of privacy and convenience. The interior has been completely updated top-to-bottom, featuring four bedrooms, two full bathrooms, and clean modern finishes. Outside, you'll find a spacious backyard, an attached garage, and two separate driveways that offer plenty of extra parking space for guests, extra vehicles, or a trailer. It is fully updated and completely ready for its next owners. Non-Owner Occupied Tax (id:19018)
Property Details
| MLS® Number | NB146919 |
| Property Type | Single Family |
Building
| Bathroom Total | 2 |
| Bedrooms Above Ground | 2 |
| Bedrooms Below Ground | 2 |
| Bedrooms Total | 4 |
| Architectural Style | Bungalow |
| Construction Style Attachment | Detached |
| Exterior Finish | Vinyl |
| Flooring Type | Vinyl |
| Foundation Type | Concrete |
| Heating Fuel | Electric |
| Heating Type | Baseboard Heaters |
| Stories Total | 1 |
| Size Interior | 2,042 Sqft |
| Total Finished Area | 2042 Sqft |
| Type | House |
| Utility Water | Municipal Water |
Land
| Acreage | No |
| Sewer | Municipal Sewage System |
| Size Irregular | 824 |
| Size Total | 824 M2 |
| Size Total Text | 824 M2 |
Rooms
| Level | Type | Length | Width | Dimensions |
|---|---|---|---|---|
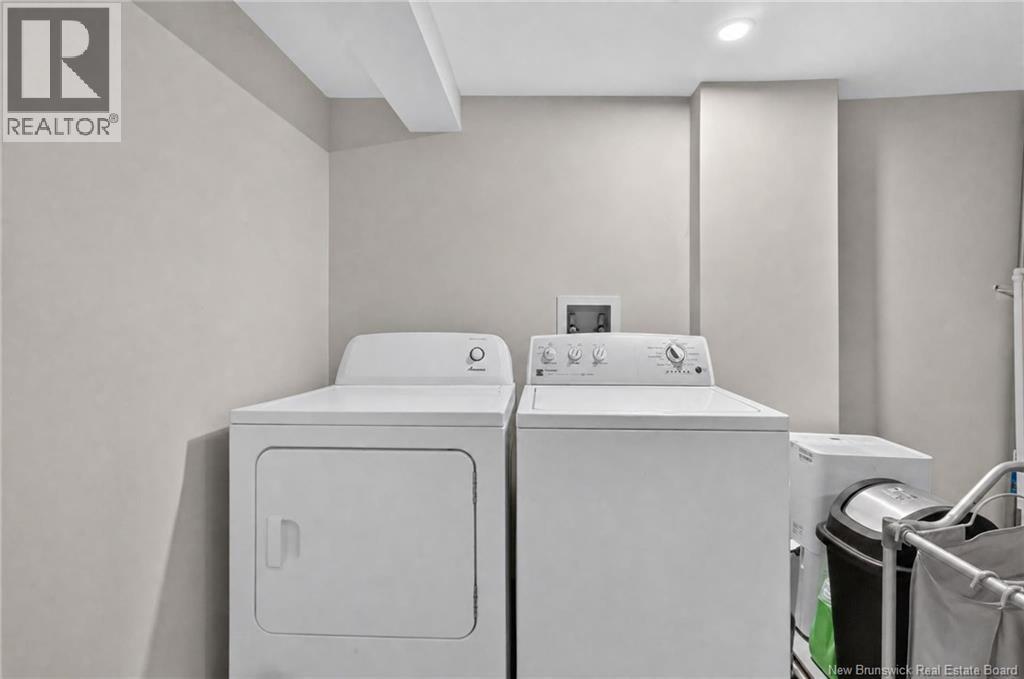
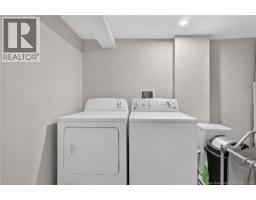
| Basement | Utility Room | 4'4'' x 3'8'' | ||
| Basement | Recreation Room | 22'1'' x 17'2'' | ||
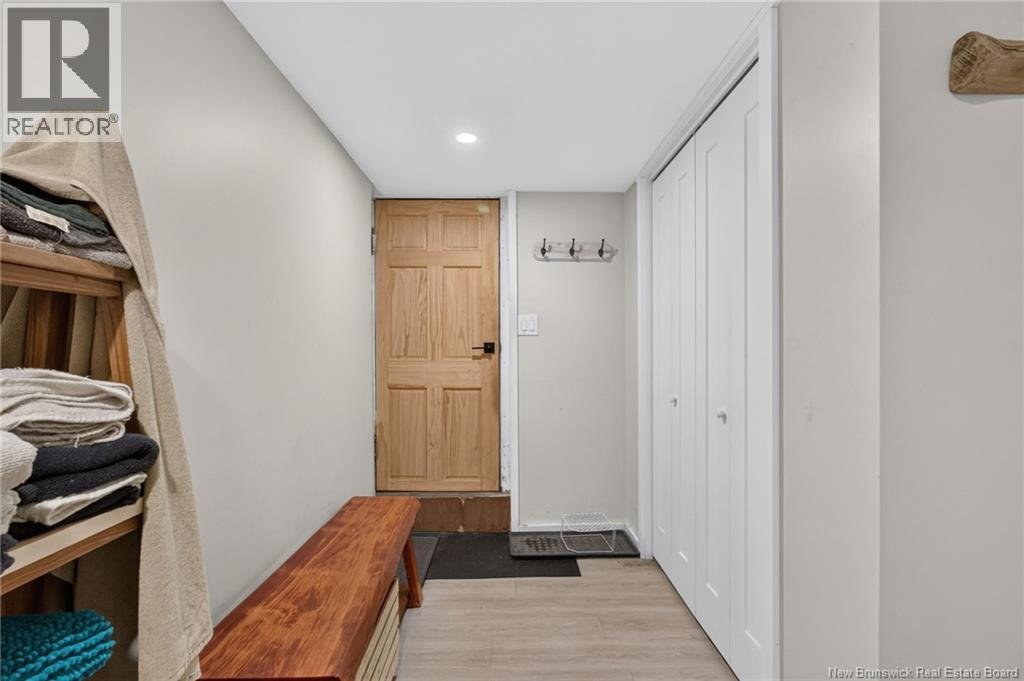
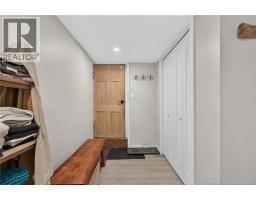
| Basement | Mud Room | 9'5'' x 13'8'' | ||
| Basement | Bedroom | 10'3'' x 14'7'' | ||
| Basement | Bedroom | 7'2'' x 13'4'' | ||
| Basement | 3pc Bathroom | 6'9'' x 7'3'' | ||
| Main Level | Primary Bedroom | 12'5'' x 9'7'' | ||
| Main Level | Living Room | 12'4'' x 18'0'' | ||
| Main Level | Kitchen | 13'10'' x 8'3'' | ||
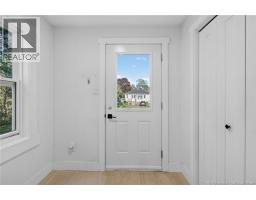
| Main Level | Foyer | 6'7'' x 6'11'' | ||
| Main Level | Dining Room | 13'4'' x 9'10'' | ||
| Main Level | Bedroom | 11'11'' x 9'7'' | ||
| Main Level | 4pc Bathroom | 9'0'' x 6'0'' |
https://www.realtor.ca/real-estate/30220324/129-gaskin-riverview
Contact Us
Contact us for more information

The trademarks REALTOR®, REALTORS®, and the REALTOR® logo are controlled by The Canadian Real Estate Association (CREA) and identify real estate professionals who are members of CREA. The trademarks MLS®, Multiple Listing Service® and the associated logos are owned by The Canadian Real Estate Association (CREA) and identify the quality of services provided by real estate professionals who are members of CREA. The trademark DDF® is owned by The Canadian Real Estate Association (CREA) and identifies CREA's Data Distribution Facility (DDF®)
September 01 2026 05:31:19
Saint John Real Estate Board Inc
