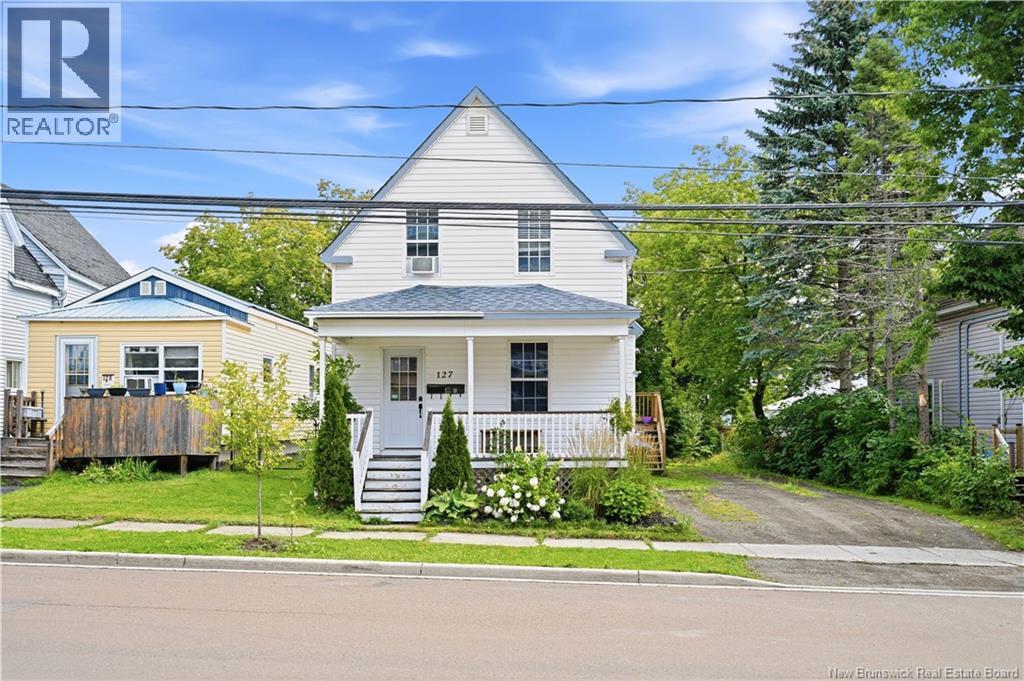
127 Cornhill Street Unit# A & B Moncton, New Brunswick E1C 6K8
$284,900
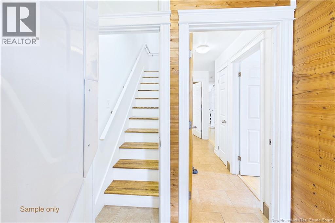
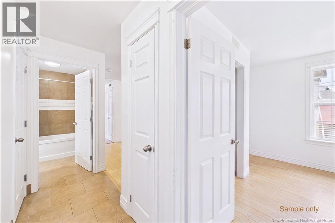
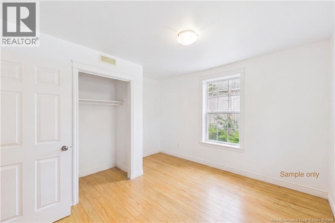
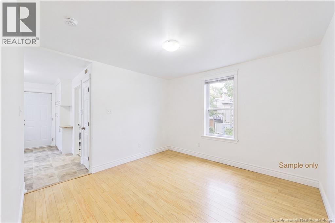
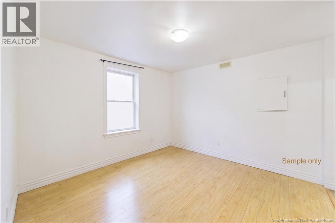
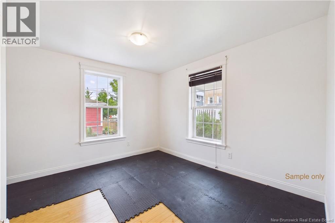
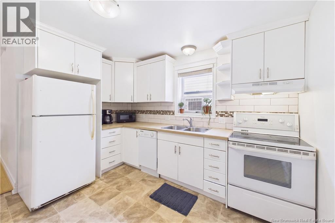
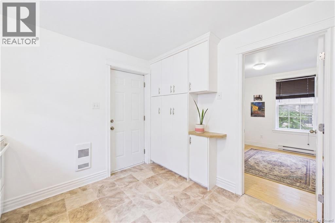
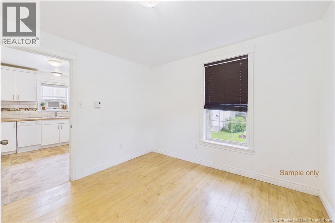
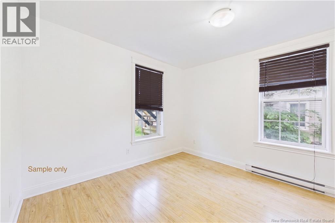
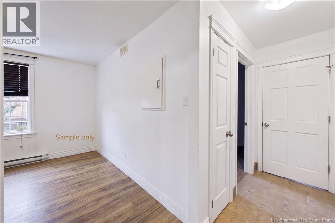
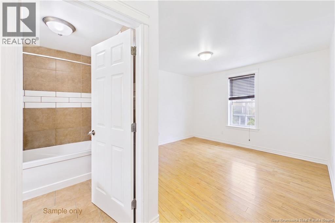
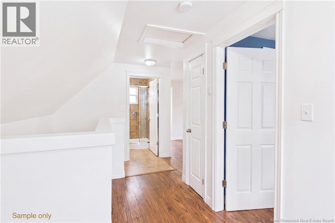
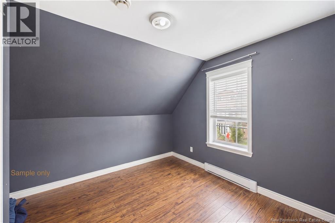
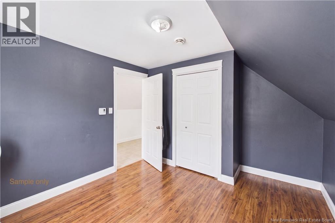
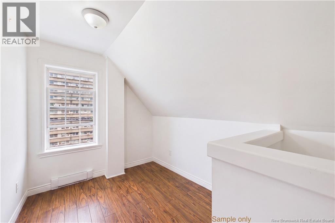
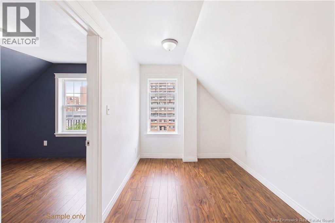
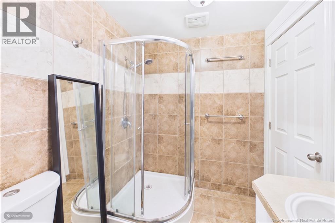
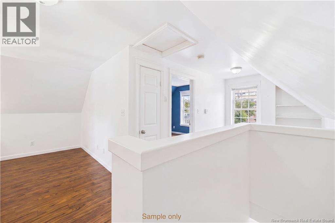
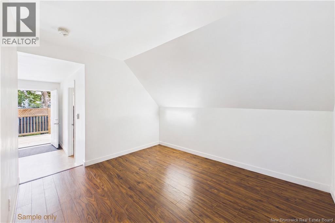
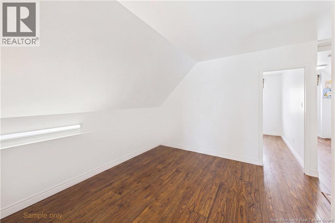
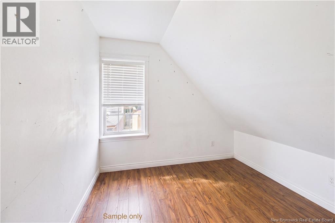
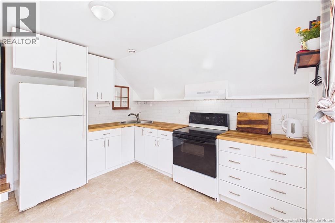
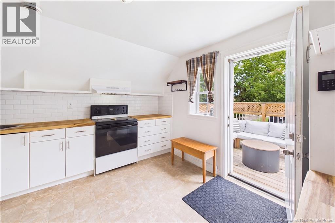
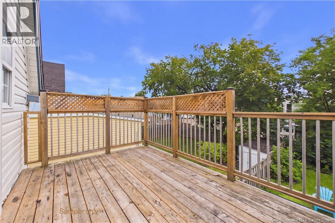
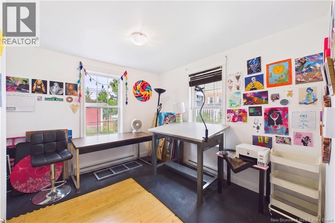
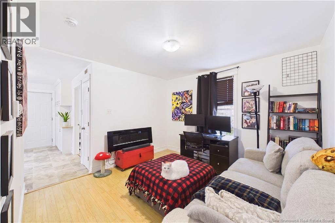
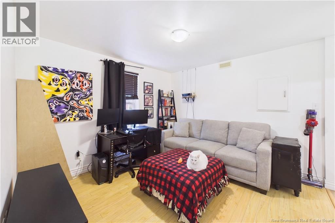
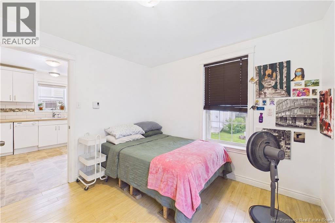
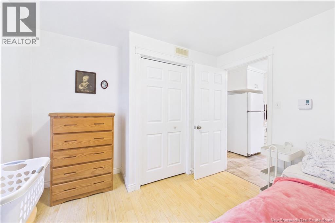
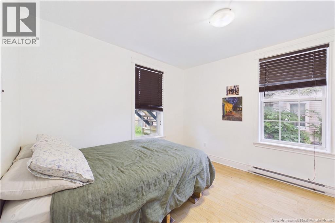
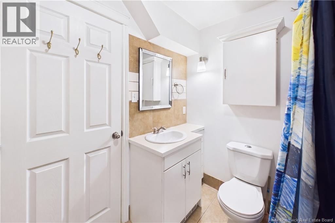
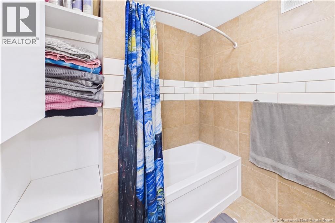
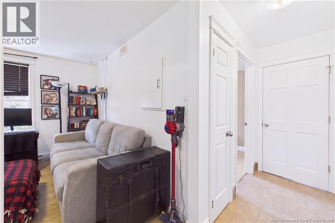
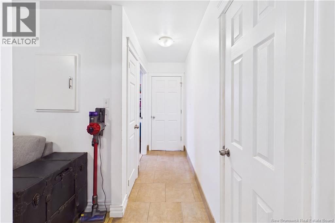
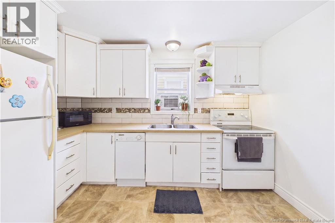
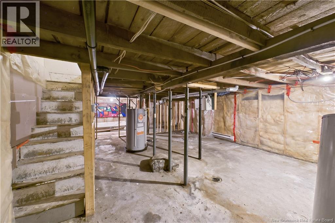
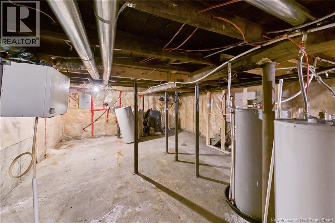
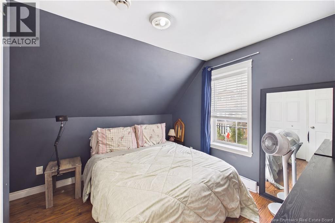
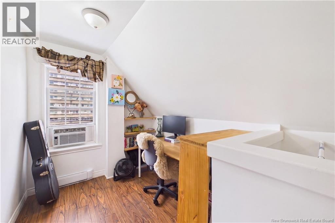
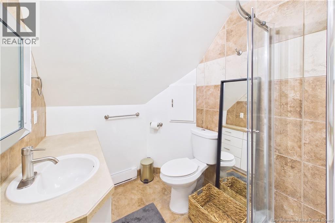
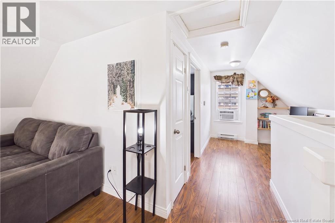
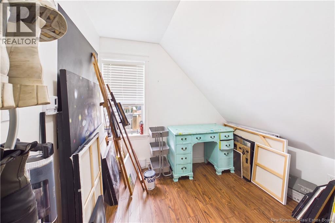
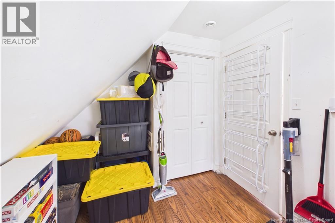
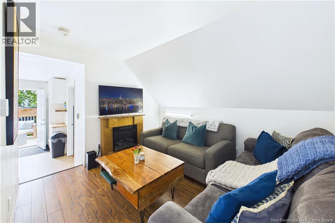
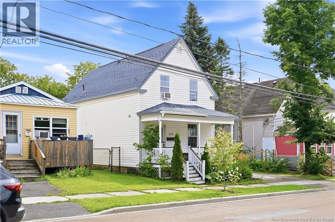
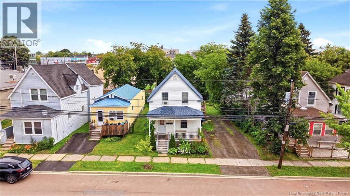
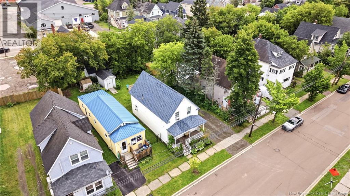

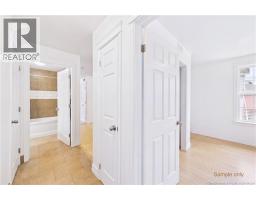
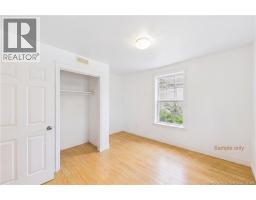
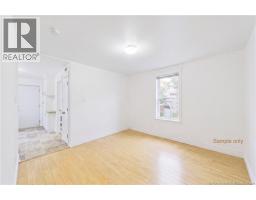
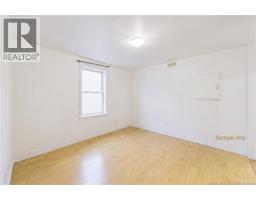
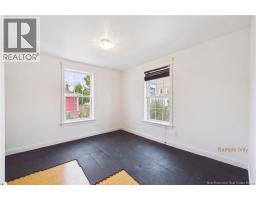
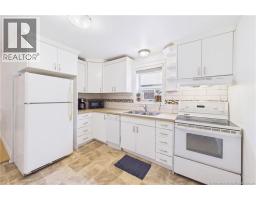
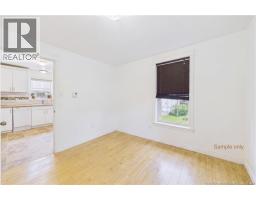
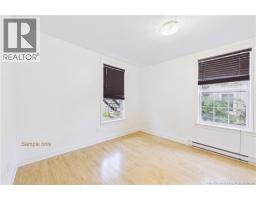
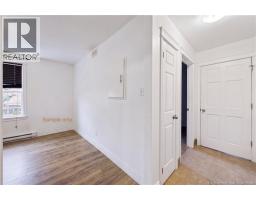
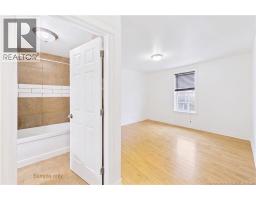
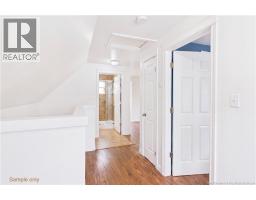
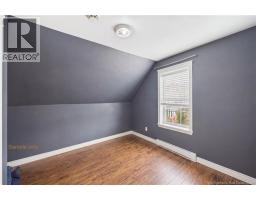
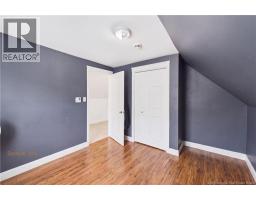
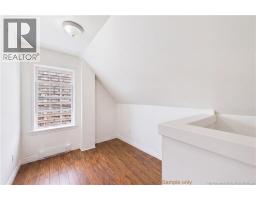
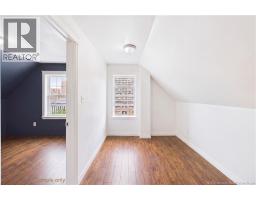
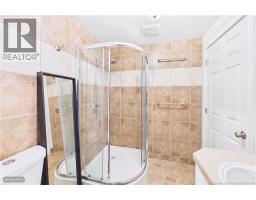
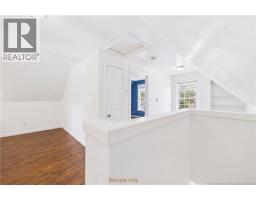
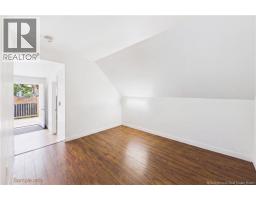
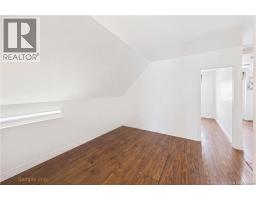
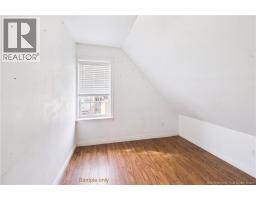
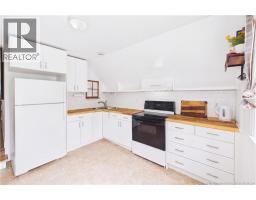
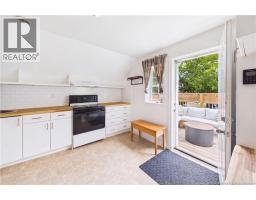
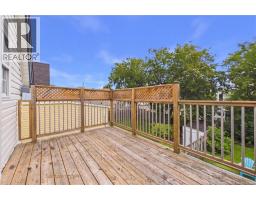
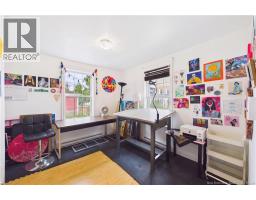
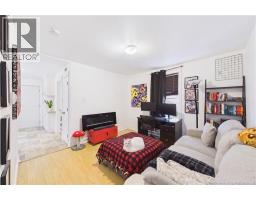
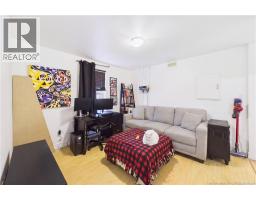
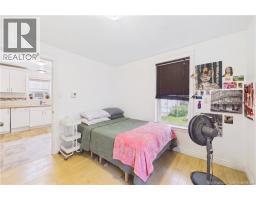
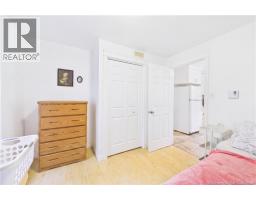
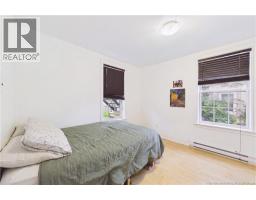
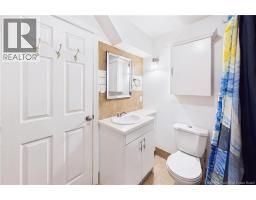
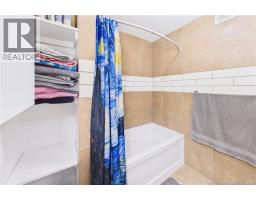
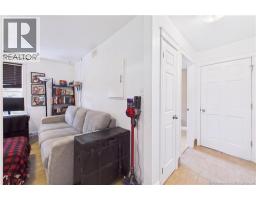
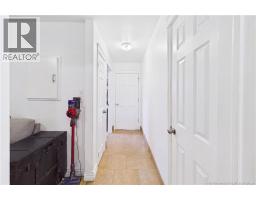
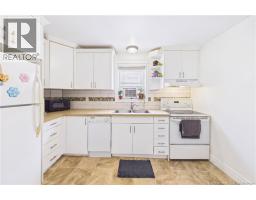
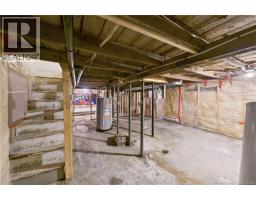
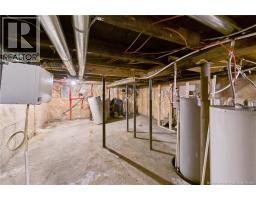
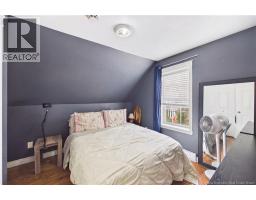
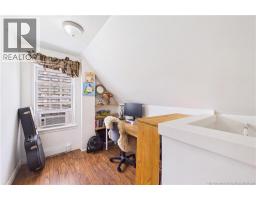

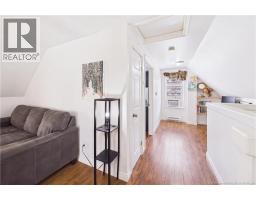
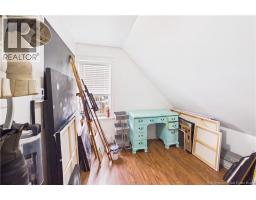
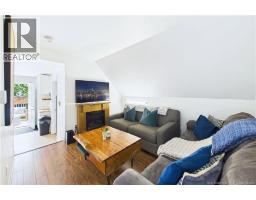
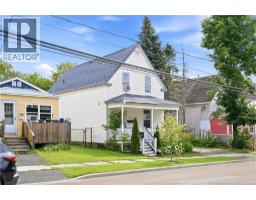
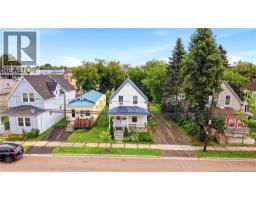
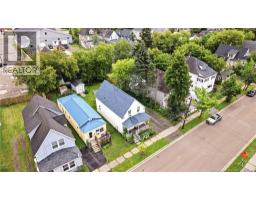
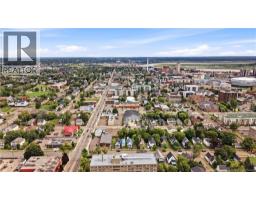
Welcome to 127 Cornhill Street! A turnkey up-and-down duplex offering an exceptional investment opportunity in the heart of Downtown Moncton. Whether you're expanding your rental portfolio or looking to live in one unit while the other pays down your mortgage, this well-maintained property checks every box. Each of the two spacious units offers 2 bedrooms, 1 full bathroom, and a functional kitchen. Recent updates include additional insulation, new windows, and a 6 year old roof. Meaning fewer surprises and lower carrying costs from day one. Outside, you'll find a private backyard and back deck, plus parking for up to 5 vehicles. The unfinished basement adds plenty of storage, and laundry is shared between both units. Currently owner-occupied, with the upstairs unit vacant at closing, ideal for an owner-occupant buyer or investor looking to set their own rent. All of this just steps from downtown shopping, restaurants, and public transit. Contact your preferred real estate agent today to book a private viewing. (id:19018)
Property Details
| MLS® Number | NB145986 |
| Property Type | Single Family |
| Features | Balcony/deck/patio |
Building
| Bathroom Total | 2 |
| Bedrooms Above Ground | 4 |
| Bedrooms Total | 4 |
| Architectural Style | 2 Level |
| Construction Style Attachment | Up And Down |
| Cooling Type | Air Exchanger |
| Exterior Finish | Vinyl |
| Flooring Type | Ceramic, Laminate |
| Foundation Type | Block, Concrete |
| Heating Fuel | Electric |
| Heating Type | Hot Water |
| Size Interior | 1,221 Sqft |
| Total Finished Area | 1221 Sqft |
| Type | Multi-family |
| Utility Water | Municipal Water |
Land
| Acreage | No |
| Sewer | Municipal Sewage System |
| Size Irregular | 488 |
| Size Total | 488 M2 |
| Size Total Text | 488 M2 |
Rooms
| Level | Type | Length | Width | Dimensions |
|---|---|---|---|---|
| Second Level | 3pc Bathroom | 8'0'' x 6'0'' | ||
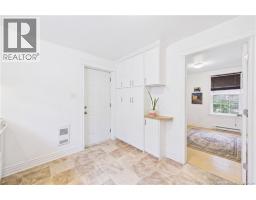
| Second Level | Foyer | 4'11'' x 7'9'' | ||
| Second Level | Bedroom | 9'2'' x 11'1'' | ||
| Second Level | Kitchen | 11'3'' x 11'5'' | ||
| Second Level | Living Room | 9'7'' x 11'2'' | ||
| Second Level | Bedroom | 10'5'' x 9'2'' | ||
| Second Level | Office | 7'1'' x 8'9'' | ||
| Main Level | Foyer | 3'4'' x 10'8'' | ||
| Main Level | 3pc Bathroom | 6'6'' x 6'9'' | ||
| Main Level | Bedroom | 10'2'' x 10'2'' | ||
| Main Level | Kitchen | 10'0'' x 11'6'' | ||
| Main Level | Living Room | 10'11'' x 11'3'' | ||
| Main Level | Bedroom | 11'0'' x 9'3'' |
https://www.realtor.ca/real-estate/30199523/127-cornhill-street-unit-a-b-moncton
Contact Us
Contact us for more information

The trademarks REALTOR®, REALTORS®, and the REALTOR® logo are controlled by The Canadian Real Estate Association (CREA) and identify real estate professionals who are members of CREA. The trademarks MLS®, Multiple Listing Service® and the associated logos are owned by The Canadian Real Estate Association (CREA) and identify the quality of services provided by real estate professionals who are members of CREA. The trademark DDF® is owned by The Canadian Real Estate Association (CREA) and identifies CREA's Data Distribution Facility (DDF®)
September 28 2026 03:12:29
Saint John Real Estate Board Inc
