125 Main Street Chipman, New Brunswick E4A 1H4
$129,900
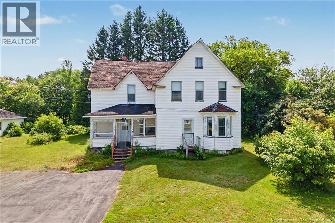
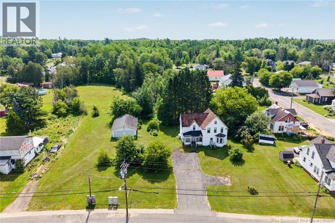
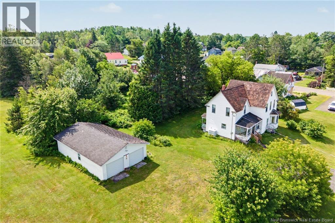
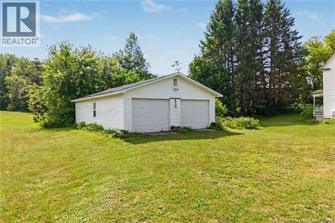
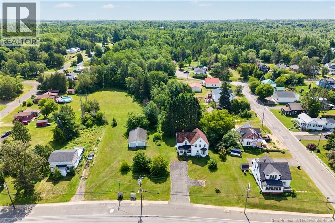
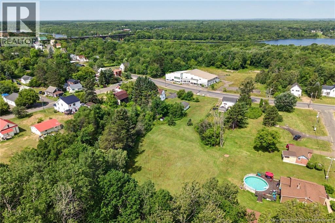
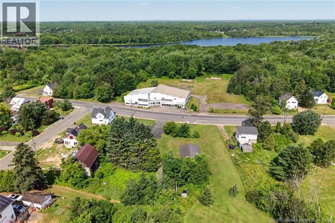
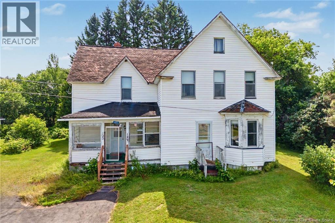
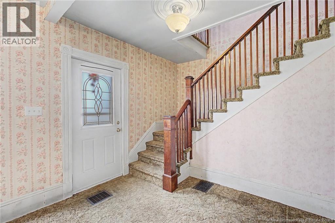
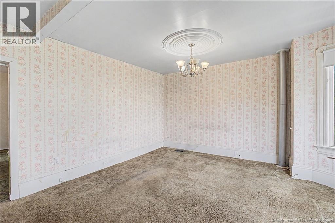
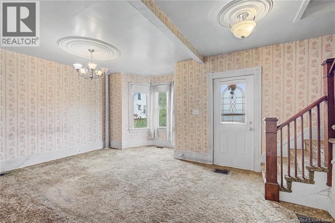
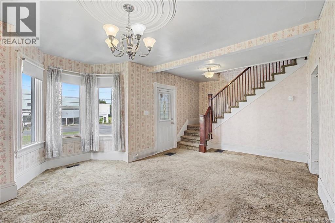
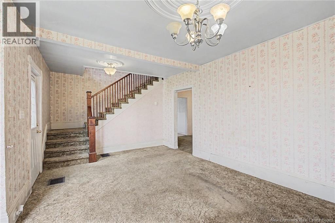
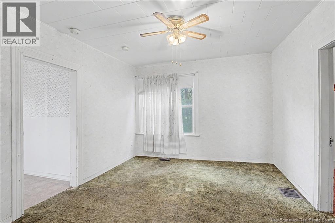
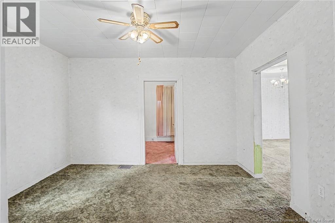
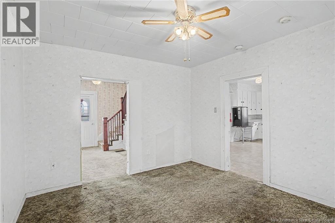
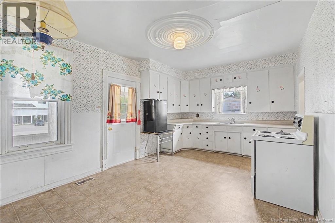
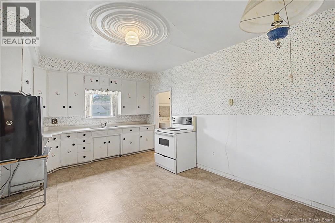
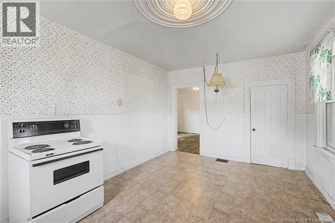
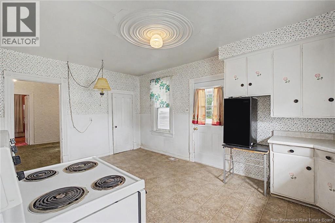
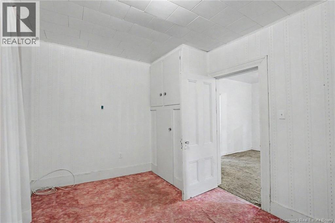
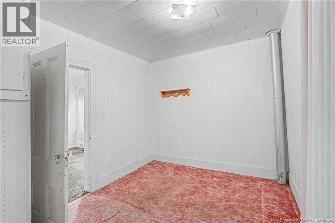
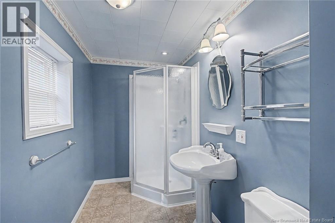
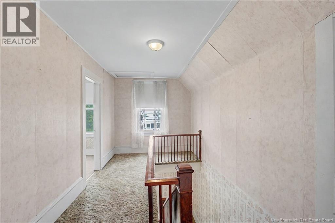
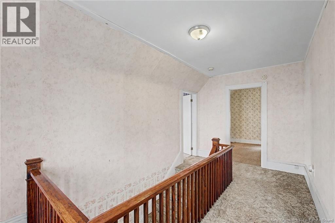
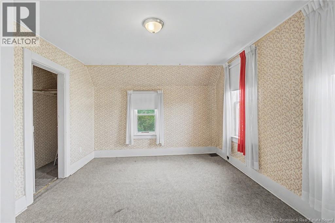
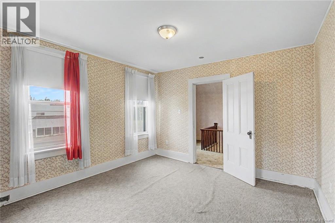
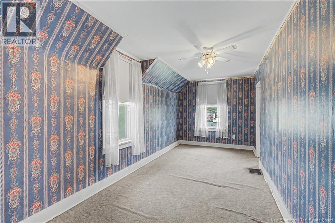
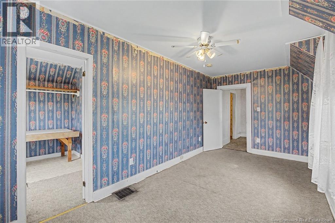
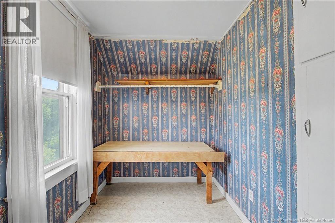
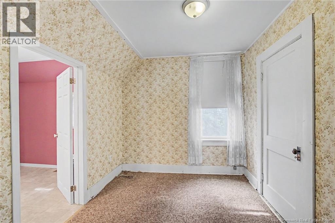
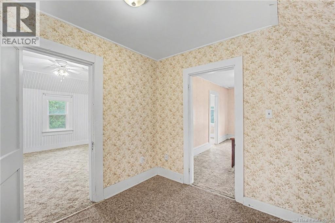
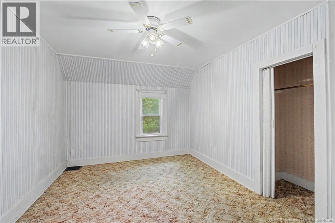
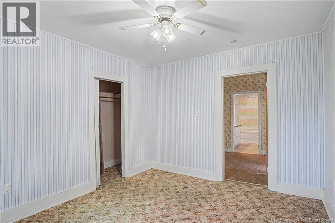
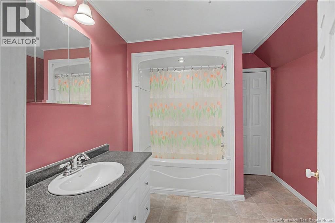
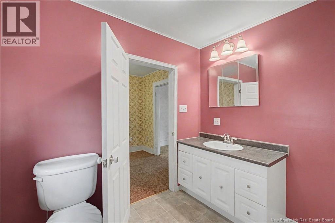
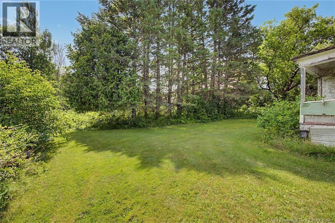
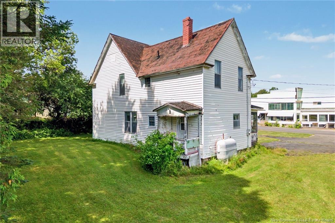
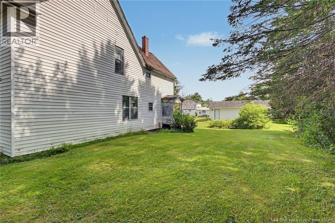
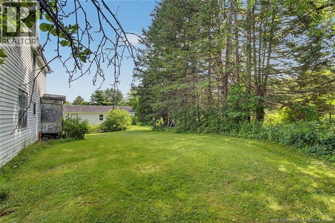
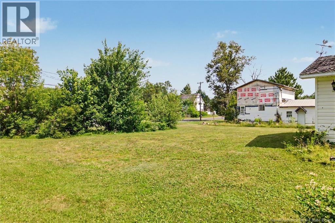
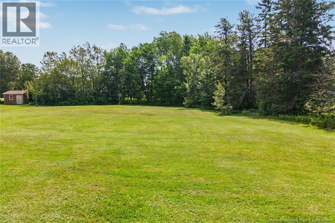
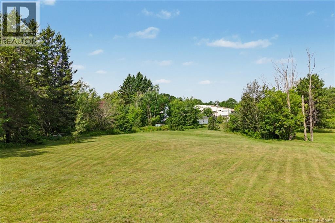
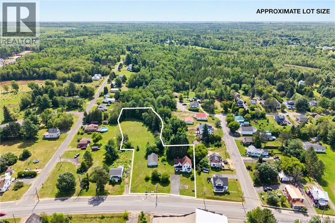
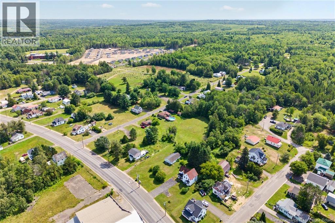
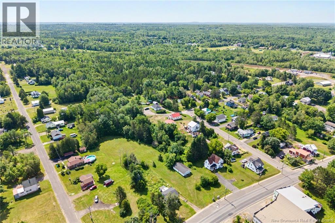
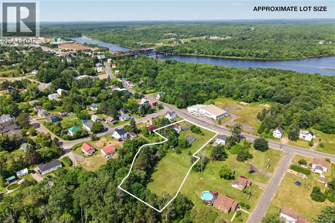
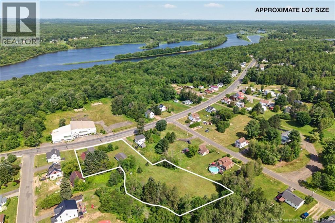
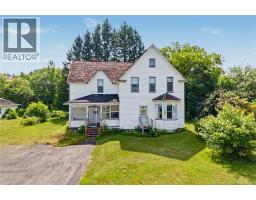
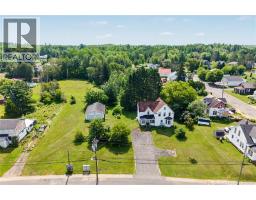
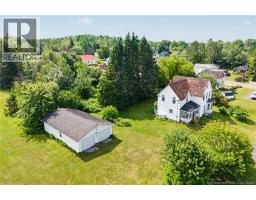
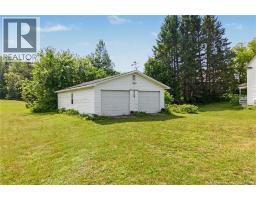
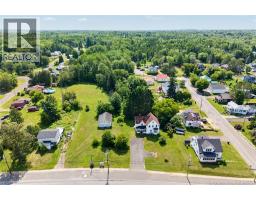
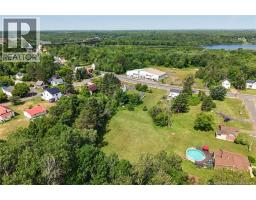
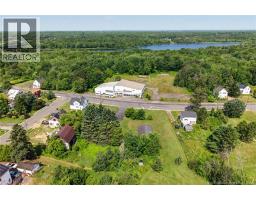
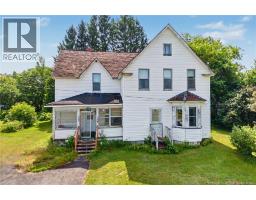
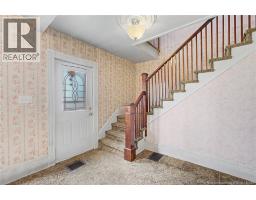
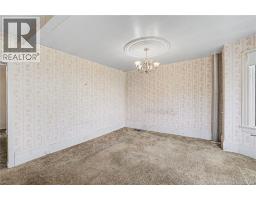
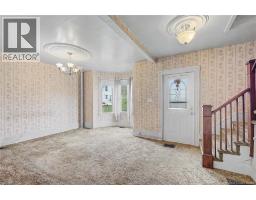
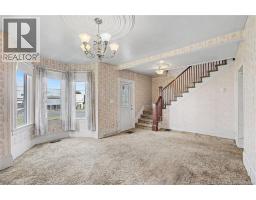
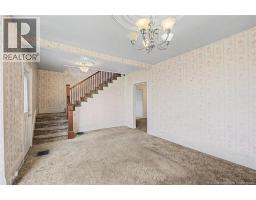
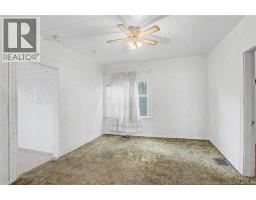
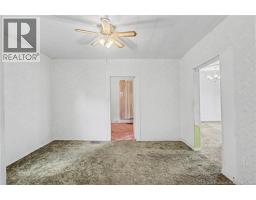
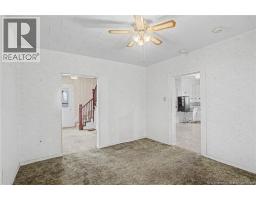
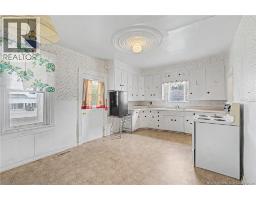
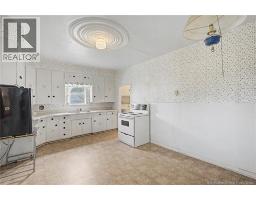
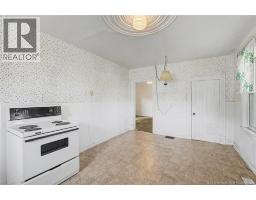
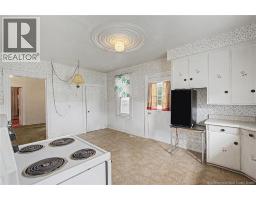
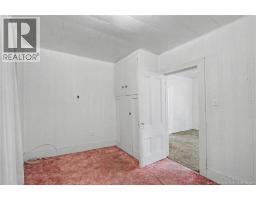
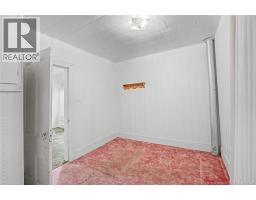
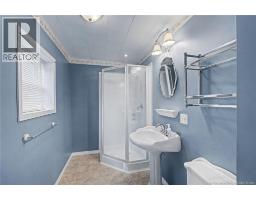
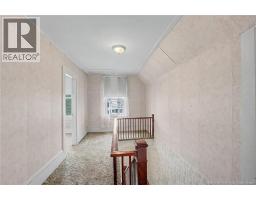
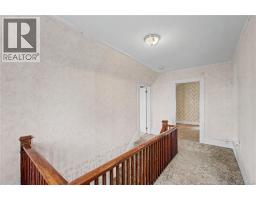
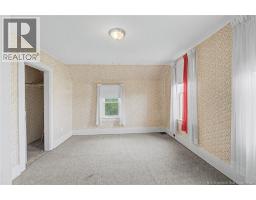
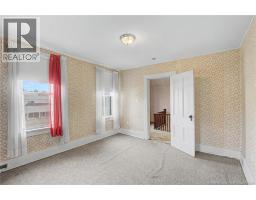
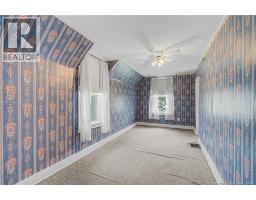
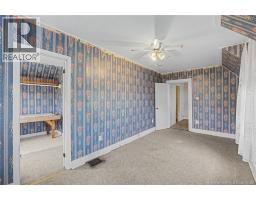
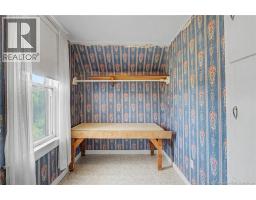
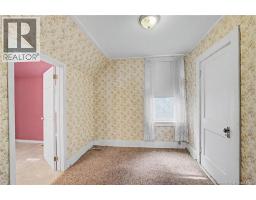
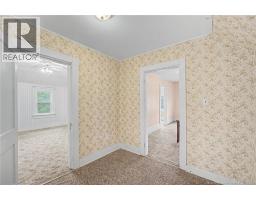
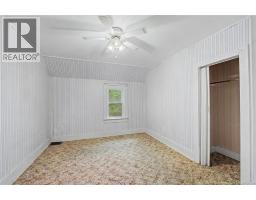
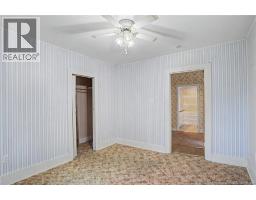
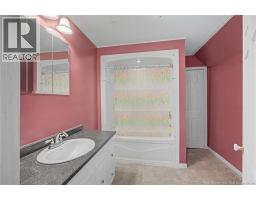
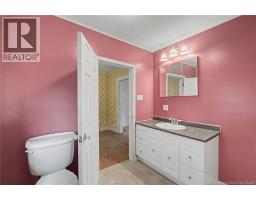
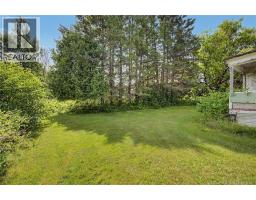
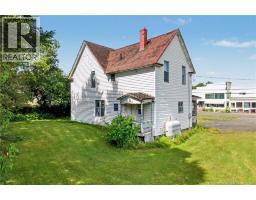
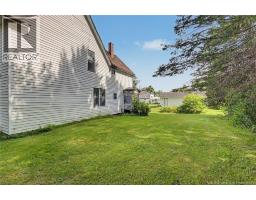
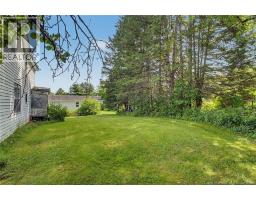
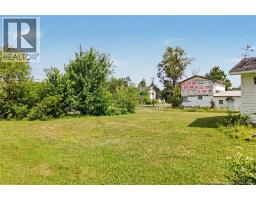
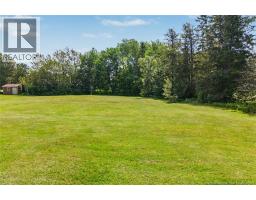
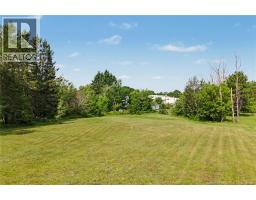
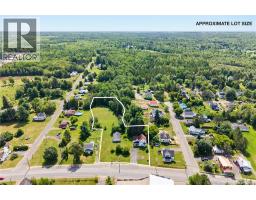
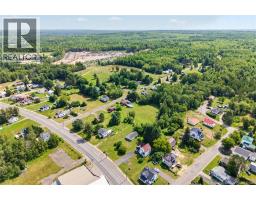
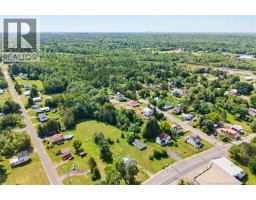
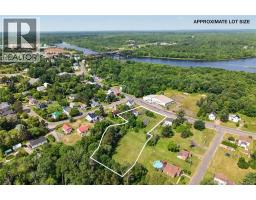
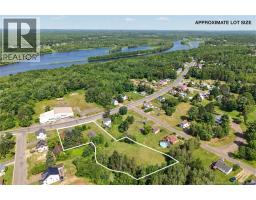
Opportunities like this are becoming harder to find. Set on an impressive 1.4 acre lot in the heart of the welcoming Village of Chipman, this affordable four bedroom, two bathroom property offers the kind of space and potential that is rarely available at this price point. While the home is ready for a new owner to invest some care and thoughtful updates, the solid footprint and generous layout provide the perfect canvas to create something truly special. The main living spaces are bright and inviting, flowing naturally from the spacious kitchen into the dining and family areas, making everyday living and family gatherings easy and comfortable. Four well sized bedrooms provide plenty of room for a growing family, while two full bathrooms, including one with a large soaking tub and another with a stand up shower, add convenience for busy households. Outside, the value continues with a paved driveway, an oversized detached double garage that offers exceptional flexibility for vehicles, storage, hobbies, or even a home based business, and an expansive backyard with endless possibilities for entertaining, gardening, children's play areas, or simply enjoying the privacy that such a large village lot provides. Located in one of New Brunswick's most welcoming communities, you'll appreciate the convenience of nearby schools, grocery stores, local amenities, and the marina, all while enjoying the strong sense of community that makes Chipman such a wonderful place to call home. With its generous lot, abundant living space, and outstanding potential, this is a property where a little vision and TLC can go a long way. If you have been searching for an affordable home with room to grow and the opportunity to build equity, this is one you won't want to miss. Book your private showing today and imagine the possibilities. (id:19018)
Property Details
| MLS® Number | NB144636 |
| Property Type | Single Family |
| Amenities Near By | Marina, Recreation Nearby, Shopping |
| Equipment Type | Water Heater |
| Features | Level Lot, Balcony/deck/patio |
| Rental Equipment Type | Water Heater |
Building
| Bathroom Total | 2 |
| Bedrooms Above Ground | 4 |
| Bedrooms Total | 4 |
| Architectural Style | Contemporary |
| Constructed Date | 1928 |
| Construction Style Attachment | Detached |
| Exterior Finish | Vinyl |
| Flooring Type | Carpeted, Tile |
| Foundation Type | Concrete |
| Heating Fuel | Oil |
| Stories Total | 2 |
| Size Interior | 1,774 Sqft |
| Total Finished Area | 1774 Sqft |
| Type | House |
| Utility Water | Well |
Parking
| Detached Garage |
Land
| Access Type | Year-round Access, Public Road |
| Acreage | Yes |
| Land Amenities | Marina, Recreation Nearby, Shopping |
| Sewer | Municipal Sewage System |
| Size Irregular | 1.4 |
| Size Total | 1.4 Ac |
| Size Total Text | 1.4 Ac |
Rooms
| Level | Type | Length | Width | Dimensions |
|---|---|---|---|---|
| Second Level | Primary Bedroom | 12'6'' x 11'9'' | ||
| Second Level | Bedroom | 12'6'' x 10'5'' | ||
| Second Level | Sitting Room | 8'3'' x 9'1'' | ||
| Second Level | 3pc Bathroom | 8'10'' x 8'2'' | ||
| Second Level | Other | 6'3'' x 8'2'' | ||
| Second Level | Bedroom | 17'10'' x 8'7'' | ||
| Main Level | 3pc Bathroom | 10'10'' x 5'7'' | ||
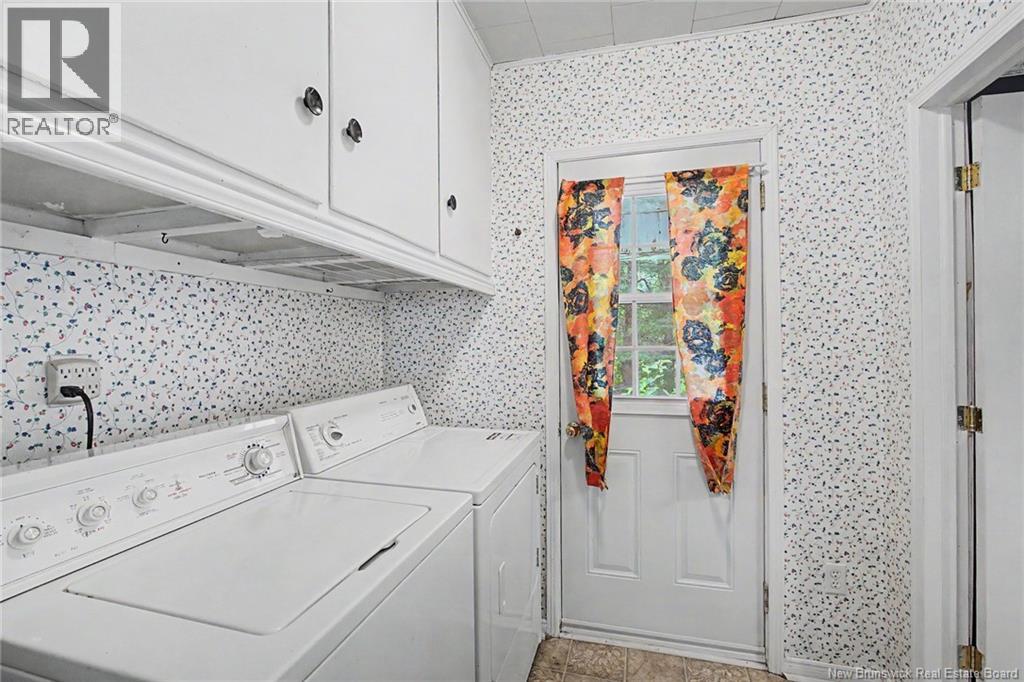
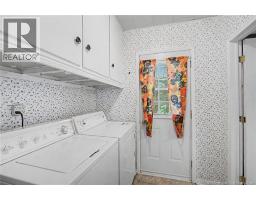
| Main Level | Laundry Room | 6'6'' x 5'7'' | ||
| Main Level | Kitchen | 17'10'' x 11'6'' | ||
| Main Level | Dining Room | 11'9'' x 13'6'' | ||
| Main Level | Office | 9'3'' x 13'6'' | ||
| Main Level | Living Room | 18'1'' x 11'9'' |
https://www.realtor.ca/real-estate/30071158/125-main-street-chipman
Contact Us
Contact us for more information

The trademarks REALTOR®, REALTORS®, and the REALTOR® logo are controlled by The Canadian Real Estate Association (CREA) and identify real estate professionals who are members of CREA. The trademarks MLS®, Multiple Listing Service® and the associated logos are owned by The Canadian Real Estate Association (CREA) and identify the quality of services provided by real estate professionals who are members of CREA. The trademark DDF® is owned by The Canadian Real Estate Association (CREA) and identifies CREA's Data Distribution Facility (DDF®)
October 02 2026 11:50:07
Saint John Real Estate Board Inc
