12236 Route 11 Village-Blanchard, New Brunswick E8P 1R9
$189,000
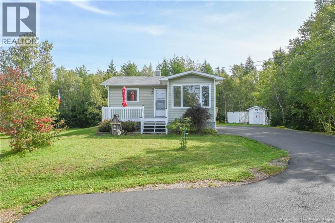
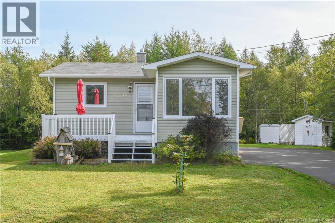
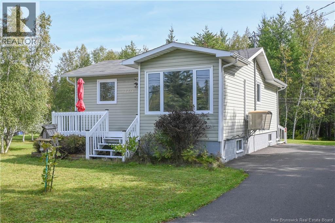
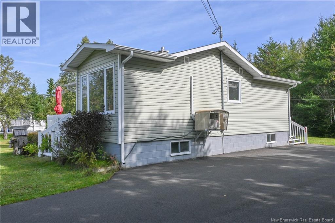
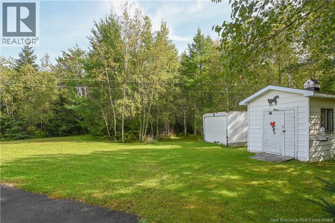
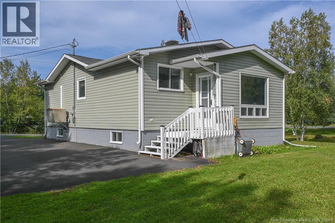
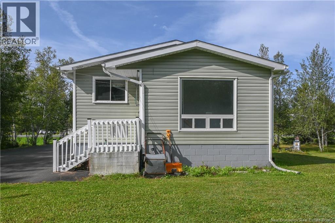
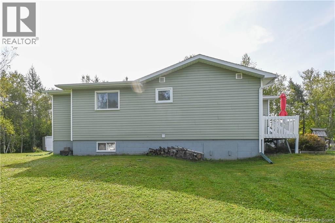
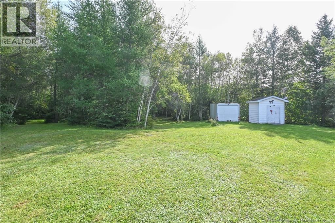
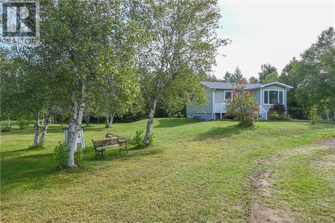
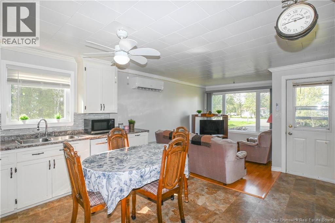
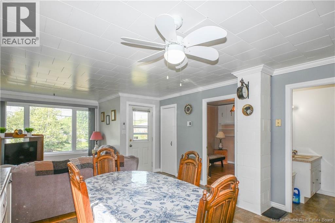
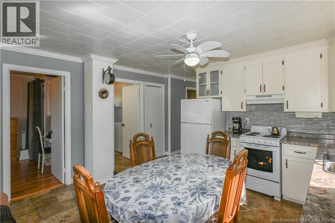
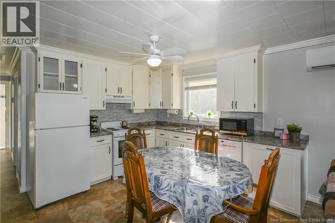
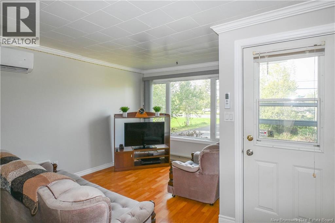
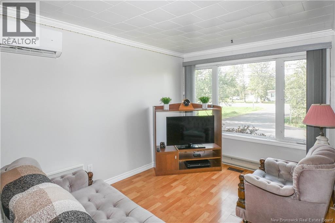
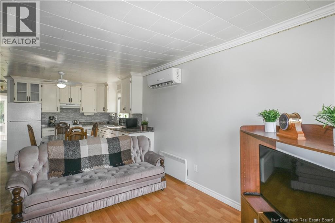
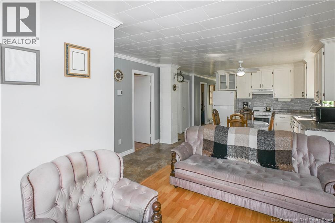
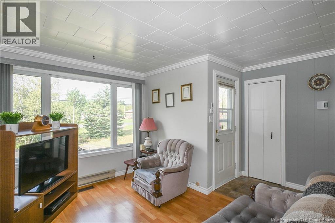
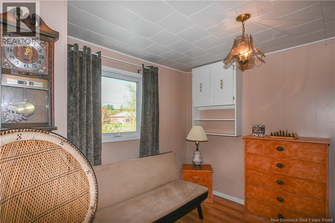
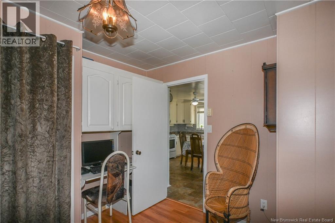
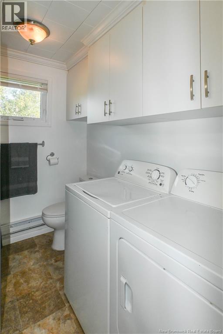
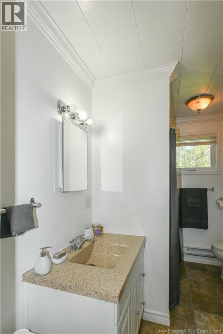
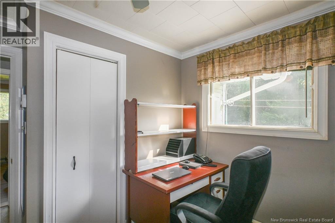
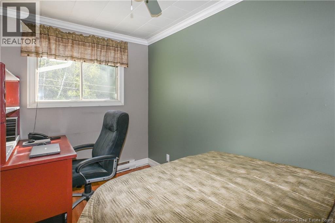
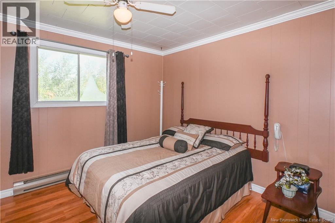
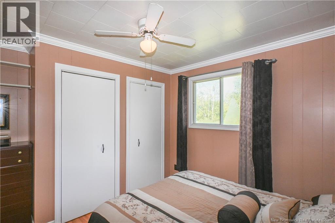
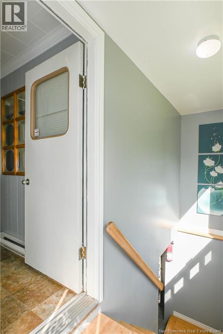
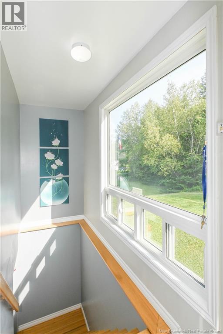
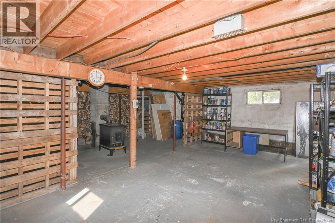
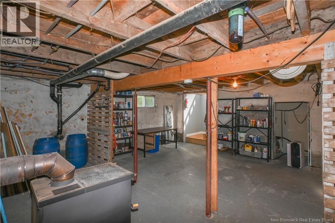
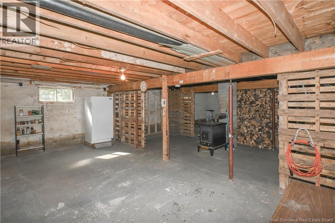
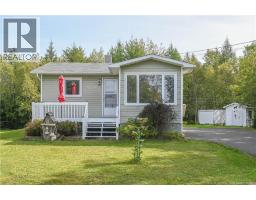
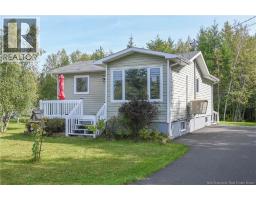
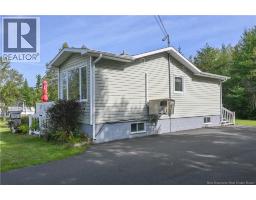
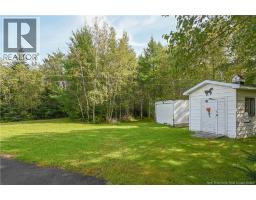
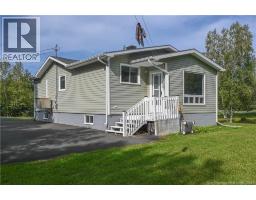
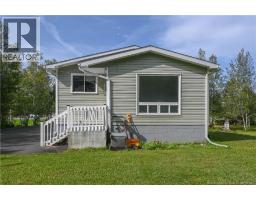
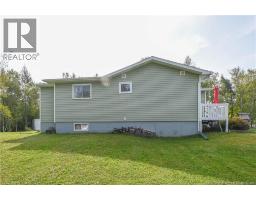
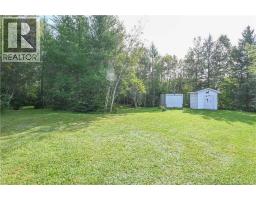
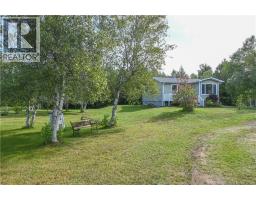
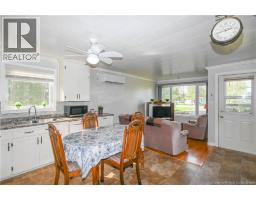
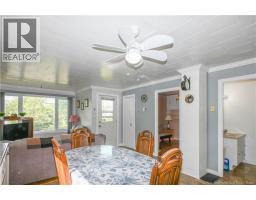
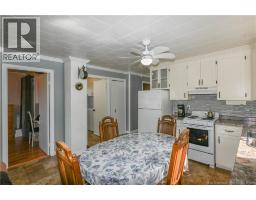
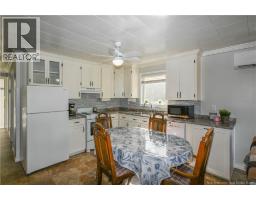
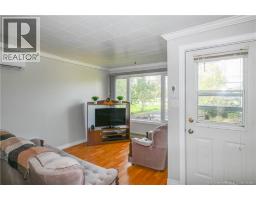
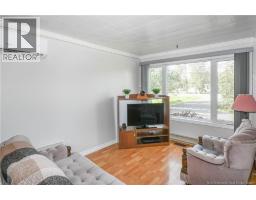
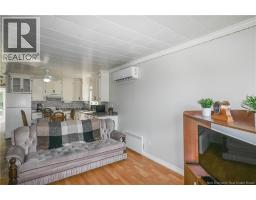
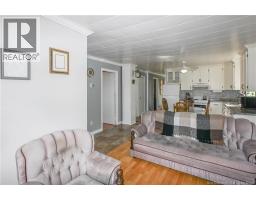
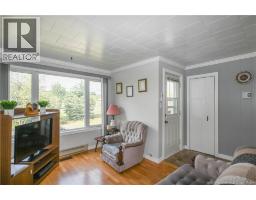
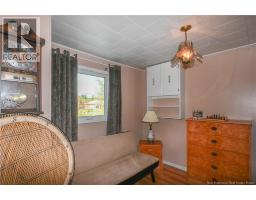
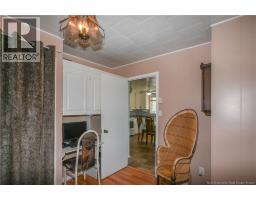
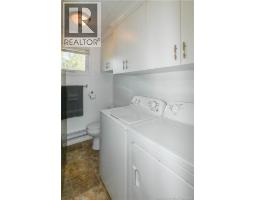
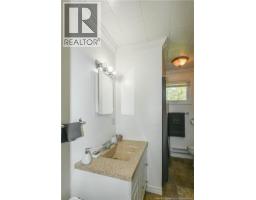
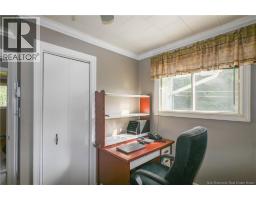
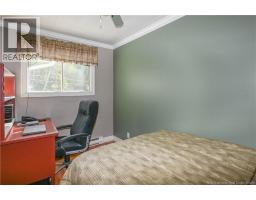
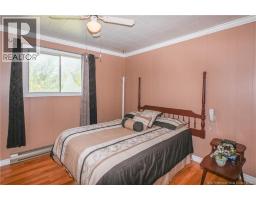
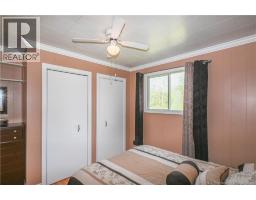
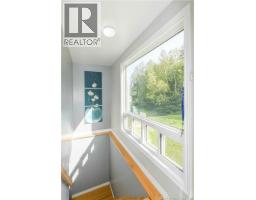
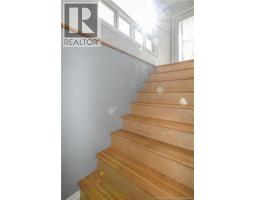
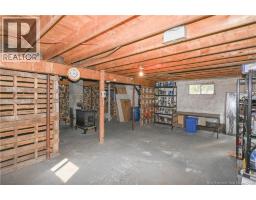
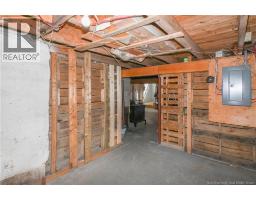
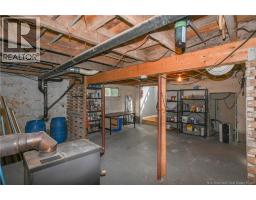
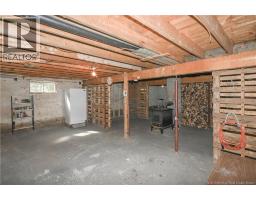
Beautiful property located in the Village-Blanchard area, close to the town of Caraquet and its many services and amenities. Its location is ideal for those seeking peace and privacy while still being just a few minutes from town. The home features an open-concept kitchen and living room, creating a pleasant living space. It also includes a full bathroom with laundry area and three bedrooms. The basement is equipped with a wood stove and offers plenty of storage space to accommodate your various needs. Outside, you will also find two convenient storage spaces. The property features a spacious lot of approximately 3 acres, perfect for outdoor enthusiasts and those looking for plenty of space and tranquility. Make it your own by creating a play area for the children, a garden, or simply a relaxing outdoor space to enjoy beautiful days. The possibilities are endless for creating an outdoor space that suits your lifestyle! A wonderful opportunity to enjoy country living while remaining close to Caraquet! (id:19018)
Property Details
| MLS® Number | NB147696 |
| Property Type | Single Family |
| Equipment Type | Water Heater |
| Rental Equipment Type | Water Heater |
| Structure | Shed |
Building
| Bathroom Total | 1 |
| Bedrooms Above Ground | 3 |
| Bedrooms Total | 3 |
| Architectural Style | Bungalow |
| Constructed Date | 1975 |
| Construction Style Attachment | Detached |
| Cooling Type | Heat Pump |
| Exterior Finish | Vinyl |
| Flooring Type | Laminate |
| Foundation Type | Block |
| Heating Fuel | Electric |
| Heating Type | Heat Pump |
| Stories Total | 1 |
| Size Interior | 843 Sqft |
| Total Finished Area | 843 Sqft |
| Type | House |
| Utility Water | Well |
Land
| Access Type | Year-round Access, Public Road |
| Acreage | Yes |
| Sewer | Septic System |
| Size Irregular | 3 |
| Size Total | 3 Ac |
| Size Total Text | 3 Ac |
Rooms
| Level | Type | Length | Width | Dimensions |
|---|---|---|---|---|
| Main Level | Bedroom | 8'7'' x 8'2'' | ||
| Main Level | Bath (# Pieces 1-6) | 8'1'' x 6'10'' | ||
| Main Level | Bedroom | 10'1'' x 9'8'' | ||
| Main Level | Bedroom | 11'6'' x 7'4'' | ||
| Main Level | Living Room | 10'10'' x 9'0'' | ||
| Main Level | Kitchen | 11'11'' x 11'11'' | ||
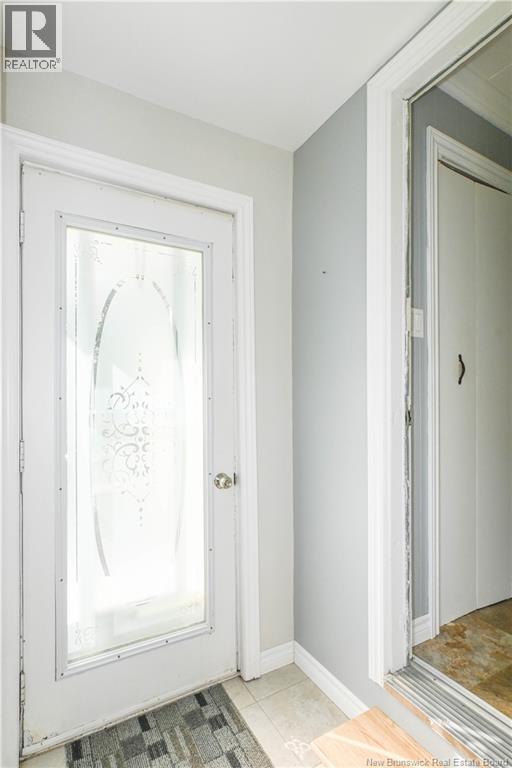
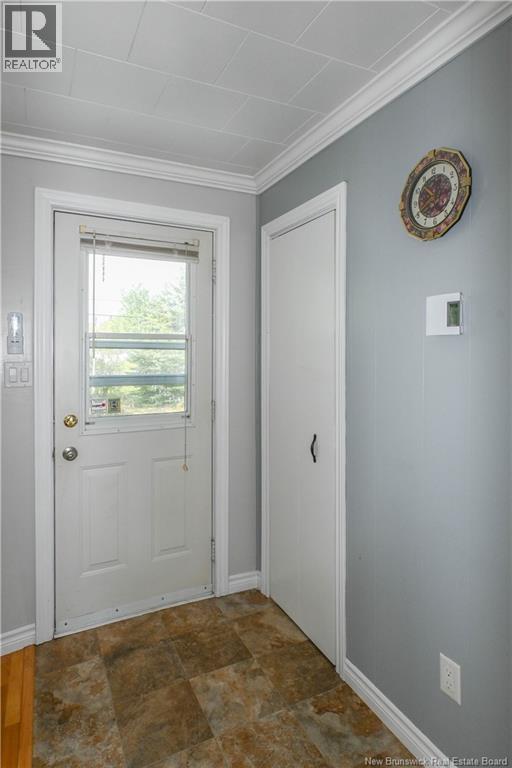
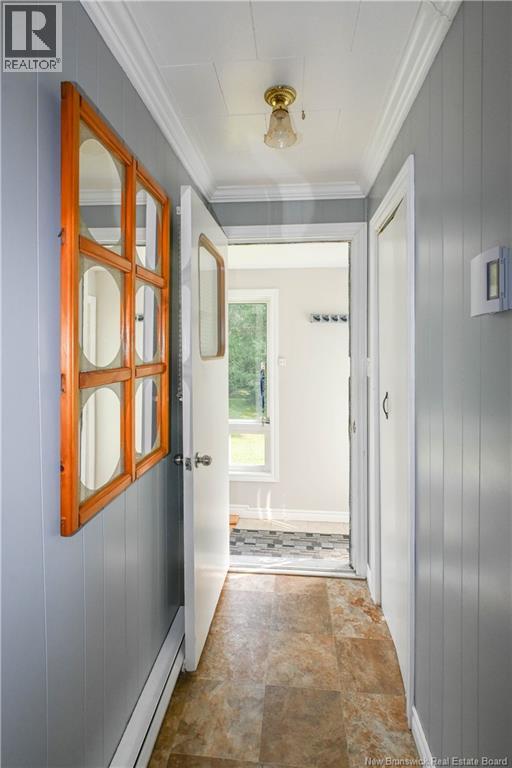
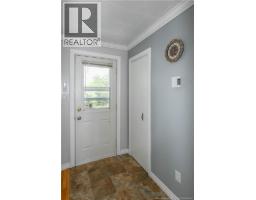
| Main Level | Foyer | 3'11'' x 4'10'' |
https://www.realtor.ca/real-estate/30264400/12236-route-11-village-blanchard
Contact Us
Contact us for more information

The trademarks REALTOR®, REALTORS®, and the REALTOR® logo are controlled by The Canadian Real Estate Association (CREA) and identify real estate professionals who are members of CREA. The trademarks MLS®, Multiple Listing Service® and the associated logos are owned by The Canadian Real Estate Association (CREA) and identify the quality of services provided by real estate professionals who are members of CREA. The trademark DDF® is owned by The Canadian Real Estate Association (CREA) and identifies CREA's Data Distribution Facility (DDF®)
September 15 2026 02:41:00
Saint John Real Estate Board Inc
