1222 Chiasson Road Chiasson Office, New Brunswick E8S 3E5
$199,000
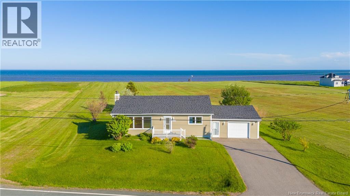
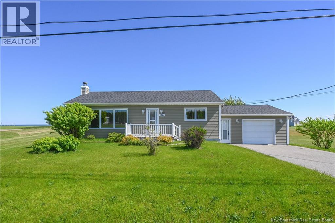
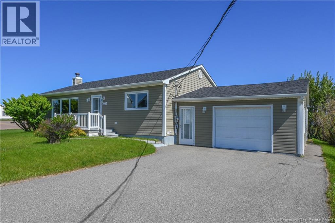
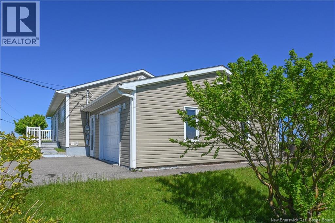
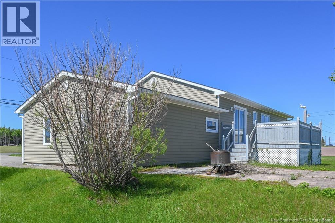
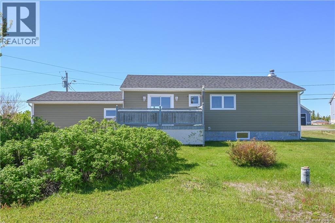
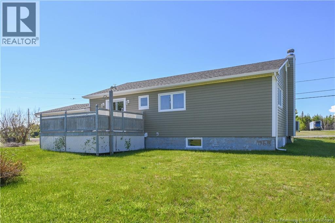
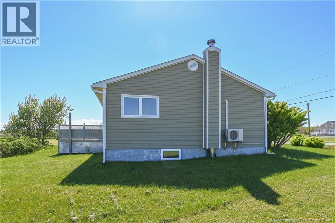
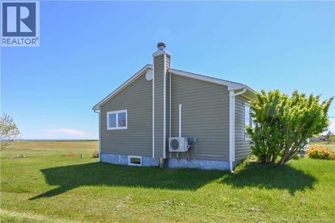
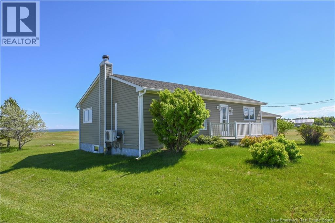
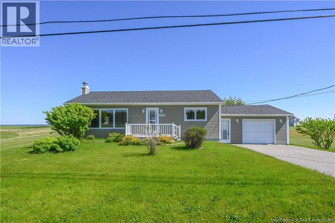
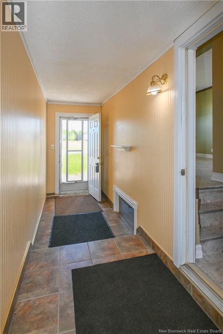
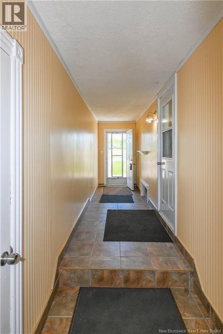
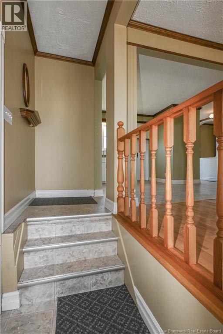
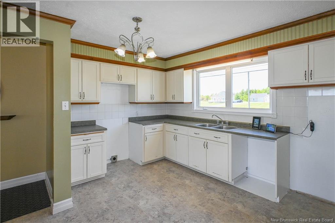
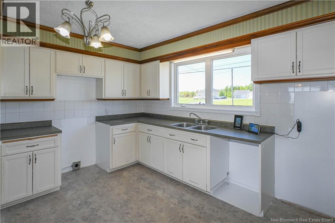
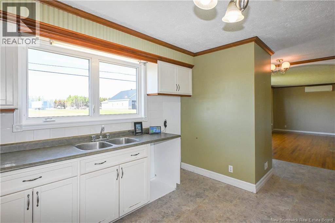
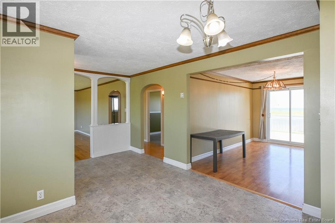
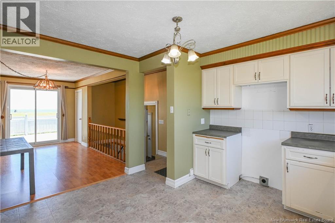
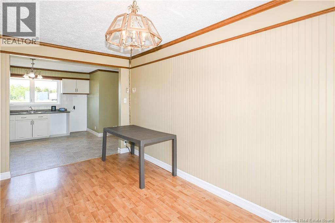
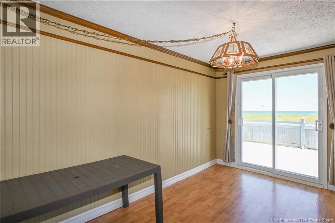
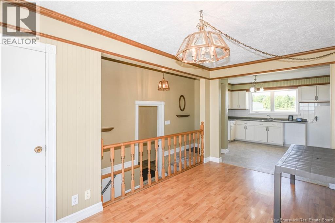
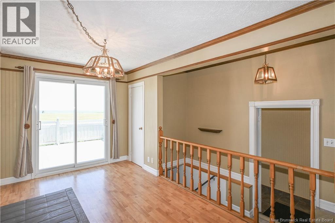
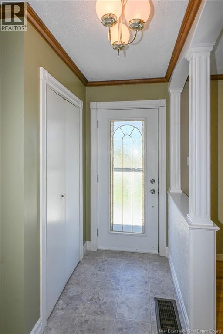
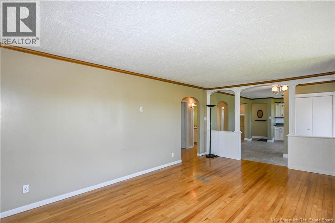
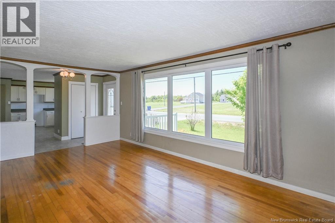
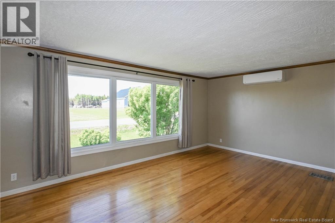
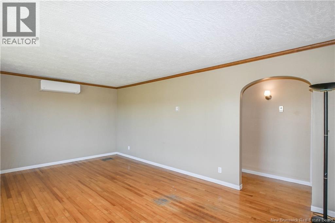
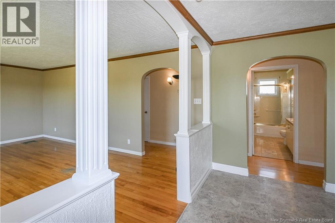
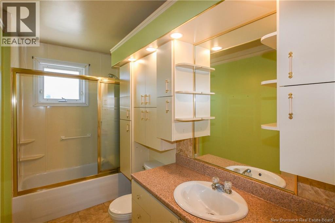
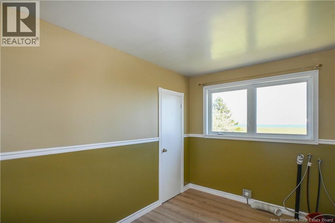
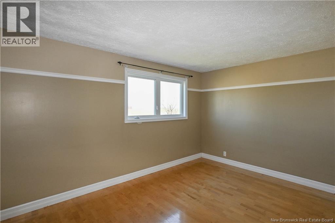
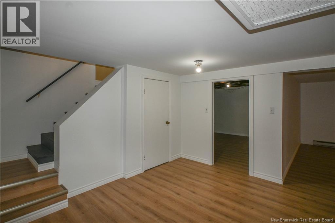
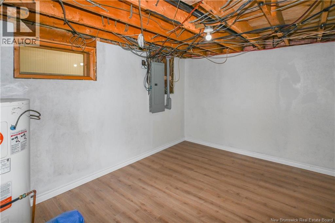
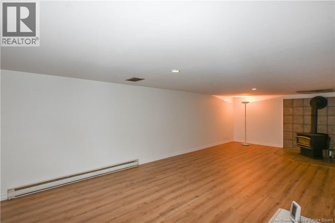
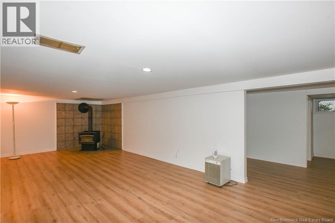
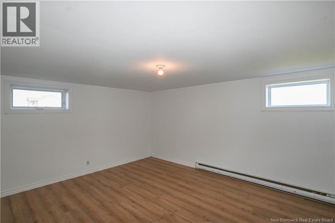
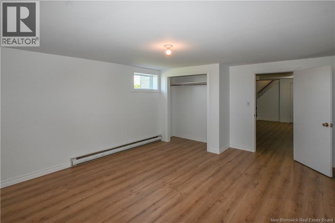
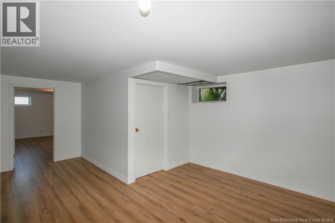
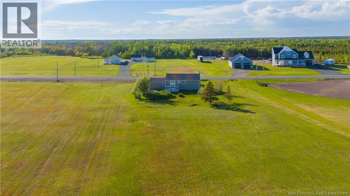
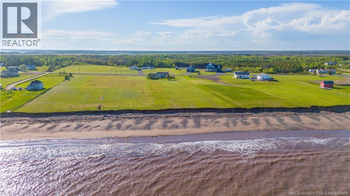
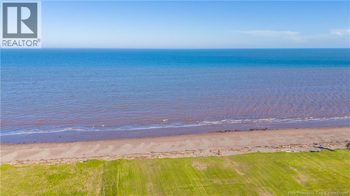
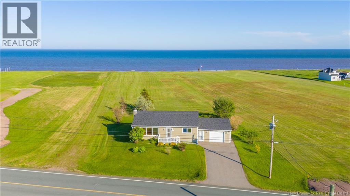
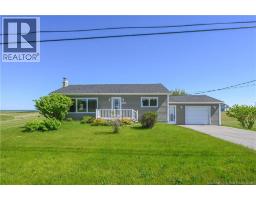
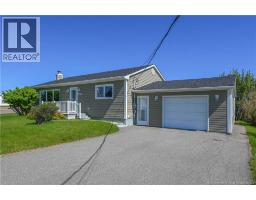
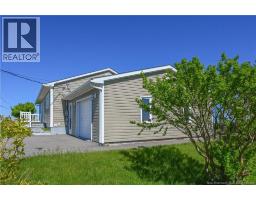
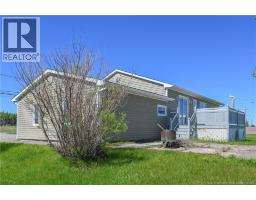
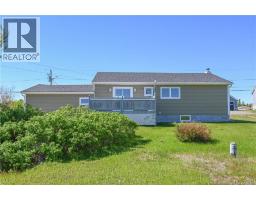
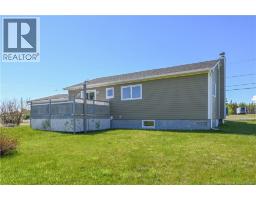
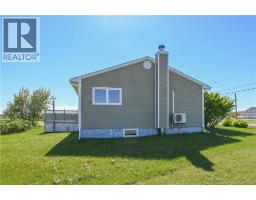
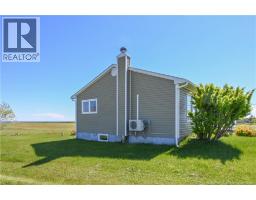
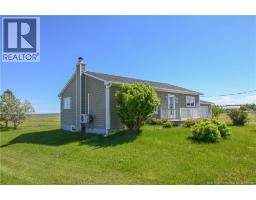
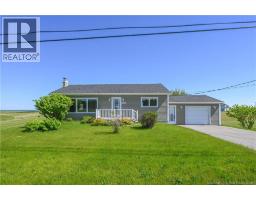
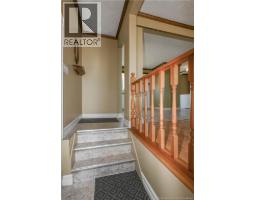
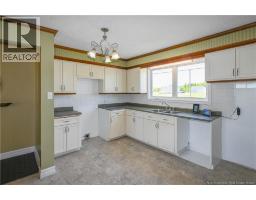
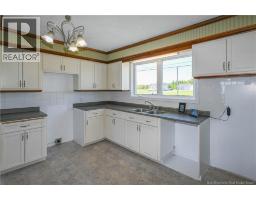
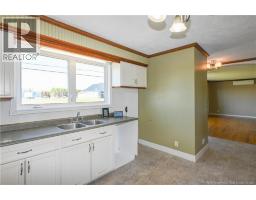
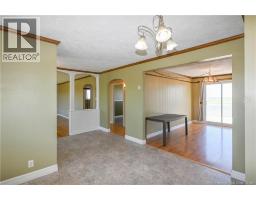
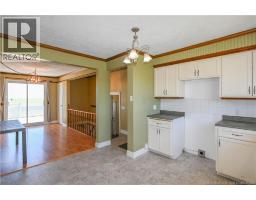
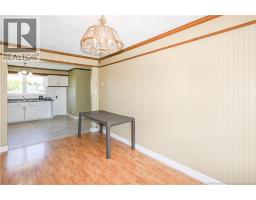
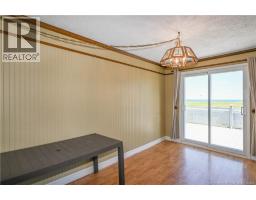
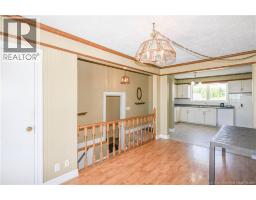
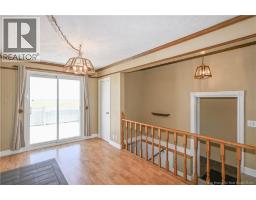
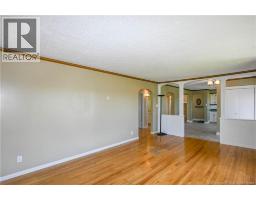
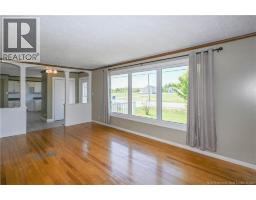
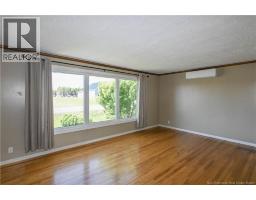
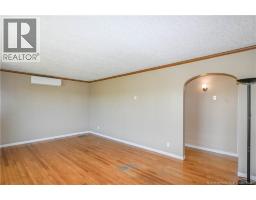
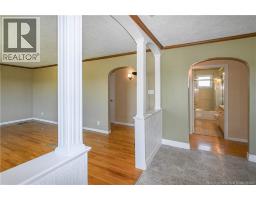
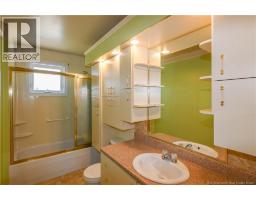
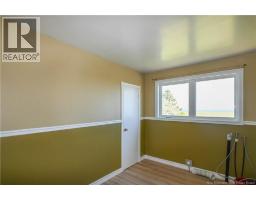
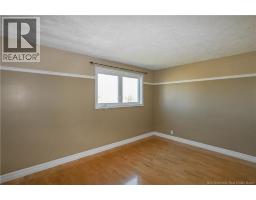
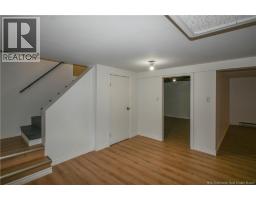
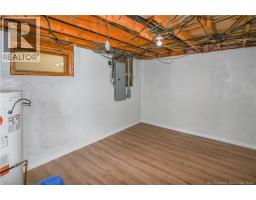
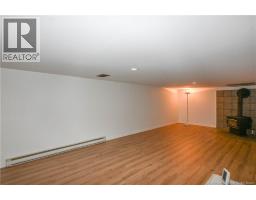
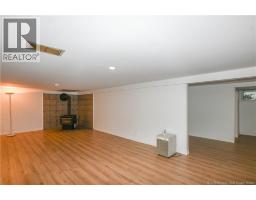
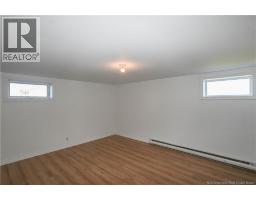
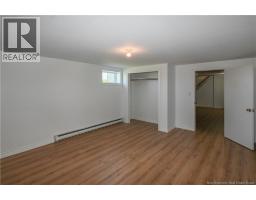
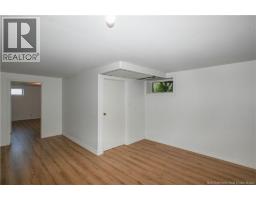
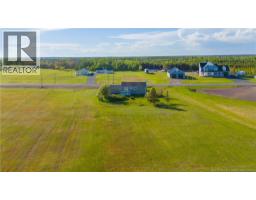
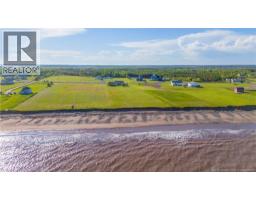
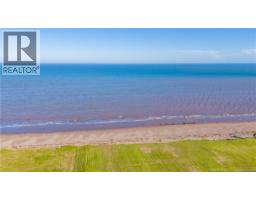
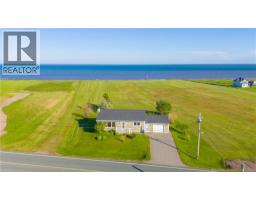
Beautiful waterfront view home in the Chiasson Office area. Situated on a spacious and beautifully landscaped 0.28 acre lot, this property offers plenty of outdoor space to customize and enjoy according to your needs. You'll appreciate the peaceful setting while being only 10 minutes from downtown Shippagan, where you'll find essential services and everyday amenities. The home features a large entryway with direct access to the garage, a kitchen open to the dining area, and a spacious living room filled with natural light from its large windows. The main floor also includes a full bathroom and two comfortable bedrooms. The basement offers a large family room, ample storage space, and excellent potential for the addition of an extra bedroom to suit your needs. Outside, you'll enjoy the landscaped yard and paved driveway. The property also includes a garage and a deck, perfect for taking in the beautiful water views and spending time outdoors. With its great potential, this property presents a unique opportunity to create a living space that truly reflects your vision and lifestyle. (id:19018)
Property Details
| MLS® Number | NB142336 |
| Property Type | Single Family |
| Equipment Type | Water Heater |
| Rental Equipment Type | Water Heater |
| View Type | Ocean View |
Building
| Bathroom Total | 1 |
| Bedrooms Above Ground | 2 |
| Bedrooms Below Ground | 1 |
| Bedrooms Total | 3 |
| Amenities | Fireplace(s) |
| Architectural Style | Bungalow |
| Basement Type | Full |
| Constructed Date | 1968 |
| Construction Style Attachment | Detached |
| Cooling Type | Heat Pump |
| Exterior Finish | Wood Siding |
| Flooring Type | Ceramic, Laminate, Wood |
| Foundation Type | Concrete |
| Heating Fuel | Electric, Wood |
| Heating Type | Heat Pump, Radiant Heat, Stove |
| Stories Total | 1 |
| Size Interior | 2,167 Sqft |
| Total Finished Area | 2167 Sqft |
| Type | House |
| Utility Water | Well |
Parking
| Attached Garage |
Land
| Access Type | Year-round Access, Public Road |
| Acreage | No |
| Sewer | Septic System |
| Size Irregular | 0.28 |
| Size Total | 0.28 Ac |
| Size Total Text | 0.28 Ac |
Rooms
| Level | Type | Length | Width | Dimensions |
|---|---|---|---|---|
| Basement | Storage | 5'7'' x 7'8'' | ||
| Basement | Bedroom | 13'8'' x 12'8'' | ||
| Basement | Storage | 12'9'' x 10'8'' | ||
| Basement | Family Room | 12'8'' x 26'9'' | ||
| Main Level | Bath (# Pieces 1-6) | 10'7'' x 5'0'' | ||
| Main Level | Bedroom | 10'7'' x 8'1'' | ||
| Main Level | Bedroom | 10'0'' x 14'6'' | ||
| Main Level | Living Room | 12'2'' x 19'4'' | ||
| Main Level | Dining Room | 8'3'' x 14'4'' | ||
| Main Level | Kitchen | 12'0'' x 8'8'' | ||
| Main Level | Foyer | 23'4'' x 4'6'' |
https://www.realtor.ca/real-estate/29927648/1222-chiasson-road-chiasson-office
Contact Us
Contact us for more information

The trademarks REALTOR®, REALTORS®, and the REALTOR® logo are controlled by The Canadian Real Estate Association (CREA) and identify real estate professionals who are members of CREA. The trademarks MLS®, Multiple Listing Service® and the associated logos are owned by The Canadian Real Estate Association (CREA) and identify the quality of services provided by real estate professionals who are members of CREA. The trademark DDF® is owned by The Canadian Real Estate Association (CREA) and identifies CREA's Data Distribution Facility (DDF®)
October 13 2026 07:43:26
Saint John Real Estate Board Inc
