122 Gondola Boulevard Quispamsis, New Brunswick E2E 1J1
$399,900
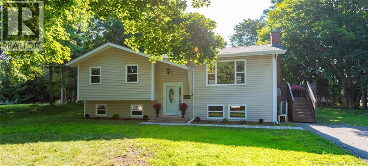
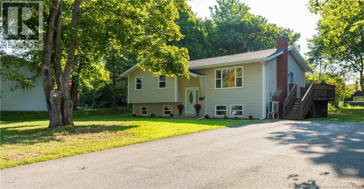
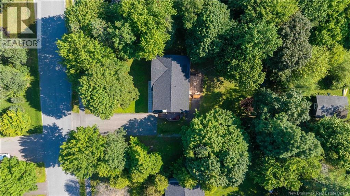
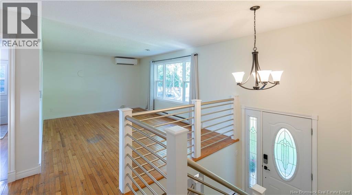
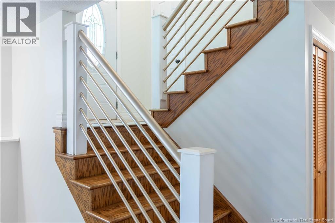
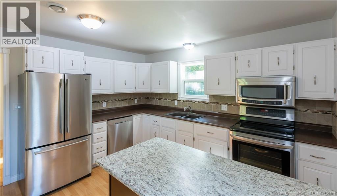
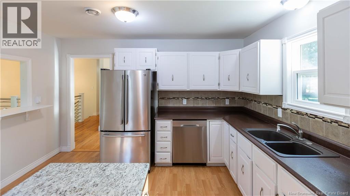
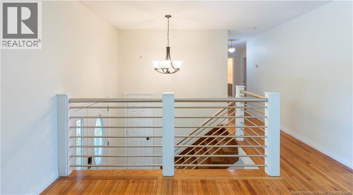
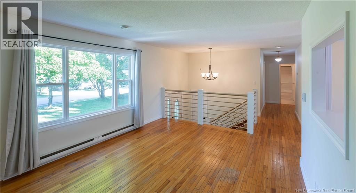
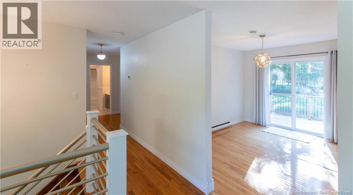
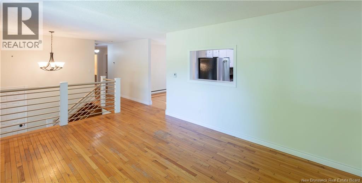
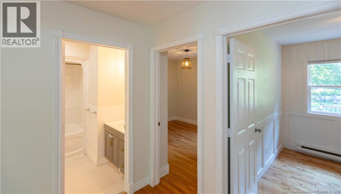
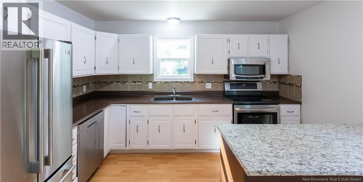
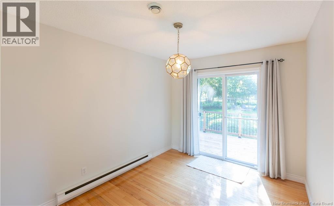
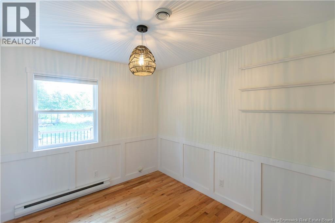
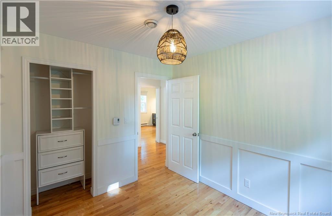
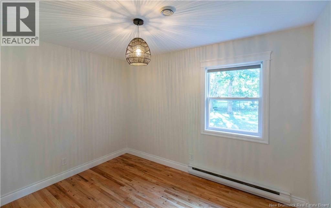
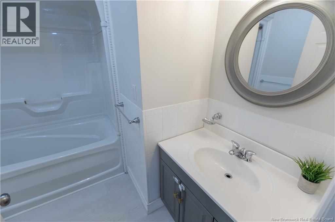
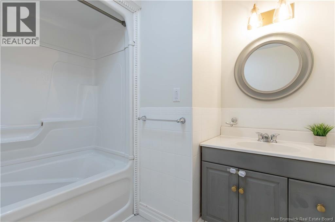
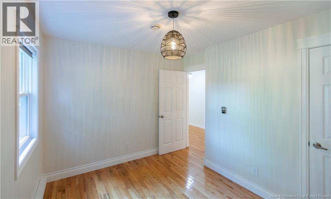
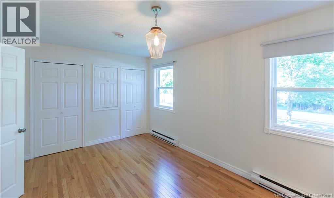
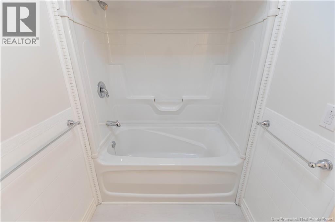
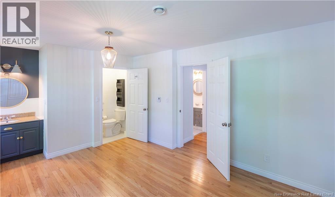
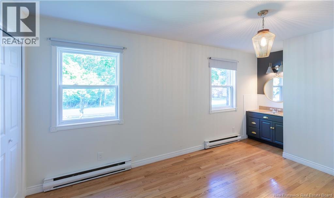
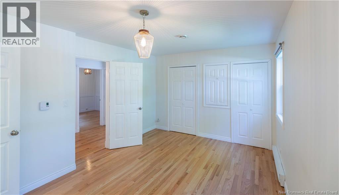
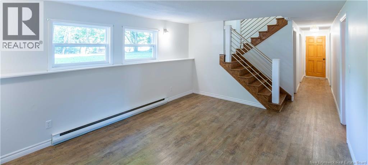
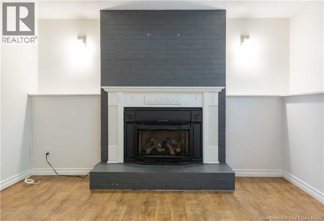
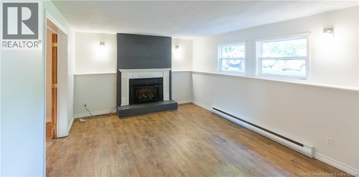
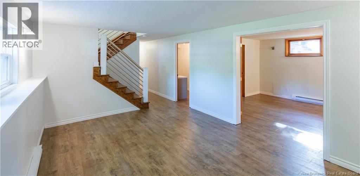
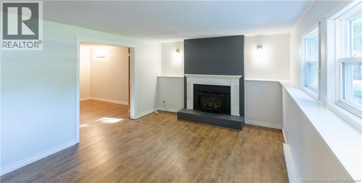
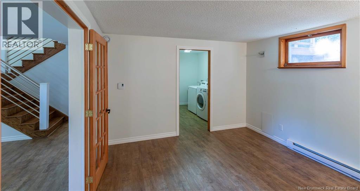
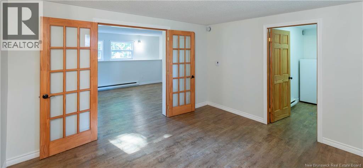
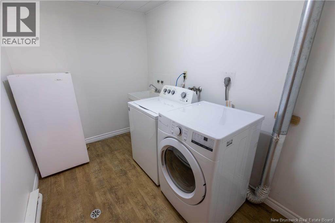
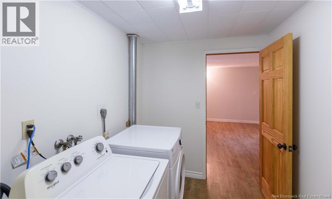
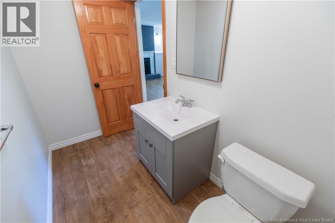
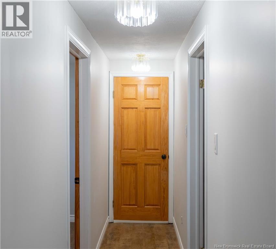
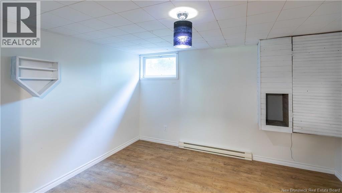
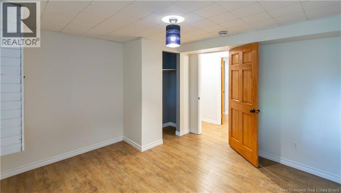
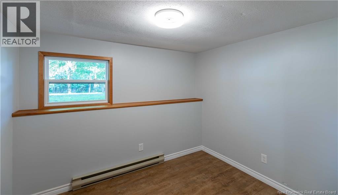
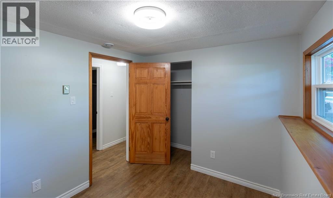
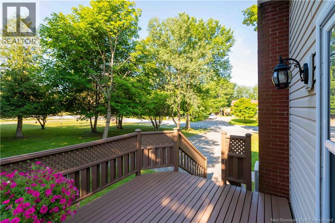
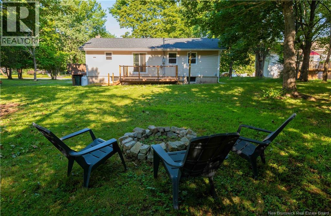
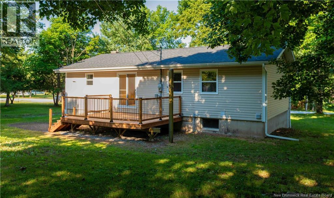
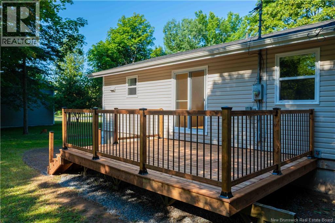
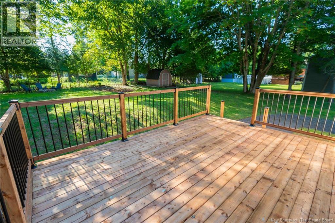
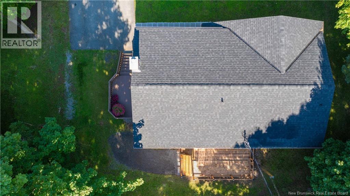
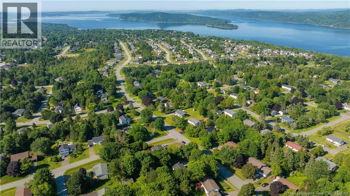
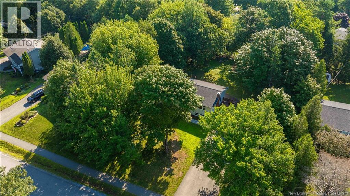
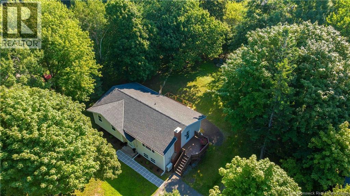
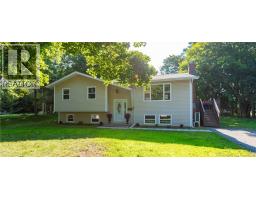
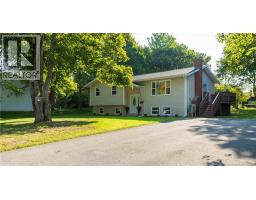
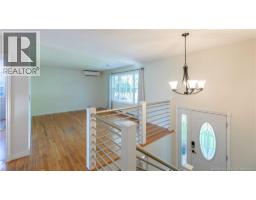
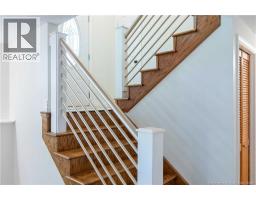
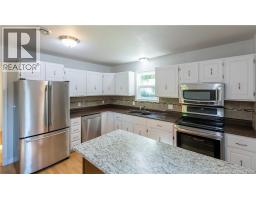
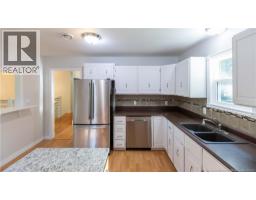
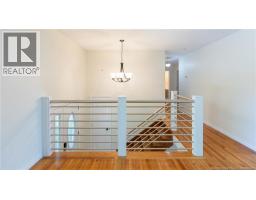
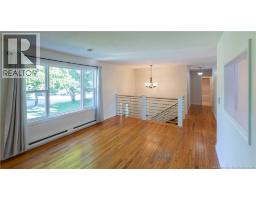
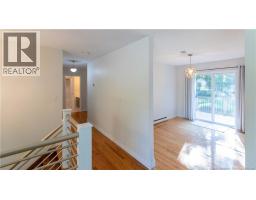
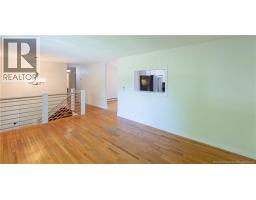
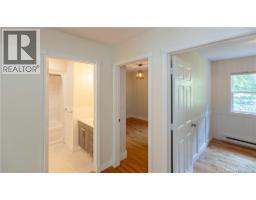
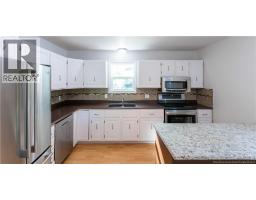
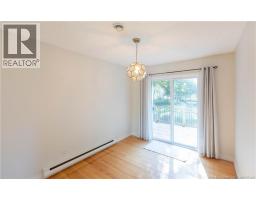
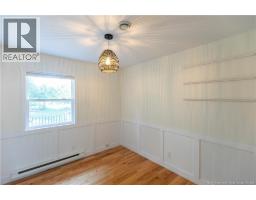
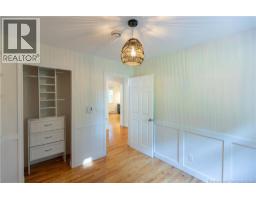
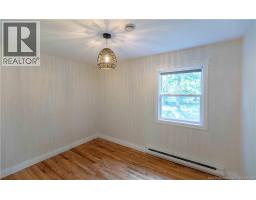
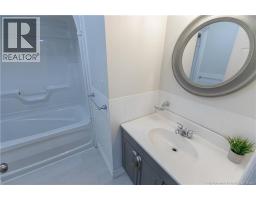
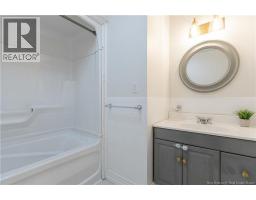
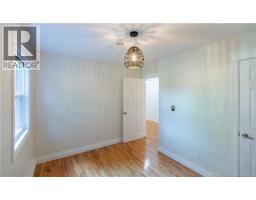
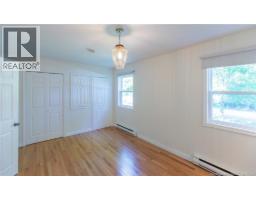
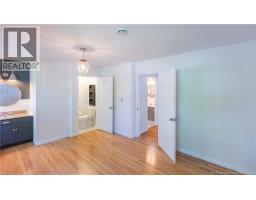
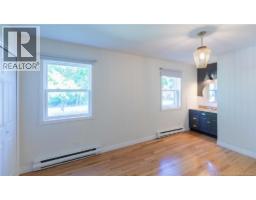
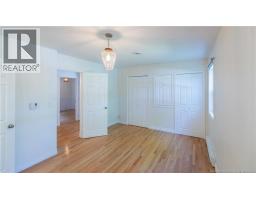
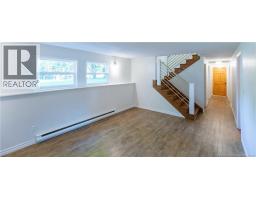
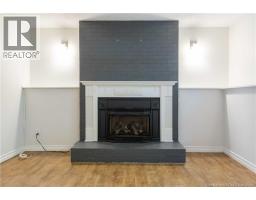
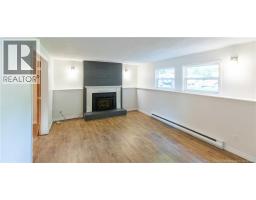
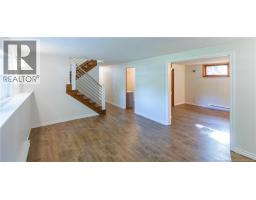
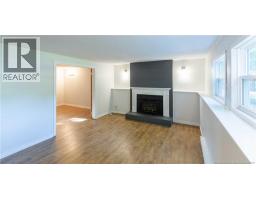
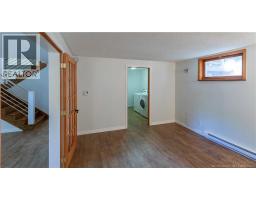
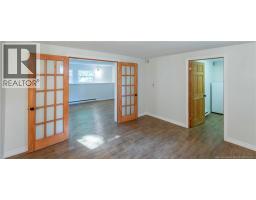
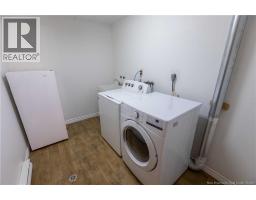
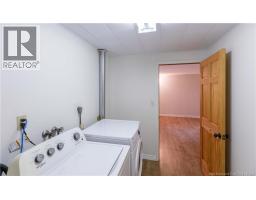
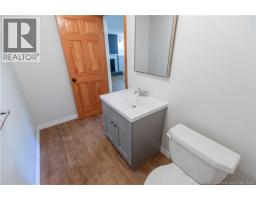
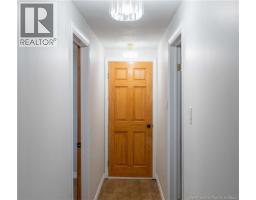
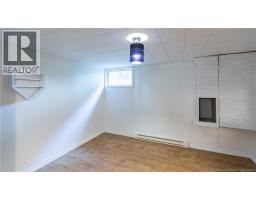
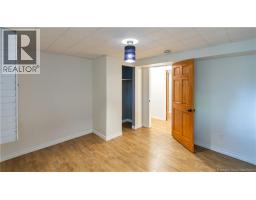
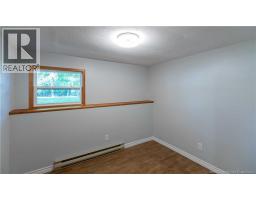
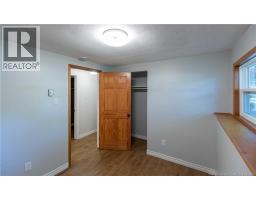
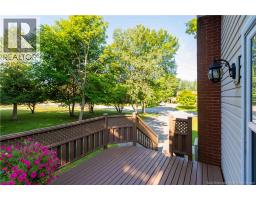
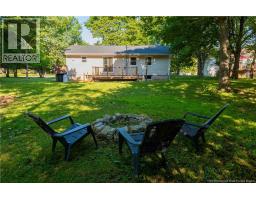
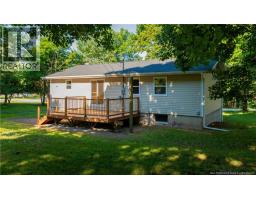
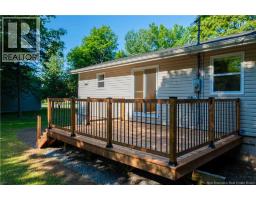
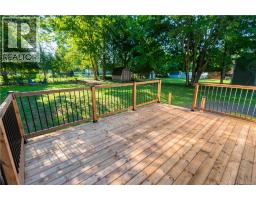
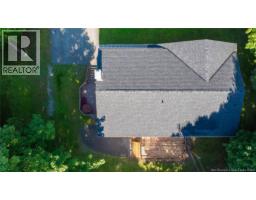
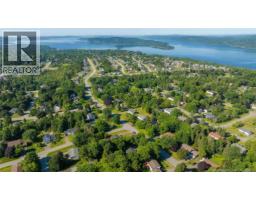
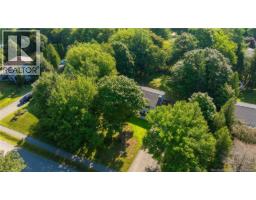
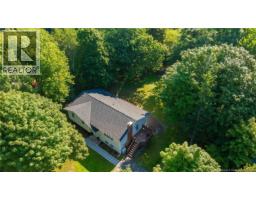
Welcome to this spacious family home in one of most desirable locations in Quispamsis! Perfectly situated just minutes from the qplex, you'll enjoy easy access to scenic walking trails, recreation facilities, parks, and all the amenities the community has to offer. Set on a beautifully mature lot, this property offers excellent curb appeal with a flat, paved driveway and plenty of outdoor space for the whole family to enjoy. Inside, the bright and inviting main level features beautiful hardwood flooring throughout the living areas, including the family room and dining room. The upper level offers three generously sized bedrooms and two full bathrooms, providing comfortable living for a growing family. The fully finished lower level adds even more functional living space with a fourth bedroom, a spacious family room complete with a cozy propane fireplace, a versatile den that's perfect for a home office or playroom, and a convenient laundry area. (id:19018)
Property Details
| MLS® Number | NB144462 |
| Property Type | Single Family |
| Equipment Type | Propane Tank |
| Rental Equipment Type | Propane Tank |
Building
| Bathroom Total | 3 |
| Bedrooms Above Ground | 3 |
| Bedrooms Below Ground | 1 |
| Bedrooms Total | 4 |
| Architectural Style | Split Entry Bungalow, 2 Level |
| Cooling Type | Heat Pump |
| Exterior Finish | Vinyl |
| Flooring Type | Laminate, Hardwood |
| Foundation Type | Concrete |
| Half Bath Total | 1 |
| Heating Fuel | Electric, Propane |
| Heating Type | Baseboard Heaters, Heat Pump |
| Stories Total | 1 |
| Size Interior | 1,995 Sqft |
| Total Finished Area | 1995 Sqft |
| Type | House |
| Utility Water | Drilled Well, Well |
Land
| Access Type | Year-round Access, Public Road |
| Acreage | No |
| Sewer | Municipal Sewage System |
| Size Irregular | 16514 |
| Size Total | 16514 Sqft |
| Size Total Text | 16514 Sqft |
Rooms
| Level | Type | Length | Width | Dimensions |
|---|---|---|---|---|
| Basement | Laundry Room | 9'8'' x 6'7'' | ||
| Basement | Office | 11'8'' x 13'3'' | ||
| Basement | Family Room | 16'10'' x 12'4'' | ||
| Main Level | Bedroom | 11'8'' x 9' | ||
| Main Level | Bedroom | 8'11'' x 9'9'' | ||
| Main Level | Kitchen | 12'7'' x 12'11'' | ||
| Main Level | Dining Room | 11'10'' x 9' | ||
| Main Level | Family Room | 12' x 17'2'' |
https://www.realtor.ca/real-estate/30140324/122-gondola-boulevard-quispamsis
Contact Us
Contact us for more information

The trademarks REALTOR®, REALTORS®, and the REALTOR® logo are controlled by The Canadian Real Estate Association (CREA) and identify real estate professionals who are members of CREA. The trademarks MLS®, Multiple Listing Service® and the associated logos are owned by The Canadian Real Estate Association (CREA) and identify the quality of services provided by real estate professionals who are members of CREA. The trademark DDF® is owned by The Canadian Real Estate Association (CREA) and identifies CREA's Data Distribution Facility (DDF®)
August 13 2026 11:54:57
Saint John Real Estate Board Inc
