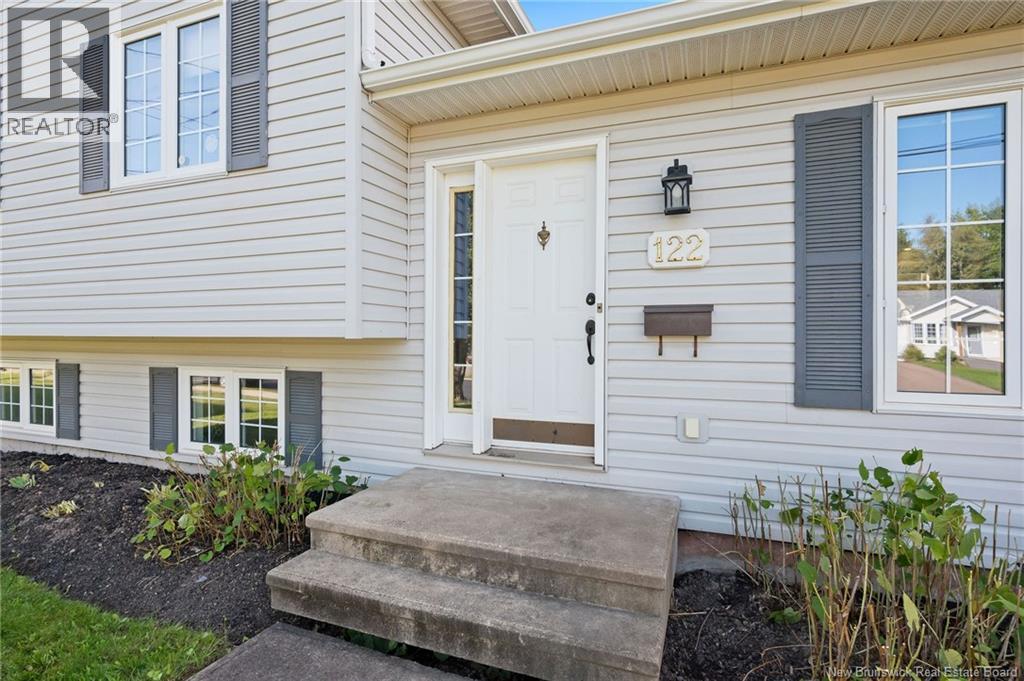
122 Dolbeau Street Dieppe, New Brunswick E1A 6V6
$419,900
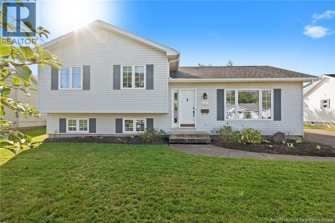
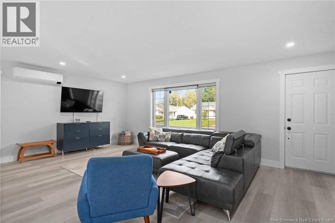
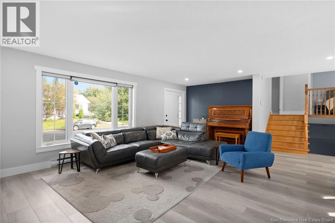
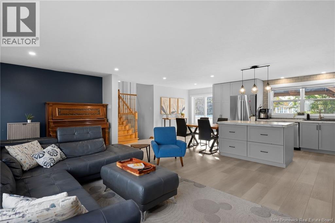
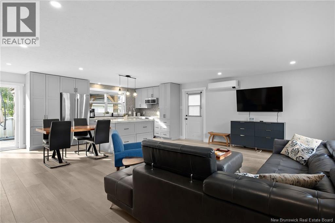
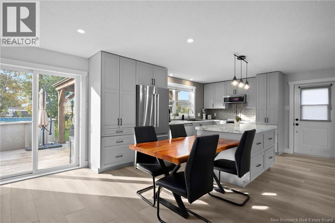
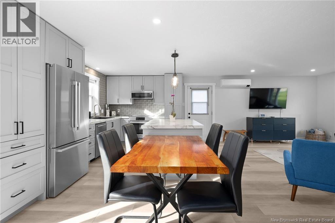
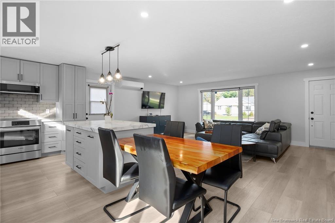
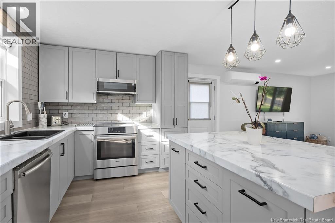
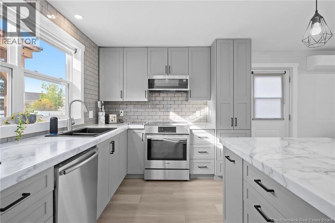
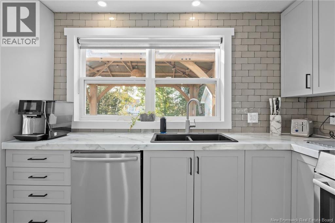
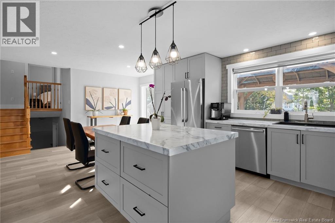
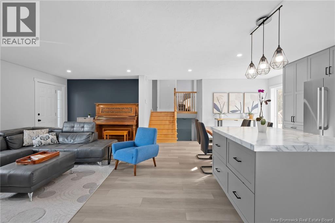
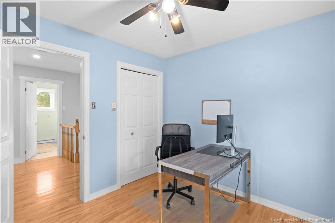
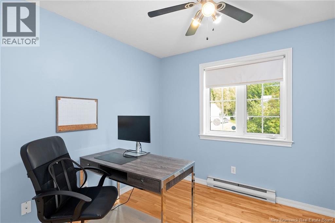
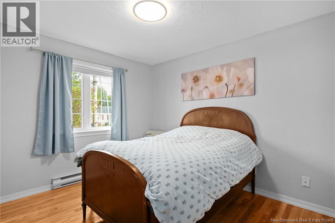
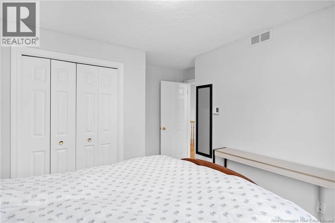
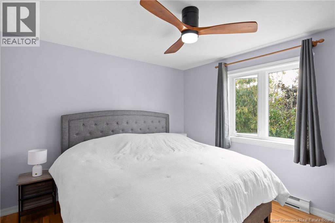
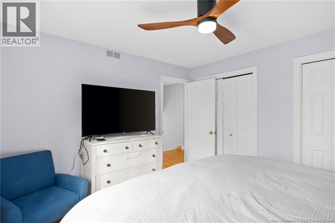
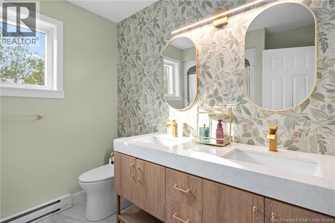
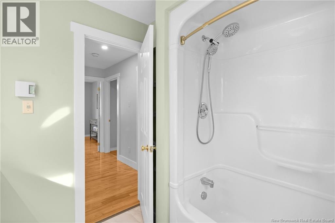
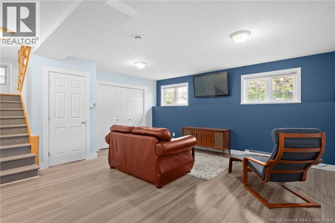
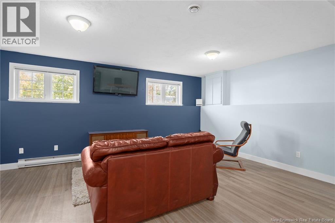
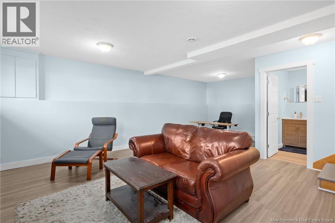
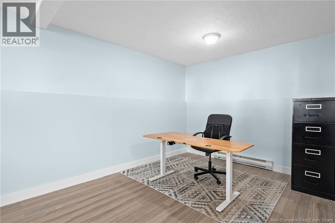
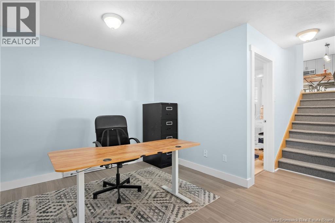
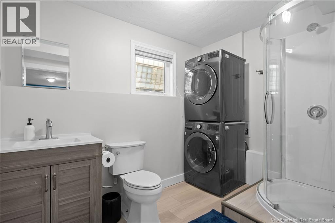
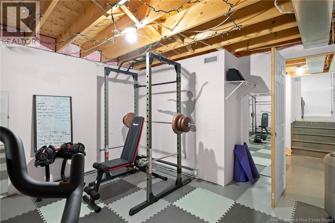
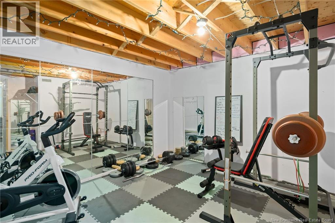
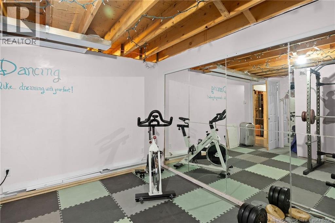
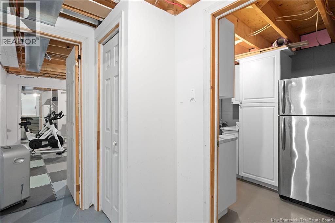
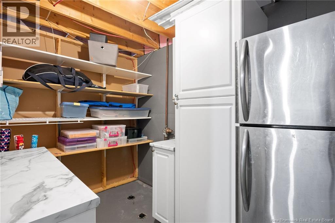
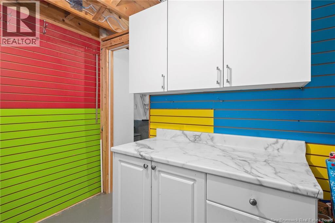
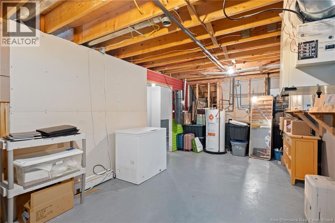
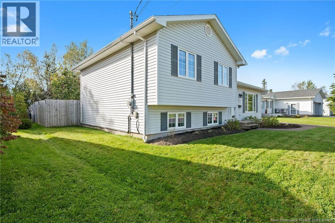
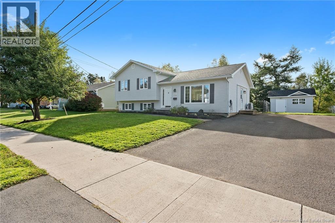
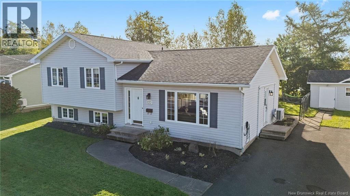
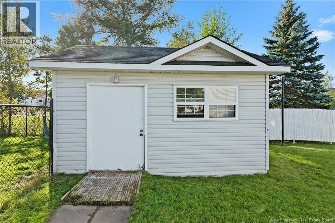
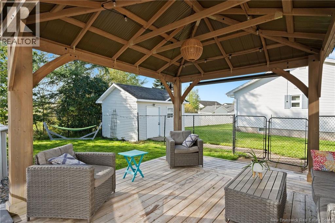
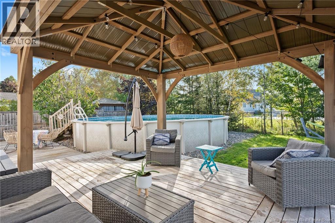
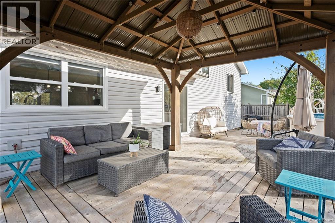
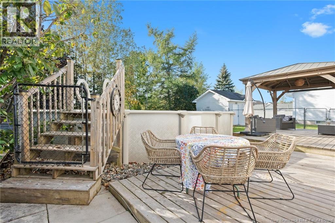
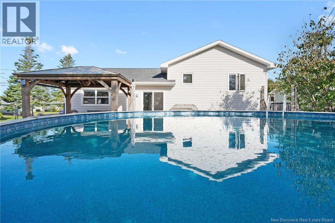
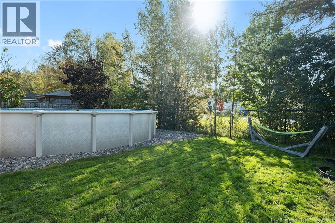
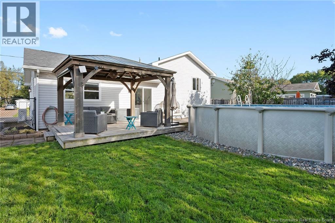
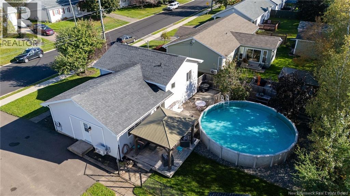
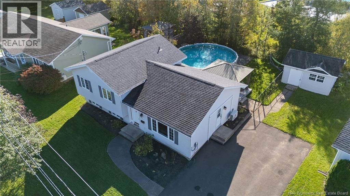
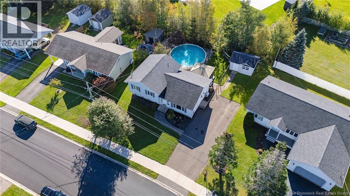
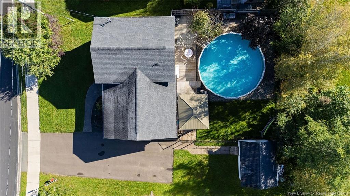
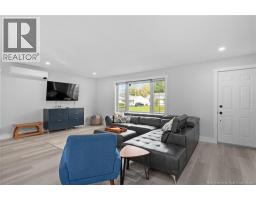
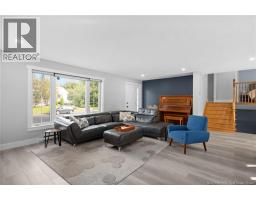
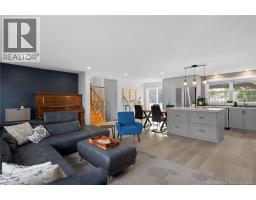
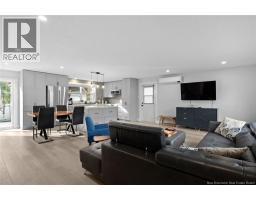
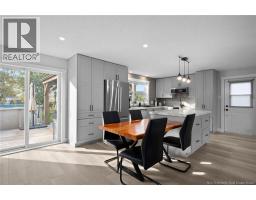
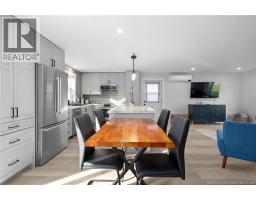
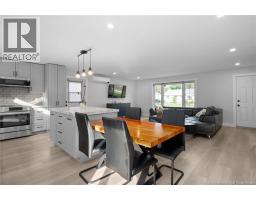
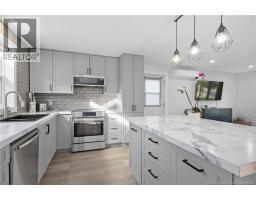
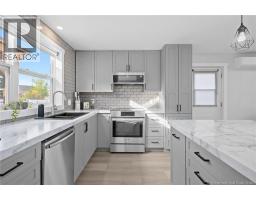
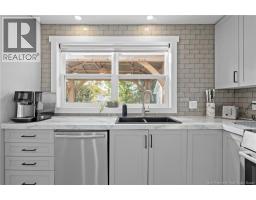
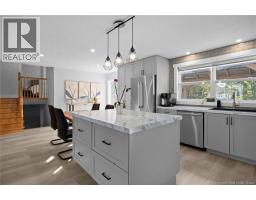
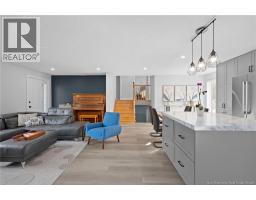
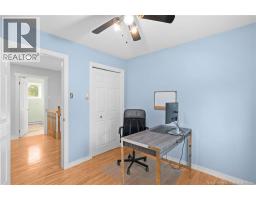
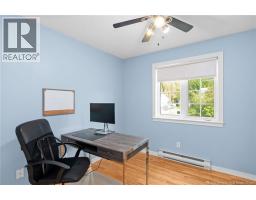
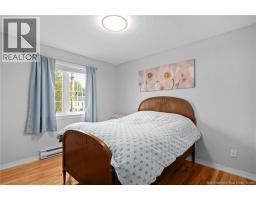
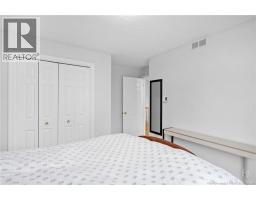
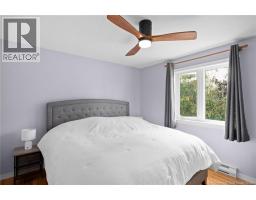
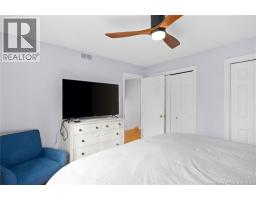
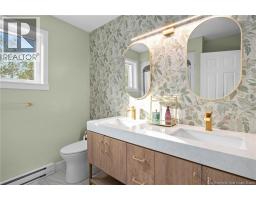
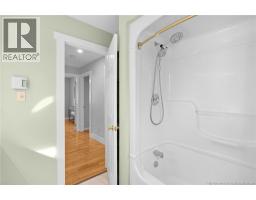
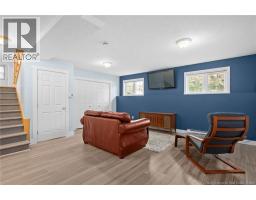
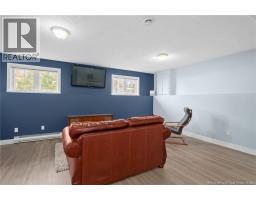
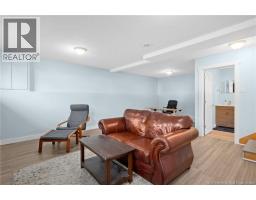
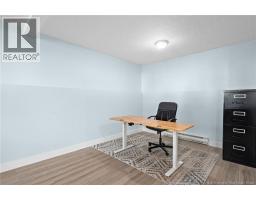
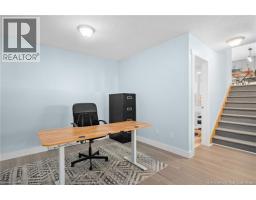
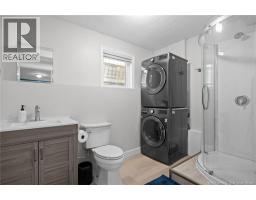
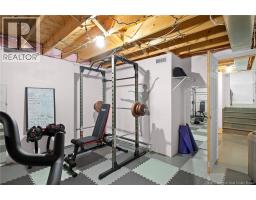
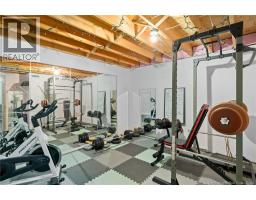
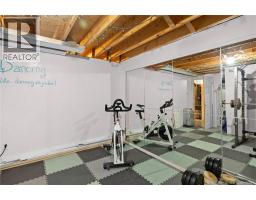
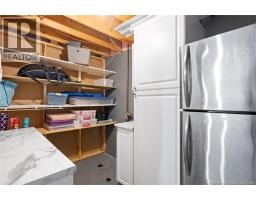
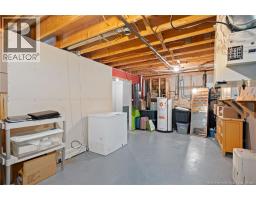
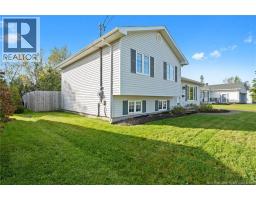
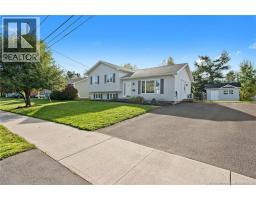
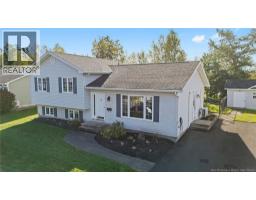
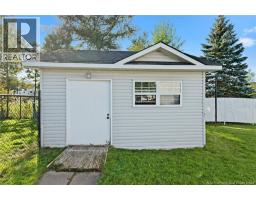
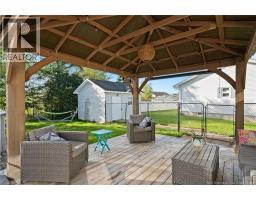
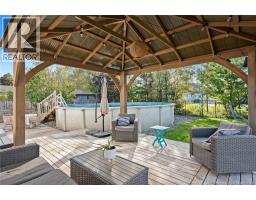
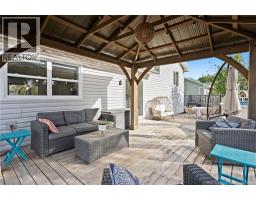
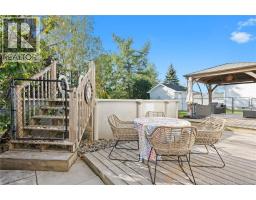
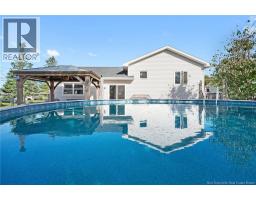
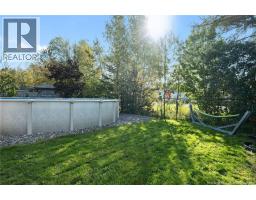
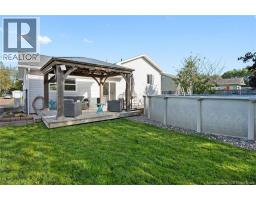
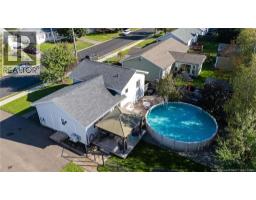
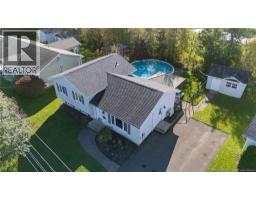
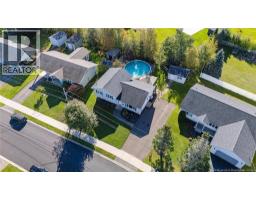
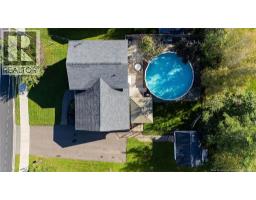
Welcome to 122 Dolbeau Street, a beautifully updated four-level side-split home in the heart of Dieppe! Situated in a quiet, family-friendly subdivision, this inviting property offers modern finishes, generous living space and a fantastic backyard for summer entertaining. Step inside to discover a bright, exceptionally spacious open-concept main level, beautifully renovated in 2020. The living room features large windows, abundant pot lights, updated laminate flooring and a mini-split heat pump. The stunning kitchen offers contemporary light neutral-toned cabinetry, a coordinating backsplash, stainless steel appliances and a large island with ample storage on both sides. The adjoining dining area features patio doors leading directly to the back deck. Upstairs, you'll find three generously sized bedrooms, all with hardwood flooring, and a beautifully renovated 5-piece bathroom featuring a double vanity, elegant gold accents and stylish finishes. The first lower level offers a spacious, naturally bright family room with a convenient office nook. A 3-piece bathroom with corner shower and laundry area completes this level. The partially finished second lower level provides a fitness room, a practical storage room with cabinetry and counter space, plus a large utility room offering additional storage. Outside, enjoy a fully fenced backyard designed for relaxation and entertaining. The spacious deck features a charming gazebo, complemented by an impressive 30-foot heated above-ground pool, perfect for making the most of summer (pool is 'as is, where is'). Located in a desirable family neighbourhood near schools and everyday amenities, this home combines an extensively updated main level with versatile living spaces and exceptional outdoor enjoyment. 122 Dolbeau Street has so much to offer, come see it for yourself! (id:19018)
Open House
This property has open houses!
2:00 pm
Ends at:4:00 pm
Property Details
| MLS® Number | NB148288 |
| Property Type | Single Family |
| Features | Balcony/deck/patio |
| Pool Type | Above Ground Pool |
| Structure | Shed |
Building
| Bathroom Total | 2 |
| Bedrooms Above Ground | 3 |
| Bedrooms Total | 3 |
| Architectural Style | 4 Level |
| Constructed Date | 1995 |
| Construction Style Attachment | Detached |
| Cooling Type | Heat Pump |
| Exterior Finish | Vinyl |
| Flooring Type | Concrete, Linoleum, Hardwood |
| Foundation Type | Concrete |
| Heating Fuel | Electric |
| Heating Type | Baseboard Heaters, Heat Pump |
| Size Interior | 1,992 Sqft |
| Total Finished Area | 1992 Sqft |
| Type | House |
| Utility Water | Municipal Water |
Land
| Access Type | Year-round Access, Public Road |
| Acreage | No |
| Fence Type | Fully Fenced |
| Landscape Features | Landscaped |
| Sewer | Municipal Sewage System |
| Size Irregular | 699 |
| Size Total | 699 M2 |
| Size Total Text | 699 M2 |
Rooms
| Level | Type | Length | Width | Dimensions |
|---|---|---|---|---|
| Second Level | 5pc Bathroom | 8'2'' x 7'6'' | ||
| Second Level | Primary Bedroom | 11'10'' x 10'10'' | ||
| Second Level | Bedroom | 11'10'' x 12'11'' | ||
| Second Level | Bedroom | 10'2'' x 9'2'' | ||
| Fifth Level | Utility Room | 21'9'' x 11'1'' | ||
| Basement | Storage | 10'1'' x 7'3'' | ||
| Basement | Exercise Room | 13'3'' x 13'2'' | ||
| Basement | 3pc Bathroom | 9'10'' x 7'1'' | ||
| Basement | Family Room | 20'0'' x 23'10'' | ||
| Main Level | Kitchen/dining Room | 21'9'' x 15'0'' | ||
| Main Level | Living Room | 21'9'' x 9'6'' |
https://www.realtor.ca/real-estate/30321965/122-dolbeau-street-dieppe
Contact Us
Contact us for more information

The trademarks REALTOR®, REALTORS®, and the REALTOR® logo are controlled by The Canadian Real Estate Association (CREA) and identify real estate professionals who are members of CREA. The trademarks MLS®, Multiple Listing Service® and the associated logos are owned by The Canadian Real Estate Association (CREA) and identify the quality of services provided by real estate professionals who are members of CREA. The trademark DDF® is owned by The Canadian Real Estate Association (CREA) and identifies CREA's Data Distribution Facility (DDF®)
October 16 2026 03:10:29
Saint John Real Estate Board Inc
