121 St Gertrude Street Woodstock, New Brunswick E7M 2S8
$230,000
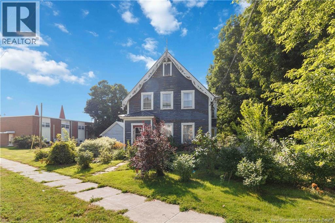
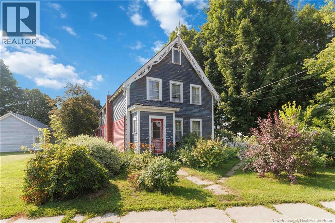
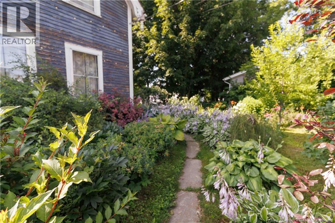
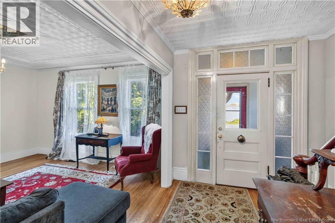
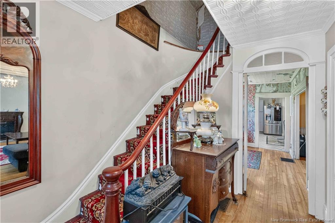
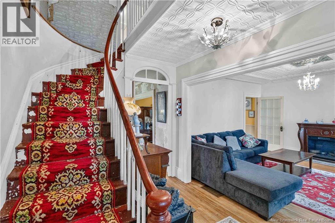
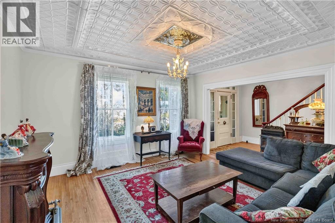
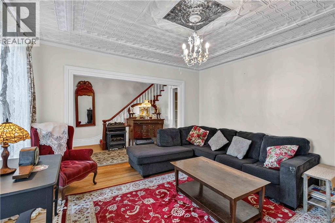
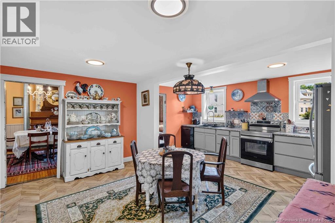
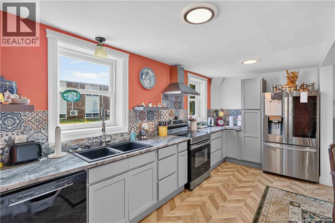
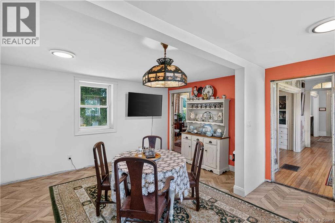
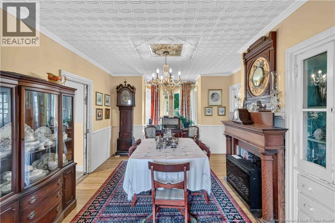
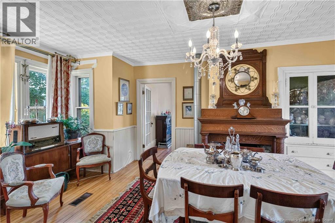
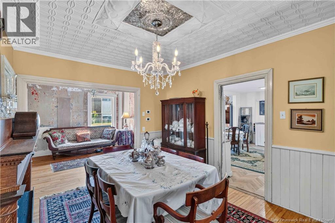
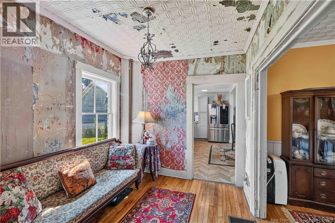
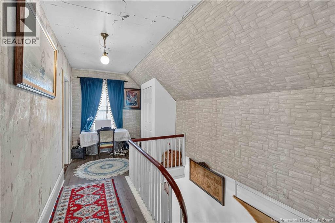
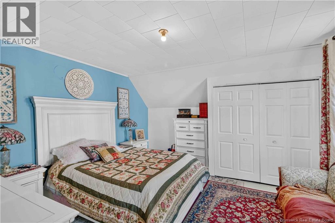
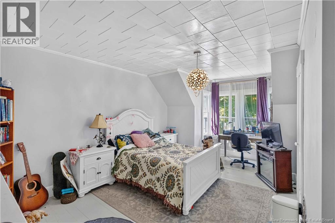
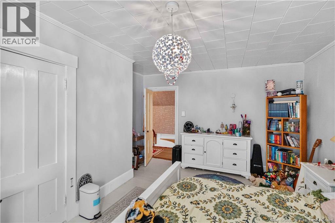
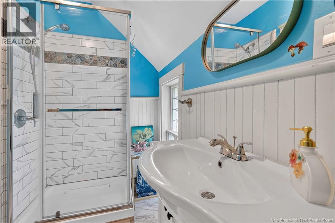
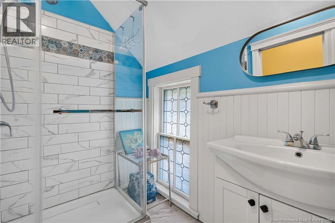
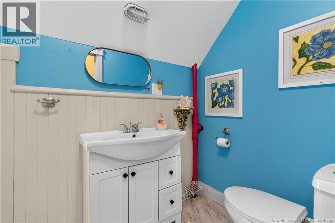
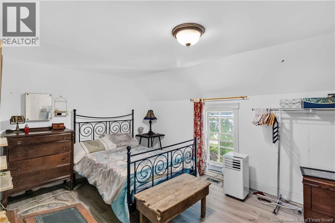
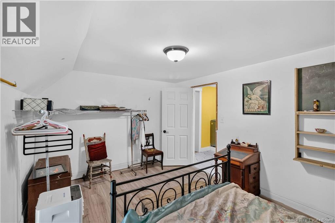
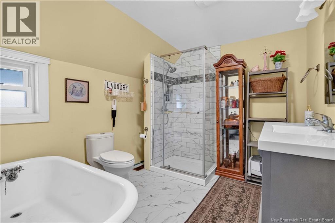
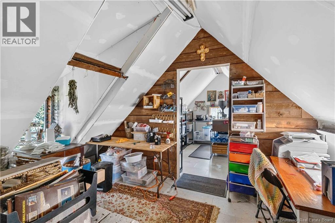
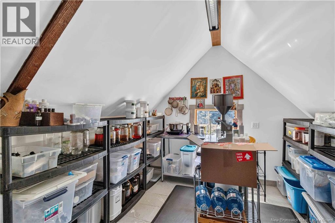
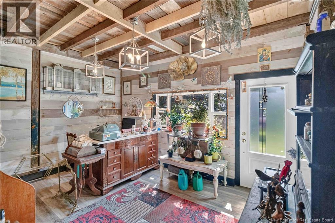
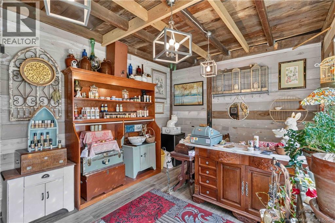
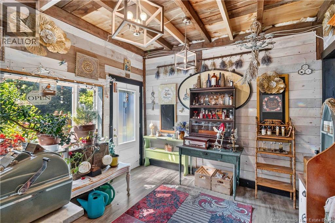
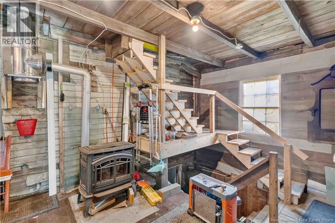
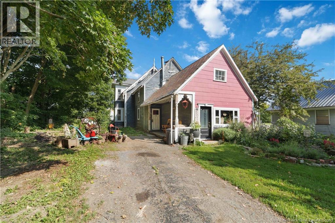
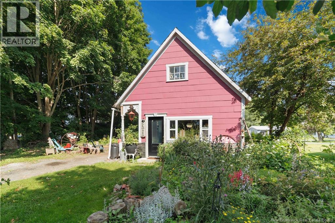
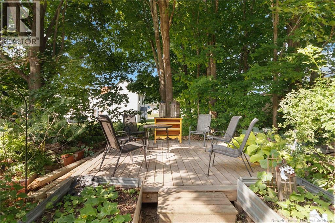
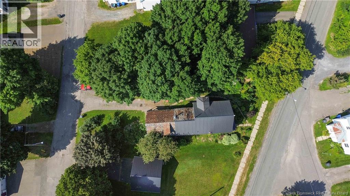
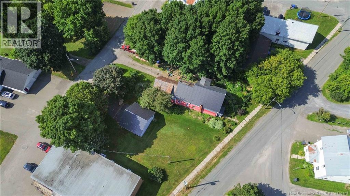
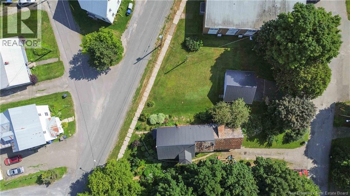
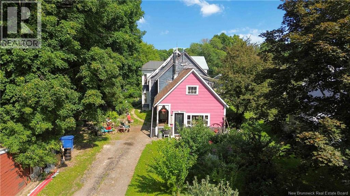
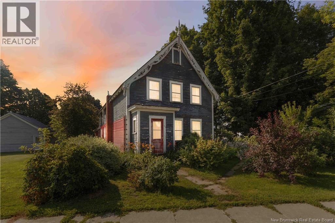
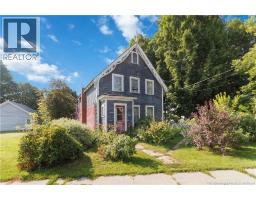
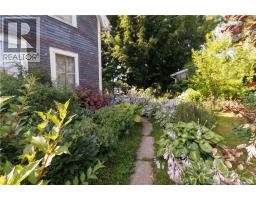
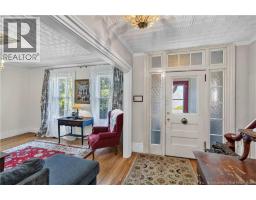
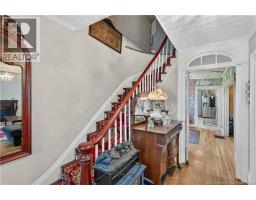
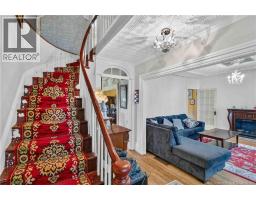
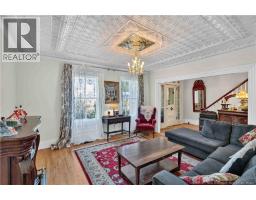
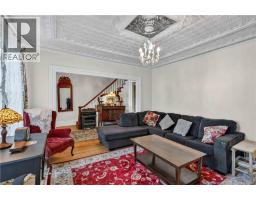
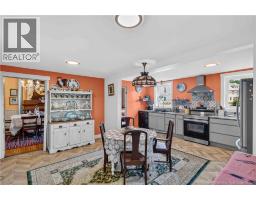
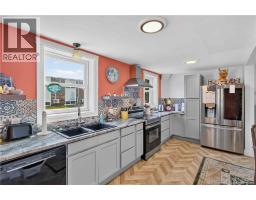
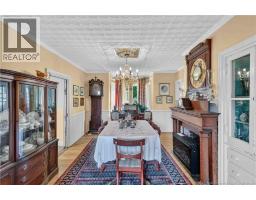
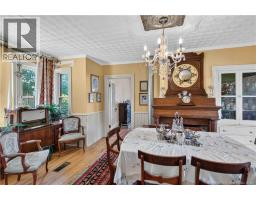
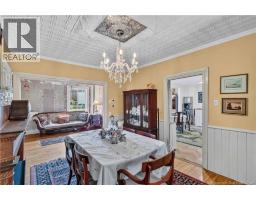
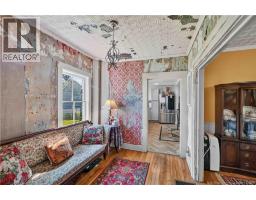
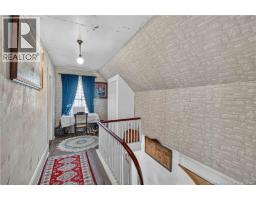
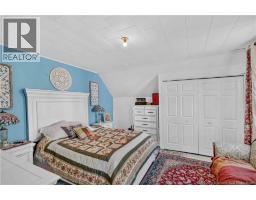
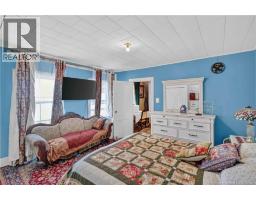
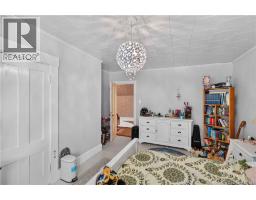
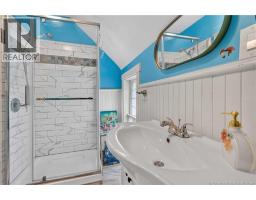
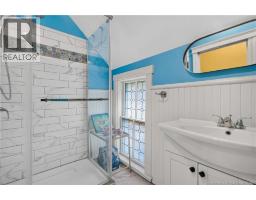
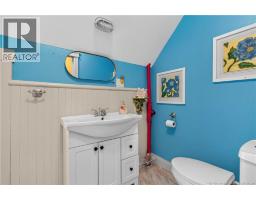
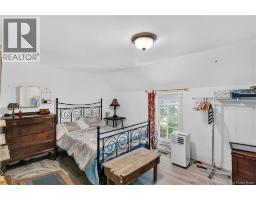
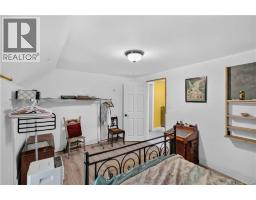
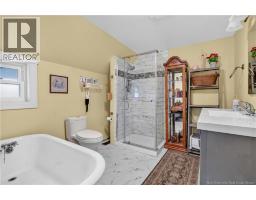
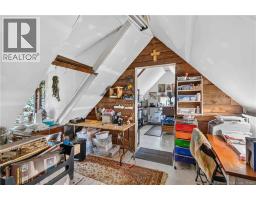
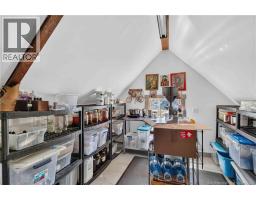
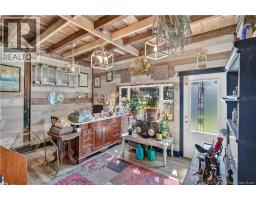
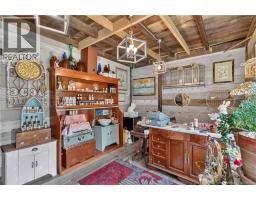
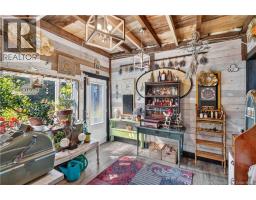
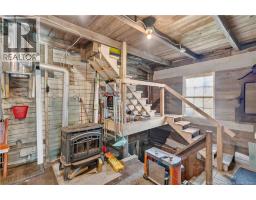
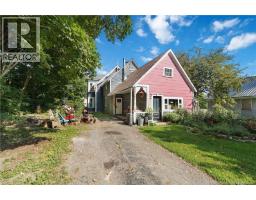
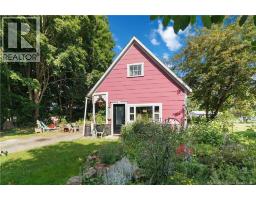
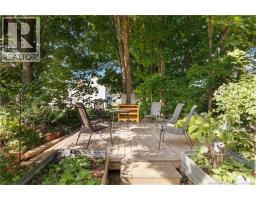
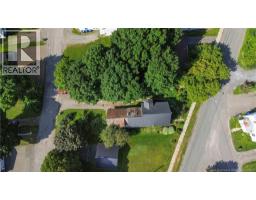
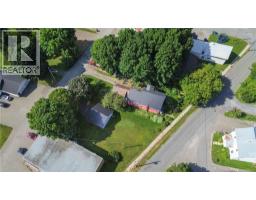
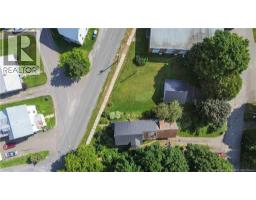
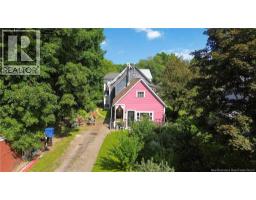
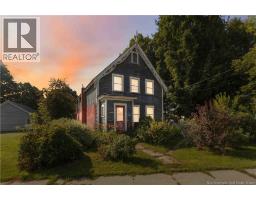
~Recent Renovations: Updated kitchen, two brand-new bathrooms, back area insulated, new attic access, attic floor joists reinforced, and more. ~Historical Charm: Blends modern updates with preserved character, including beautiful hardwood floors, some barn board floors left upstairs, detailed ceilings with room for your personal touches. ~Versatile Spaces: Features a dedicated back office/business entry with a loft above, suitable for a home business, art studio, or workshop. ~Prime Location: Situated on a lot bordering St. Gertrude and Union Street, within walking distance to downtown shops, restaurants, markets, and the NBCC (New Brunswick Community College) campus. ~Outdoor Appeal: Includes mature flower gardens and cozy outdoor sitting areas. (id:19018)
Property Details
| MLS® Number | NB144897 |
| Property Type | Single Family |
| Amenities Near By | Shopping |
| Community Features | Fishing |
| Equipment Type | None |
| Rental Equipment Type | None |
Building
| Bathroom Total | 2 |
| Bedrooms Above Ground | 3 |
| Bedrooms Total | 3 |
| Basement Development | Unfinished |
| Basement Type | Full (unfinished) |
| Exterior Finish | Wood |
| Flooring Type | Laminate, Tile, Vinyl, Hardwood |
| Foundation Type | Concrete, Stone |
| Heating Fuel | Electric, Pellet |
| Heating Type | Forced Air, Stove |
| Stories Total | 3 |
| Size Interior | 2,291 Sqft |
| Total Finished Area | 2291 Sqft |
| Type | House |
Parking
| Detached Garage | |
| Garage |
Land
| Access Type | Year-round Access, Public Road |
| Acreage | No |
| Land Amenities | Shopping |
| Landscape Features | Landscaped |
| Sewer | Municipal Sewage System |
| Size Irregular | 670 |
| Size Total | 670 M2 |
| Size Total Text | 670 M2 |
Rooms
| Level | Type | Length | Width | Dimensions |
|---|---|---|---|---|
| Second Level | Loft | 11'3'' x 10' | ||
| Second Level | Loft | 12'5'' x 10' | ||
| Second Level | Bath (# Pieces 1-6) | 10'3'' x 7'5'' | ||
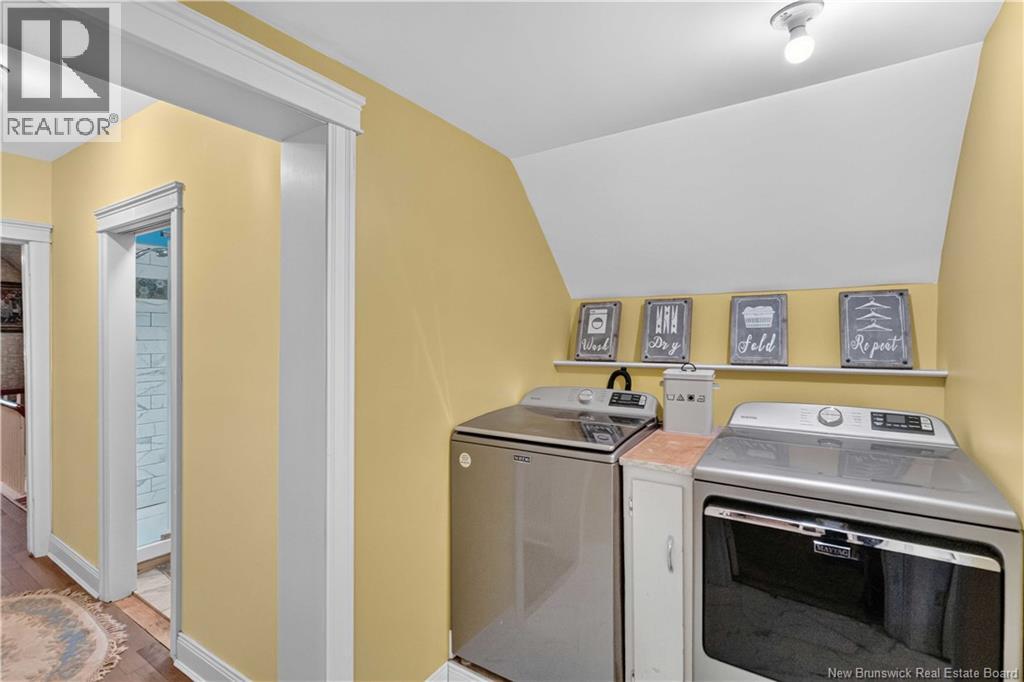
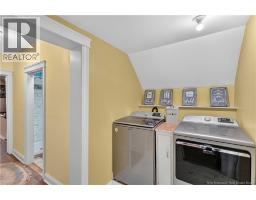
| Second Level | Laundry Room | 5'5'' x 8'4'' | ||
| Second Level | Bath (# Pieces 1-6) | 9'1'' x 4'4'' | ||
| Second Level | Bedroom | 16'1'' x 10'4'' | ||
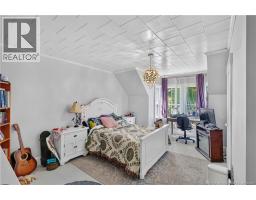
| Second Level | Bedroom | 13'5'' x 14'2'' | ||
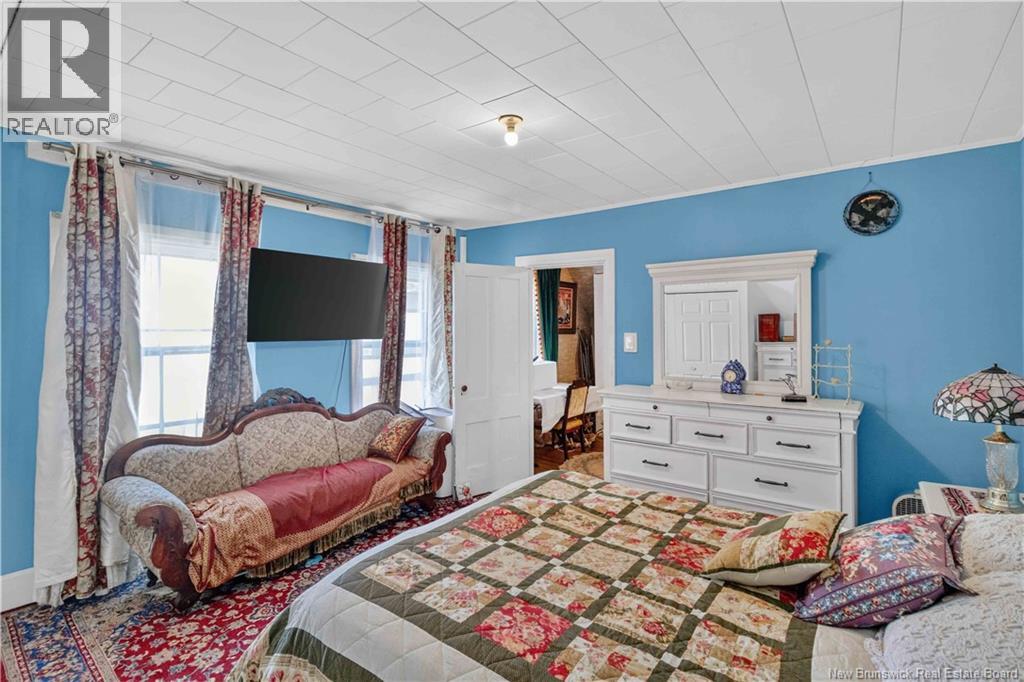
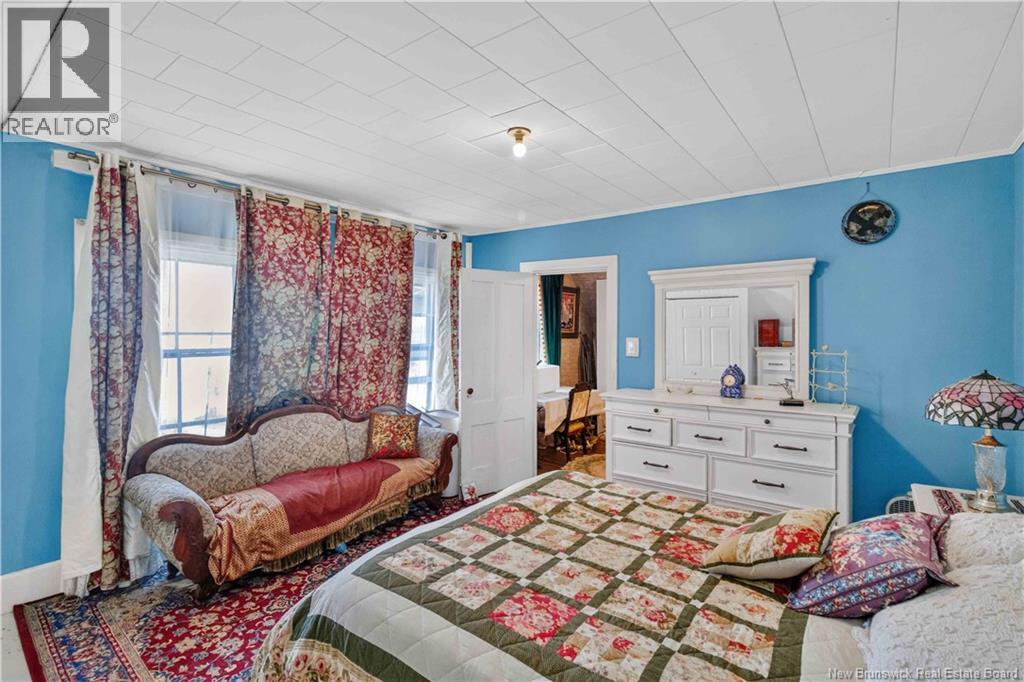
| Second Level | Primary Bedroom | 13'5'' x 17'2'' | ||
| Main Level | Bonus Room | 12'2'' x 14'6'' | ||
| Main Level | Storage | 12'1'' x 14'6'' | ||
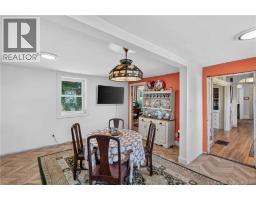
| Main Level | Dining Nook | 15'6'' x 9'9'' | ||
| Main Level | Kitchen | 15'6'' x 7'11'' | ||
| Main Level | Dining Room | 12'6'' x 17'10'' | ||
| Main Level | Office | 13'7'' x 7'11'' | ||
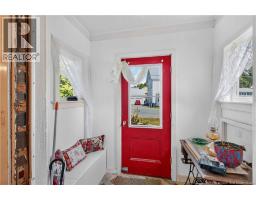
| Main Level | Foyer | 11'6'' x 7'11'' | ||
| Main Level | Living Room | 13'7'' x 14'1'' | ||
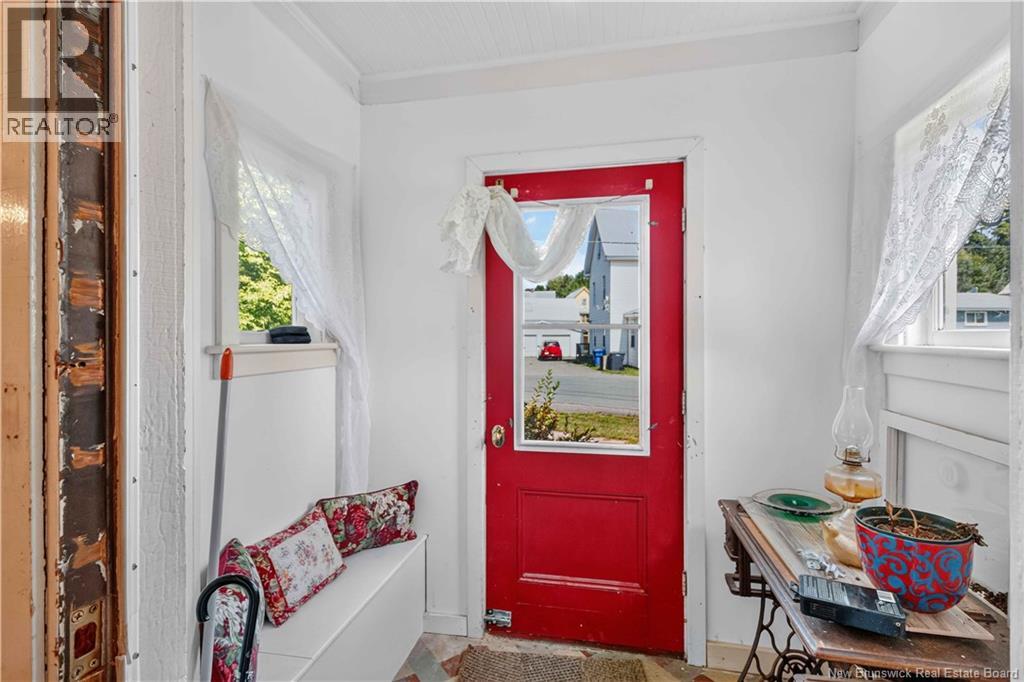
| Main Level | Enclosed Porch | 8' x 7'8'' |
https://www.realtor.ca/real-estate/30094743/121-st-gertrude-street-woodstock
Contact Us
Contact us for more information

The trademarks REALTOR®, REALTORS®, and the REALTOR® logo are controlled by The Canadian Real Estate Association (CREA) and identify real estate professionals who are members of CREA. The trademarks MLS®, Multiple Listing Service® and the associated logos are owned by The Canadian Real Estate Association (CREA) and identify the quality of services provided by real estate professionals who are members of CREA. The trademark DDF® is owned by The Canadian Real Estate Association (CREA) and identifies CREA's Data Distribution Facility (DDF®)
July 30 2026 12:11:00
Saint John Real Estate Board Inc
