121 Phillips Drive New Maryland, New Brunswick E3C 1E6
$499,900
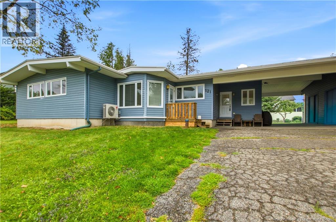
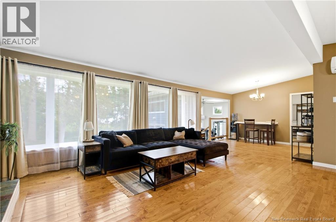
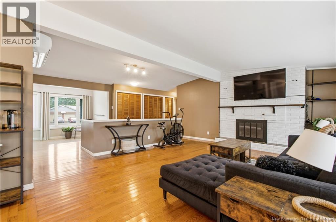
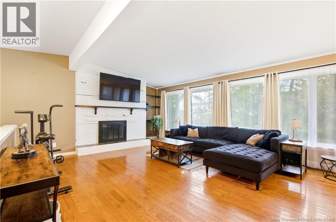
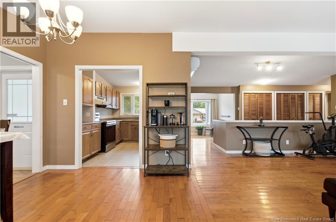
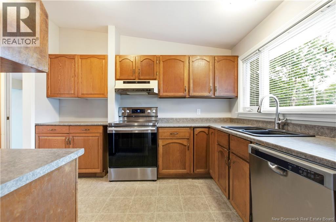
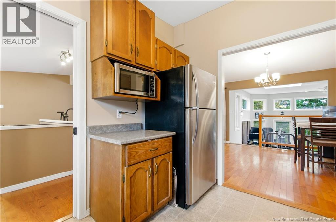
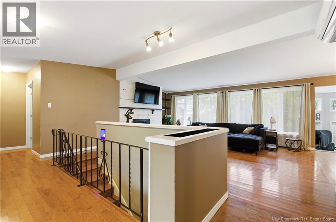
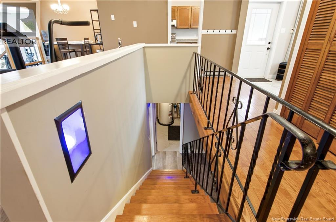
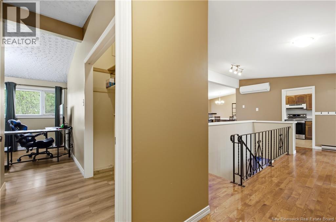
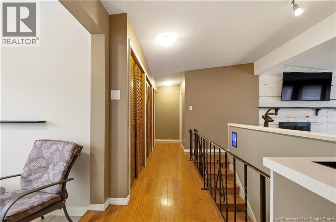
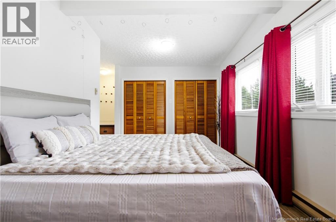
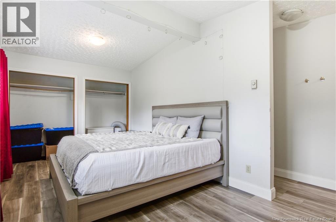
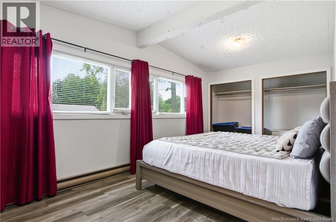
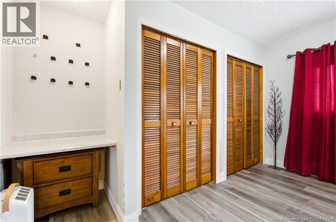
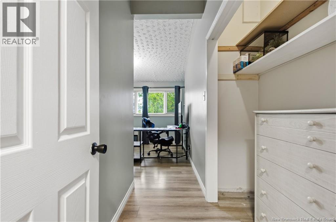
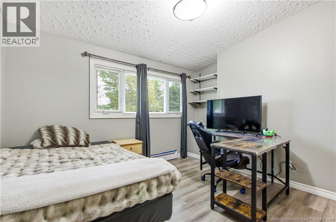
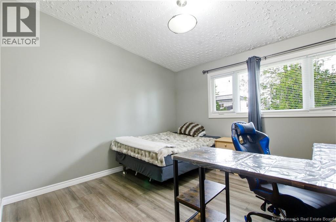
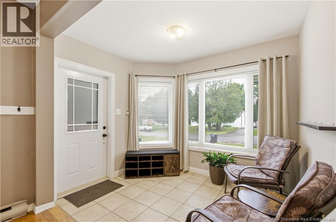
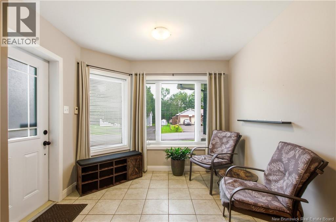
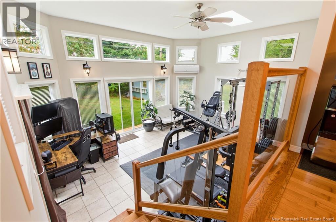
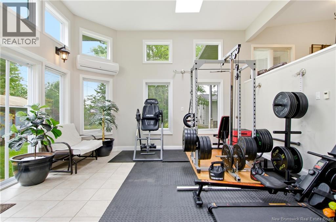
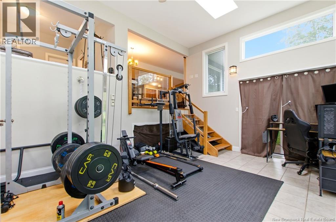
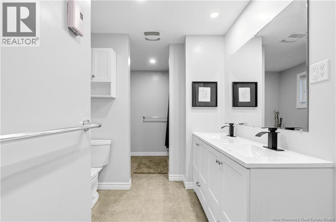
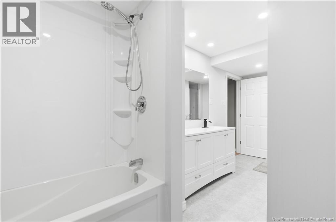
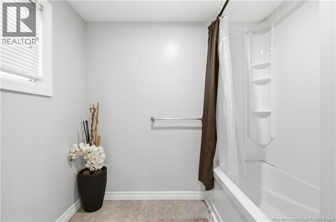
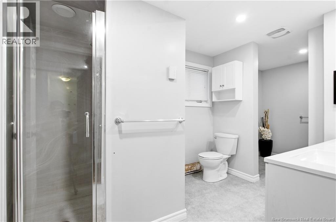
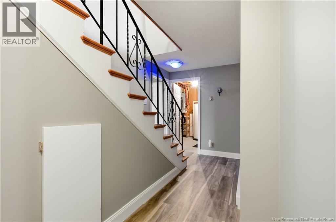
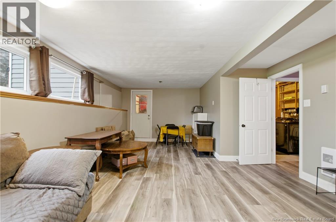
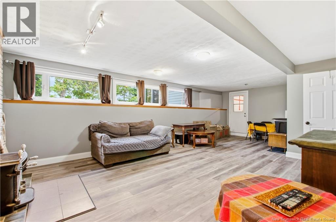
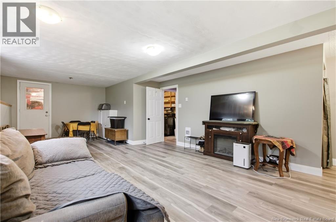
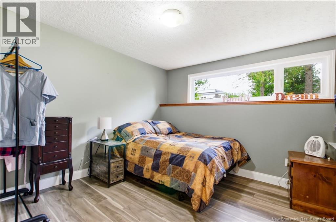
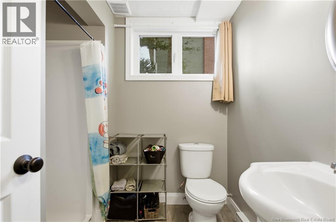
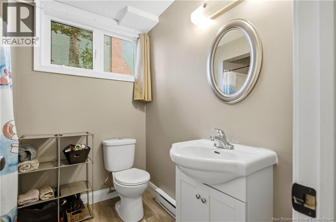
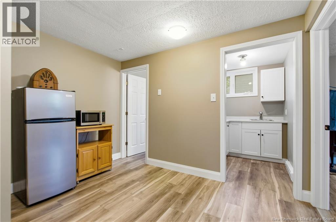
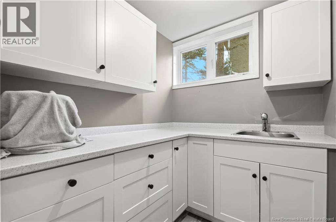
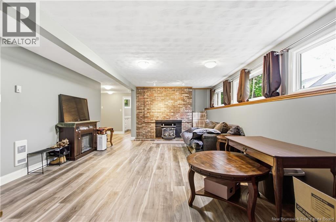
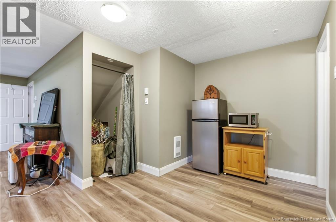
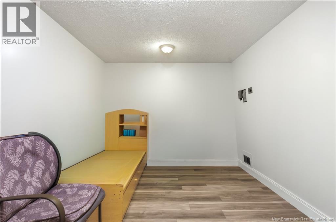
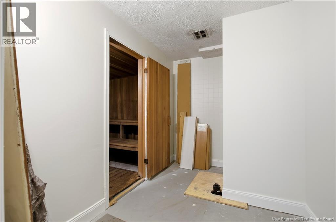
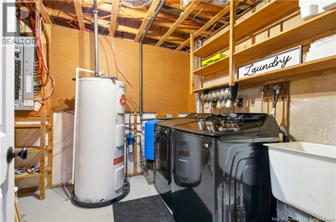
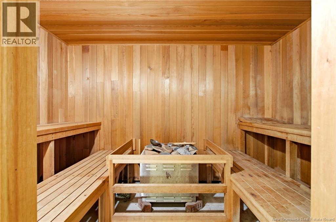
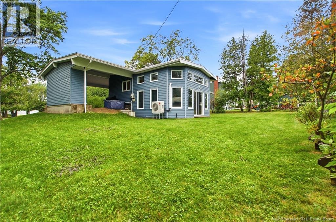
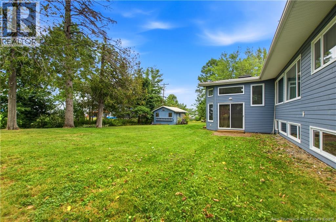
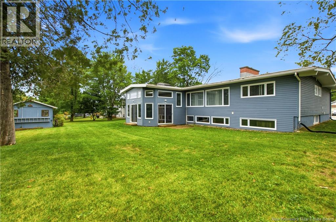
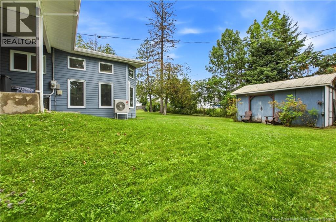
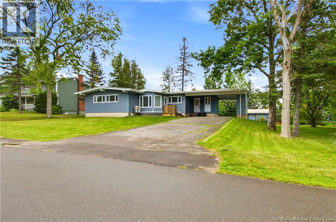
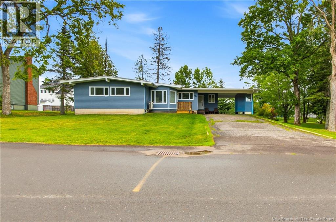
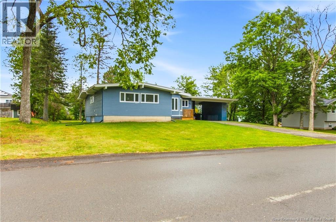
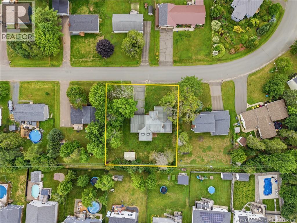
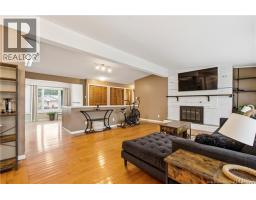
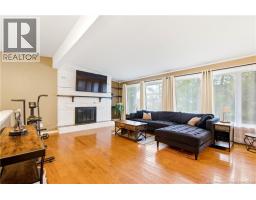
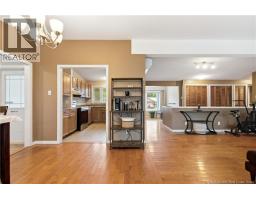
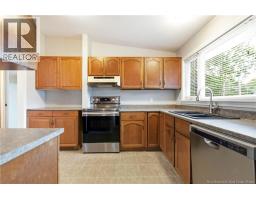
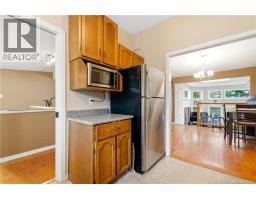
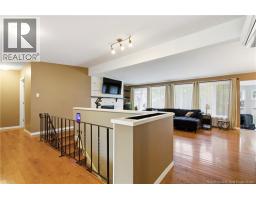
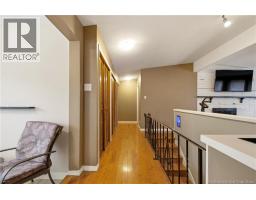
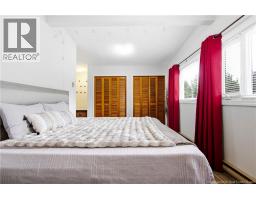
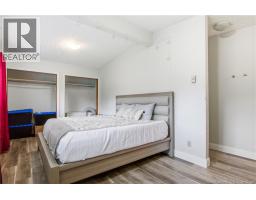
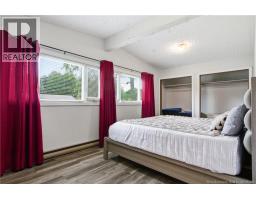
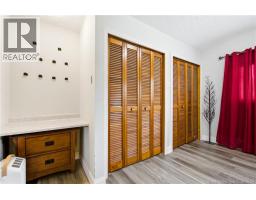
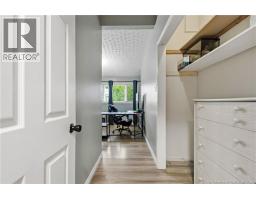
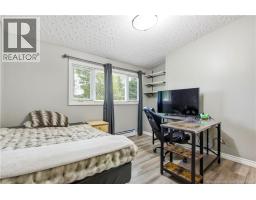
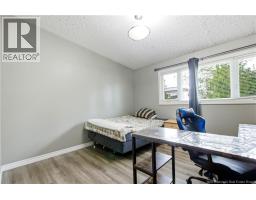
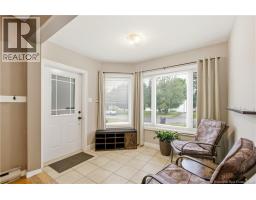
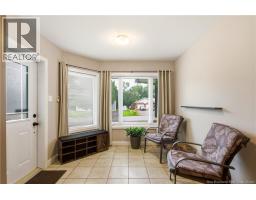
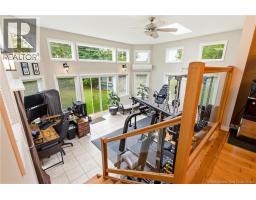
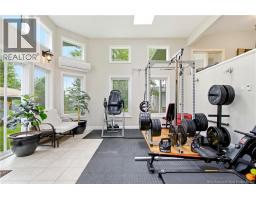
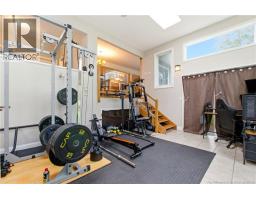
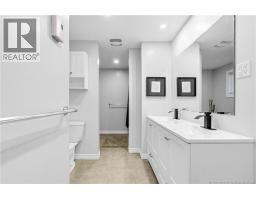
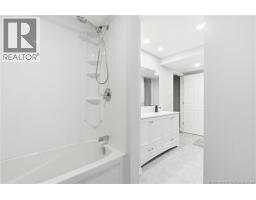
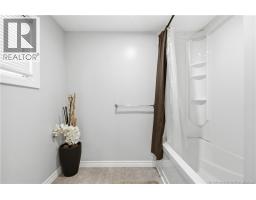
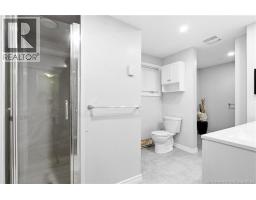
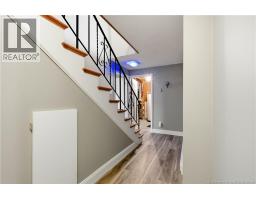
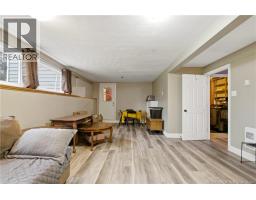
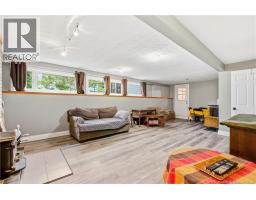
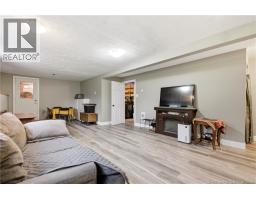
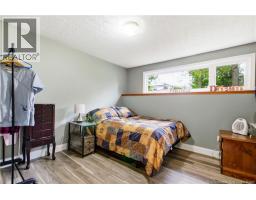
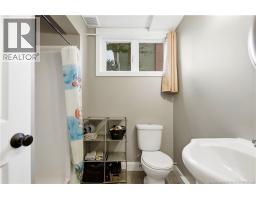
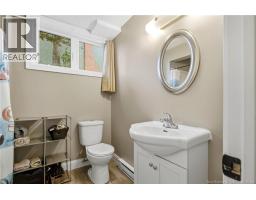
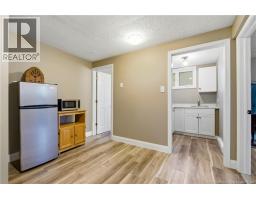
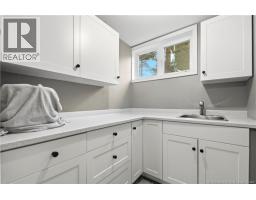
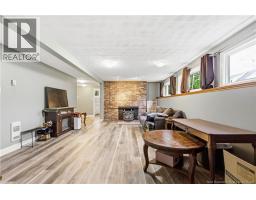
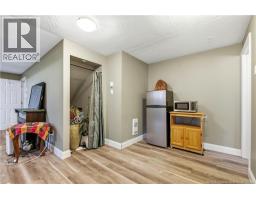

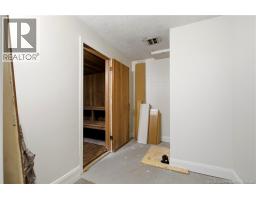
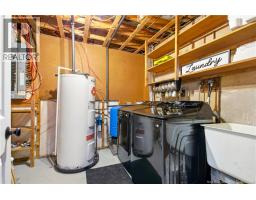
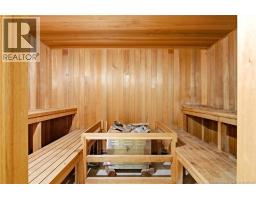
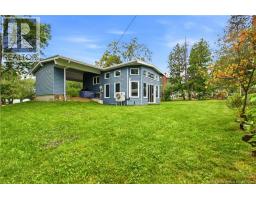
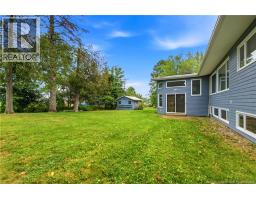
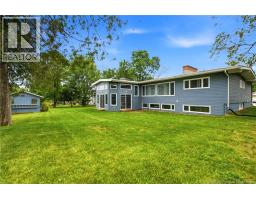
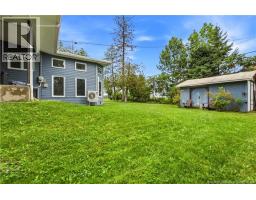
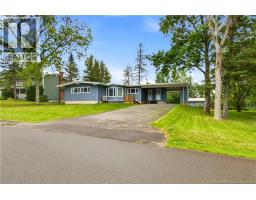
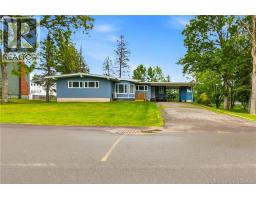
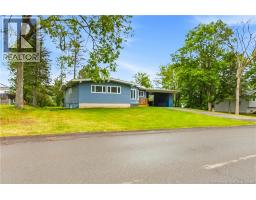
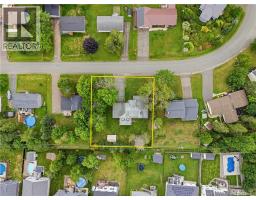
Welcome to 121 Phillips Drive, a unique and inviting home in one of New Maryland's most sought-after neighbourhoods. The sun-filled foyer welcomes you into a spacious main level featuring an open staircase, hardwood floors, an open-concept living and dining area, separate kitchen, and a den with walkout. Just off the living room, enjoy the beautiful four-season sunroom with large windows, skylights, and patio doors leading to the newly landscaped backyard. The main level also offers a spacious primary bedroom, second bedroom, and a full five-piece bathroom. The newly renovated lower level provides exceptional flexibility and can comfortably function as an in-law suite, making it ideal for multi-generational living or welcoming extended family and guests. This level features a large family room, kitchenette, laundry room, second bathroom, third bedroom (note window may not be egress), cold storage, and a versatile flex space adjacent to the sauna. Ideally located just minutes from New Maryland Elementary School and the neighbourhood park, this distinctive home offers space, character, versatility, and an opportunity to accommodate a variety of living arrangements in a fantastic location. (id:19018)
Property Details
| MLS® Number | NB146241 |
| Property Type | Single Family |
| Equipment Type | Water Heater |
| Features | Other |
| Rental Equipment Type | Water Heater |
| Structure | Shed |
Building
| Bathroom Total | 2 |
| Bedrooms Above Ground | 2 |
| Bedrooms Below Ground | 1 |
| Bedrooms Total | 3 |
| Amenities | Fireplace(s) |
| Architectural Style | Bungalow |
| Basement Development | Finished |
| Basement Type | Full (finished) |
| Constructed Date | 1984 |
| Construction Style Attachment | Detached |
| Cooling Type | Heat Pump |
| Exterior Finish | Other |
| Fireplace Fuel | Wood |
| Fireplace Present | Yes |
| Fireplace Type | Conventional |
| Flooring Type | Laminate, Other, Tile, Vinyl, Hardwood |
| Foundation Type | Concrete |
| Heating Fuel | Wood |
| Heating Type | Baseboard Heaters, Heat Pump, Radiant Heat, See Remarks, Stove |
| Stories Total | 1 |
| Size Interior | 3,132 Sqft |
| Total Finished Area | 3132 Sqft |
| Type | House |
| Utility Water | Drilled Well, Well |
Parking
| Carport |
Land
| Access Type | Year-round Access, Public Road |
| Acreage | No |
| Landscape Features | Landscaped |
| Sewer | Septic System |
| Size Irregular | 1445 |
| Size Total | 1445 M2 |
| Size Total Text | 1445 M2 |
Rooms
| Level | Type | Length | Width | Dimensions |
|---|---|---|---|---|
| Basement | Sauna | 6'6'' x 10'1'' | ||
| Basement | Storage | 10'2'' x 13'9'' | ||
| Basement | Bedroom | 10'3'' x 10'4'' | ||
| Basement | Kitchen | 3'8'' x 4'6'' | ||
| Basement | 3pc Bathroom | 6'7'' x 4'7'' | ||
| Basement | Dining Room | 10'11'' x 7'0'' | ||
| Basement | Cold Room | 9'0'' x 10'1'' | ||
| Basement | Family Room | 14'1'' x 26'5'' | ||
| Basement | Laundry Room | 8'6'' x 10'2'' | ||
| Main Level | Foyer | 11'1'' x 9'4'' | ||
| Main Level | 5pc Bathroom | 16'3'' x 5'7'' | ||
| Main Level | Primary Bedroom | 9'7'' x 17'8'' | ||
| Main Level | Bedroom | 11'2'' x 11'2'' | ||
| Main Level | Office | 9'7'' x 7'6'' | ||
| Main Level | Living Room | 17'9'' x 15'0'' | ||
| Main Level | Sunroom | 15'4'' x 19'0'' | ||
| Main Level | Bonus Room | 9'1'' x 11'2'' | ||
| Main Level | Kitchen | 6'11'' x 9'2'' |
https://www.realtor.ca/real-estate/30168529/121-phillips-drive-new-maryland
Contact Us
Contact us for more information

The trademarks REALTOR®, REALTORS®, and the REALTOR® logo are controlled by The Canadian Real Estate Association (CREA) and identify real estate professionals who are members of CREA. The trademarks MLS®, Multiple Listing Service® and the associated logos are owned by The Canadian Real Estate Association (CREA) and identify the quality of services provided by real estate professionals who are members of CREA. The trademark DDF® is owned by The Canadian Real Estate Association (CREA) and identifies CREA's Data Distribution Facility (DDF®)
August 27 2026 05:25:33
Saint John Real Estate Board Inc
