121 Boisee Crescent Dieppe, New Brunswick E1A 9M4
$639,000
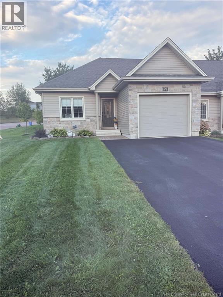
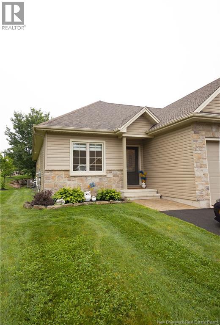
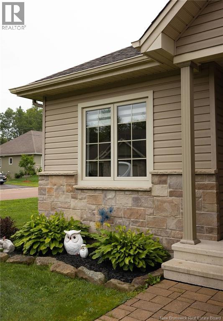
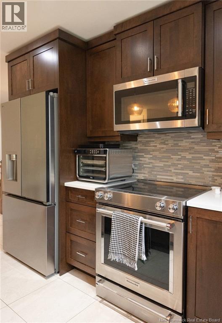
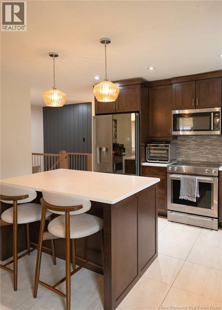
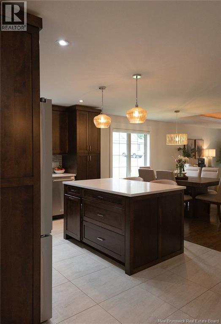
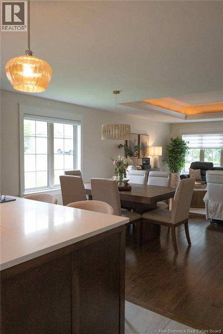
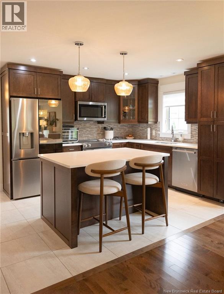
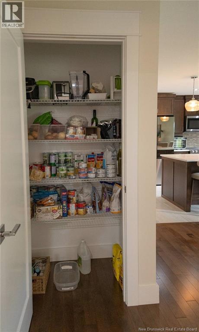
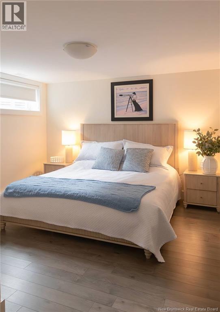
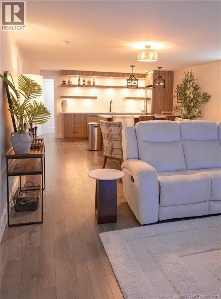
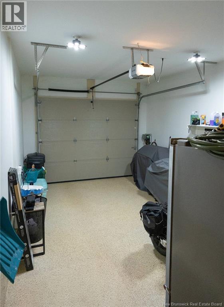
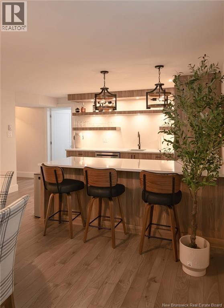
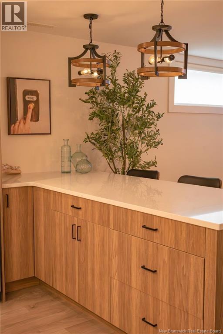
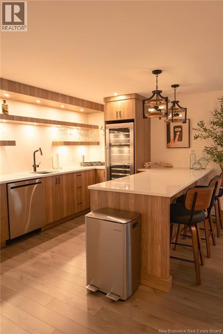
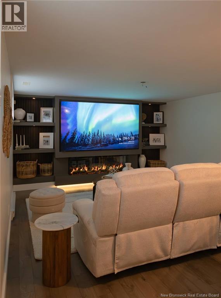
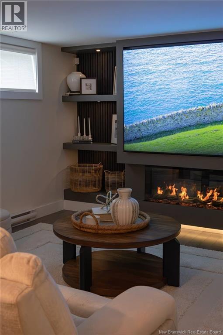
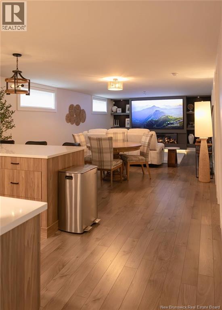
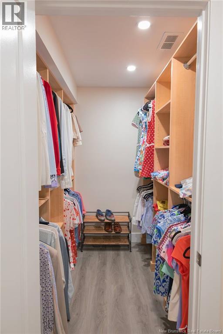
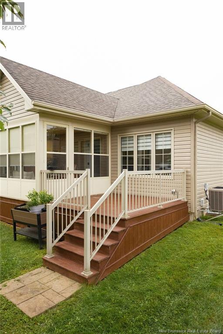
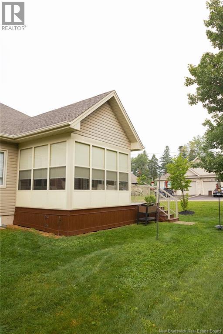
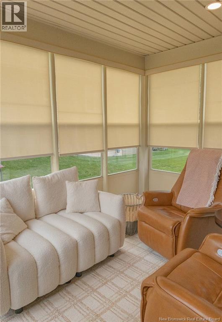
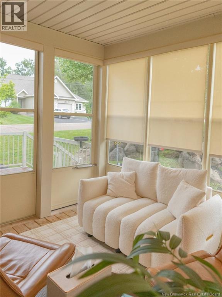
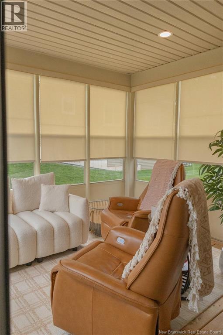
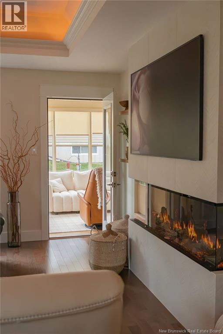
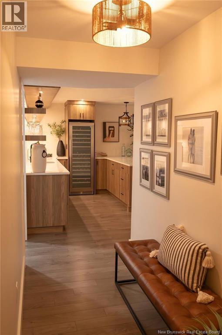
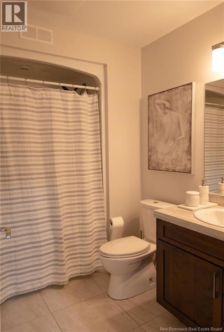
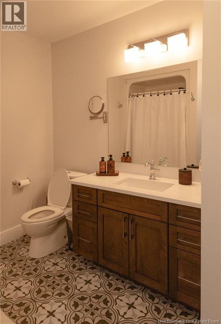
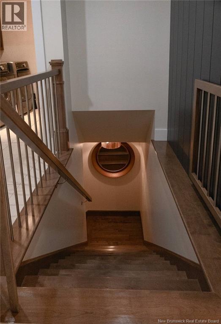
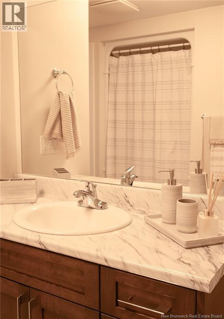
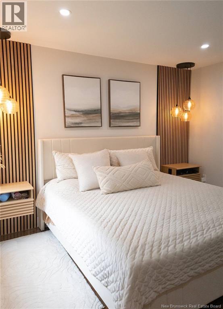
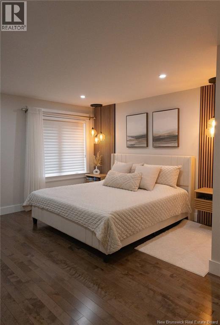
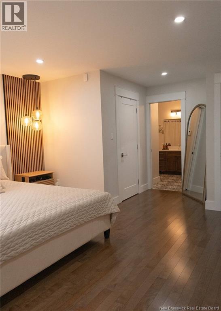
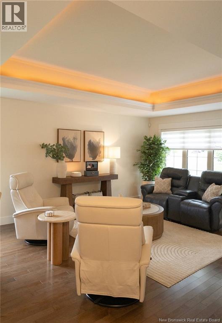
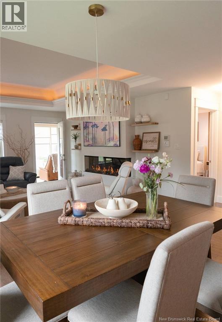
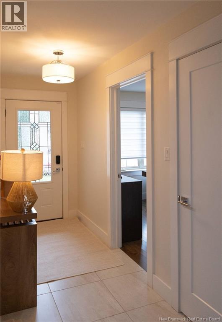
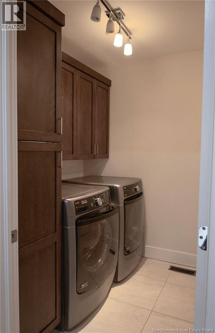
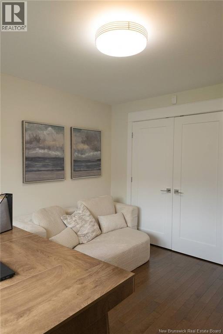
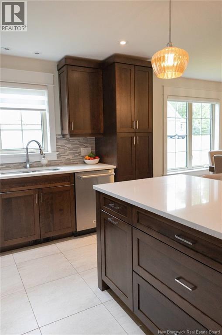
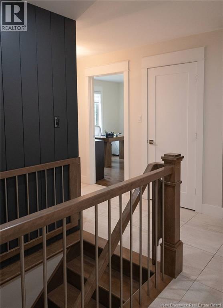
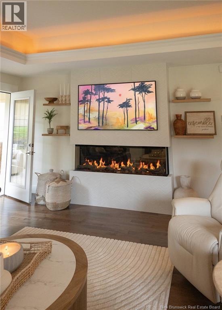
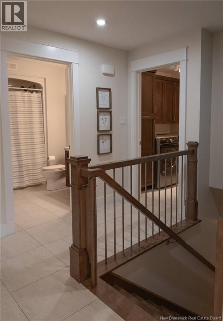
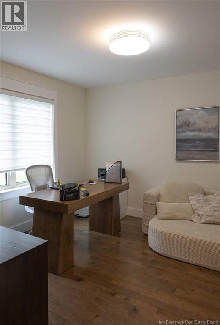
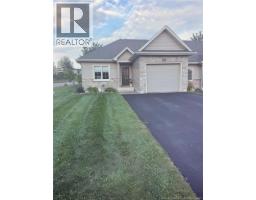
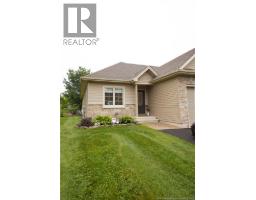
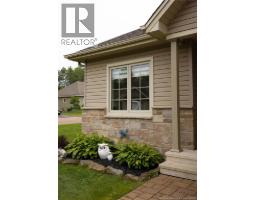
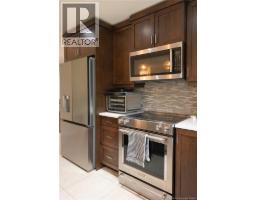
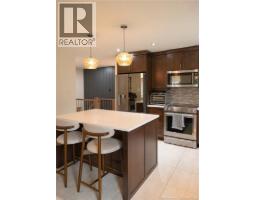
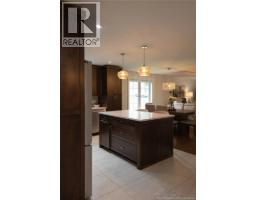
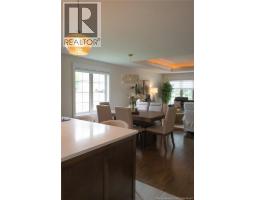
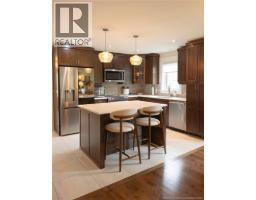
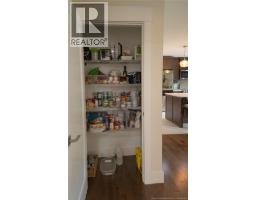
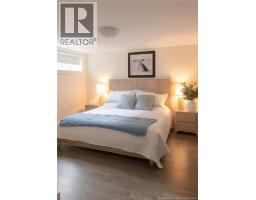
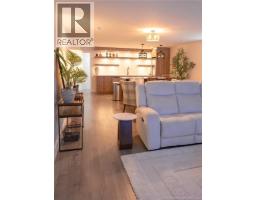
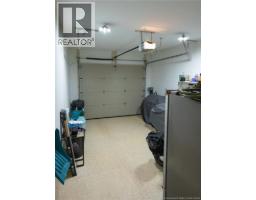
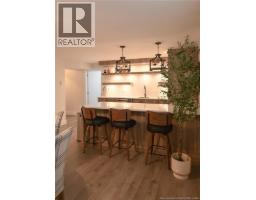
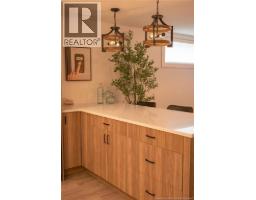
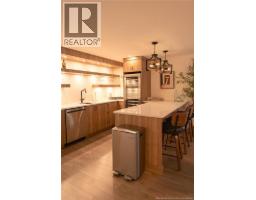
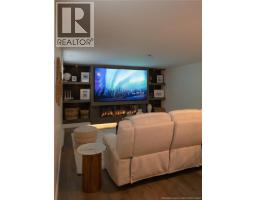
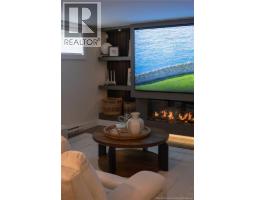
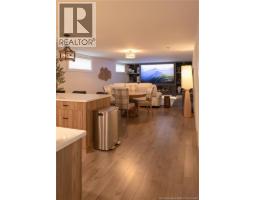
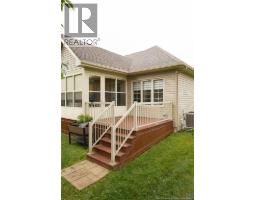
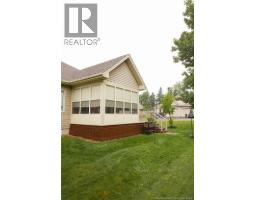
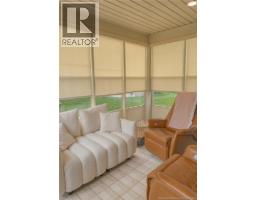
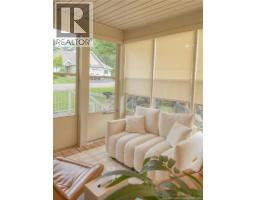
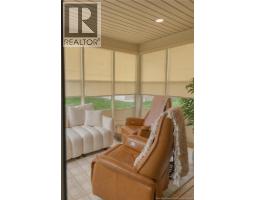
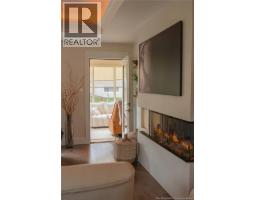
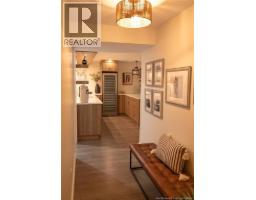
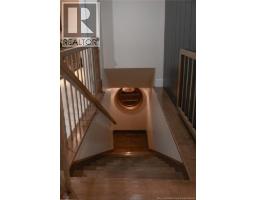
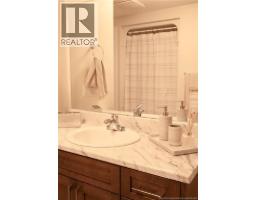
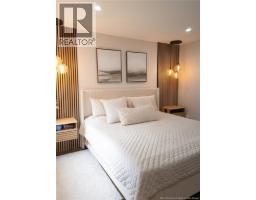
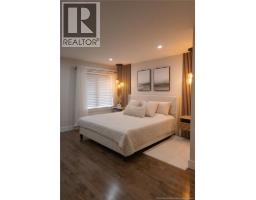
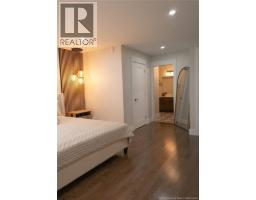
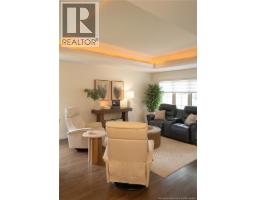
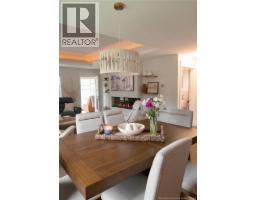
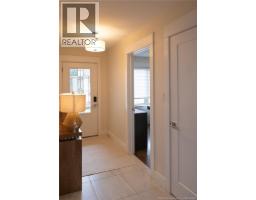
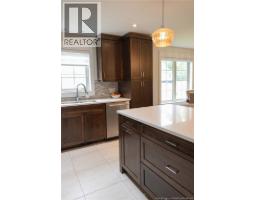
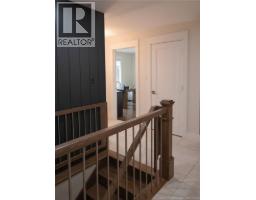
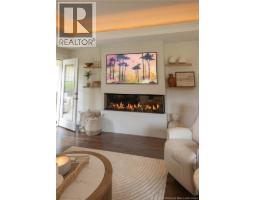
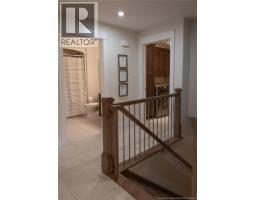
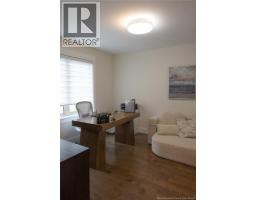
BEAUTIFULLY RENOVATED EXECUTIVE HOME ON A CORNER LOT 121 Boisée Street, Dieppe, NB $649,900 Welcome to 121 Boisée Street, an exceptionally spacious and beautifully renovated executive home situated on a desirable corner lot in Dieppe. Offering approximately 2700 sq. ft. of finished living space, this home provides an impressive amount of room while maintaining the convenience of townhouse-style living. Highlights * Desirable corner lot * Approximately 2740 sq. ft. of finished living space * 3 bedrooms with the possibility of a 4th * 3 bathrooms * Extensive recent renovations and upgrades * Beautiful hardwood flooring * Updated kitchen with quality cabinetry * Bright and spacious living areas * Fully finished basement * Fully equipped and functional basement bar * Full cabinetry and dishwasher in the bar area * Attached garage * EV fast-charging connection * Beautiful three-season sunroom * Generous storage throughout * Move-in ready * Desirable Dieppe location The corner location offers additional openness and natural light, while the generous floor plan provides plenty of space for entertaining, family and guests. The fully finished lower level is made for entertaining, featuring a functional bar area complete with full cabinetry and its own dishwasher. Theres plenty of additional space for a family room, games area, home theatre or guest accommodations. The beautiful three-season sunroom provides the perfect place to relax and enjoy the warmer months. For electric-vehicle owners, the home is already equipped with an EV fast-charging connection in the garage, adding another convenient and modern feature. With approximately 2700 sq. ft. of finished living space, a corner lot, extensive recent renovations and an entertainment-ready lower level, this is not your typical townhouse. Offered at $649,900 121 Boisée Street, Dieppe, New Brunswick (id:19018)
Open House
This property has open houses!
2:00 pm
Ends at:4:00 pm
motivated sellers
Property Details
| MLS® Number | NB146933 |
| Property Type | Single Family |
| Amenities Near By | Golf Course, Airport |
| Features | Golf Course/parkland, Balcony/deck/patio |
| Road Type | Paved Road |
Building
| Bathroom Total | 3 |
| Bedrooms Above Ground | 2 |
| Bedrooms Below Ground | 1 |
| Bedrooms Total | 3 |
| Constructed Date | 2015 |
| Construction Style Attachment | Semi-detached |
| Cooling Type | Central Air Conditioning |
| Exterior Finish | Stone, Vinyl |
| Flooring Type | Ceramic, Laminate, Hardwood |
| Foundation Type | Concrete |
| Heating Fuel | Natural Gas |
| Heating Type | Baseboard Heaters |
| Size Interior | 2,740 Sqft |
| Total Finished Area | 2740 Sqft |
| Type | Row / Townhouse |
| Utility Water | Municipal Water |
Parking
| Attached Garage | |
| Garage |
Land
| Access Type | Road Access |
| Acreage | No |
| Land Amenities | Golf Course, Airport |
| Landscape Features | Landscaped |
| Sewer | Municipal Sewage System |
| Size Irregular | 526.8 |
| Size Total | 526.8 M2 |
| Size Total Text | 526.8 M2 |
Rooms
| Level | Type | Length | Width | Dimensions |
|---|---|---|---|---|
| Basement | Bath (# Pieces 1-6) | 13'2'' x 6'11'' | ||
| Basement | Bedroom | 13'9'' x 8'5'' | ||
| Basement | Other | 7'3'' x 5'10'' | ||
| Basement | Living Room/dining Room | 33'5'' x 14'0'' | ||
| Basement | Bedroom | 13'2'' x 12'1'' | ||
| Main Level | Bath (# Pieces 1-6) | 6'7'' x 6'0'' | ||
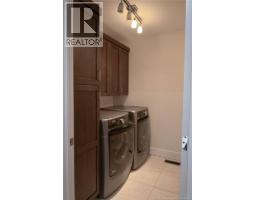
| Main Level | Laundry Room | 7'7'' x 6'7'' | ||
| Main Level | Bedroom | 13'1'' x 12'7'' | ||
| Main Level | Kitchen | 14'7'' x 10'0'' | ||
| Main Level | Ensuite | 8'10'' x 8'5'' | ||
| Main Level | Sunroom | 12'0'' x 10'0'' | ||
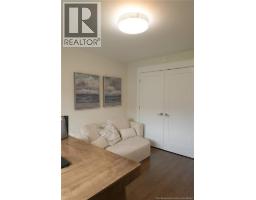
| Main Level | Bedroom | 11'0'' x 12'0'' | ||
| Main Level | Living Room/dining Room | 15'0'' x 24'0'' | ||
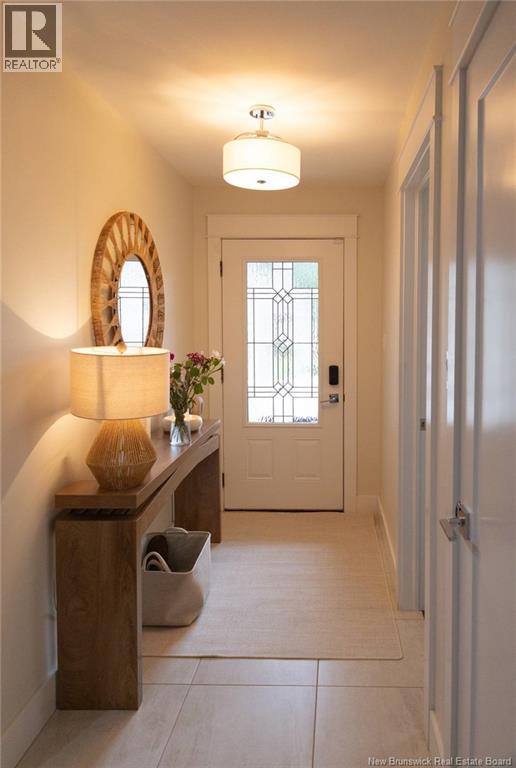
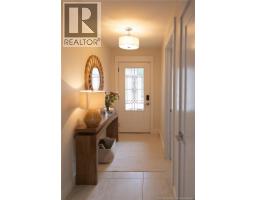
| Main Level | Foyer | 4'7'' x 12'0'' |
https://www.realtor.ca/real-estate/30228893/121-boisee-crescent-dieppe
Contact Us
Contact us for more information

The trademarks REALTOR®, REALTORS®, and the REALTOR® logo are controlled by The Canadian Real Estate Association (CREA) and identify real estate professionals who are members of CREA. The trademarks MLS®, Multiple Listing Service® and the associated logos are owned by The Canadian Real Estate Association (CREA) and identify the quality of services provided by real estate professionals who are members of CREA. The trademark DDF® is owned by The Canadian Real Estate Association (CREA) and identifies CREA's Data Distribution Facility (DDF®)
October 16 2026 02:12:01
Saint John Real Estate Board Inc
