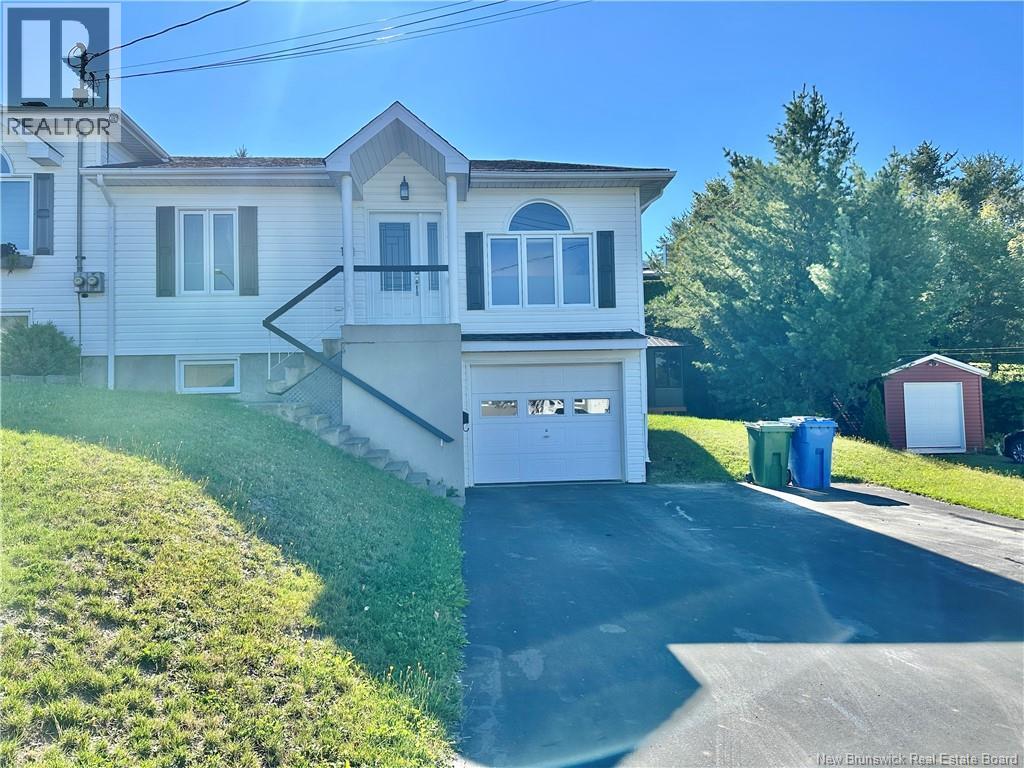
121 Belisle Avenue Edmundston, New Brunswick E3V 4C7
$245,000
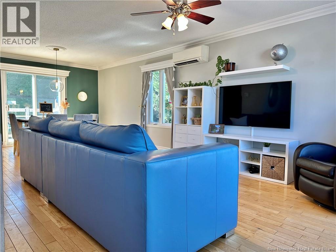
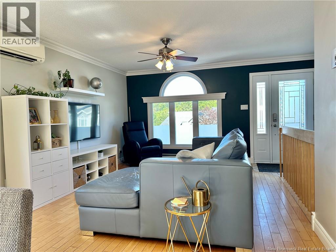
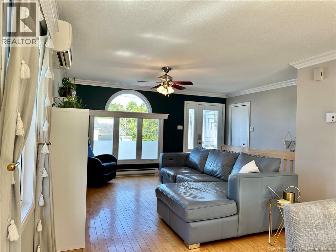
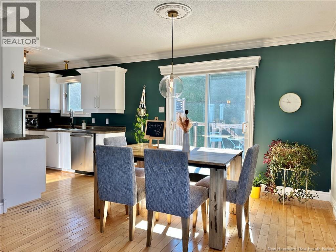
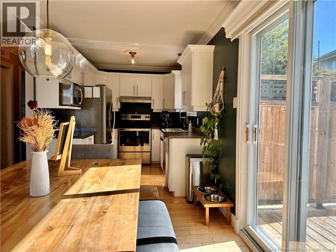
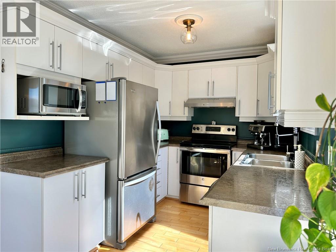
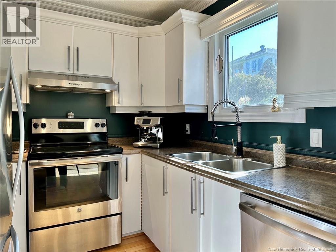
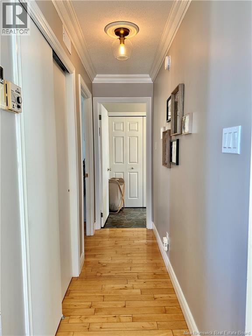
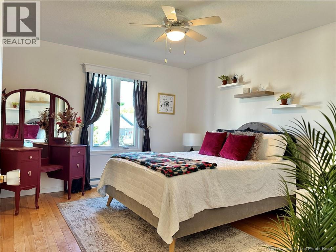
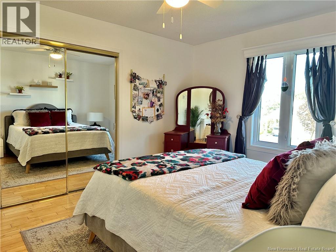
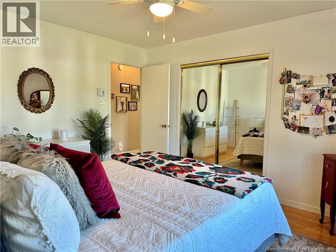
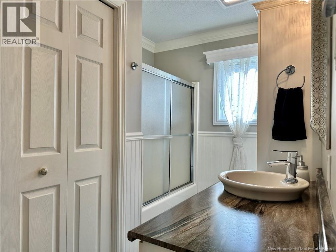
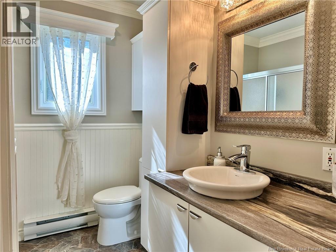
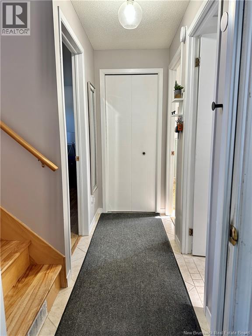
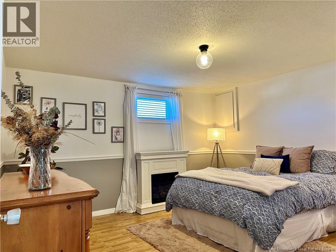
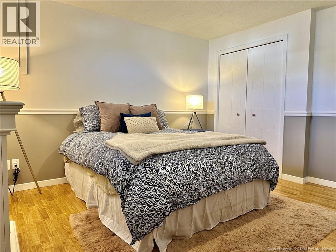
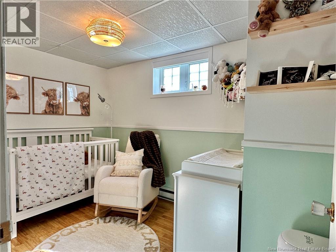
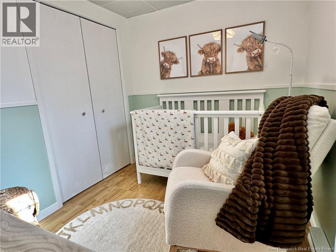
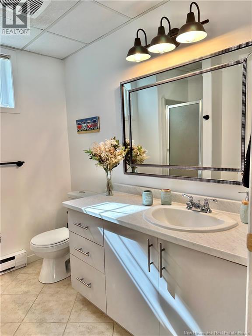
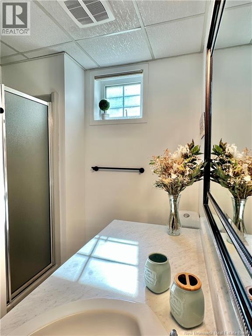
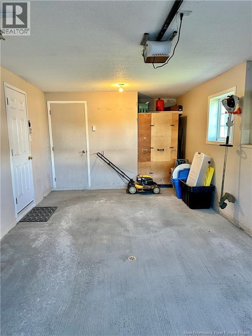
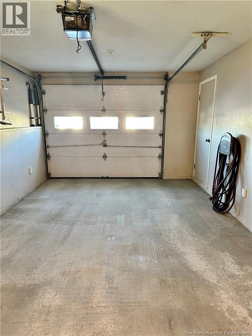
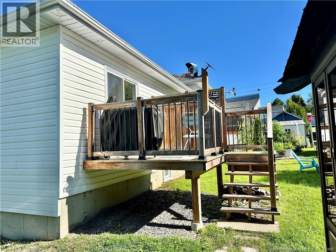
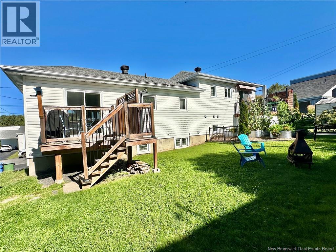
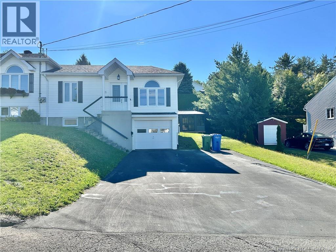
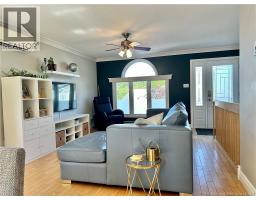
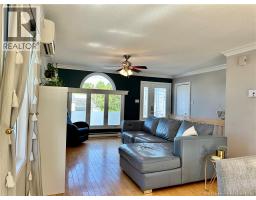
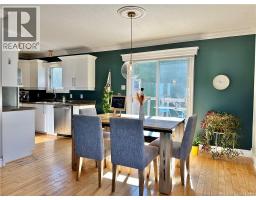
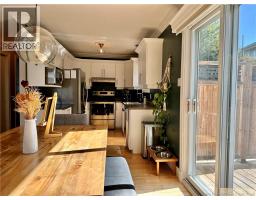
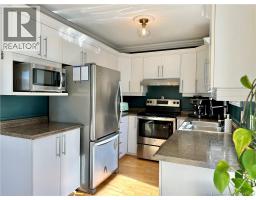
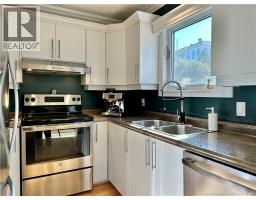
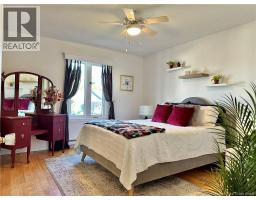
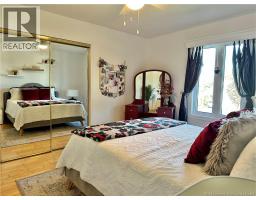
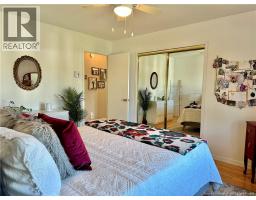
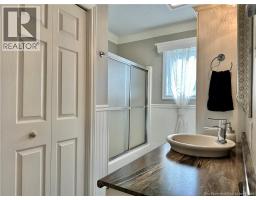
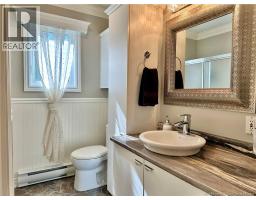
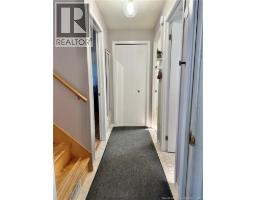
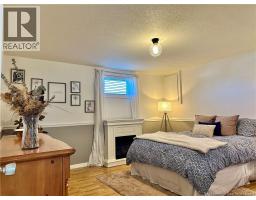
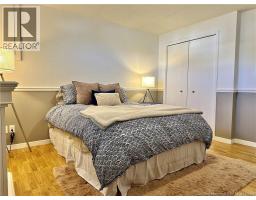
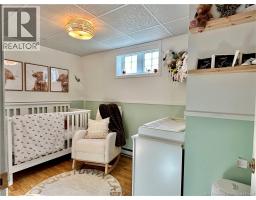
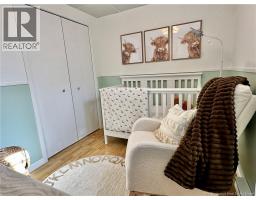
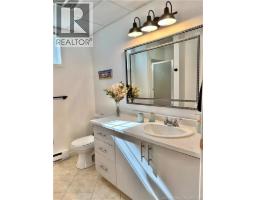
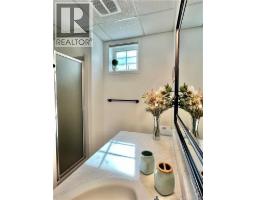
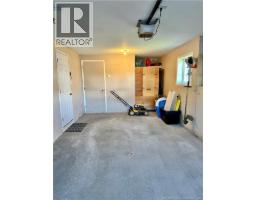
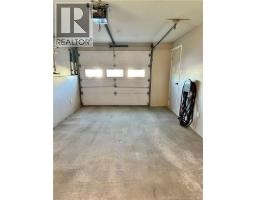
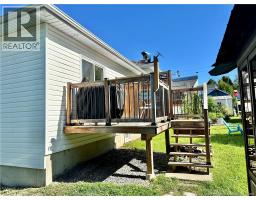
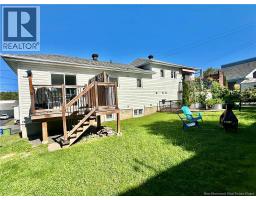
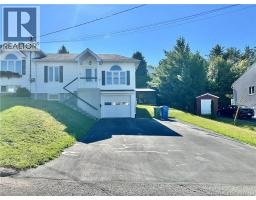
Magnifique propriété clé-en-main de style semi-détaché de trois chambres et deux salles de bain complètes avec garage intégré dans le quartier Boucher Office. À l'étage principale on retrouve salon et salle à diner à air ouvert, un accès au patio, la cuisine, une chambre et une salle de bain complète avec branchement laveuse et sécheuse. Une thermopompe ""mini-split"" pour votre confort. À l'étage inférieur on retrouve deux chambres, une deuxième salle de bain complète et l'accès au garage simple intégré. La propriété a été entretenue avec soin et a bénéficiée de plusieurs améliorations au cours des années. Faites vite! ------- A magnificent, move-in-ready, semi-detached home featuring 3 bedrooms, 2 full bathrooms, and an attached garage in the Boucher Office neighborhood. The main floor offers an open-concept living and dining area, access to the patio, the kitchen, a bedroom, and a full bathroom with washer and dryer hookups. A mini-split heat pump ensures your comfort. The lower level includes two bedrooms, a second full bathroom, and access to the single attached garage. The property has been meticulously maintained and has benefited from several upgrades over the years. Act fast! (id:19018)
Property Details
| MLS® Number | NB146978 |
| Property Type | Single Family |
| Structure | None |
Building
| Bathroom Total | 2 |
| Bedrooms Above Ground | 1 |
| Bedrooms Below Ground | 2 |
| Bedrooms Total | 3 |
| Architectural Style | 2 Level |
| Constructed Date | 1991 |
| Construction Style Attachment | Semi-detached |
| Cooling Type | Heat Pump |
| Exterior Finish | Vinyl |
| Flooring Type | Ceramic, Laminate, Hardwood |
| Foundation Type | Concrete |
| Heating Fuel | Electric |
| Heating Type | Baseboard Heaters, Heat Pump |
| Size Interior | 1,331 Sqft |
| Total Finished Area | 1331 Sqft |
| Utility Water | Municipal Water |
Parking
| Integrated Garage | |
| Garage | |
| Inside Entry |
Land
| Access Type | Year-round Access, Public Road |
| Acreage | No |
| Sewer | Municipal Sewage System |
| Size Irregular | 465 |
| Size Total | 465 M2 |
| Size Total Text | 465 M2 |
Rooms
| Level | Type | Length | Width | Dimensions |
|---|---|---|---|---|
| Basement | Bedroom | 7'5'' x 9'5'' | ||
| Basement | Bedroom | 12'8'' x 13'5'' | ||
| Basement | Bath (# Pieces 1-6) | 7'5'' x 5'1'' | ||
| Main Level | Bath (# Pieces 1-6) | 6'7'' x 11'3'' | ||
| Main Level | Bedroom | 13'4'' x 11'3'' | ||
| Main Level | Kitchen | 8' x 9'5'' | ||
| Main Level | Living Room/dining Room | 25' x 11'11'' |
https://www.realtor.ca/real-estate/30219615/121-belisle-avenue-edmundston
Contact Us
Contact us for more information

The trademarks REALTOR®, REALTORS®, and the REALTOR® logo are controlled by The Canadian Real Estate Association (CREA) and identify real estate professionals who are members of CREA. The trademarks MLS®, Multiple Listing Service® and the associated logos are owned by The Canadian Real Estate Association (CREA) and identify the quality of services provided by real estate professionals who are members of CREA. The trademark DDF® is owned by The Canadian Real Estate Association (CREA) and identifies CREA's Data Distribution Facility (DDF®)
September 01 2026 04:12:14
Saint John Real Estate Board Inc
