12 Mcnair Drive Nackawic, New Brunswick E6G 1A7
$249,900
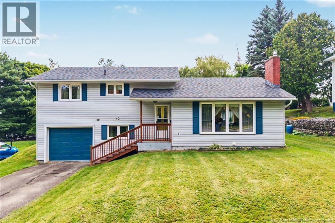
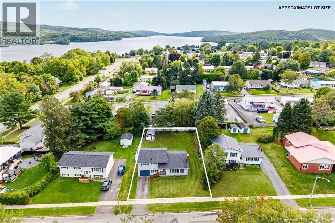
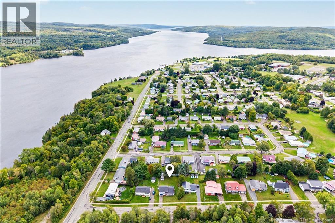
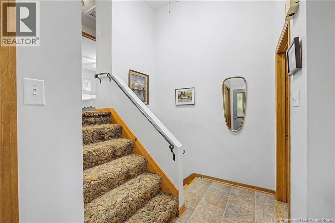
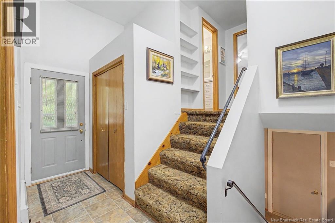
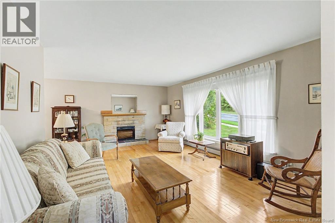
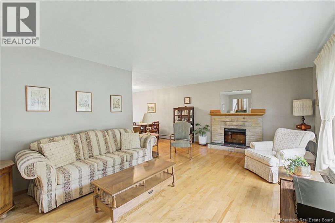
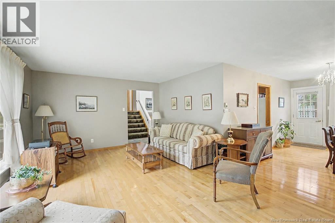
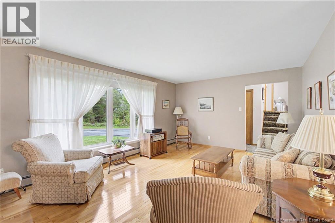
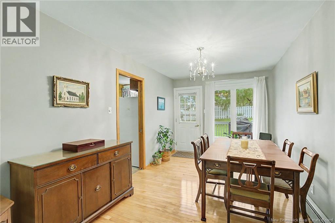
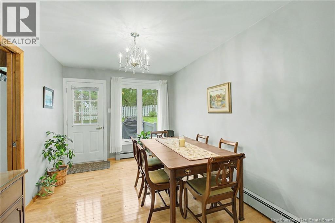
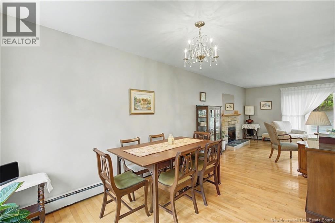
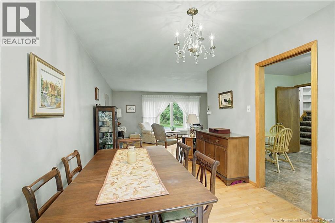
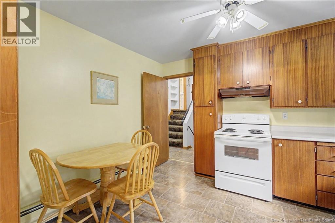
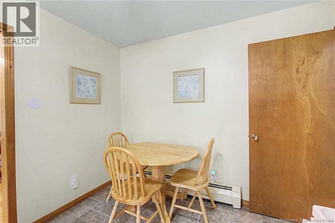
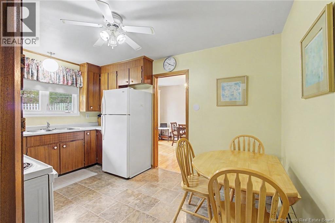
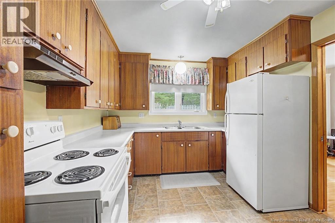
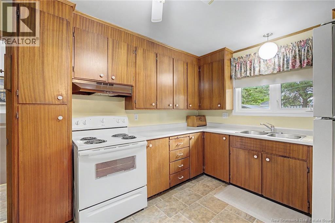
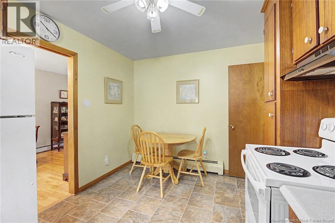
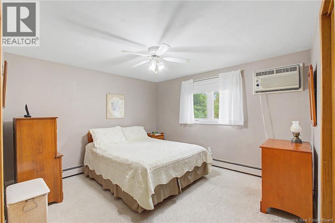
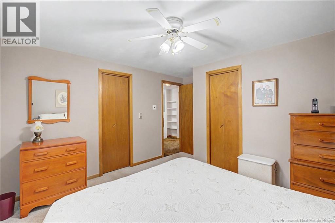
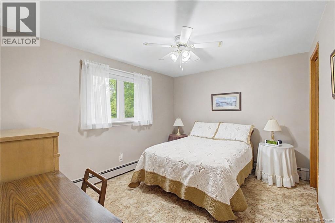
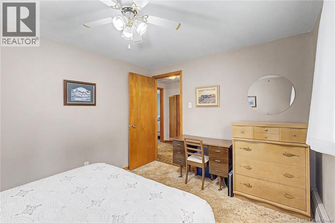
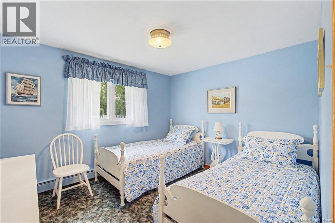
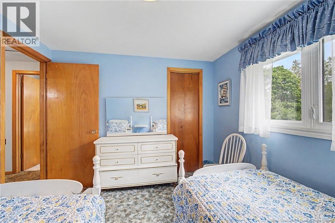
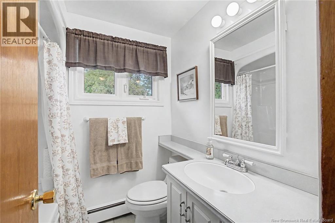
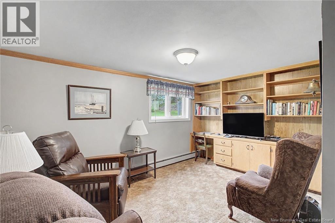
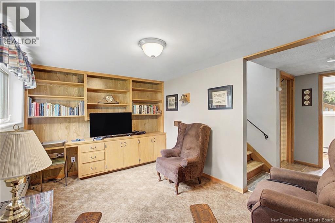
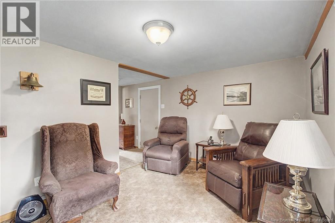
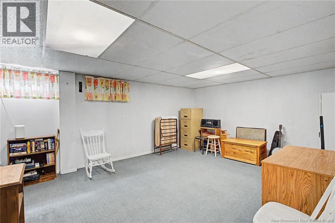
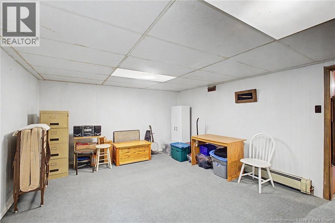
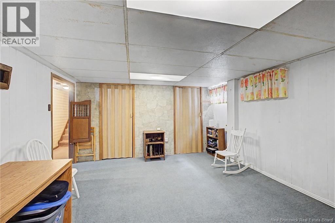
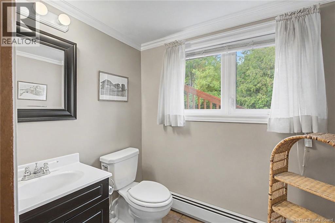
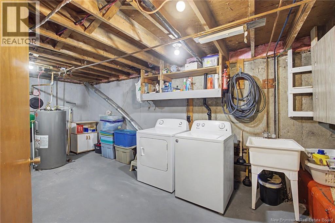
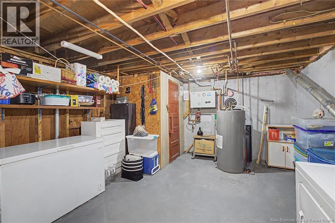
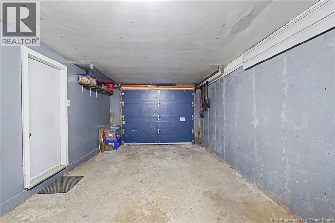
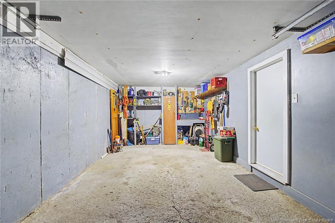
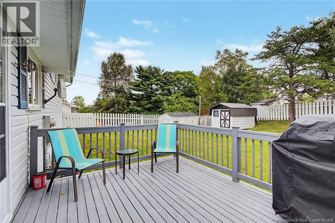
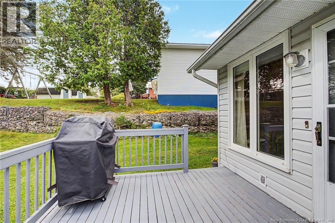
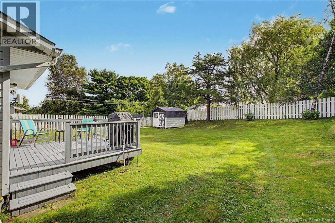
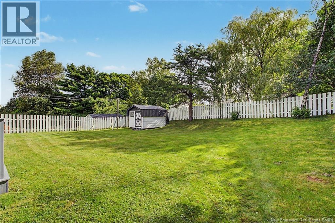
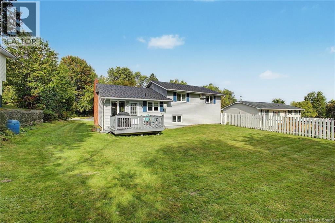
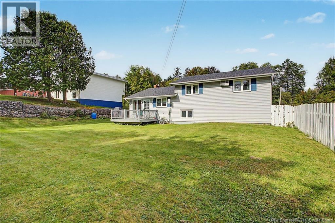
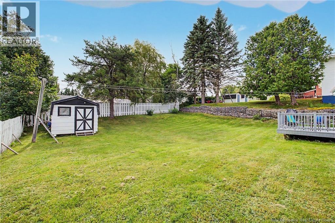
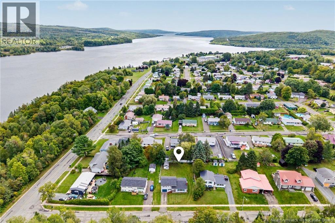
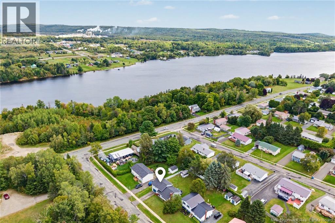
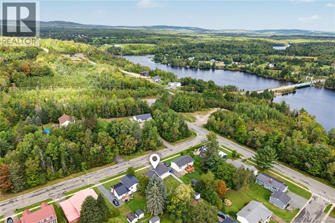
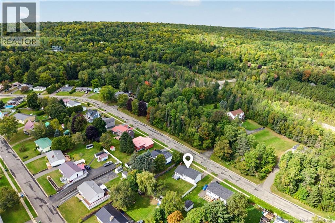
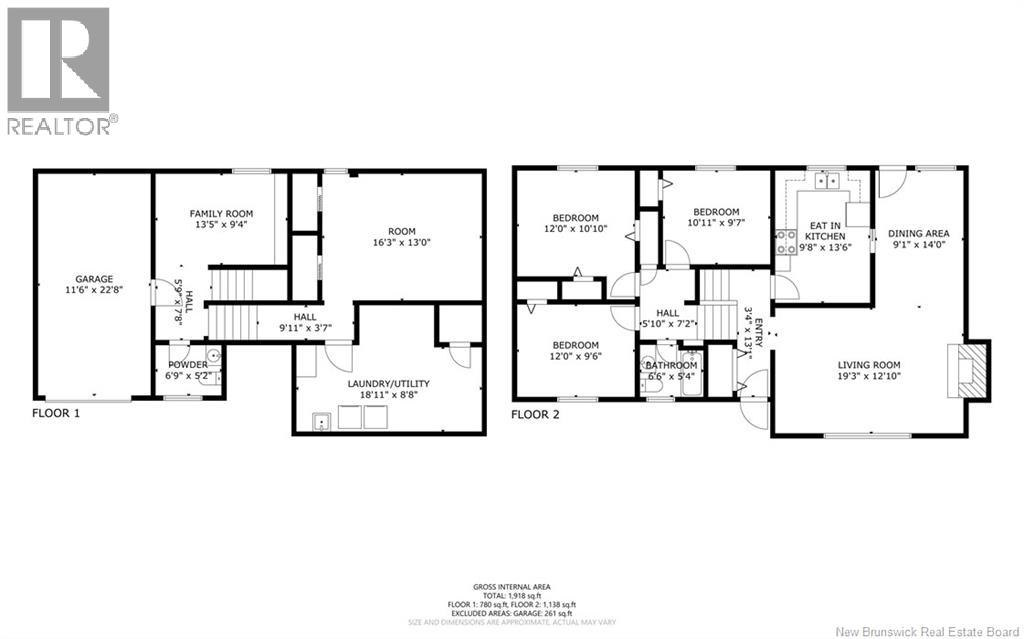
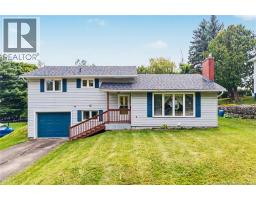
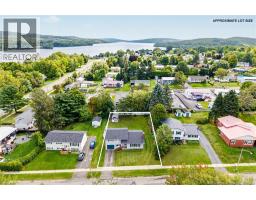
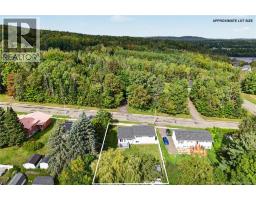
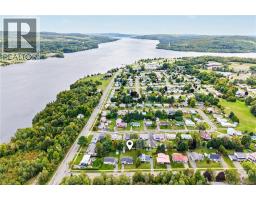
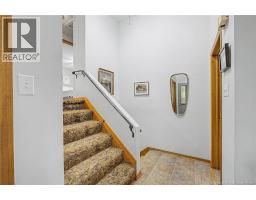
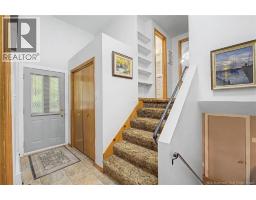
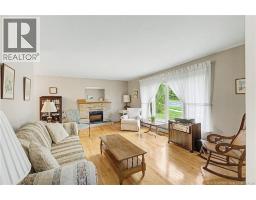
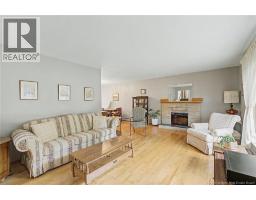
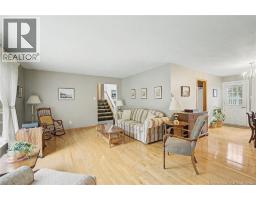
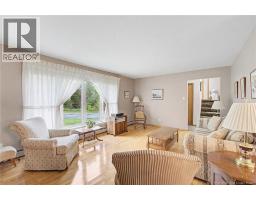
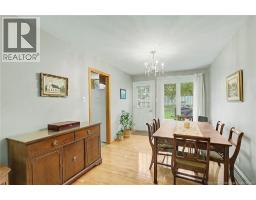
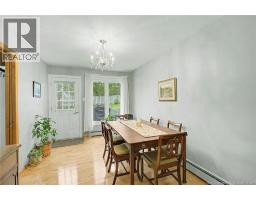
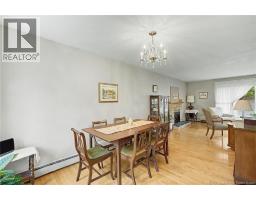
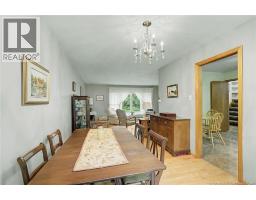
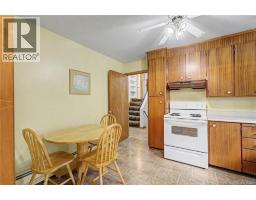
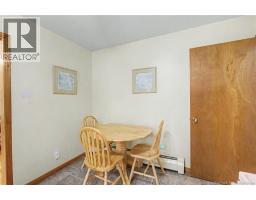
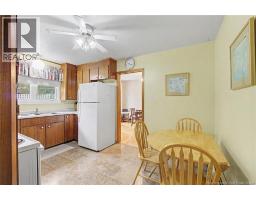
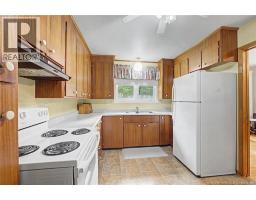
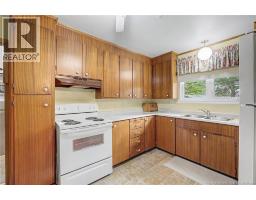
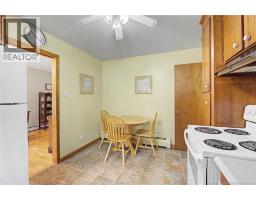
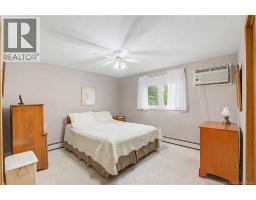
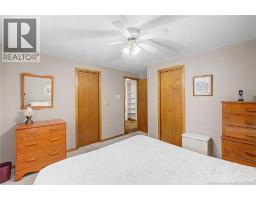
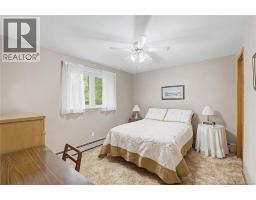
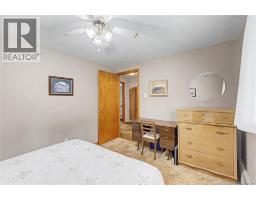
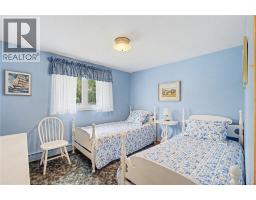
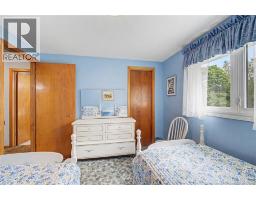
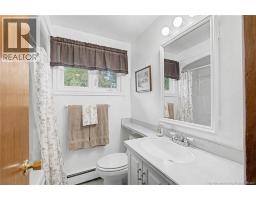
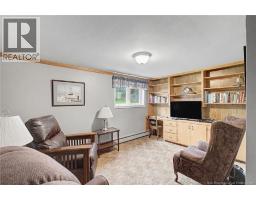
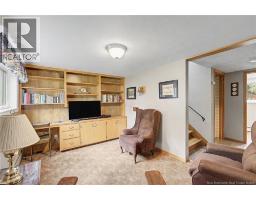
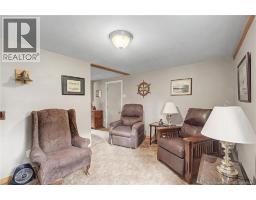
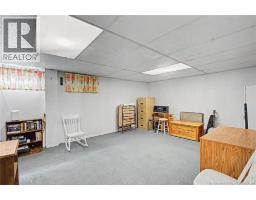
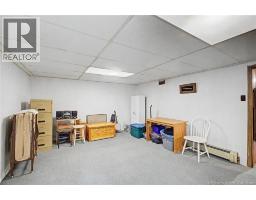
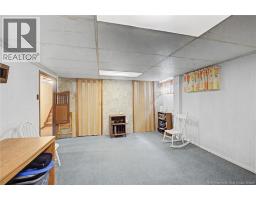
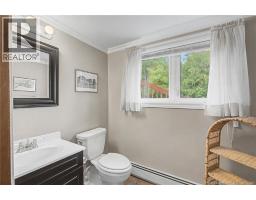
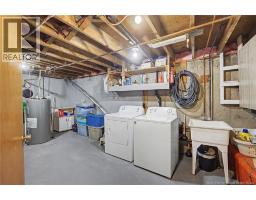
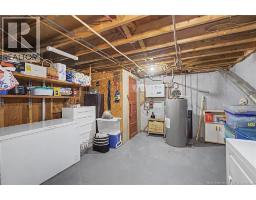
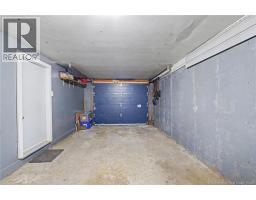
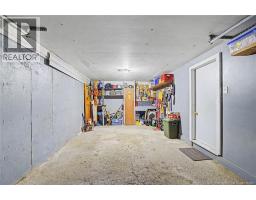
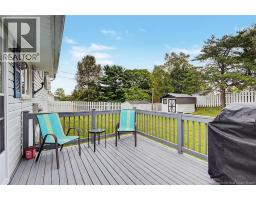
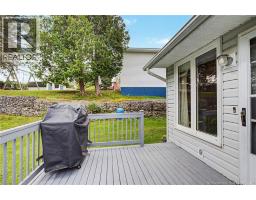
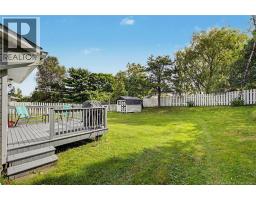
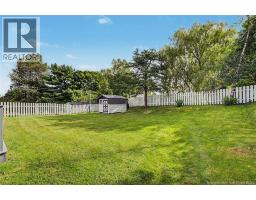
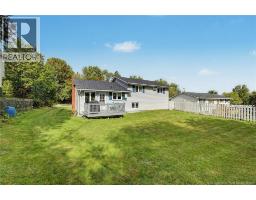
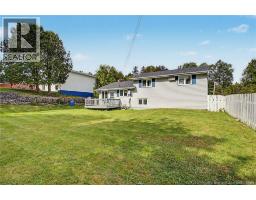
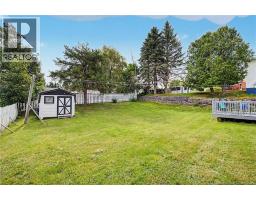
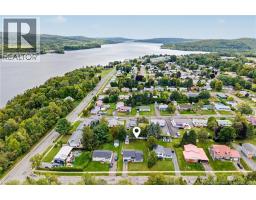
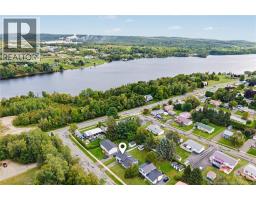
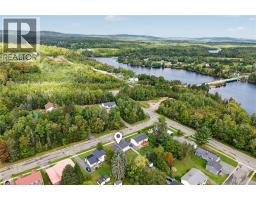
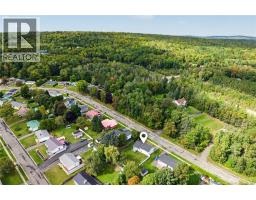
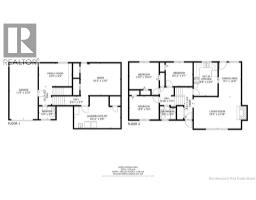
Welcome to 12 McNair. A well cared for home that has had just one owner in its 55 years history. Pride in ownership is easy to see with upgrades to siding, windows, and recently(2024) roof shingles and blowen in insulation topped up. This four level split offers 3 good sized bedrooms on the top floor, the primary having double closets and full bathroom. On the main level the front entry way leads into a spacious living/dining room with hardwood flooring and into the kitchen that also has a dinette and access to the back deck and yard. The grade level of this home features a single car garage that enters into a family room and a half bath on the level too. On the lower there is a good sized rec room and a laundry/utility room. Lots of storage options in this home are practical. This some is situated in a quiet community that is walking distance to public schools, amenities and recreation. 30-35minutes commutes to the city of Fredericton and Town of Woodstock via the TCH. This ideal family home is ready for its next chapter and is one that you have to see in person to fully appreciate. (id:19018)
Property Details
| MLS® Number | NB147869 |
| Property Type | Single Family |
| Equipment Type | None |
| Rental Equipment Type | None |
Building
| Bathroom Total | 2 |
| Bedrooms Above Ground | 3 |
| Bedrooms Total | 3 |
| Architectural Style | Split Entry Bungalow, 2 Level |
| Basement Type | Crawl Space, Full |
| Constructed Date | 1971 |
| Construction Style Attachment | Detached |
| Exterior Finish | Vinyl |
| Flooring Type | Carpeted, Laminate, Wood |
| Foundation Type | Concrete |
| Half Bath Total | 1 |
| Heating Fuel | Electric |
| Heating Type | Baseboard Heaters |
| Stories Total | 1 |
| Size Interior | 1,918 Sqft |
| Total Finished Area | 1918 Sqft |
| Type | House |
| Utility Water | Municipal Water |
Parking
| Attached Garage |
Land
| Acreage | No |
| Sewer | Municipal Sewage System |
| Size Irregular | 797 |
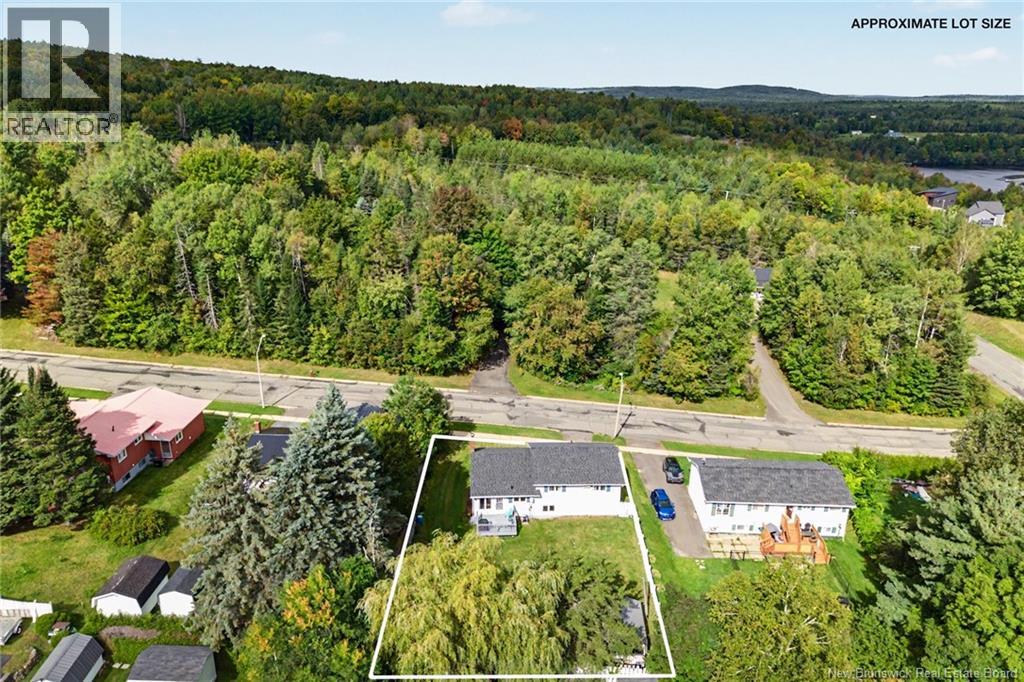
| Size Total | 797 M2 |
| Size Total Text | 797 M2 |
Rooms
| Level | Type | Length | Width | Dimensions |
|---|---|---|---|---|
| Second Level | Living Room | 19'3'' x 12'10'' | ||
| Second Level | Dining Room | 9'1'' x 14'0'' | ||
| Second Level | Kitchen | 9'8'' x 13'6'' | ||
| Second Level | Bath (# Pieces 1-6) | 6'6'' x 5'4'' | ||
| Second Level | Bedroom | 10'11'' x 9'7'' | ||
| Second Level | Bedroom | 12'0'' x 9'6'' | ||
| Second Level | Bedroom | 12'0'' x 10'10'' | ||
| Main Level | Laundry Room | 18'11'' x 8'8'' | ||
| Main Level | Bedroom | 16'3'' x 13'0'' | ||
| Main Level | Bath (# Pieces 1-6) | 6'9'' x 5'2'' | ||
| Main Level | Family Room | 13'5'' x 9'4'' |
https://www.realtor.ca/real-estate/30291422/12-mcnair-drive-nackawic
Contact Us
Contact us for more information

The trademarks REALTOR®, REALTORS®, and the REALTOR® logo are controlled by The Canadian Real Estate Association (CREA) and identify real estate professionals who are members of CREA. The trademarks MLS®, Multiple Listing Service® and the associated logos are owned by The Canadian Real Estate Association (CREA) and identify the quality of services provided by real estate professionals who are members of CREA. The trademark DDF® is owned by The Canadian Real Estate Association (CREA) and identifies CREA's Data Distribution Facility (DDF®)
September 17 2026 01:25:28
Saint John Real Estate Board Inc
