12 Martigny Street Moncton, New Brunswick E1H 3E6
$174,900
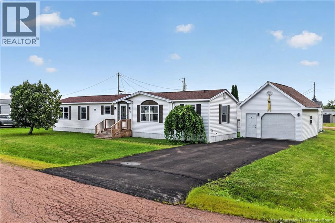
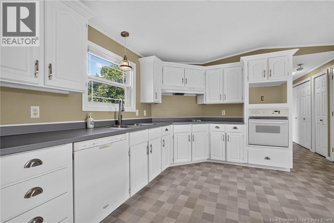
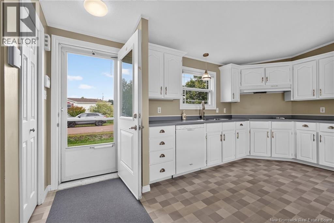
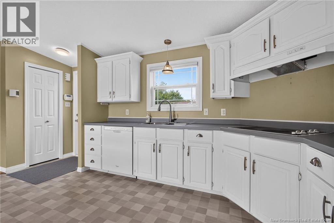
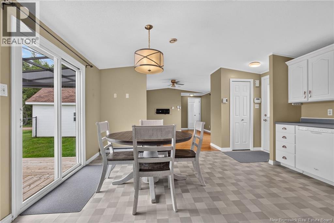
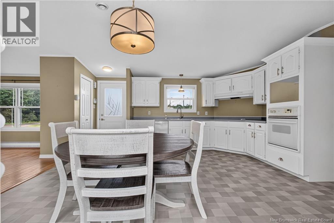
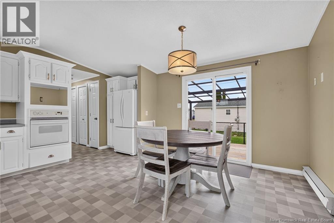
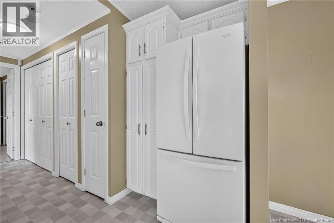
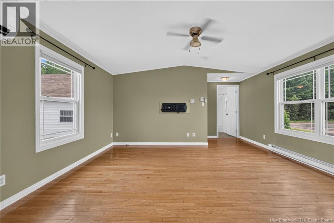
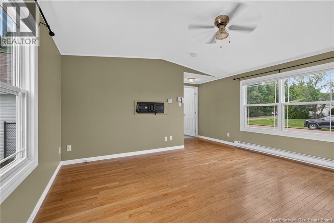
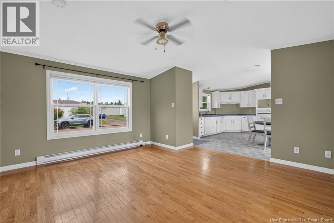
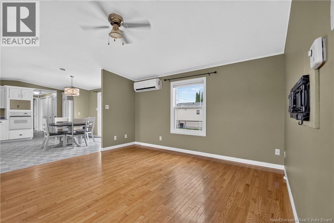
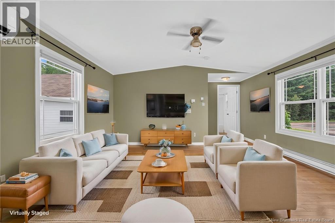
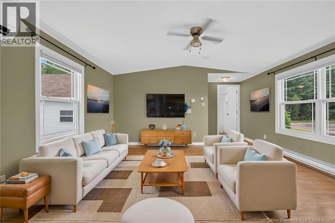
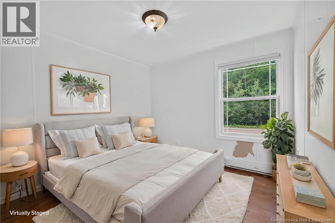
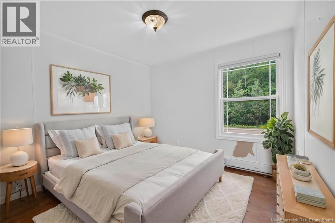
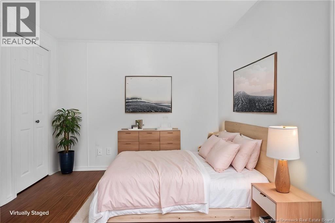
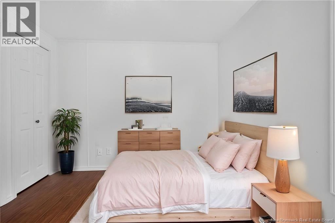
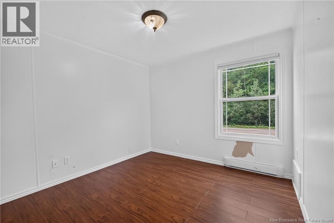
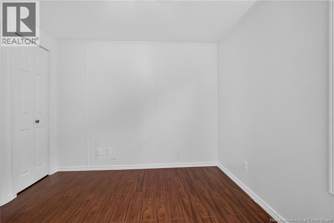
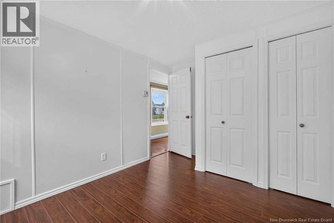
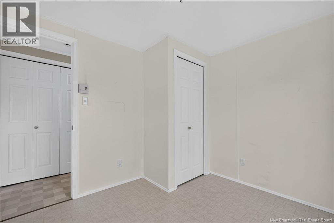
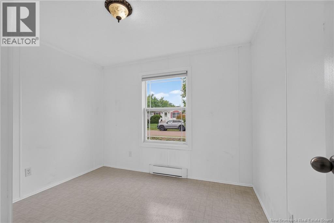
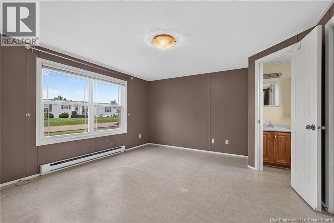
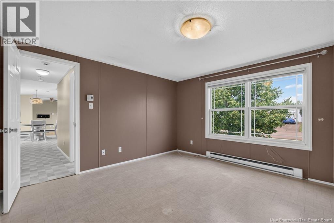
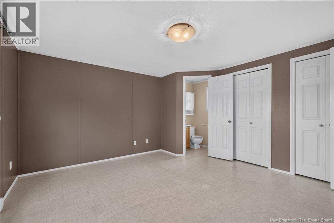
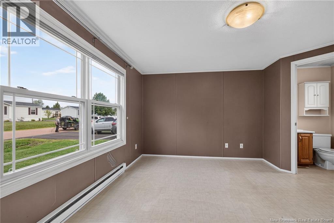
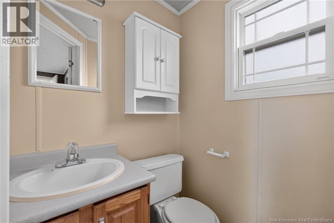
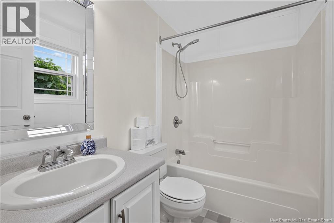
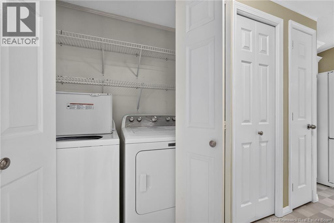
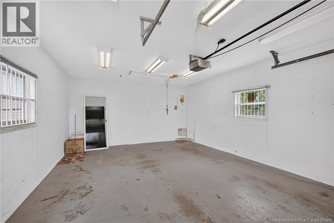
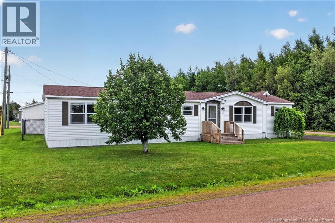
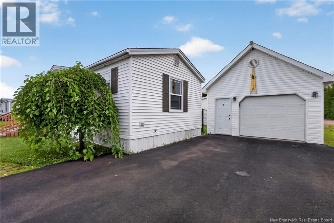

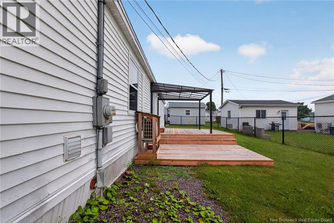
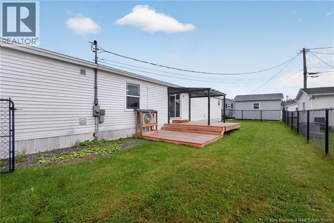
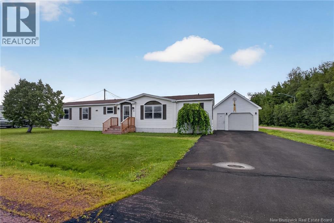
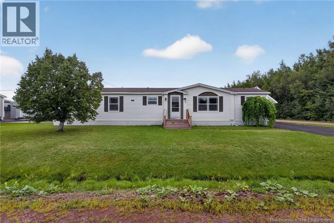
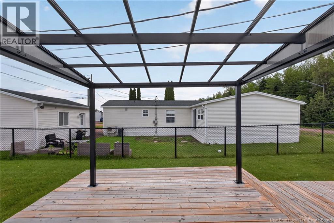
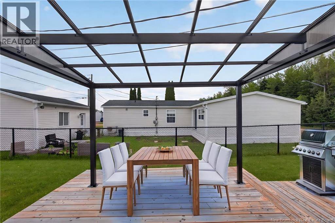
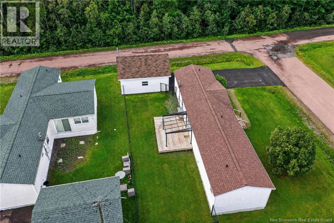
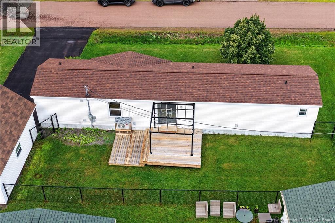
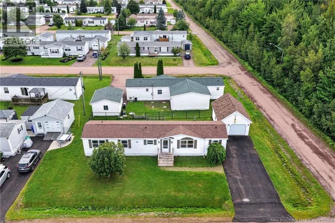
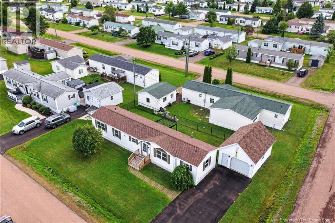
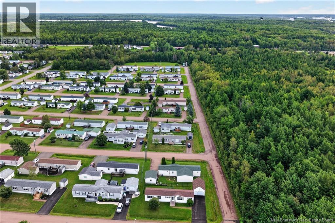
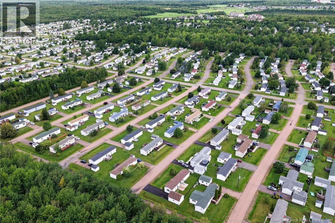
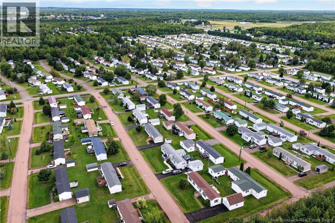
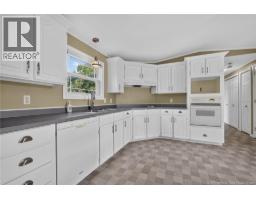
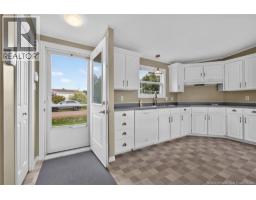
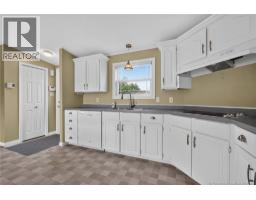
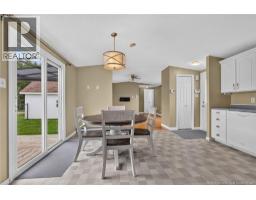
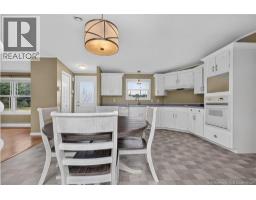
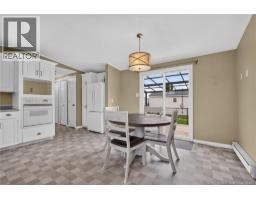
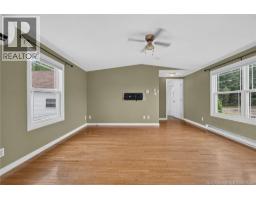
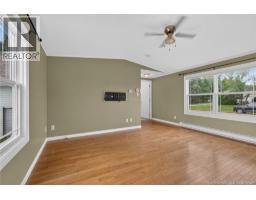
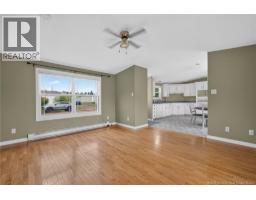
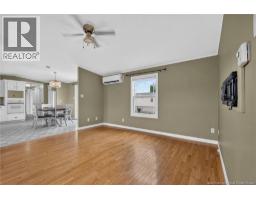
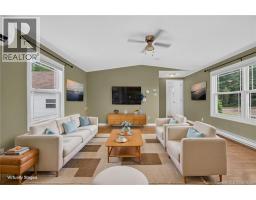
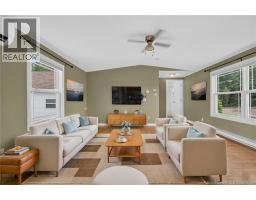
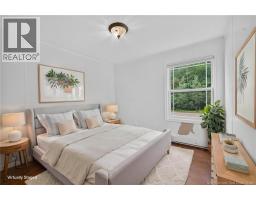
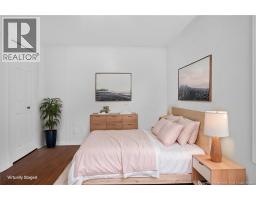
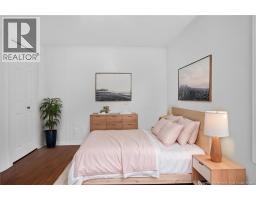
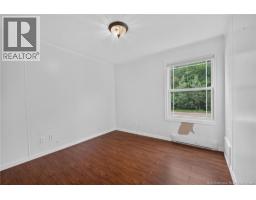
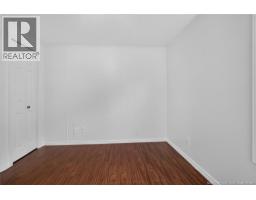
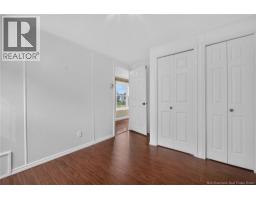
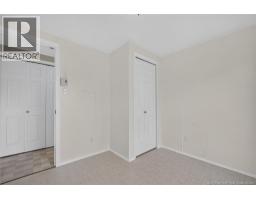
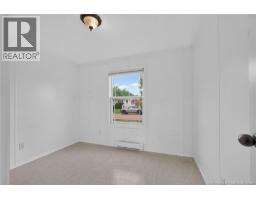
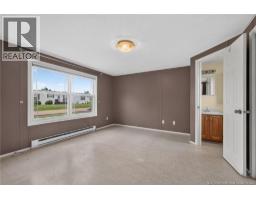
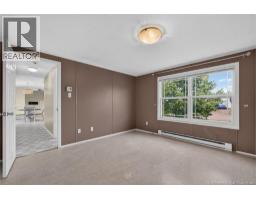
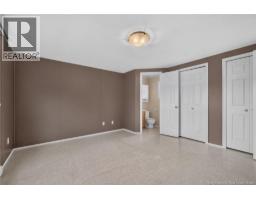
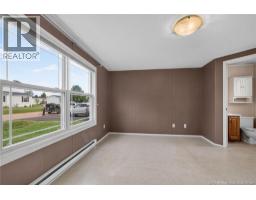
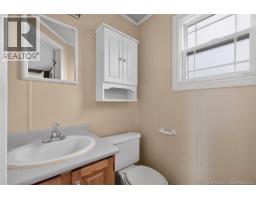
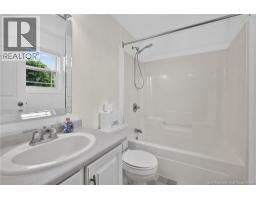
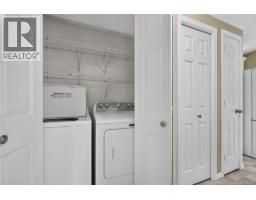
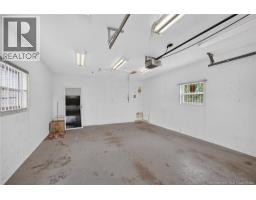
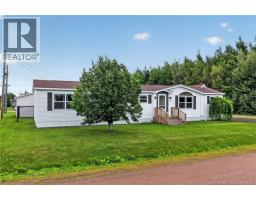
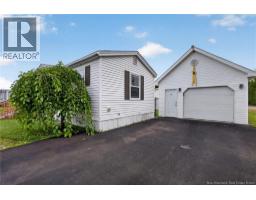
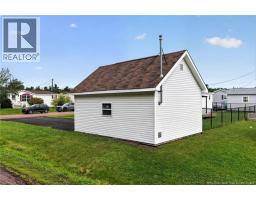
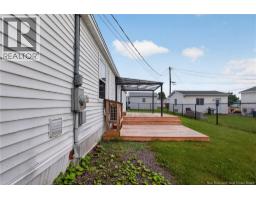
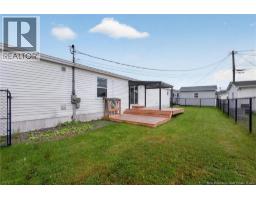
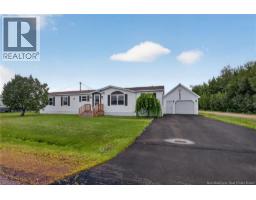
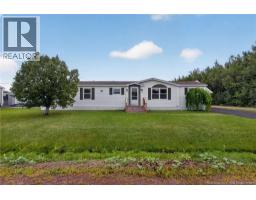
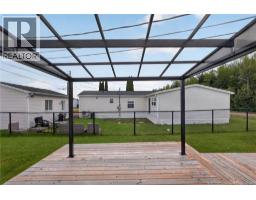
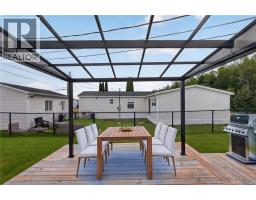
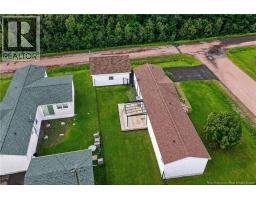
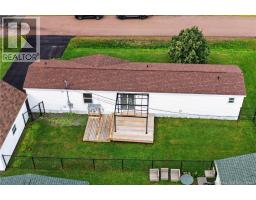
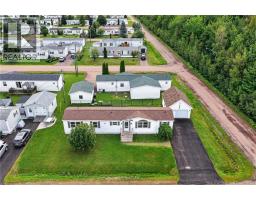
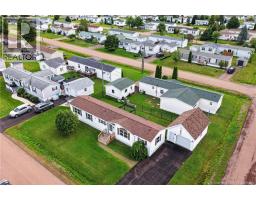
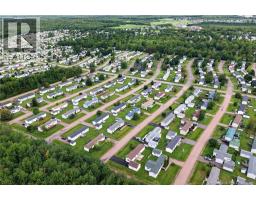
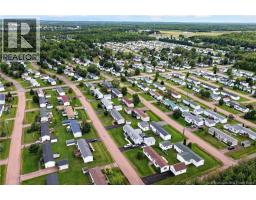
Welcome to 12 Martigny Street, located in Pine Tree Mini Home Park! This well-maintained 3-bedroom mini home offers approximately 1,072 sq. ft. of comfortable living space with a bright, open-concept layout. The spacious living room flows seamlessly into the eat-in kitchen, complete with appliances that remain with the home. The primary bedroom features the convenience of a private 2-piece ensuite, while a full bathroom serves the rest of the home. The laundry area includes a washer and dryer, adding to the convenience. Enjoy year-round comfort with a mini-split heat pump, complemented by electric baseboard heating. Other updates and features include updated windows, a double-wide paved driveway, and a 16' x 23' detached garageperfect for parking, storage, or a workshop. Outside, you'll find a back deck overlooking the fenced backyard, providing a great space to relax or entertain. Situated on a nice corner lot, this home offers plenty of practical features for its next owner. Quick closing available! Don't miss this opportunityCALL TODAY to schedule your private viewing! (id:19018)
Property Details
| MLS® Number | NB146579 |
| Property Type | Single Family |
| Amenities Near By | Golf Course |
| Features | Level Lot, Golf Course/parkland, Balcony/deck/patio |
Building
| Bathroom Total | 2 |
| Bedrooms Above Ground | 3 |
| Bedrooms Total | 3 |
| Basement Type | None |
| Constructed Date | 1998 |
| Construction Style Attachment | Detached |
| Cooling Type | Heat Pump |
| Exterior Finish | Vinyl |
| Flooring Type | Vinyl |
| Foundation Type | Block |
| Half Bath Total | 1 |
| Heating Fuel | Electric |
| Heating Type | Baseboard Heaters, Heat Pump |
| Size Interior | 1,072 Sqft |
| Total Finished Area | 1072 Sqft |
| Type | House |
| Utility Water | Community Water System |
Parking
| Attached Garage |
Land
| Access Type | Year-round Access, Public Road |
| Acreage | No |
| Land Amenities | Golf Course |
| Landscape Features | Landscaped |
| Sewer | Municipal Sewage System |
Rooms
| Level | Type | Length | Width | Dimensions |
|---|---|---|---|---|
| Main Level | 2pc Ensuite Bath | 4' x 4'6'' | ||
| Main Level | 4pc Bathroom | 7' x 7'5'' | ||
| Main Level | Bedroom | 9'7'' x 9'7'' | ||
| Main Level | Bedroom | 9' x 10' | ||
| Main Level | Bedroom | 13'11'' x 13' | ||
| Main Level | Living Room | 15' x 14' | ||
| Main Level | Kitchen | 15' x 14'11'' |
https://www.realtor.ca/real-estate/30193574/12-martigny-street-moncton
Contact Us
Contact us for more information

The trademarks REALTOR®, REALTORS®, and the REALTOR® logo are controlled by The Canadian Real Estate Association (CREA) and identify real estate professionals who are members of CREA. The trademarks MLS®, Multiple Listing Service® and the associated logos are owned by The Canadian Real Estate Association (CREA) and identify the quality of services provided by real estate professionals who are members of CREA. The trademark DDF® is owned by The Canadian Real Estate Association (CREA) and identifies CREA's Data Distribution Facility (DDF®)
September 02 2026 02:55:21
Saint John Real Estate Board Inc
