12 Léonard Street Saint-Jacques, New Brunswick E7B 1K7
$349,900
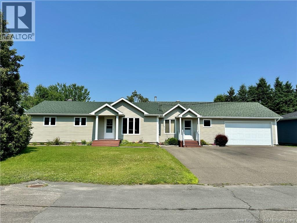
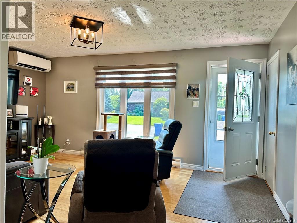
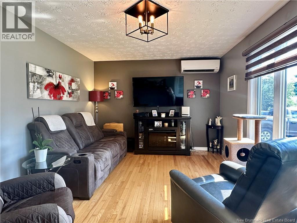
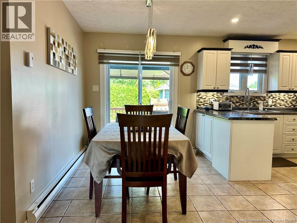

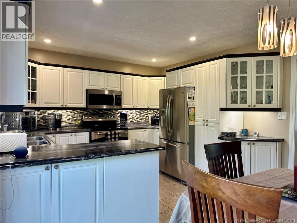
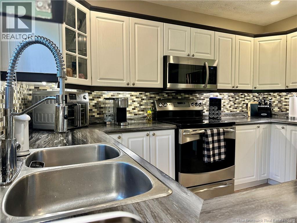
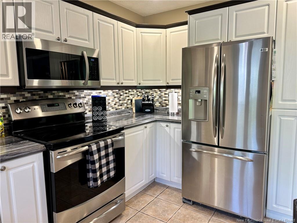
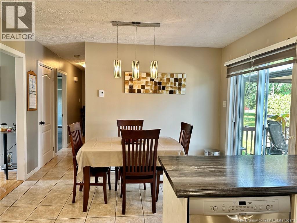
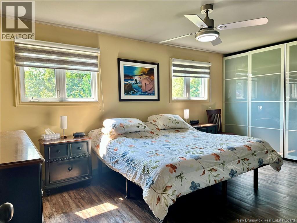
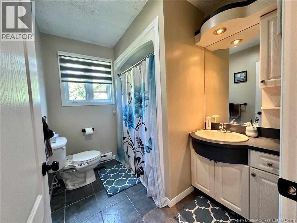
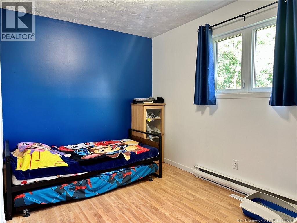
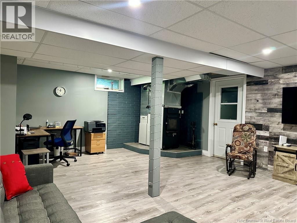
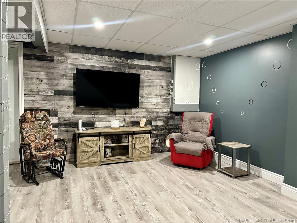
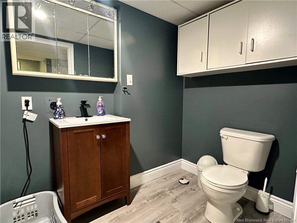
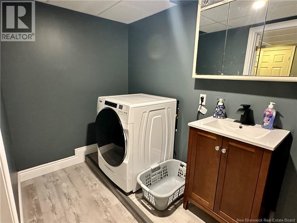
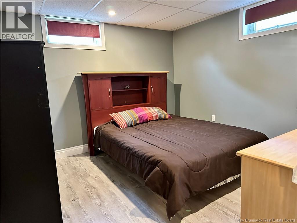
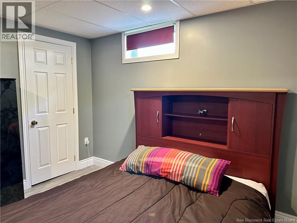
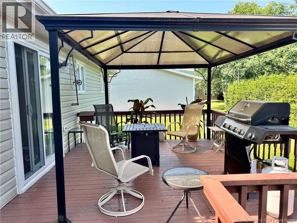
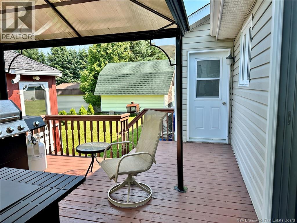
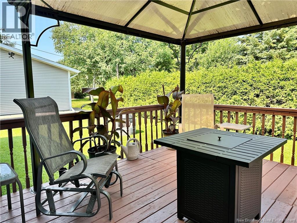
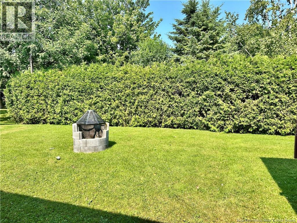
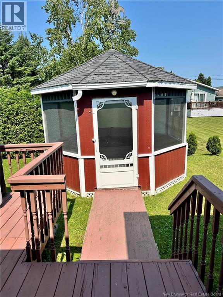
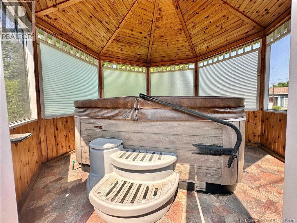
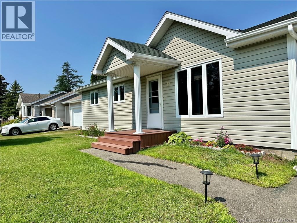
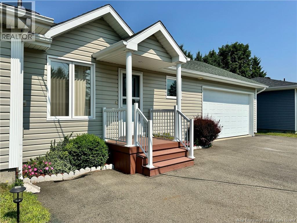
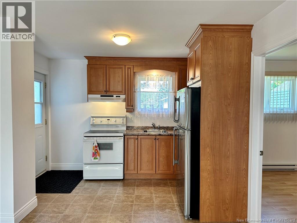
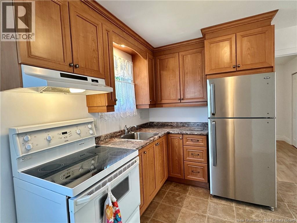
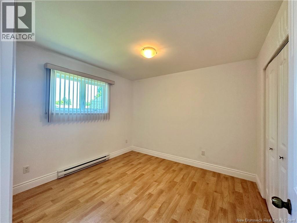
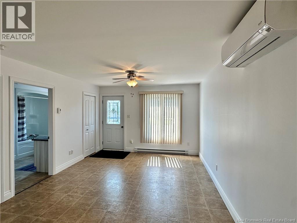
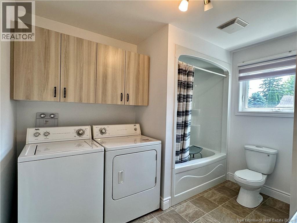
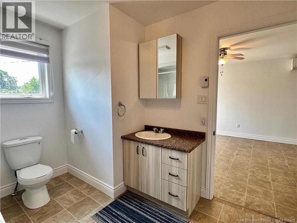

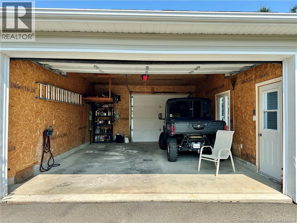
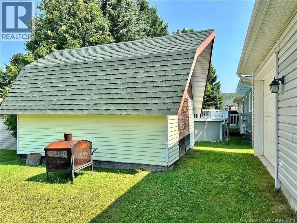
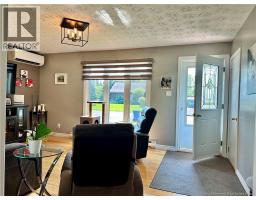
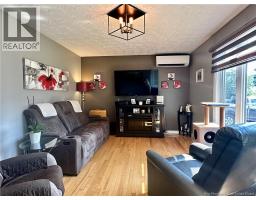
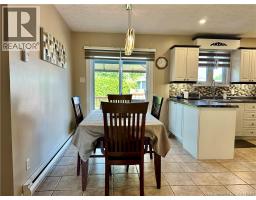
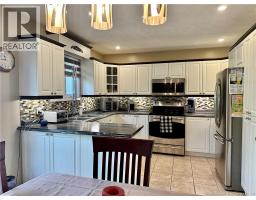
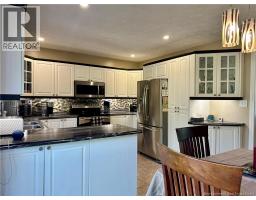
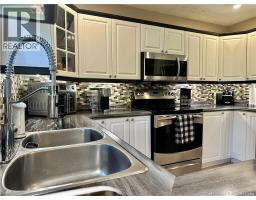
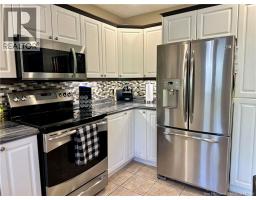
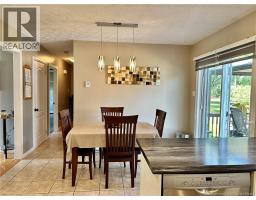
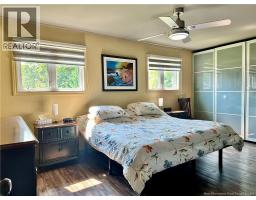
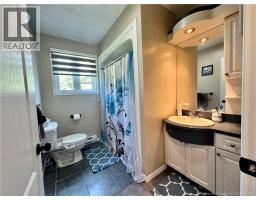
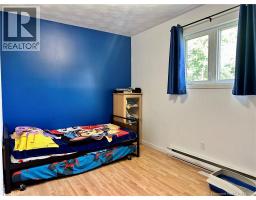
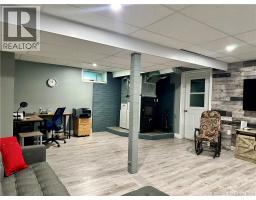
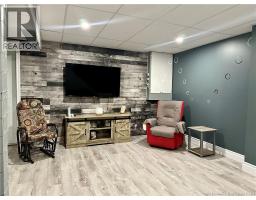
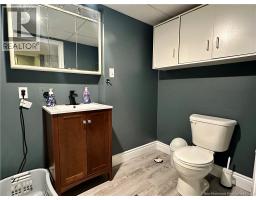
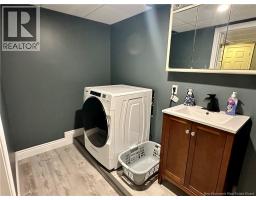
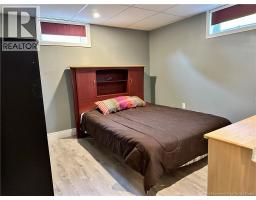
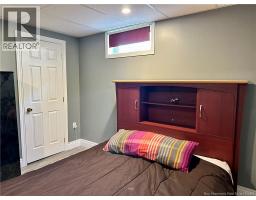
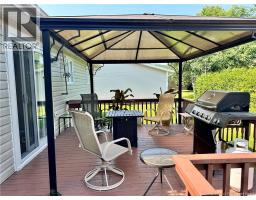
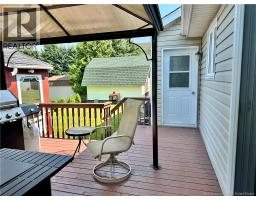
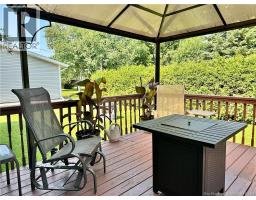
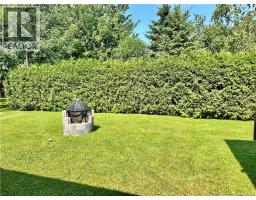
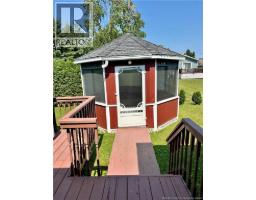
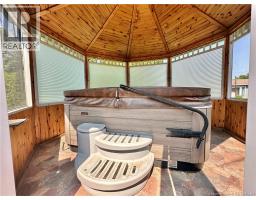
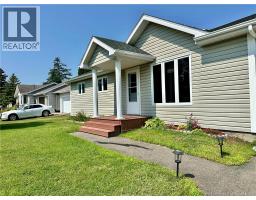
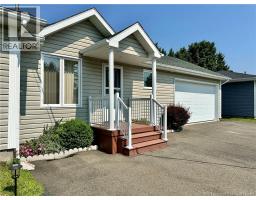
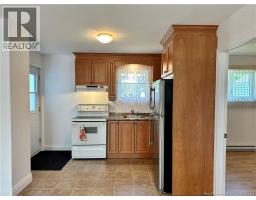
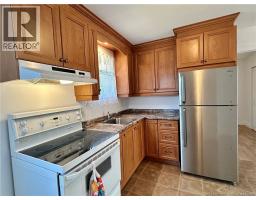
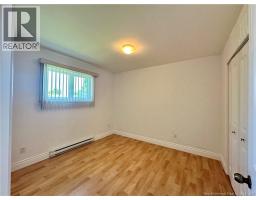
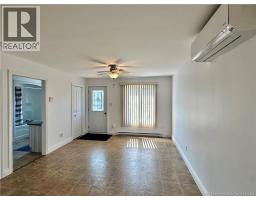
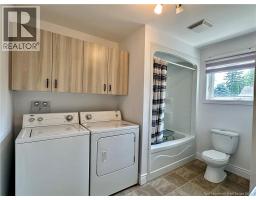
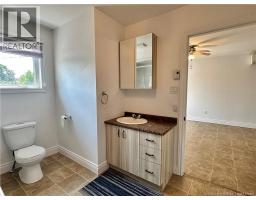
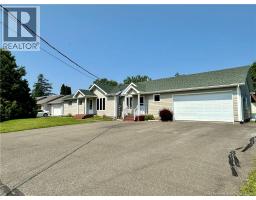
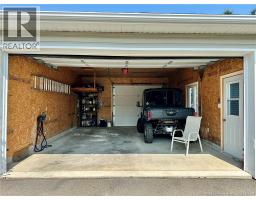
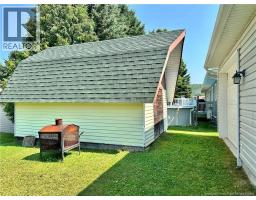
Functional bungalow featuring 3 bedrooms, 1.5 bathrooms, an attached ""in-law"" suite, and an attached double car garage. Located in a family-friendly neighborhood, this property is close to all amenities. The main floor includes a living room, kitchen, and dining area, a full bathroom, and two bedroomsincluding a spacious 16' x 11' master bedroom that could easily be converted into two separate rooms to create a total of three bedrooms on this level. The basement offers a living area, a powder room combined with a laundry area, a third bedroom, and storage space. The dining room's patio door opens onto a beautiful outdoor area featuring a gazebo with a hot tub and a fire pitperfect for enjoying summer evenings. Attached to the main house is a one-bedroom unit with its own kitchen, living room, and bathroom; this unit has its own private entrance separate from the main home. Finally, the property includes an attached double garage with an electric door opener and a rear service door, as well as a storage shed. Act fast! (id:19018)
Property Details
| MLS® Number | NB145644 |
| Property Type | Single Family |
| Equipment Type | Water Heater |
| Rental Equipment Type | Water Heater |
Building
| Bathroom Total | 2 |
| Bedrooms Above Ground | 2 |
| Bedrooms Below Ground | 1 |
| Bedrooms Total | 3 |
| Architectural Style | Bungalow |
| Constructed Date | 1980 |
| Construction Style Attachment | Detached |
| Cooling Type | Central Air Conditioning, Heat Pump |
| Exterior Finish | Vinyl |
| Flooring Type | Ceramic, Hardwood |
| Foundation Type | Concrete |
| Half Bath Total | 1 |
| Heating Fuel | Electric, Wood |
| Heating Type | Baseboard Heaters, Heat Pump |
| Stories Total | 1 |
| Size Interior | 2,338 Sqft |
| Total Finished Area | 2338 Sqft |
| Type | House |
| Utility Water | Municipal Water |
Parking
| Attached Garage | |
| Garage |
Land
| Acreage | No |
| Sewer | Municipal Sewage System |
| Size Irregular | 743 |
| Size Total | 743 M2 |
| Size Total Text | 743 M2 |
Rooms
| Level | Type | Length | Width | Dimensions |
|---|---|---|---|---|
| Basement | Bedroom | 11'9'' x 10'9'' | ||
| Main Level | Bedroom | 8'3'' x 12'10'' | ||
| Main Level | Bedroom | 16'7'' x 11'4'' | ||
| Main Level | Sitting Room | 16' x 11'3'' | ||
| Main Level | Kitchen/dining Room | 15'8'' x 11'8'' |
https://www.realtor.ca/real-estate/30135231/12-léonard-street-saint-jacques
Contact Us
Contact us for more information

The trademarks REALTOR®, REALTORS®, and the REALTOR® logo are controlled by The Canadian Real Estate Association (CREA) and identify real estate professionals who are members of CREA. The trademarks MLS®, Multiple Listing Service® and the associated logos are owned by The Canadian Real Estate Association (CREA) and identify the quality of services provided by real estate professionals who are members of CREA. The trademark DDF® is owned by The Canadian Real Estate Association (CREA) and identifies CREA's Data Distribution Facility (DDF®)
August 26 2026 01:59:32
Saint John Real Estate Board Inc
