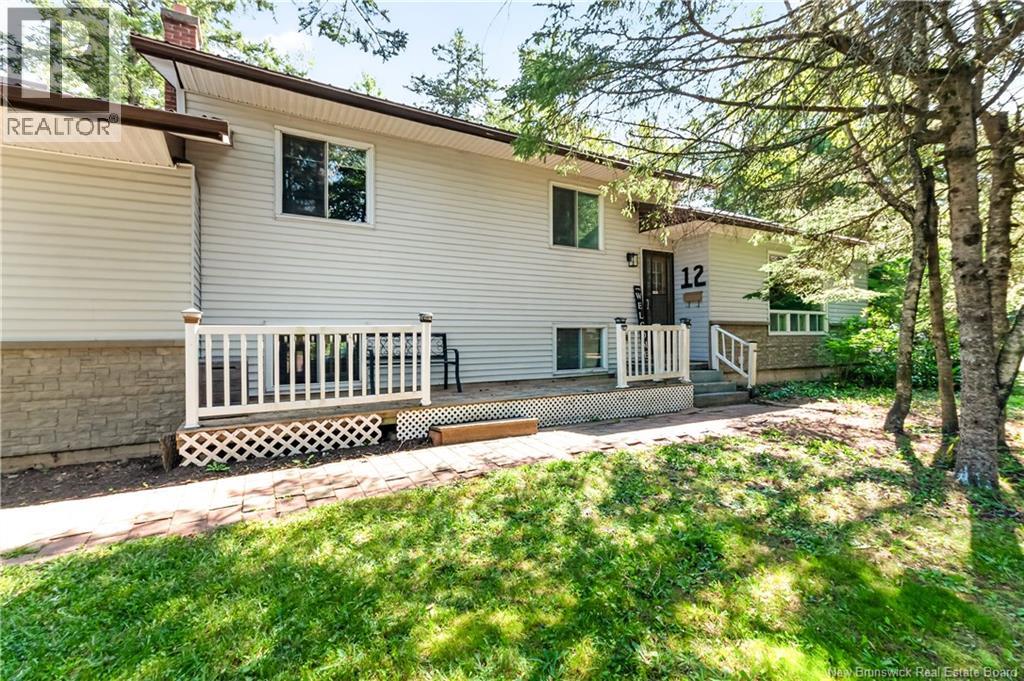
12 Havenwood Court Moncton, New Brunswick E1A 5W6
$320,000
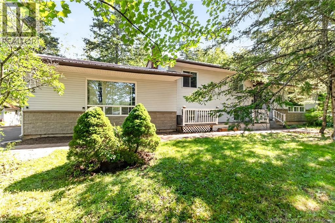
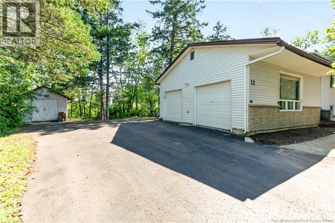
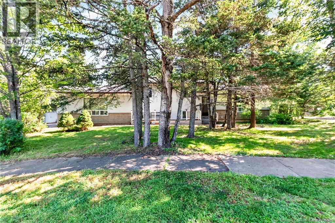
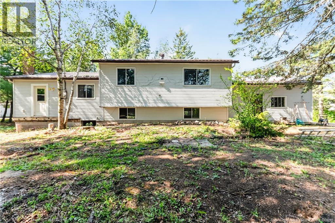
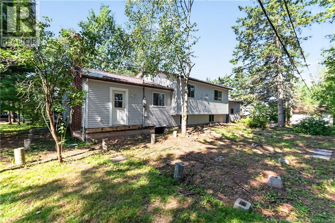
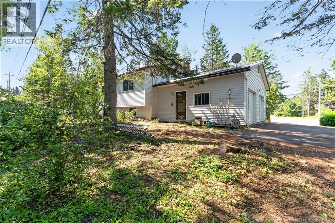
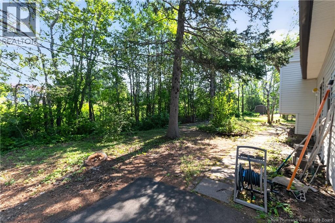
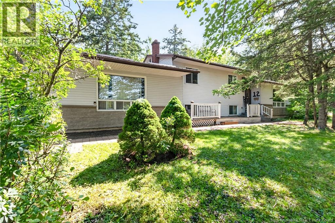
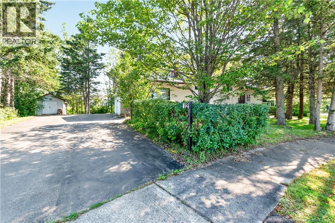
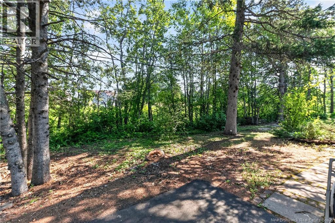
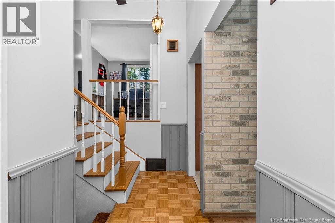
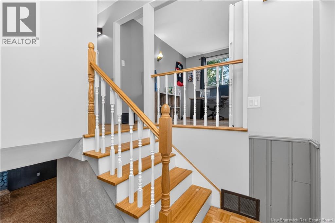
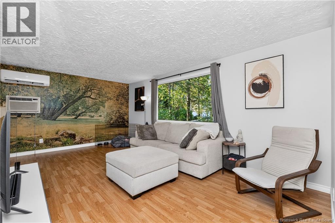
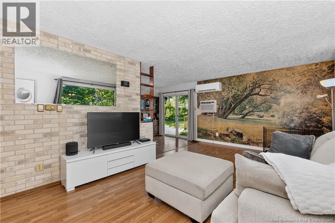
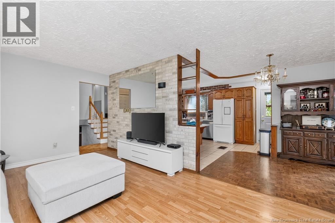
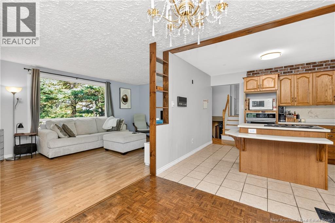
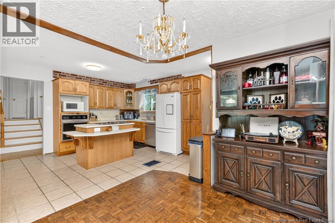
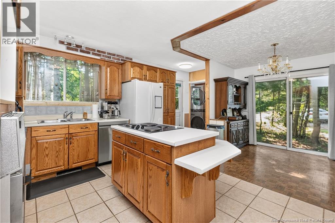
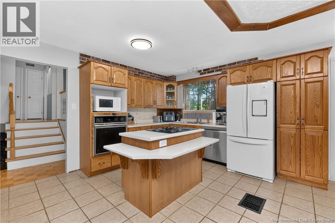
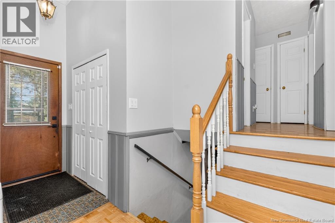
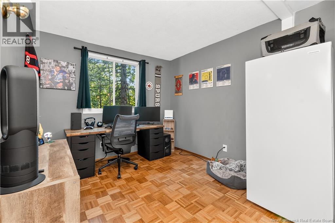
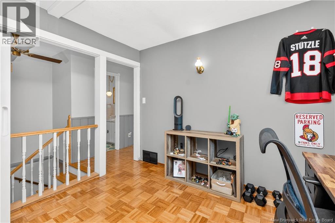
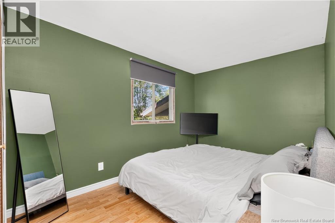
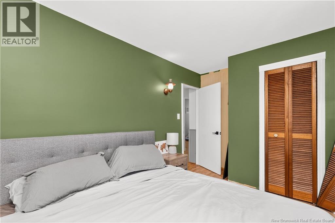
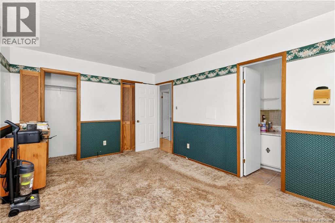
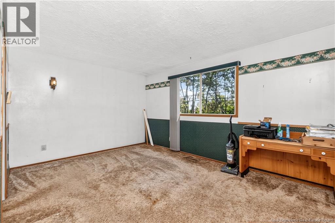
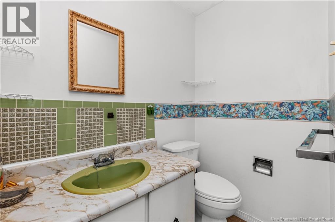
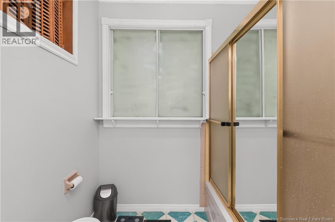
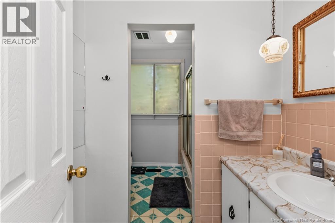
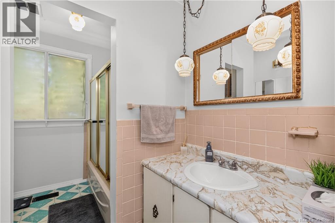
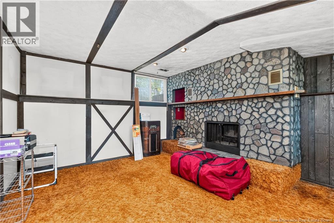
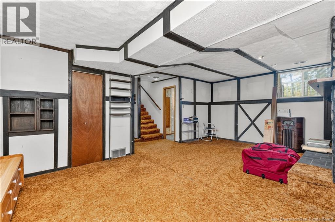
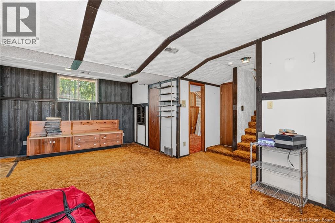
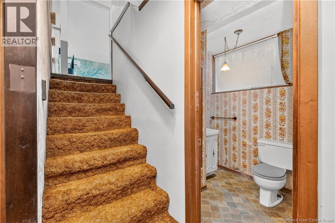
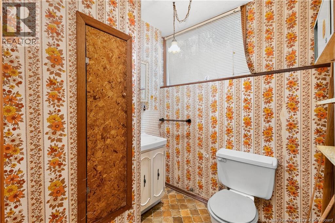
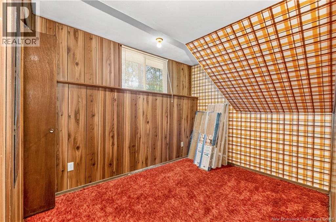
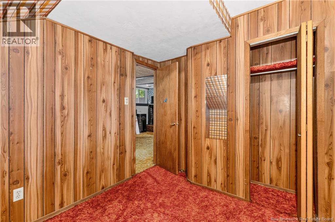
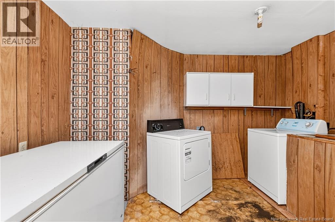
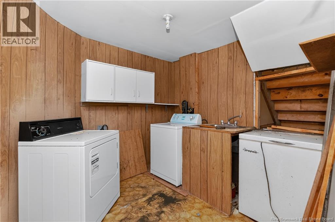
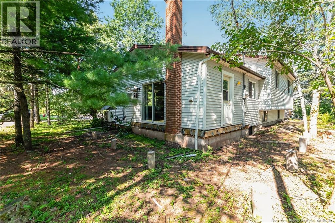
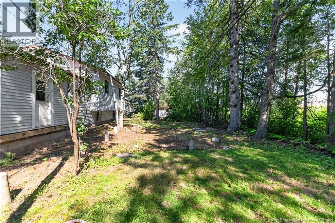
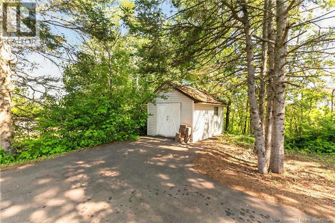
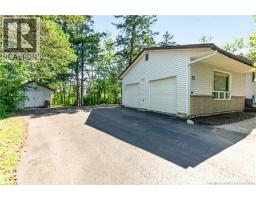
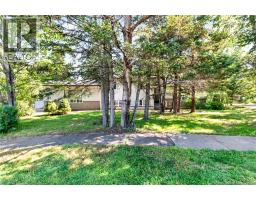
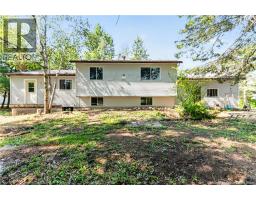
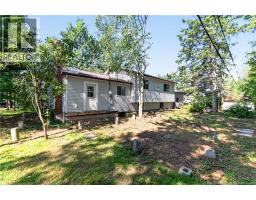
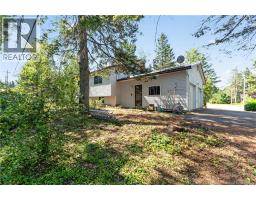
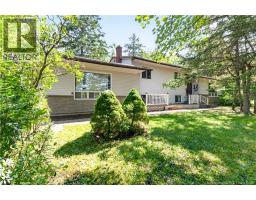
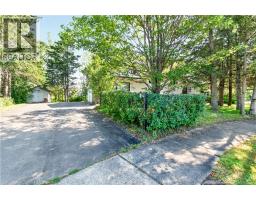
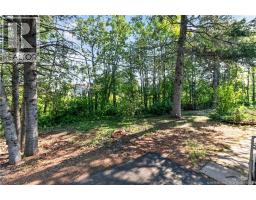
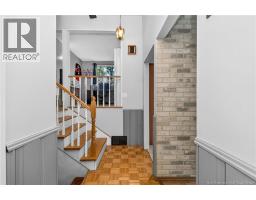
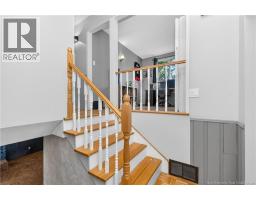
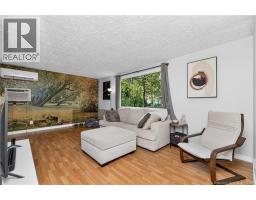
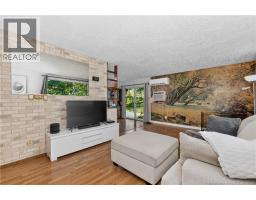
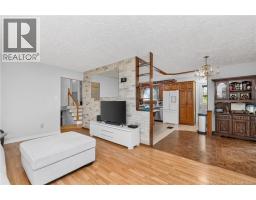
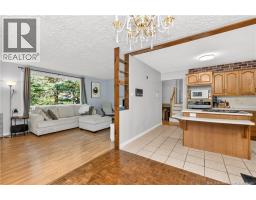
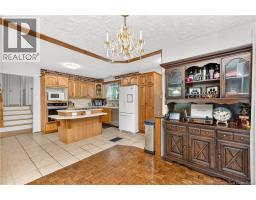
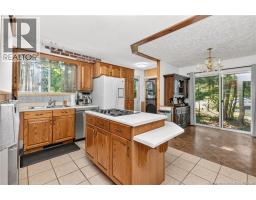
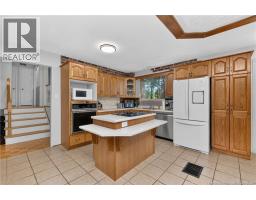
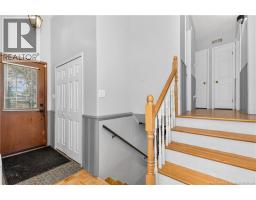
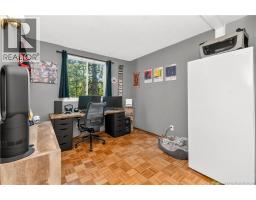
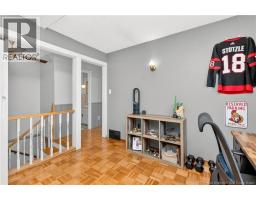
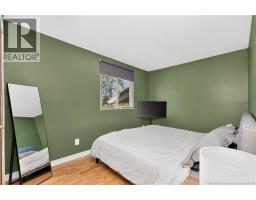
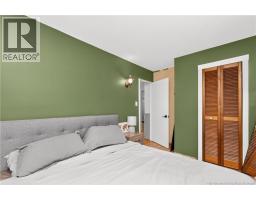
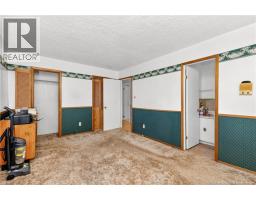
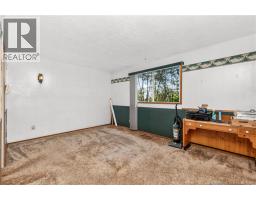
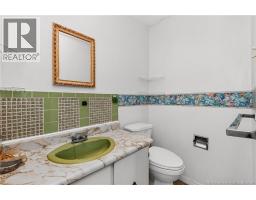
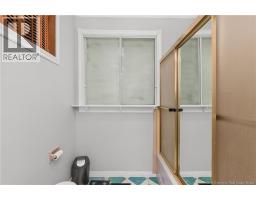
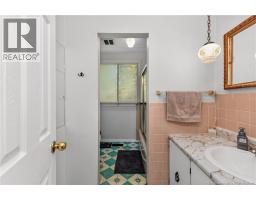
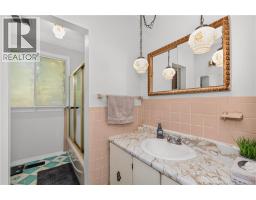
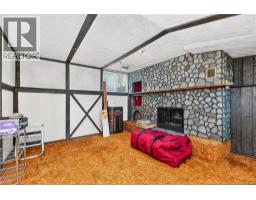
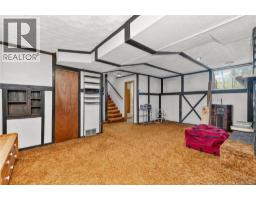
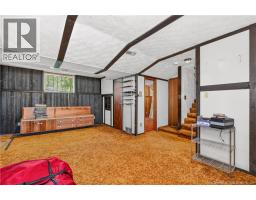
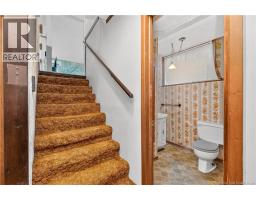
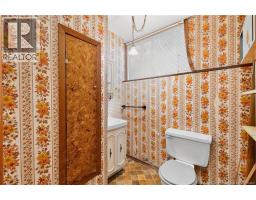
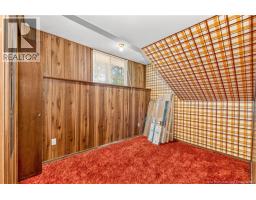
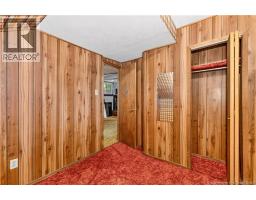
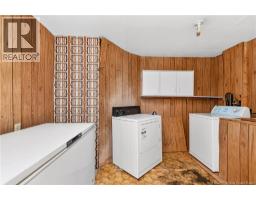
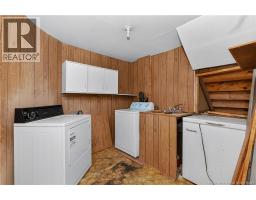
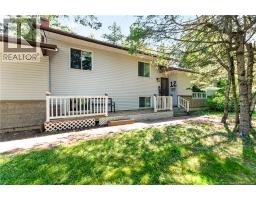
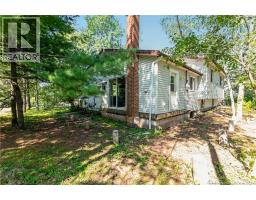
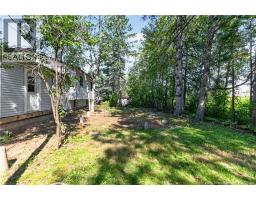
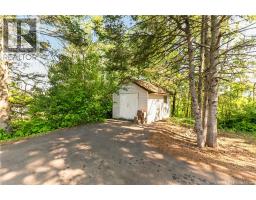
LOCATION, LOCATION, LOCATION! Welcome to Grove Hamlet, one of the Moncton area's most sought-after neighbourhoods. Situated on a quiet cul-de-sac, this one-owner 4-level split offers an incredible opportunity to create your dream family home in an exceptional location. The bright and spacious main level features an oversized living room and a generous kitchen/dining area with two patio doors that fill the space with natural light and provide easy access to the backyard. Upstairs, you'll find a versatile office nook, a primary bedroom with a convenient 2-piece ensuite, a second bedroom, and a 3-piece family bathroom. The lower level boasts large windows and excellent living space, including a spacious family room, an additional bedroom, and a 2-piece bathroomideal for guests, teenagers, or a growing family. The unfinished basement offers a large laundry room, utility room, and plenty of storage or future development potential. Completing the home is an attached double garage and an oversized driveway, providing ample parking and plenty of space for kids to play. With solid bones, endless potential, and an unbeatable location, this is a rare opportunity to make a home your own in the highly desirable Grove Hamlet community. (id:19018)
Property Details
| MLS® Number | NB145457 |
| Property Type | Single Family |
Building
| Bathroom Total | 3 |
| Bedrooms Above Ground | 2 |
| Bedrooms Below Ground | 1 |
| Bedrooms Total | 3 |
| Basement Type | Partial |
| Cooling Type | Heat Pump |
| Exterior Finish | Vinyl |
| Flooring Type | Laminate, Tile, Linoleum, Hardwood |
| Foundation Type | Concrete |
| Half Bath Total | 2 |
| Heating Fuel | Oil |
| Heating Type | Heat Pump |
| Stories Total | 2 |
| Size Interior | 1,394 Sqft |
| Total Finished Area | 1394 Sqft |
| Type | House |
| Utility Water | Municipal Water |
Parking
| Attached Garage | |
| Garage |
Land
| Acreage | No |
| Sewer | Municipal Sewage System |
| Size Irregular | 1028 |
| Size Total | 1028 M2 |
| Size Total Text | 1028 M2 |
Rooms
| Level | Type | Length | Width | Dimensions |
|---|---|---|---|---|
| Second Level | Bedroom | 8'6'' x 12'4'' | ||
| Second Level | 2pc Ensuite Bath | 4' x 6'4'' | ||
| Second Level | Bedroom | 10'10'' x 15'4'' | ||
| Second Level | Office | 9' x 10'6'' | ||
| Basement | Utility Room | 12'2'' | ||
| Basement | Laundry Room | 9' x 11' | ||
| Basement | Bedroom | 8' x 12' | ||
| Basement | 2pc Bathroom | 5'8'' x 6'4'' | ||
| Basement | Living Room | 21' x 13'6'' | ||
| Main Level | Kitchen/dining Room | 19' x 13' | ||
| Main Level | Living Room | 19' x 11' |
https://www.realtor.ca/real-estate/30127994/12-havenwood-court-moncton
Contact Us
Contact us for more information

The trademarks REALTOR®, REALTORS®, and the REALTOR® logo are controlled by The Canadian Real Estate Association (CREA) and identify real estate professionals who are members of CREA. The trademarks MLS®, Multiple Listing Service® and the associated logos are owned by The Canadian Real Estate Association (CREA) and identify the quality of services provided by real estate professionals who are members of CREA. The trademark DDF® is owned by The Canadian Real Estate Association (CREA) and identifies CREA's Data Distribution Facility (DDF®)
August 07 2026 04:12:08
Saint John Real Estate Board Inc
