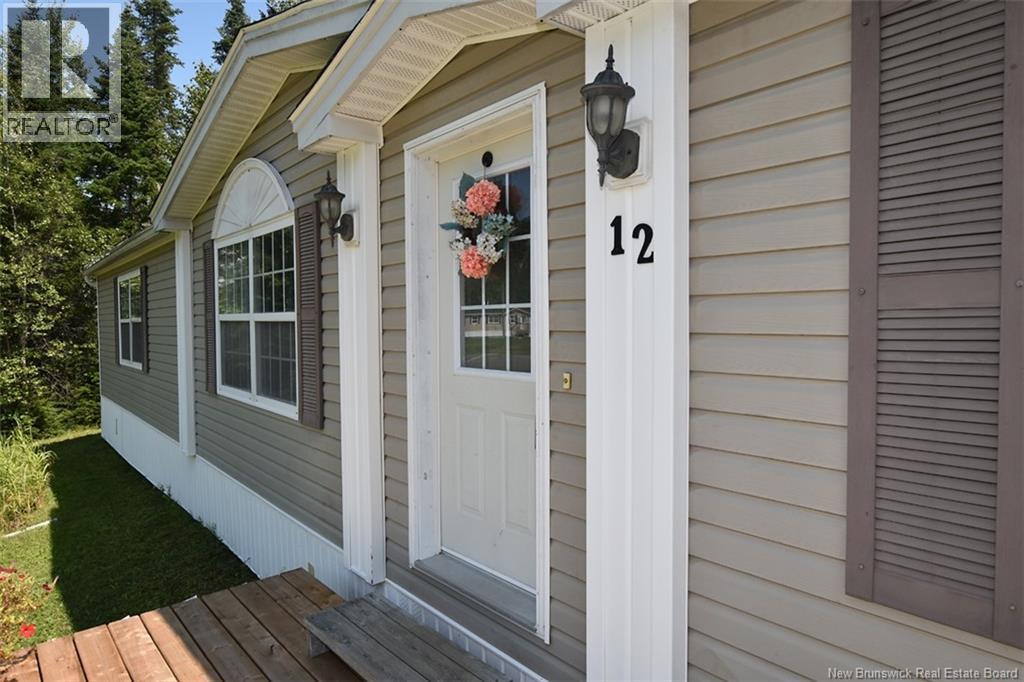
12 Cedar Street Waasis, New Brunswick E3B 9C4
$209,900
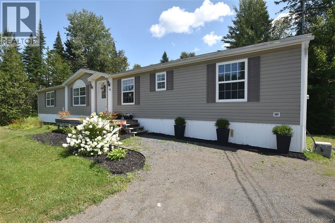
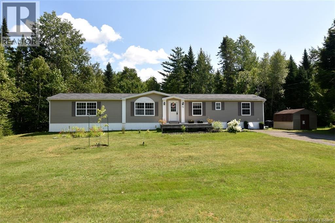
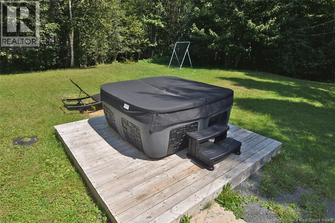
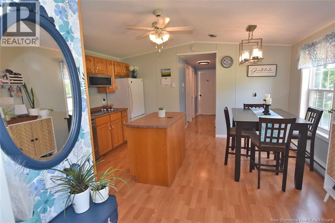
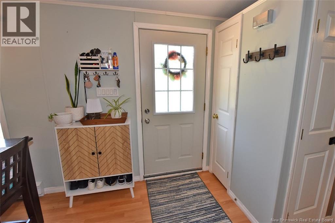
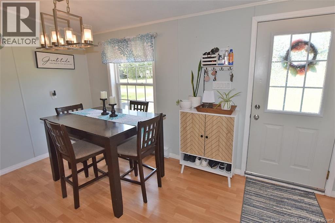
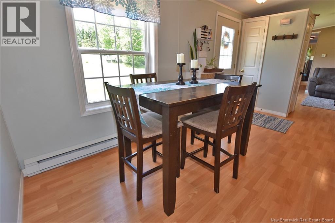
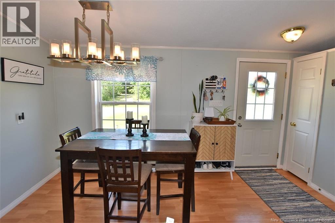
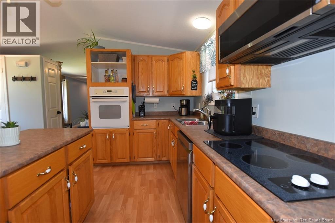
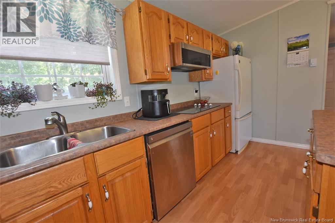
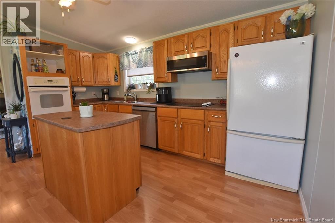
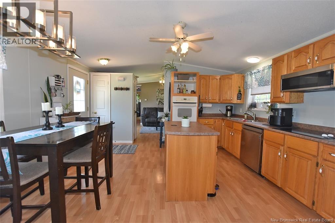
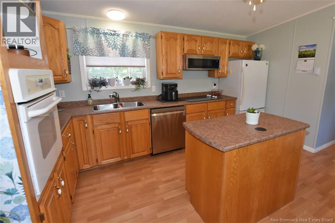
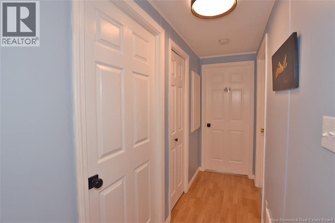
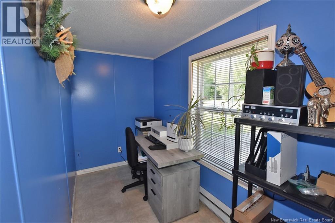
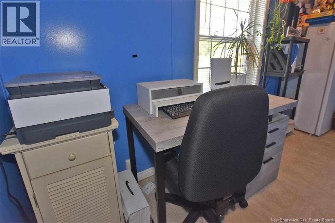
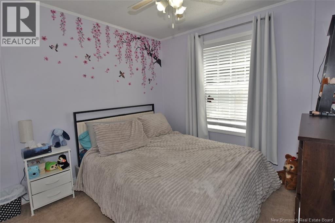
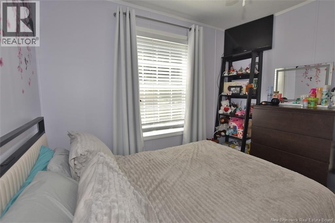
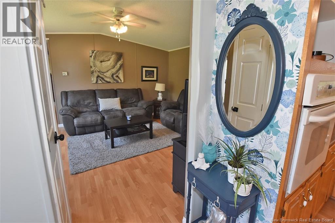
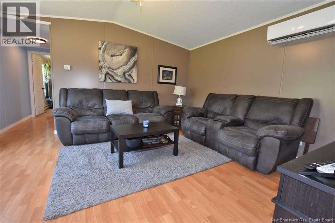
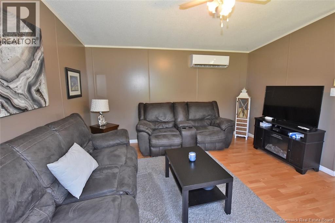
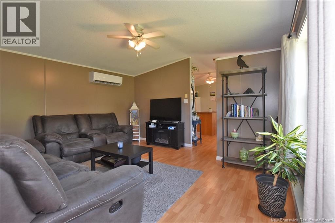
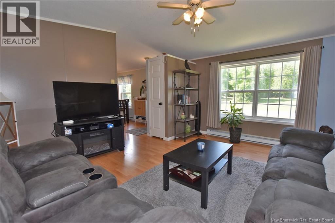
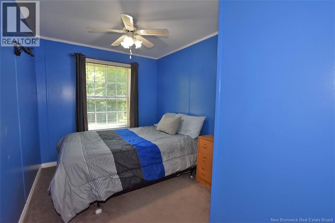
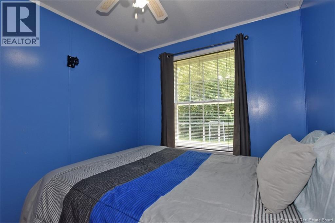
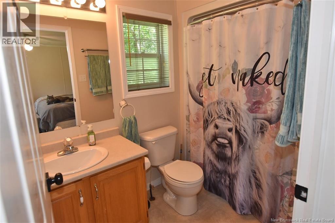
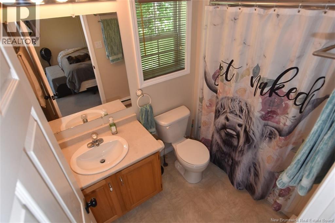
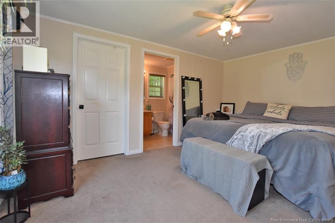
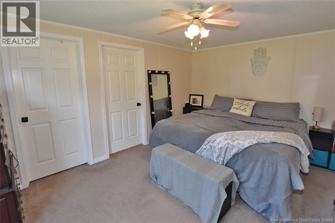
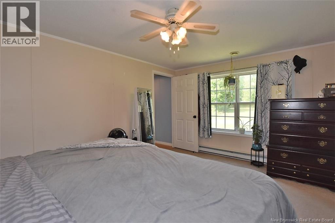
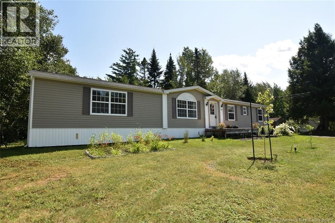
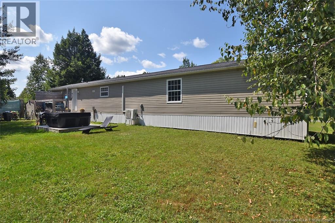
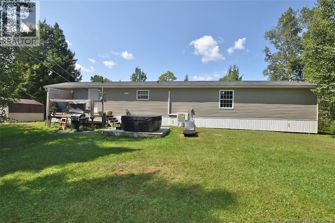
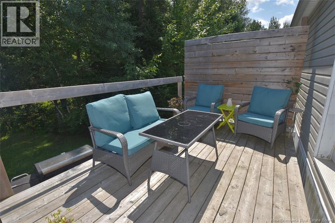
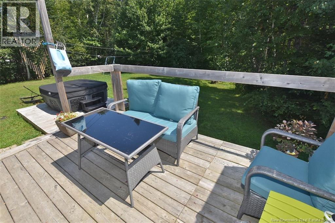
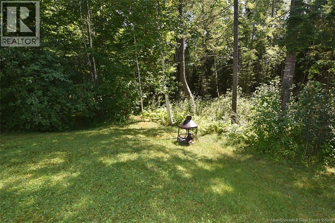
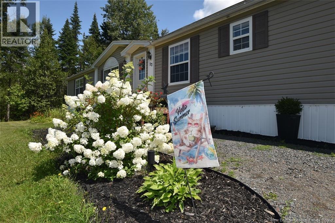
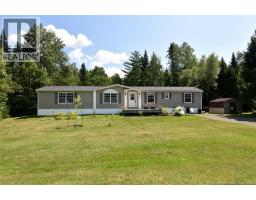
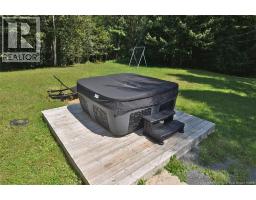
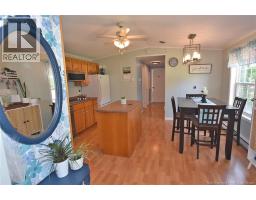
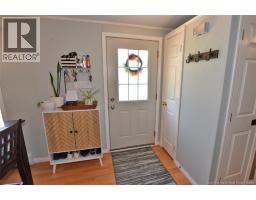
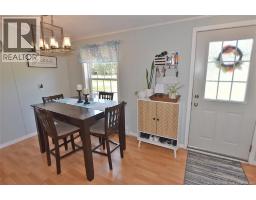
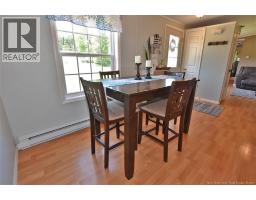
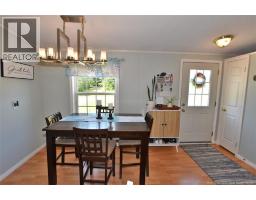
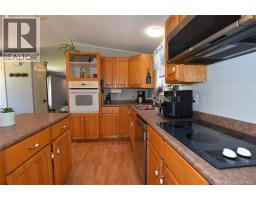
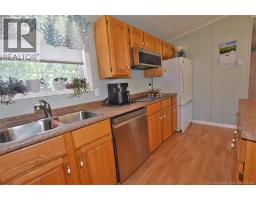
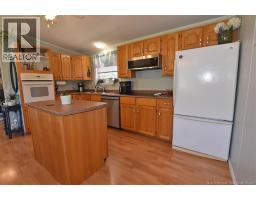
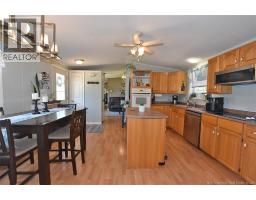
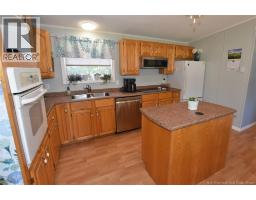
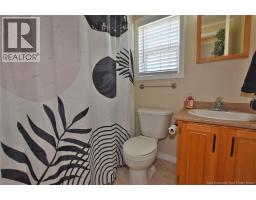
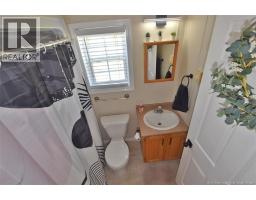
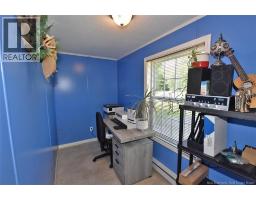
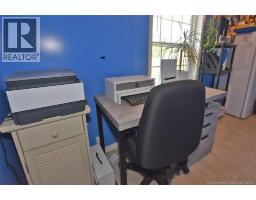
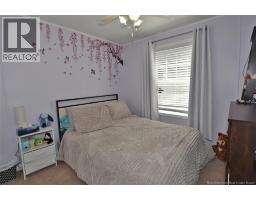
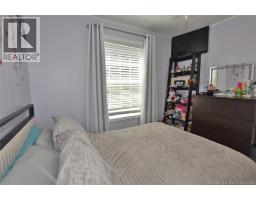
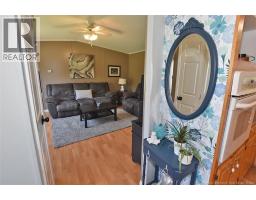
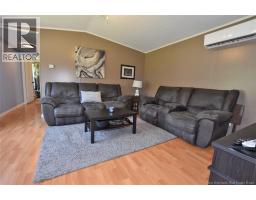
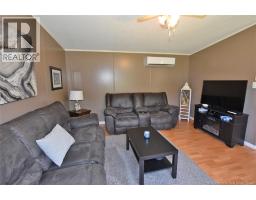
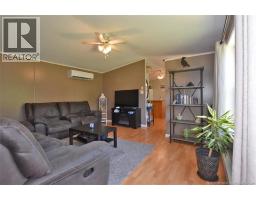
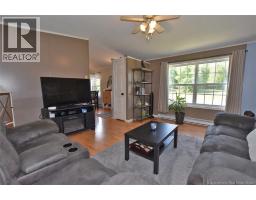
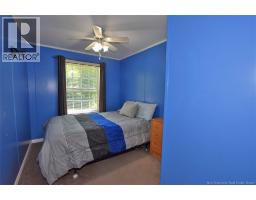
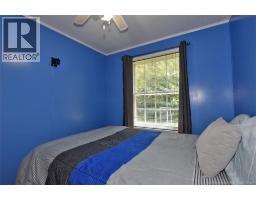
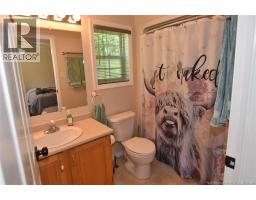

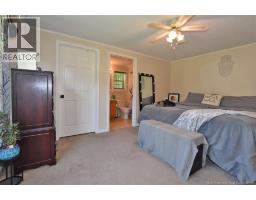
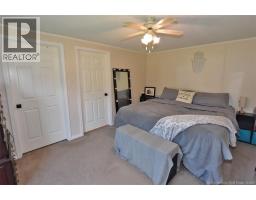
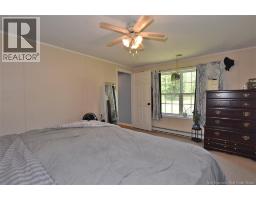
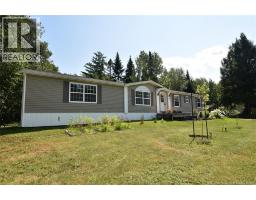
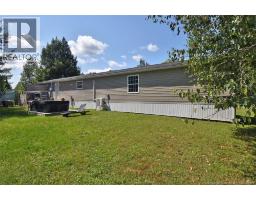
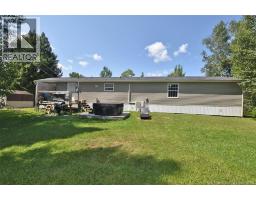
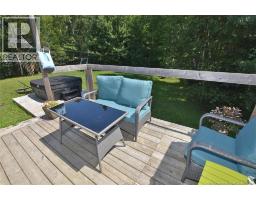
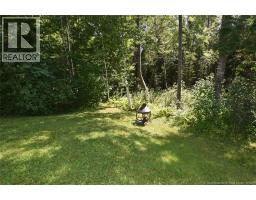
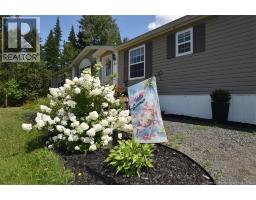
Welcome to your private oasis! This pristine, turn-key, and move-in-ready mini home offers the perfect blend of affordable living and ultimate privacy in a highly desirable neighborhood just minutes from both Oromocto and Fredericton. This secluded retreat comes complete with a relaxing backyard hot tub and is situated on a sprawling one-acre leased lot. Inside, the spacious layout features three bedrooms and two bathrooms, highlighted by an expansive primary suite that easily accommodates a king-size bed, boasts a generous walk-in closet, and includes a full private ensuite. What truly sets this property apart is the unique, added office space - an absolute game-changer for work-from-home professionals or anyone needing an extra spot for storage, hobbies, or toys. Packed with features you rarely find at this price point, this unique gem provides quiet, relaxed living with quick access to all city amenities and is waiting for you to call it home. (id:19018)
Property Details
| MLS® Number | NB145950 |
| Property Type | Single Family |
| Equipment Type | None |
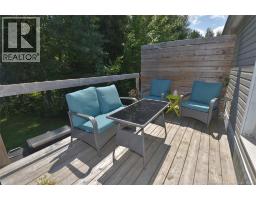
| Features | Treed, Balcony/deck/patio |
| Rental Equipment Type | None |
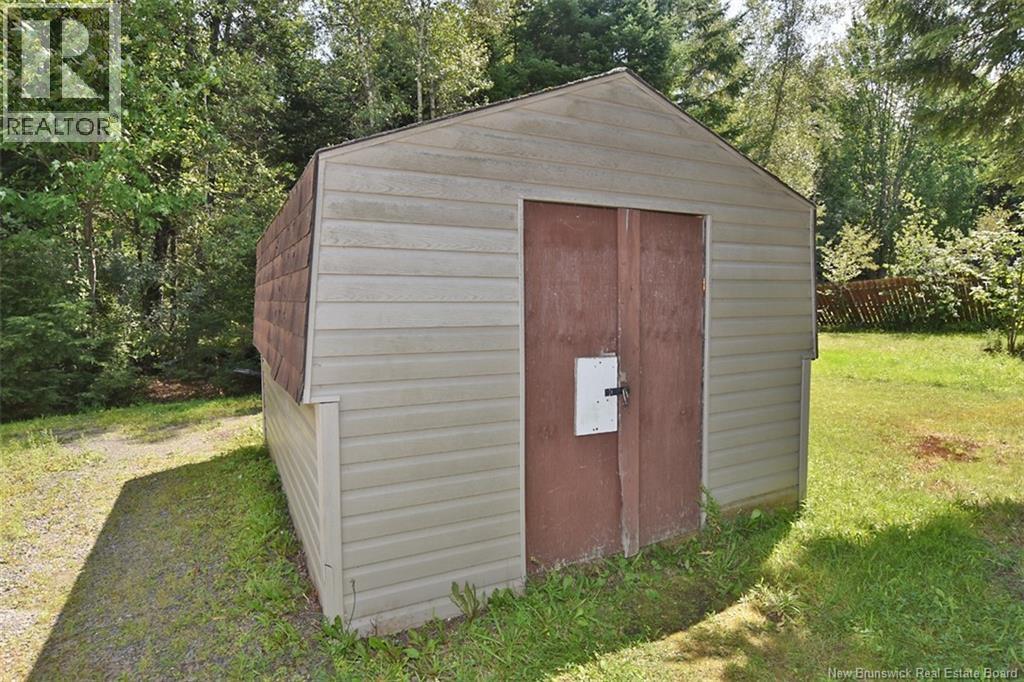
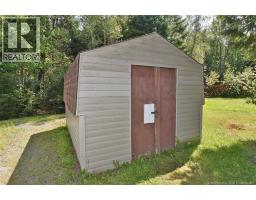
| Structure | Shed |
Building
| Bathroom Total | 2 |
| Bedrooms Above Ground | 3 |
| Bedrooms Total | 3 |
| Basement Type | None |
| Constructed Date | 2004 |
| Cooling Type | Air Conditioned, Heat Pump |
| Exterior Finish | Vinyl |
| Flooring Type | Carpeted, Laminate |
| Heating Fuel | Electric |
| Heating Type | Baseboard Heaters, Heat Pump |
| Size Interior | 1,184 Sqft |
| Total Finished Area | 1184 Sqft |
| Type | House |
| Utility Water | Community Water System |
Land
| Access Type | Year-round Access, Public Road |
| Acreage | Yes |
| Landscape Features | Landscaped |
| Sewer | Septic System |
| Size Irregular | 1 |
| Size Total | 1 Ac |
| Size Total Text | 1 Ac |
Rooms
| Level | Type | Length | Width | Dimensions |
|---|---|---|---|---|
| Main Level | Other | 5'4'' x 5'7'' | ||
| Main Level | Living Room | 14'11'' x 13'5'' | ||
| Main Level | Office | 12'6'' x 5'3'' | ||
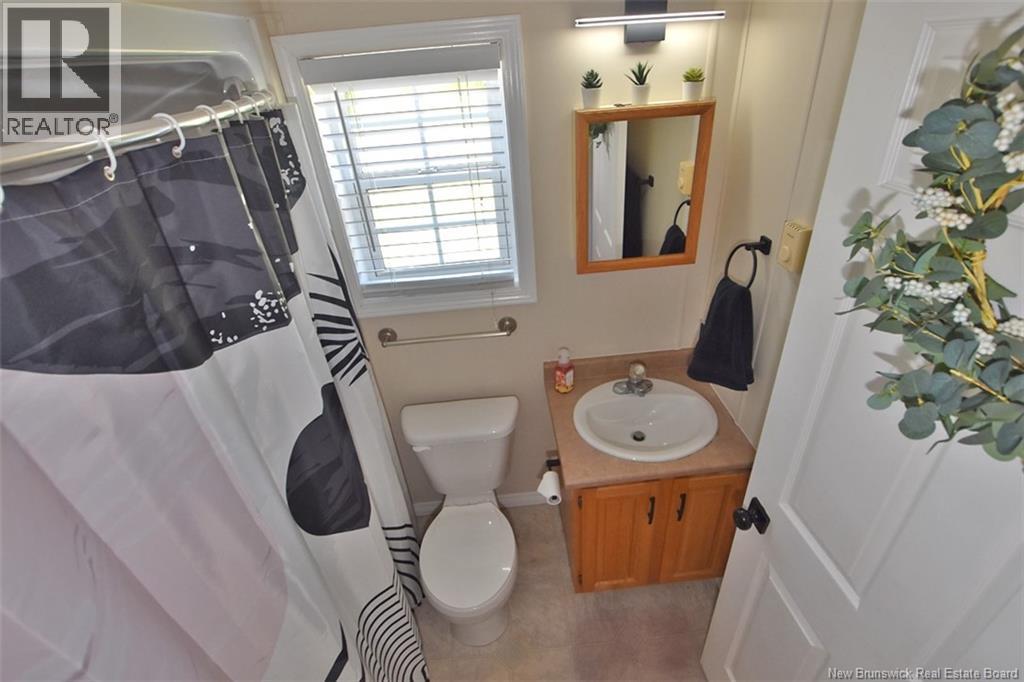
| Main Level | 4pc Ensuite Bath | 5'4'' x 8'8'' | ||
| Main Level | Primary Bedroom | 14'11'' x 11'3'' | ||
| Main Level | Bedroom | 11'4'' x 7'10'' | ||
| Main Level | Bedroom | 9'4'' x 8'4'' | ||
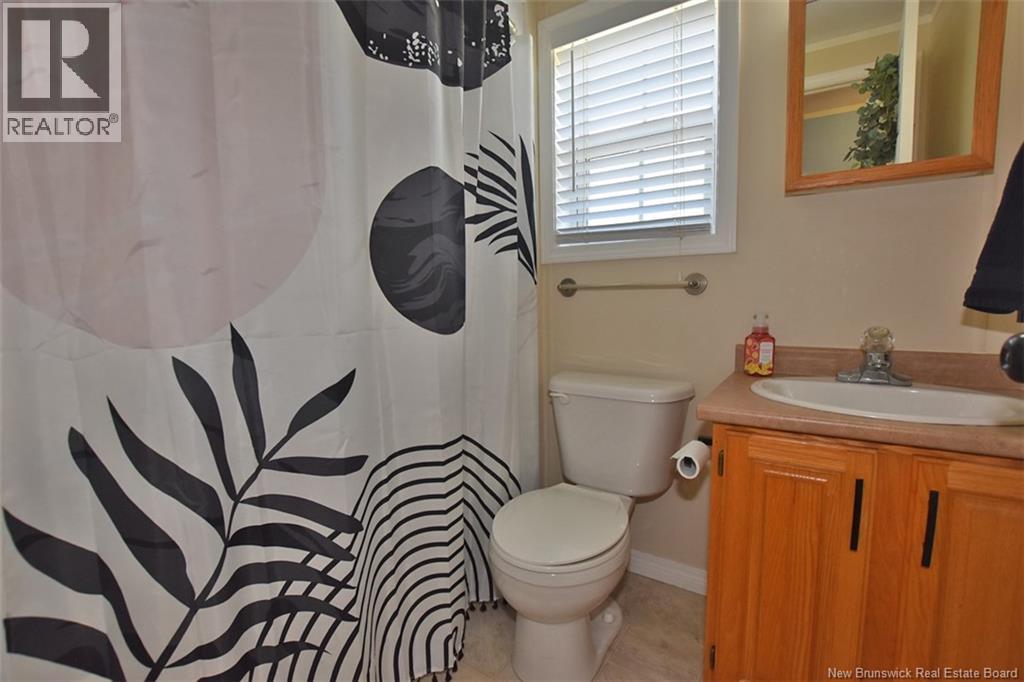
| Main Level | 4pc Bathroom | 5'3'' x 7'1'' | ||
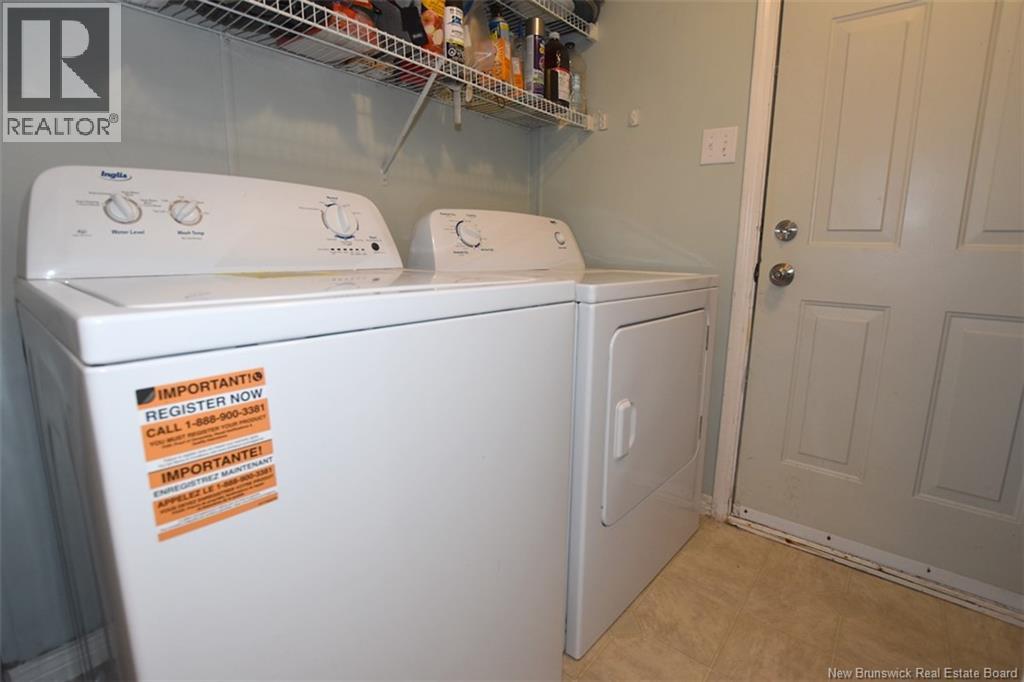
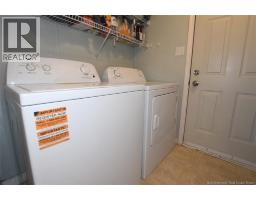
| Main Level | Laundry Room | 5'7'' x 8'7'' | ||
| Main Level | Kitchen/dining Room | 14'4'' x 14'11'' |
https://www.realtor.ca/real-estate/30151193/12-cedar-street-waasis
Contact Us
Contact us for more information

The trademarks REALTOR®, REALTORS®, and the REALTOR® logo are controlled by The Canadian Real Estate Association (CREA) and identify real estate professionals who are members of CREA. The trademarks MLS®, Multiple Listing Service® and the associated logos are owned by The Canadian Real Estate Association (CREA) and identify the quality of services provided by real estate professionals who are members of CREA. The trademark DDF® is owned by The Canadian Real Estate Association (CREA) and identifies CREA's Data Distribution Facility (DDF®)
August 13 2026 04:11:54
Saint John Real Estate Board Inc
