12 Caron Road Dsl De Drummond/dsl Of Drummond, New Brunswick E3Y 1M7

























$374,900
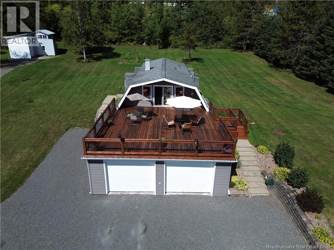
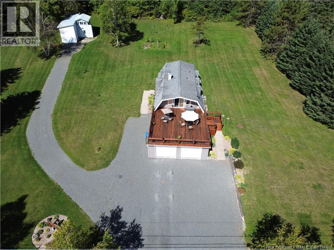
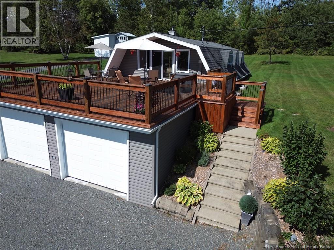
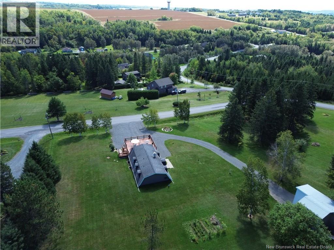
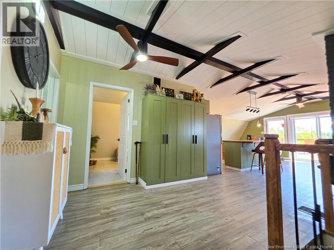
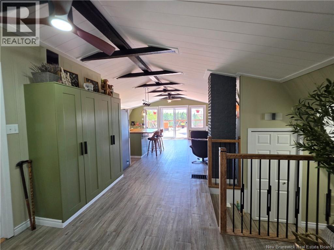
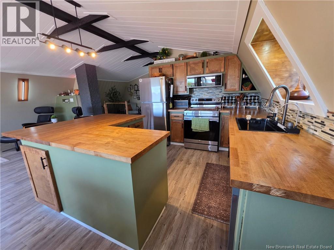
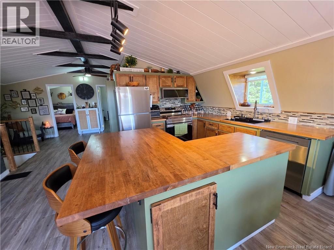
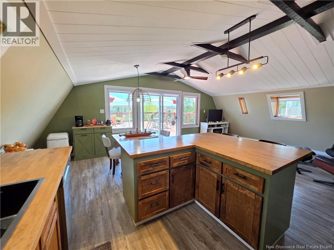
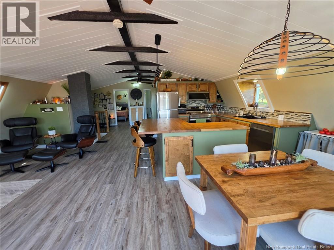
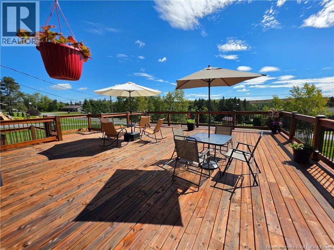
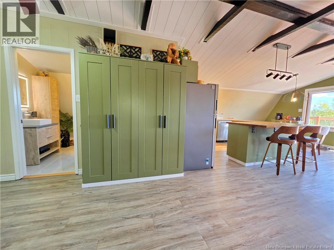
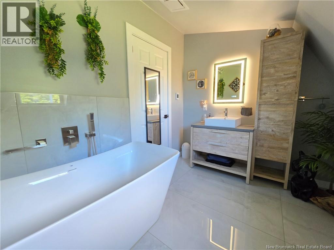
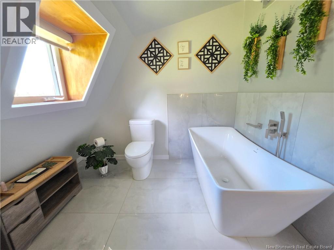
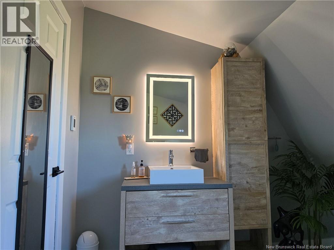
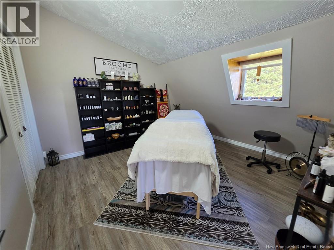
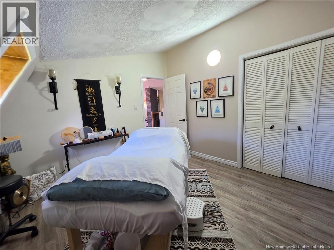
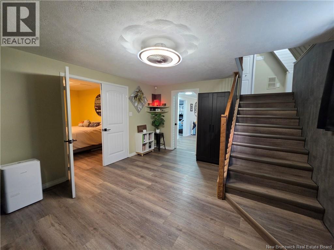
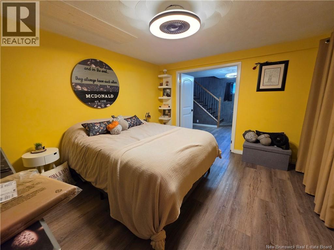
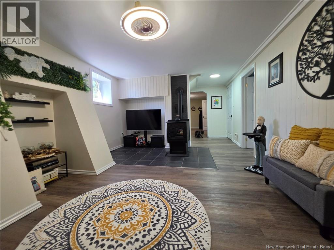
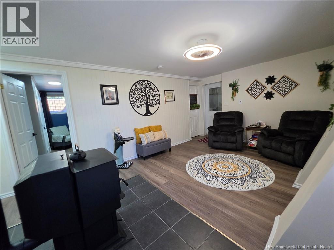
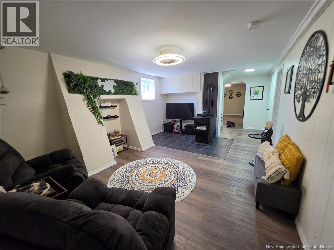
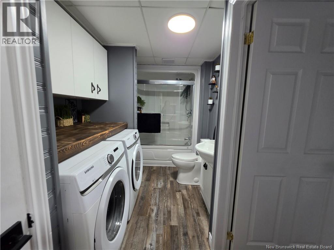
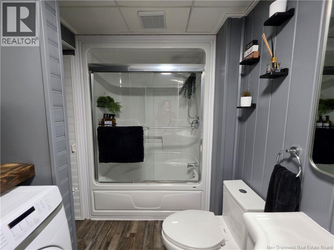
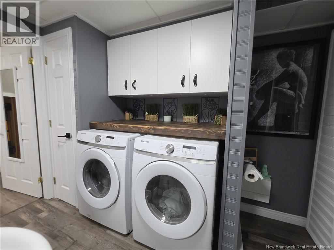
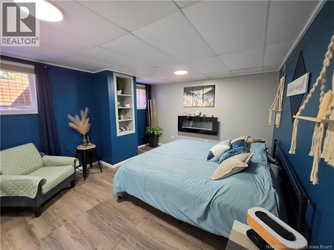
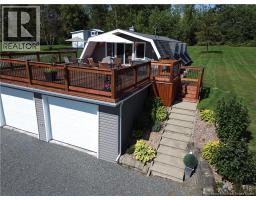
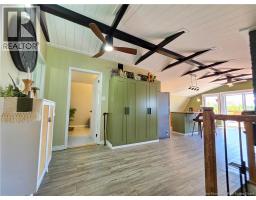
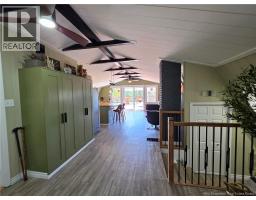
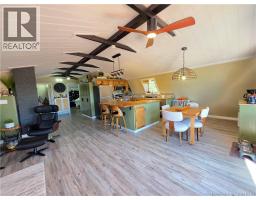
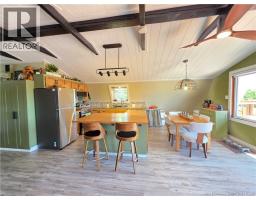
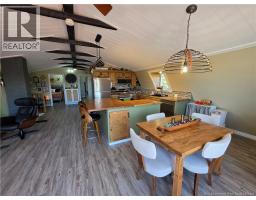
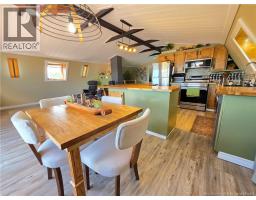
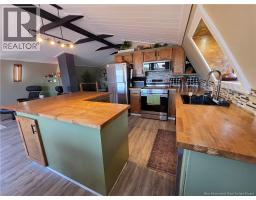
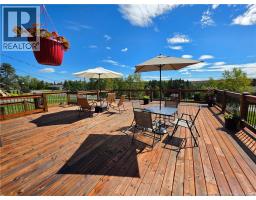
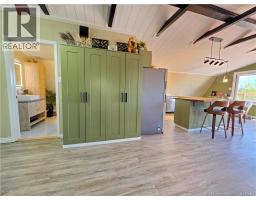
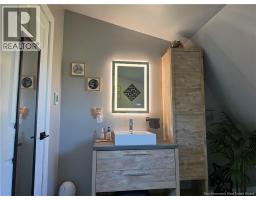
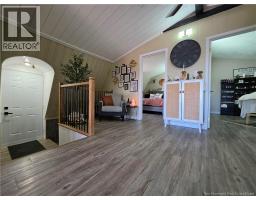
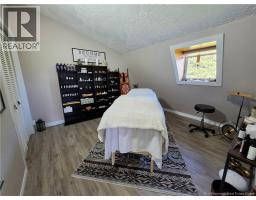
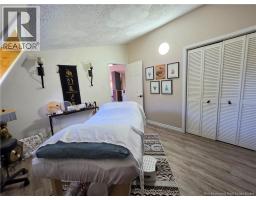
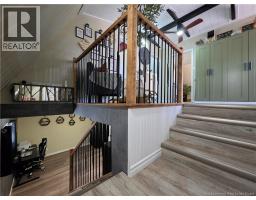
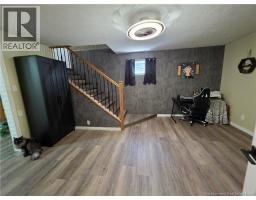
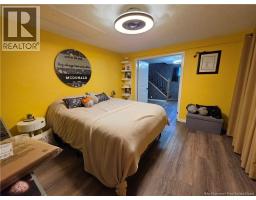
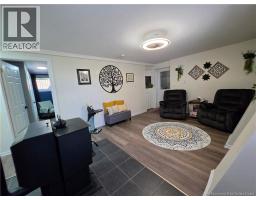
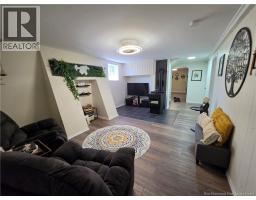
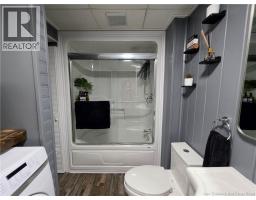
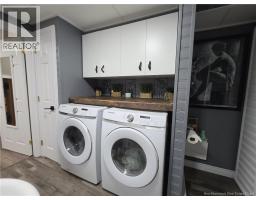
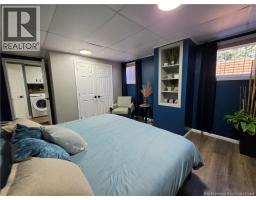
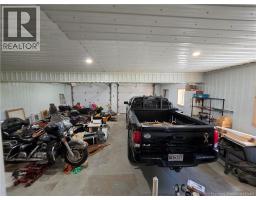
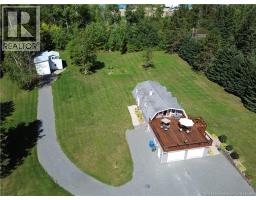
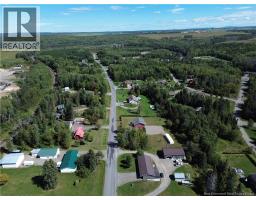
Welcome home to this unique and beautifully maintained property, perfectly situated on 1.1 acres in a desirable area just minutes from Grand Falls. Surrounded by mature greenery and offering beautiful views, this home provides a wonderful sense of space and privacy while still being close to town. Step inside to a bright and inviting open-concept living, dining and recently updated kitchen, where vaulted ceilings and exposed beams add warmth and character. The spacious layout offers 2 bedrooms on the main level and 2 bedrooms on the lower level, along with 2 full bathroomsone on each level. Patio doors off the dining area open up to an expansive deck which is the perfect spot for morning coffee, summer BBQs or simply taking in the views. Downstairs, youll also find a welcoming family room and bonus area, providing extra space for relaxing, entertaining, a home office or whatever suits your lifestyle. A double attached garage, generous driveway and beautifully maintained grounds complete this special property. A home filled with character, space and a setting you'll love coming home to! (id:19018)
Property Details
| MLS® Number | NB147525 |
| Property Type | Single Family |
| Amenities Near By | Marina, Recreation Nearby, Hospital, Shopping |
| Features | Sloping, Industrial Mall/subdivision, Balcony/deck/patio |
| Structure | Shed |
Building
| Bathroom Total | 2 |
| Bedrooms Above Ground | 2 |
| Bedrooms Below Ground | 2 |
| Bedrooms Total | 4 |
| Architectural Style | Raised Bungalow |
| Constructed Date | 1970 |
| Construction Style Attachment | Detached |
| Exterior Finish | Vinyl |
| Flooring Type | Laminate |
| Foundation Type | Concrete |
| Heating Fuel | Electric, Pellet |
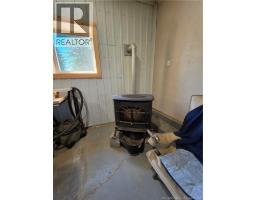
| Heating Type | Baseboard Heaters, Radiant Heat, Stove |
| Stories Total | 1 |
| Size Interior | 1,639 Sqft |
| Total Finished Area | 1639 Sqft |
| Type | House |
| Utility Water | Drilled Well, Well |
Parking
| Attached Garage | |
| Garage | |
| Inside Entry |
Land
| Access Type | Year-round Access, Public Road |
| Acreage | Yes |
| Land Amenities | Marina, Recreation Nearby, Hospital, Shopping |
| Landscape Features | Landscaped |
| Sewer | Septic System |
| Size Irregular | 4634 |
| Size Total | 4634 M2 |
| Size Total Text | 4634 M2 |
Rooms
| Level | Type | Length | Width | Dimensions |
|---|---|---|---|---|
| Basement | Utility Room | 12'9'' x 2'9'' | ||
| Basement | Bath (# Pieces 1-6) | 12'5'' x 7'1'' | ||
| Basement | Family Room | 16'8'' x 13'3'' | ||
| Basement | Primary Bedroom | 12'2'' x 13'3'' | ||
| Basement | Other | 6'1'' x 5'6'' | ||
| Basement | Bedroom | 13'1'' x 11'1'' | ||
| Basement | Bonus Room | 16'3'' x 13'0'' | ||
| Main Level | Kitchen/dining Room | 19'4'' x 18'8'' | ||
| Main Level | Bath (# Pieces 1-6) | 7'1'' x 9'9'' | ||
| Main Level | Bedroom | 11'3'' x 9'5'' | ||
| Main Level | Bedroom | 11'4'' x 8'4'' | ||
| Main Level | Other | 10'1'' x 12'8'' | ||
| Main Level | Foyer | 5'8'' x 3'8'' |
https://www.realtor.ca/real-estate/30252583/12-caron-road-dsl-de-drummonddsl-of-drummond
Contact Us
Contact us for more information

The trademarks REALTOR®, REALTORS®, and the REALTOR® logo are controlled by The Canadian Real Estate Association (CREA) and identify real estate professionals who are members of CREA. The trademarks MLS®, Multiple Listing Service® and the associated logos are owned by The Canadian Real Estate Association (CREA) and identify the quality of services provided by real estate professionals who are members of CREA. The trademark DDF® is owned by The Canadian Real Estate Association (CREA) and identifies CREA's Data Distribution Facility (DDF®)
September 09 2026 05:01:07
Saint John Real Estate Board Inc
