12 Bellerive Road Cap-Pelé, New Brunswick E4N 2T7
$349,900
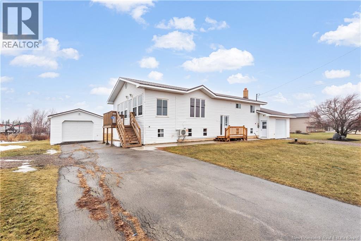
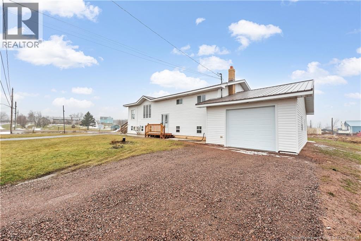
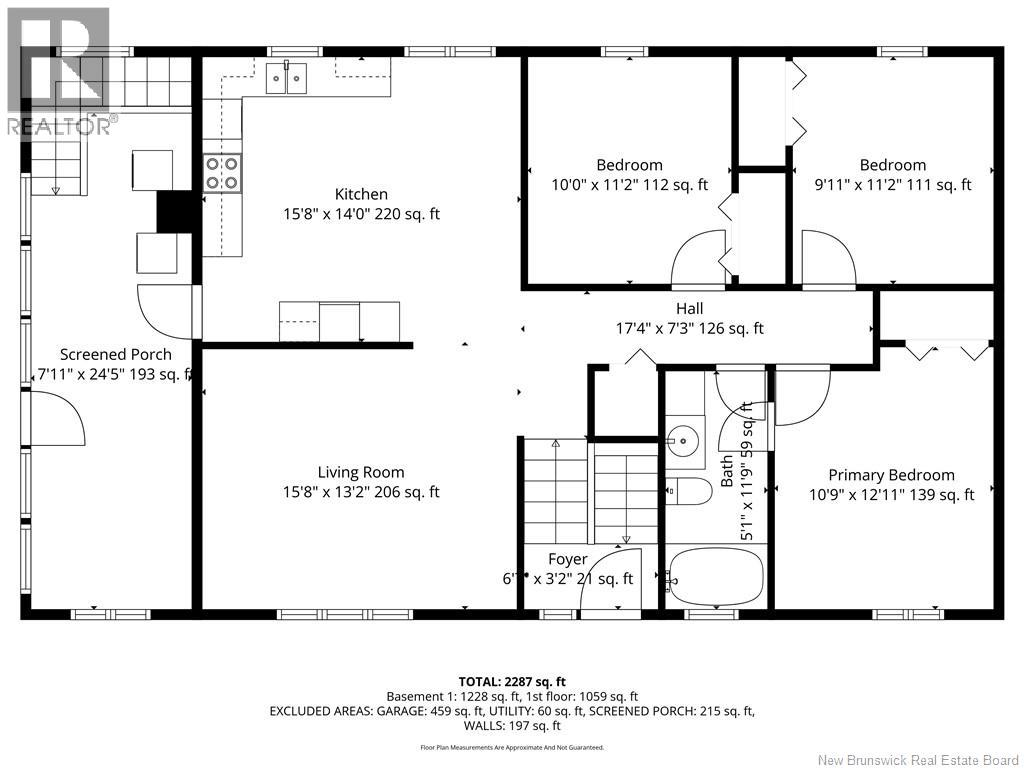
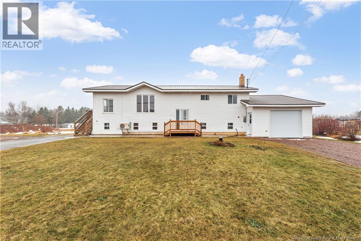
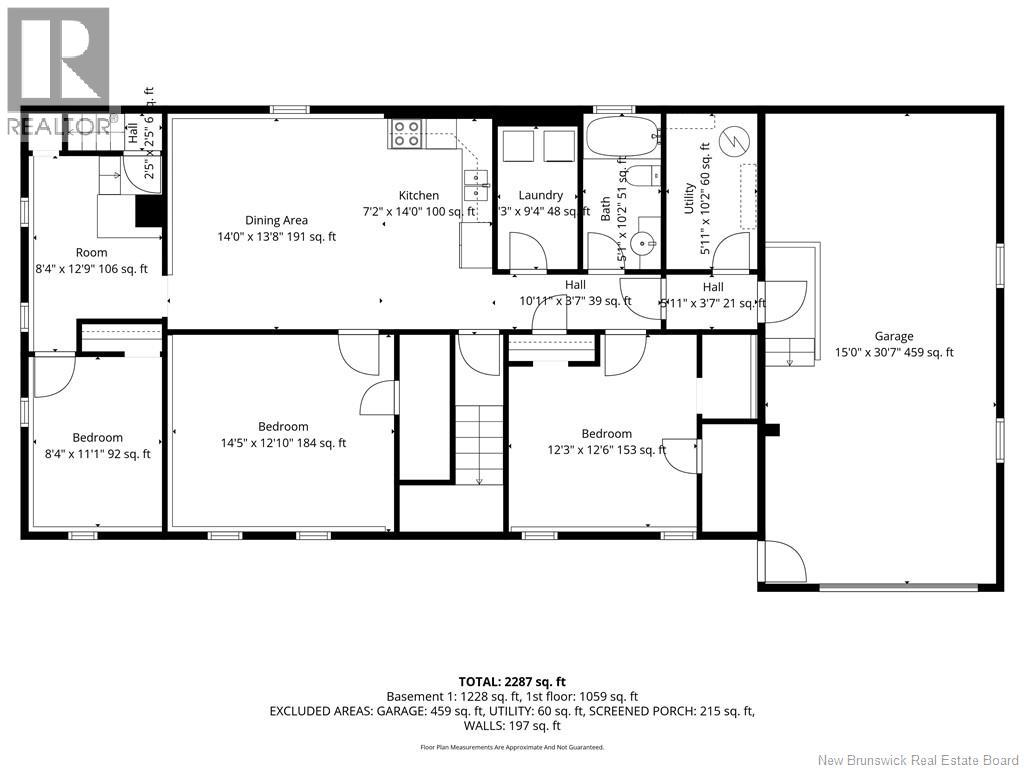
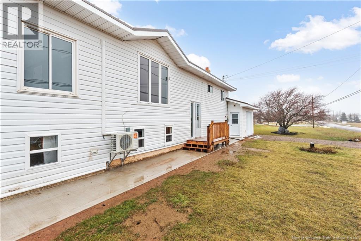
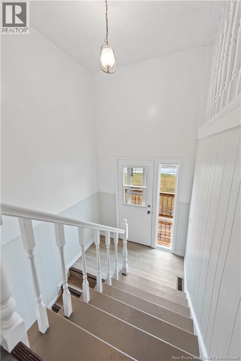
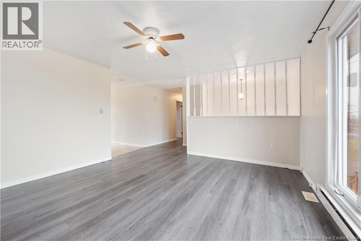
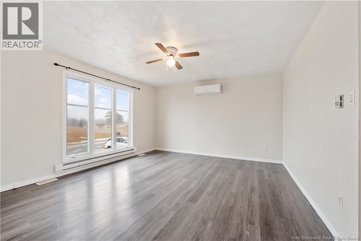
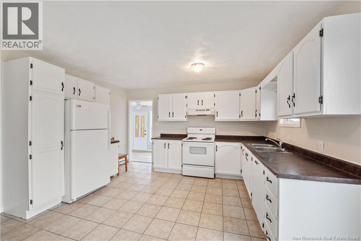
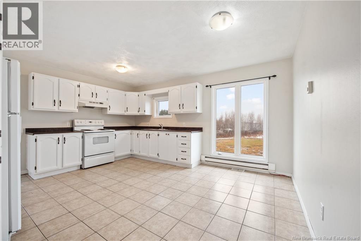
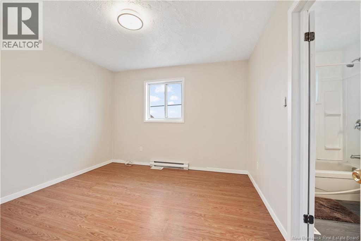
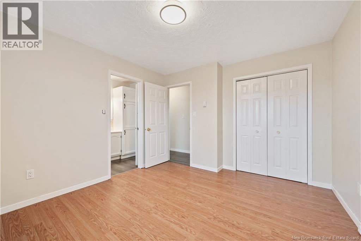
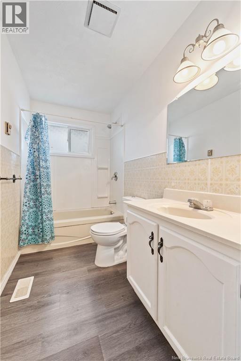
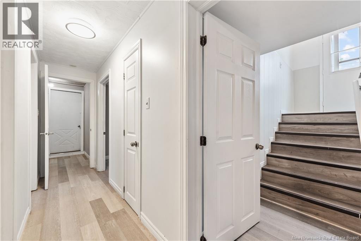
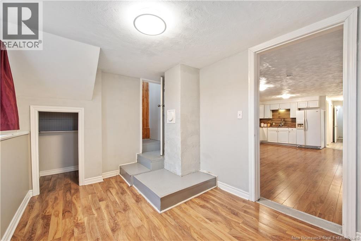
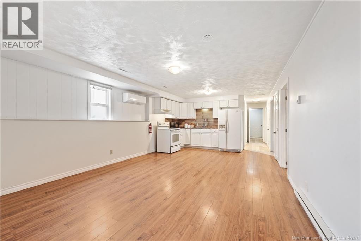
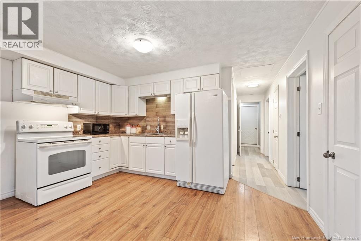
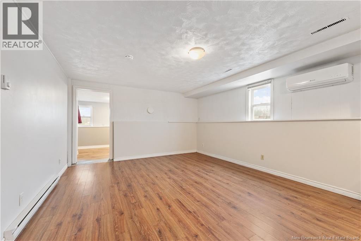
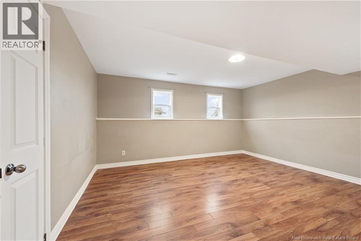
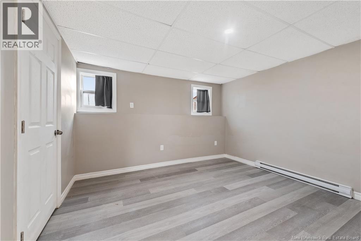
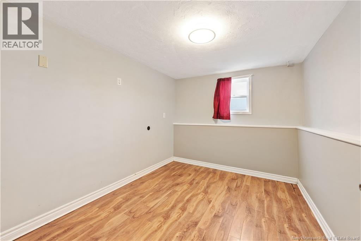
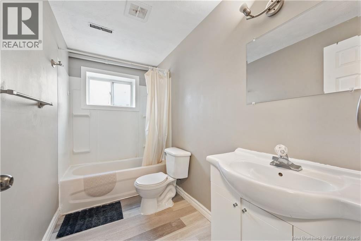
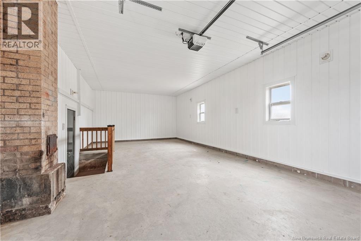
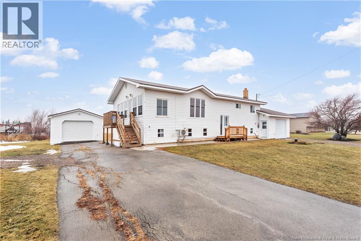
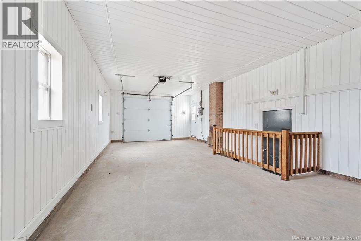
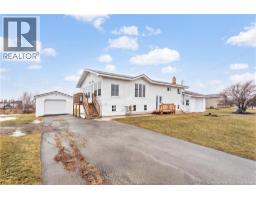
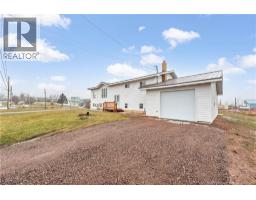
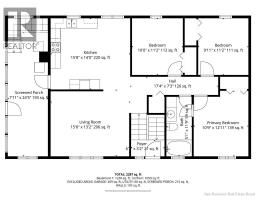
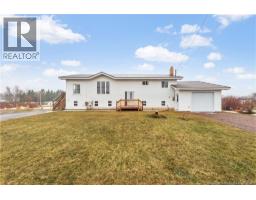
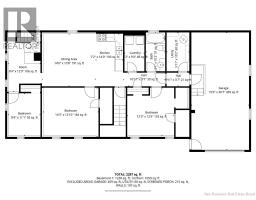
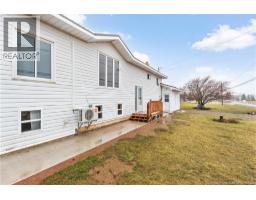
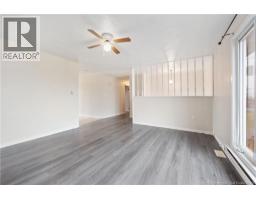
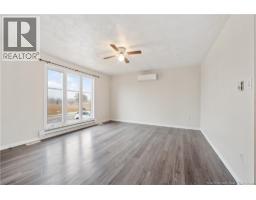
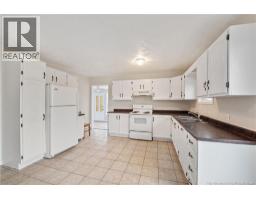
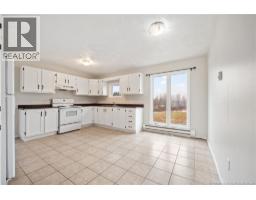
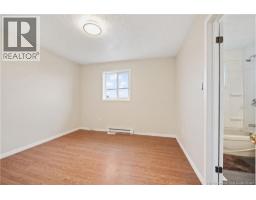
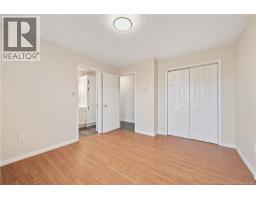
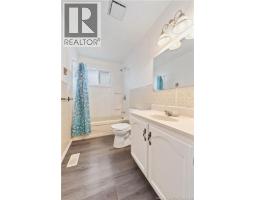
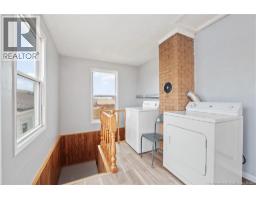
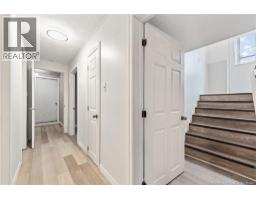
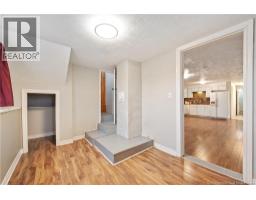
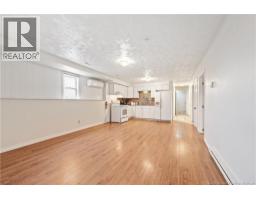
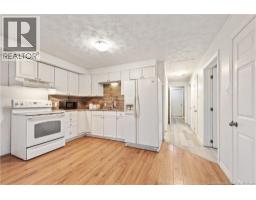
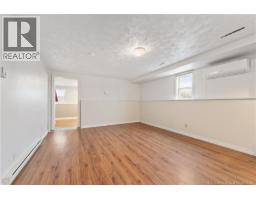
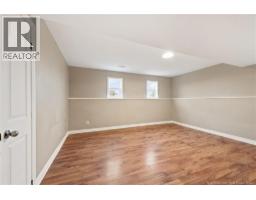
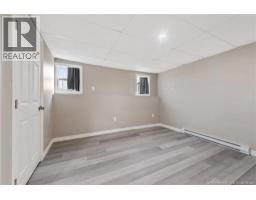
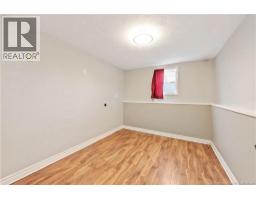
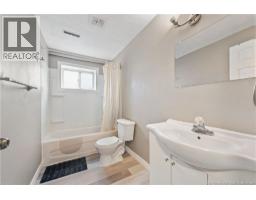
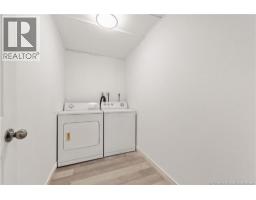
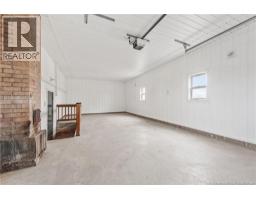
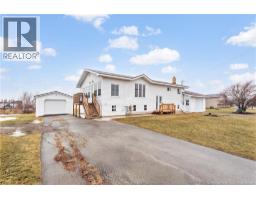
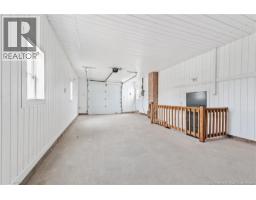
Welcome to 12 Bellerive in Trois Ruisseaux! This charming home with a basement apartment is bound to attract attention. The main floor offers three roomy bedrooms, a spacious kitchen and living room, a 3-piece bathroom, and an attached garage. Downstairs, youll find two more bedrooms, a large kitchen and dining space, and a generously sized living room. Set on a big lot, the property also features a handy workshop on the left side, with beach access just minutes away. (id:19018)
Property Details
| MLS® Number | NB145787 |
| Property Type | Single Family |
| Features | Level Lot, Balcony/deck/patio |
Building
| Bathroom Total | 2 |
| Bedrooms Above Ground | 3 |
| Bedrooms Below Ground | 2 |
| Bedrooms Total | 5 |
| Architectural Style | Split Entry Bungalow, 2 Level |
| Construction Style Attachment | Detached |
| Cooling Type | Heat Pump |
| Exterior Finish | Vinyl |
| Flooring Type | Ceramic, Laminate |
| Foundation Type | Concrete |
| Heating Fuel | Electric |
| Heating Type | Baseboard Heaters, Heat Pump |
| Stories Total | 1 |
| Size Interior | 2,287 Sqft |
| Total Finished Area | 2287 Sqft |
| Type | House |
| Utility Water | Drilled Well |
Parking
| Attached Garage |
Land
| Access Type | Year-round Access, Public Road |
| Acreage | No |
| Landscape Features | Landscaped |
| Sewer | Septic System |
| Size Irregular | 3892 |
| Size Total | 3892 M2 |
| Size Total Text | 3892 M2 |
Rooms
| Level | Type | Length | Width | Dimensions |
|---|---|---|---|---|
| Basement | Utility Room | X | ||
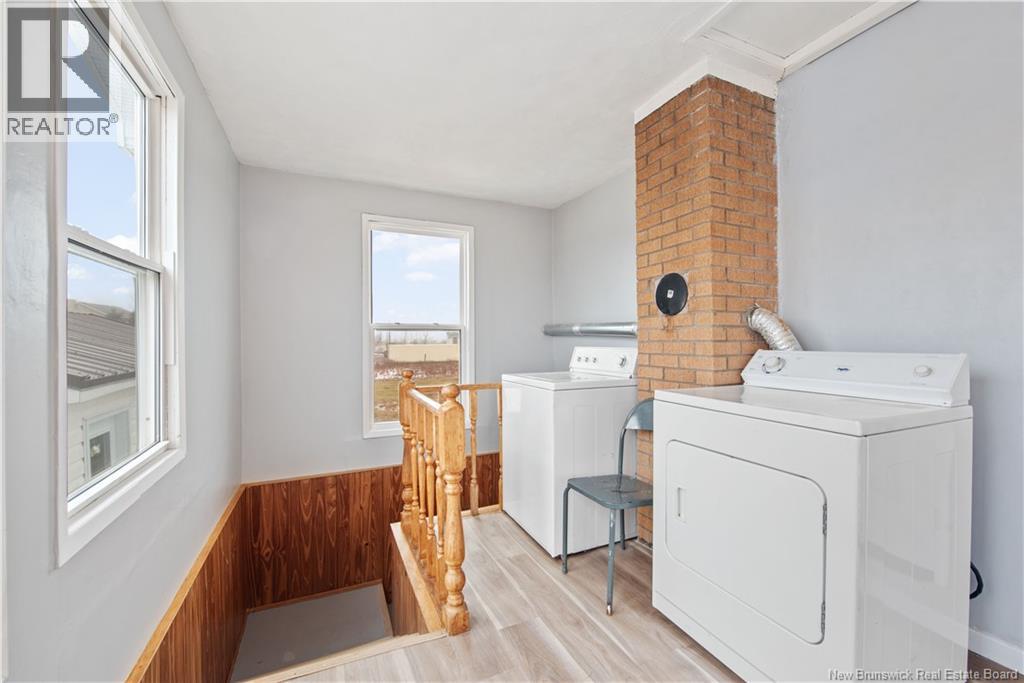
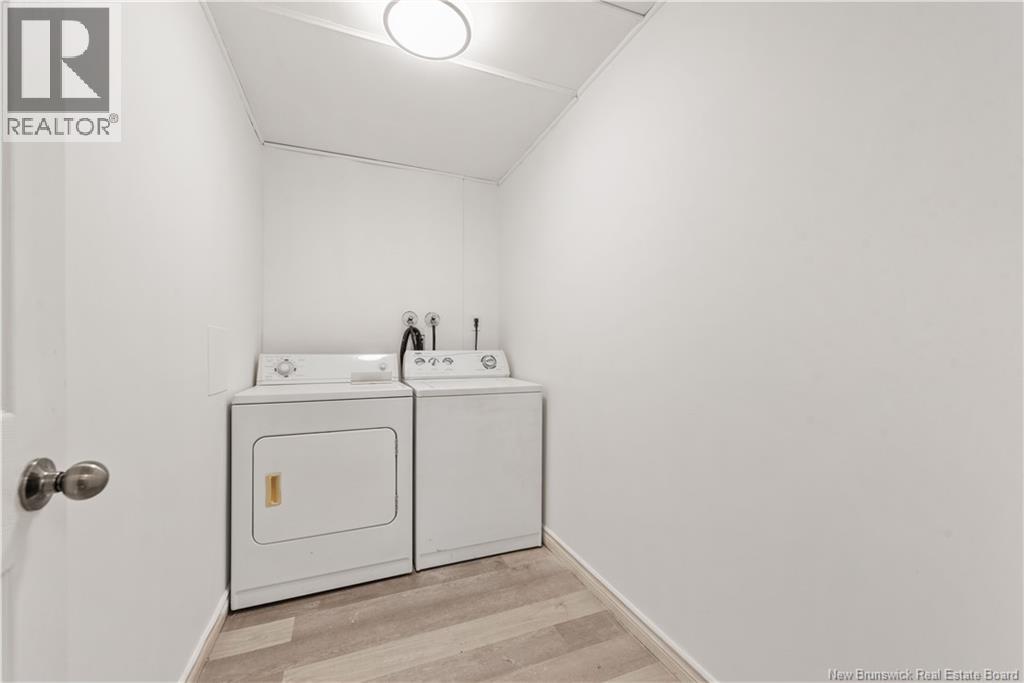
| Basement | Laundry Room | X | ||
| Basement | 3pc Bathroom | 5'1'' x 10'2'' | ||
| Basement | Other | 8'4'' x 12'9'' | ||
| Basement | Bedroom | 12'3'' x 12'6'' | ||
| Basement | Living Room | 14'5'' x 12'10'' | ||
| Basement | Dining Room | 14' x 13'8'' | ||
| Basement | Kitchen | 7'2'' x 15' | ||
| Main Level | Other | 7'11'' x 24'5'' | ||
| Main Level | 3pc Bathroom | 5'1'' x 11'9'' | ||
| Main Level | Bedroom | 10' x 11'2'' | ||
| Main Level | Bedroom | 9'11'' x 11'2'' | ||
| Main Level | Primary Bedroom | 10'9'' x 12'11'' | ||
| Main Level | Living Room | 15'8'' x 13'2'' | ||
| Main Level | Kitchen | 15'8'' x 14' |
https://www.realtor.ca/real-estate/30141212/12-bellerive-road-cap-pelé
Contact Us
Contact us for more information

The trademarks REALTOR®, REALTORS®, and the REALTOR® logo are controlled by The Canadian Real Estate Association (CREA) and identify real estate professionals who are members of CREA. The trademarks MLS®, Multiple Listing Service® and the associated logos are owned by The Canadian Real Estate Association (CREA) and identify the quality of services provided by real estate professionals who are members of CREA. The trademark DDF® is owned by The Canadian Real Estate Association (CREA) and identifies CREA's Data Distribution Facility (DDF®)
August 26 2026 01:58:55
Saint John Real Estate Board Inc
